
320 E 32nd Avenue, Vancouver
1 / 35
For Sale
$2,198,000
4 bd · 3 ba · 2,180 sq ft

320 E 32nd Avenue, Vancouver V5V 2Y4

MLS®# R3179219

Est. mortgage
$8,339/mo
Property taxes $7,802.83/yr

About This Home

Property Type
House, Single Family Residence, Laneway House
Parking
1 parking
MLS #
R3179219
Size
2180 sqft
Basement
Full,Exterior Entry
Lot size
3795.00 sqft
Tax
$7,802.83 /yr
Year Built
1948
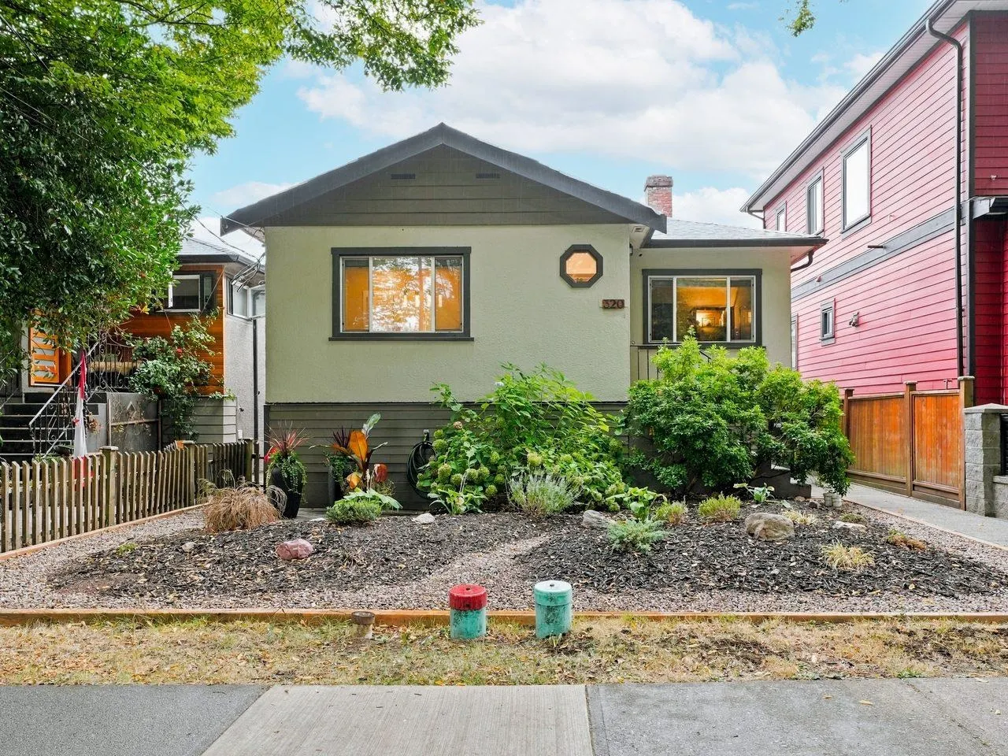
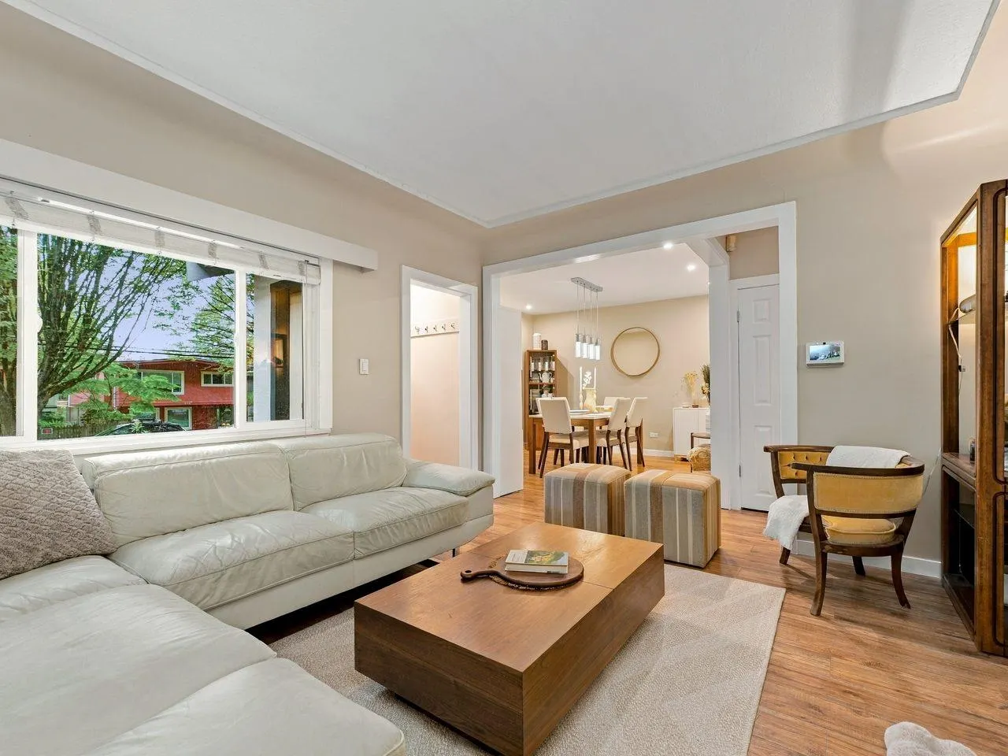
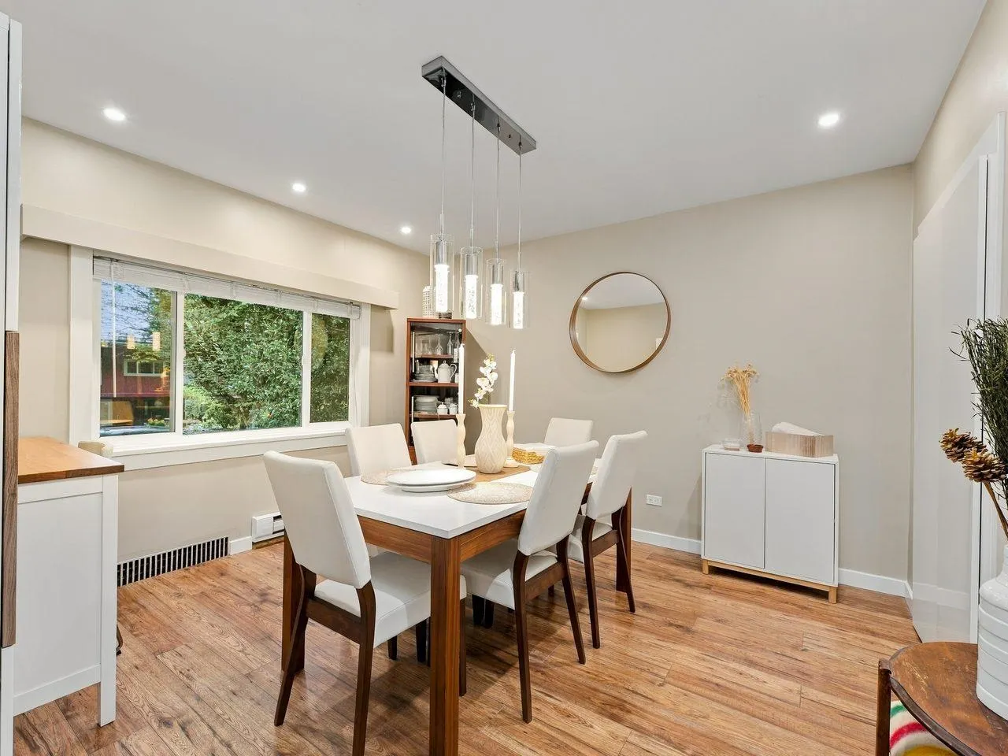
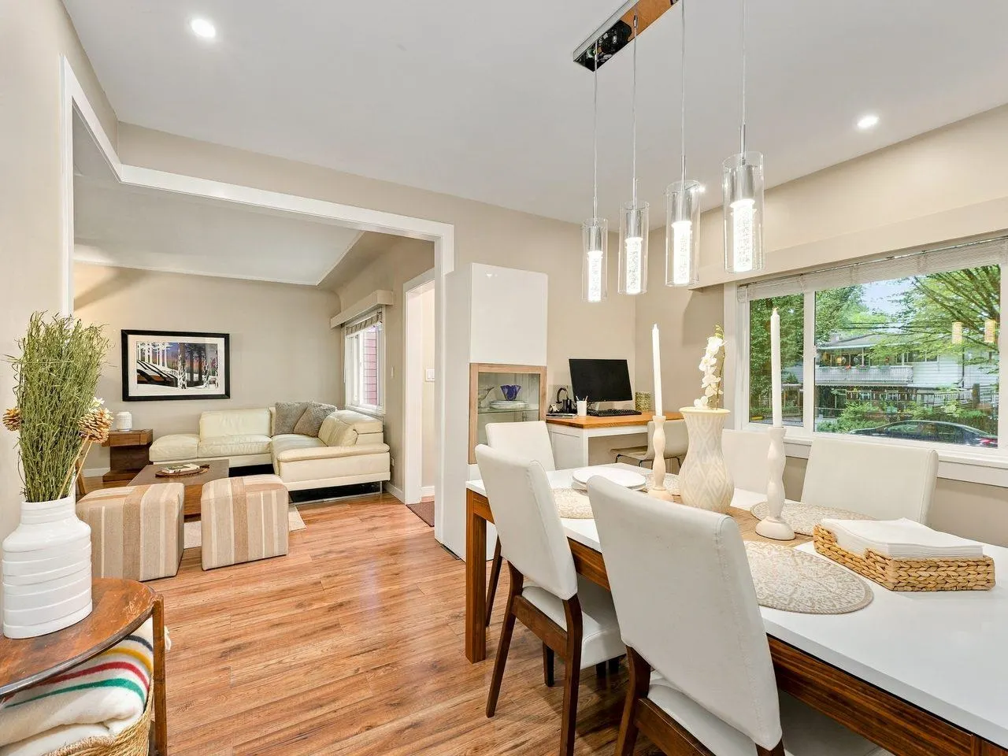
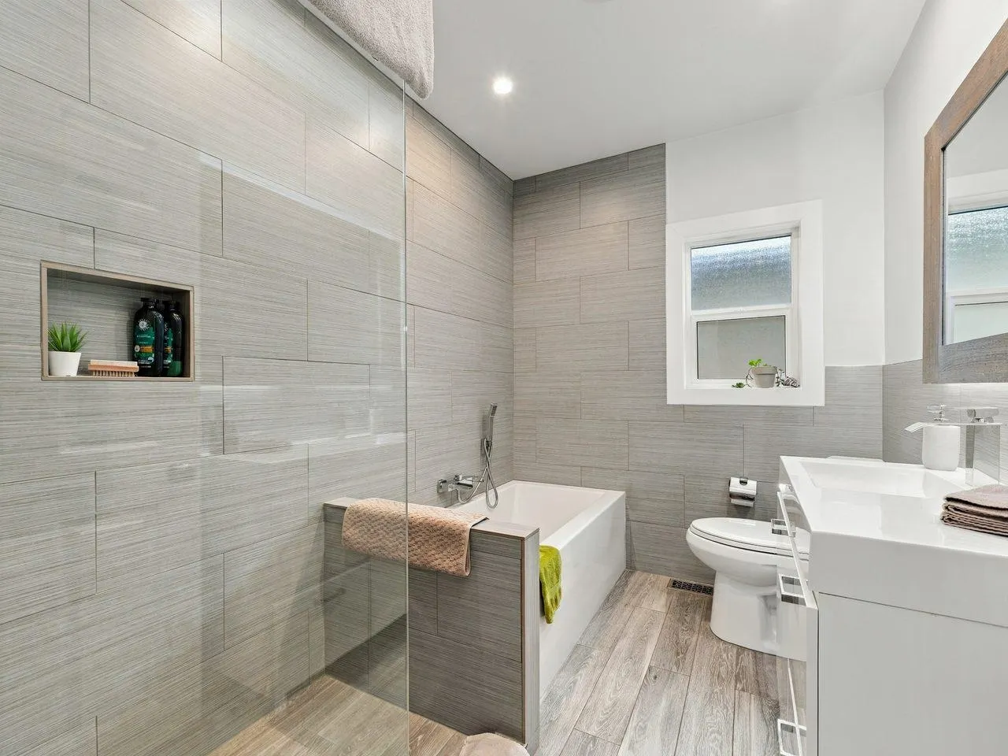
Some houses have a guest room. This one has a guest house. Tucked behind a charming updated bungalow is a nearly 600sf laneway with vaulted ceilings, big windows, a full kitchen, laundry + a deck of its own. It's vacant, which means you get to decide who moves in: the in-laws, a renter who helps with the mortgage, your teen or you, when everyone else gets loud. The main house has 3 bds over 1,609 sq ft, with tasteful updates + newer windows, a brand new heat pump + the oil tank long gone. The hot tub on nearly 350 sq ft of decks is where the week ends. Walk the kids to Brock Elementary, send them on to Tupper Secondary, + walk yourself 3 blocks to Main Street for coffee. Riley Park, 33 x 115 ft lot, two homes, one very good address. OPEN SAT/31st 1pm - 2pm. BOO!

Property Details

Amenities & Utilities

In Unit

Full Property Details

Interior

Bedrooms
4
Washrooms
3
Square Footage
2180 sqft
Basement
Full,Exterior Entry
Heating Type
Forced Air,Heat Pump
Kitchens
2
Floor Finish
Laminate
Den
No

Exterior

Front
33.00
Lot Size (Sq Ft)
3795.00
Waterfront
No
Parking Spaces
1
Total Parking Spaces
-
Garage Spaces
-
Zoning
R1-1
Roof
Asphalt

Building Description

Style
Laneway House
Property Type
Residential Detached
Home Type
House
Subtype
Single Family Residence
Year Built
1948
Exterior
Frame Wood,Stucco,Wood Siding
Water Supply
Public
No. Floor Levels
2

Community

Community
Main
Area Code
Vancouver East

Taxes & Fees

Taxes
$7,802.83 /yr
Tax Year
2026

Other

Virtual Tour Link

Room Types

Room Dimensions Area Description
Dining Room 12'2 x 12'2 148.03 sqft -
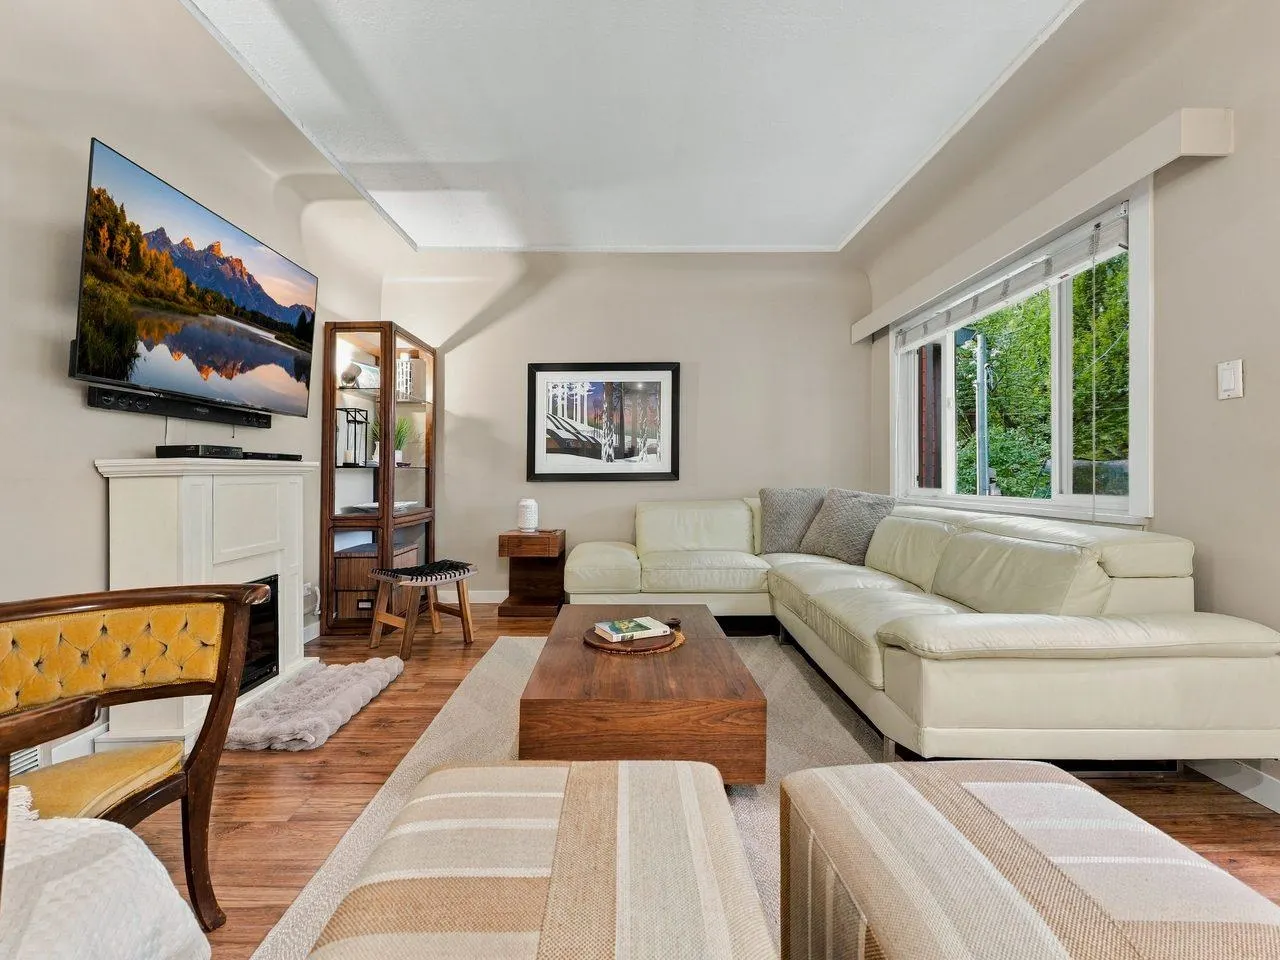
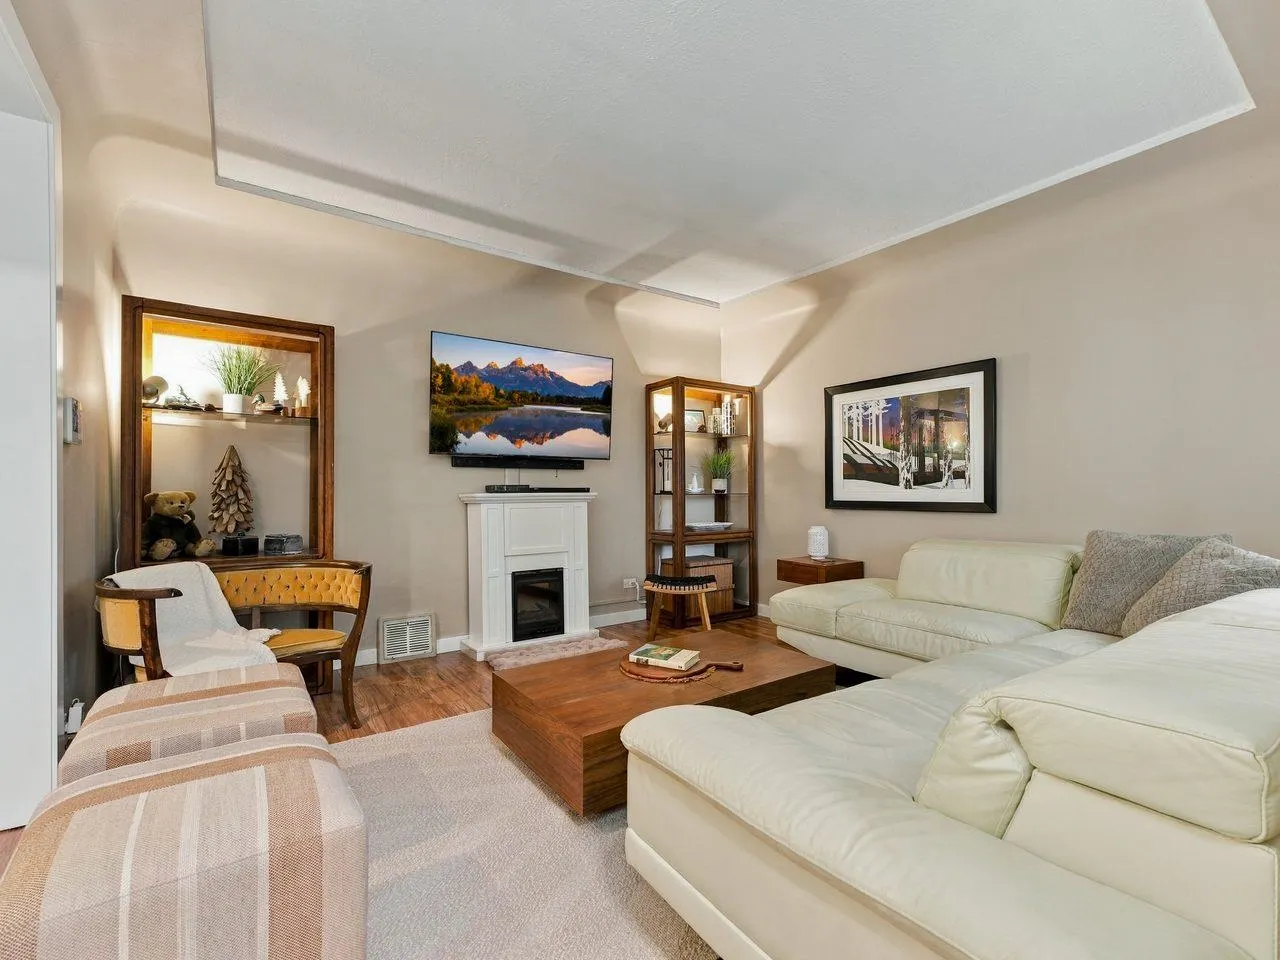
Living Room 12'1 x 13'1 158.09 sqft -
Kitchen 10'2 x 14'9 149.96 sqft -
Primary Bedroom 10'8 x 12'2 129.78 sqft -
Foyer 3'8 x 5'6 20.17 sqft -
Recreation Room 10'8 x 12'3 130.67 sqft -
Bedroom 7'11 x 10'4 81.81 sqft -
Bedroom 9' x 11'1 99.75 sqft -
Laundry 6'9 x 15'4 103.5 sqft -
Storage 3'9 x 7'2 26.88 sqft -
Storage 3'11 x 5'5 21.22 sqft -
Living Room 11'5 x 14'10 169.35 sqft -
Kitchen 8'11 x 10'3 91.4 sqft -
Bedroom 9' x 11'5 102.75 sqft -
Jess Kuang
Jess Kuang
Sutton Group - 1st West Realty
Listed by Sebastian Albrecht PREC*
17 days on site
Listing Broker
Real Broker
Courtesy
Real Broker

Similar homes for sale in Vancouver

Explore Vancouver

This representation is based in whole or in part on data generated by the Chilliwack & District Real Estate Board, Fraser Valley Real Estate Board or Greater Vancouver REALTORS® which assumes no responsibility for its accuracy. Copyright 2026 by the Greater Vancouver REALTORS®, Fraser Valley Real Estate Board, Chilliwack and District Real Estate Board, and BC Northern Real Estate Board. All Rights Reserved.
Powered by AgentLocator






