
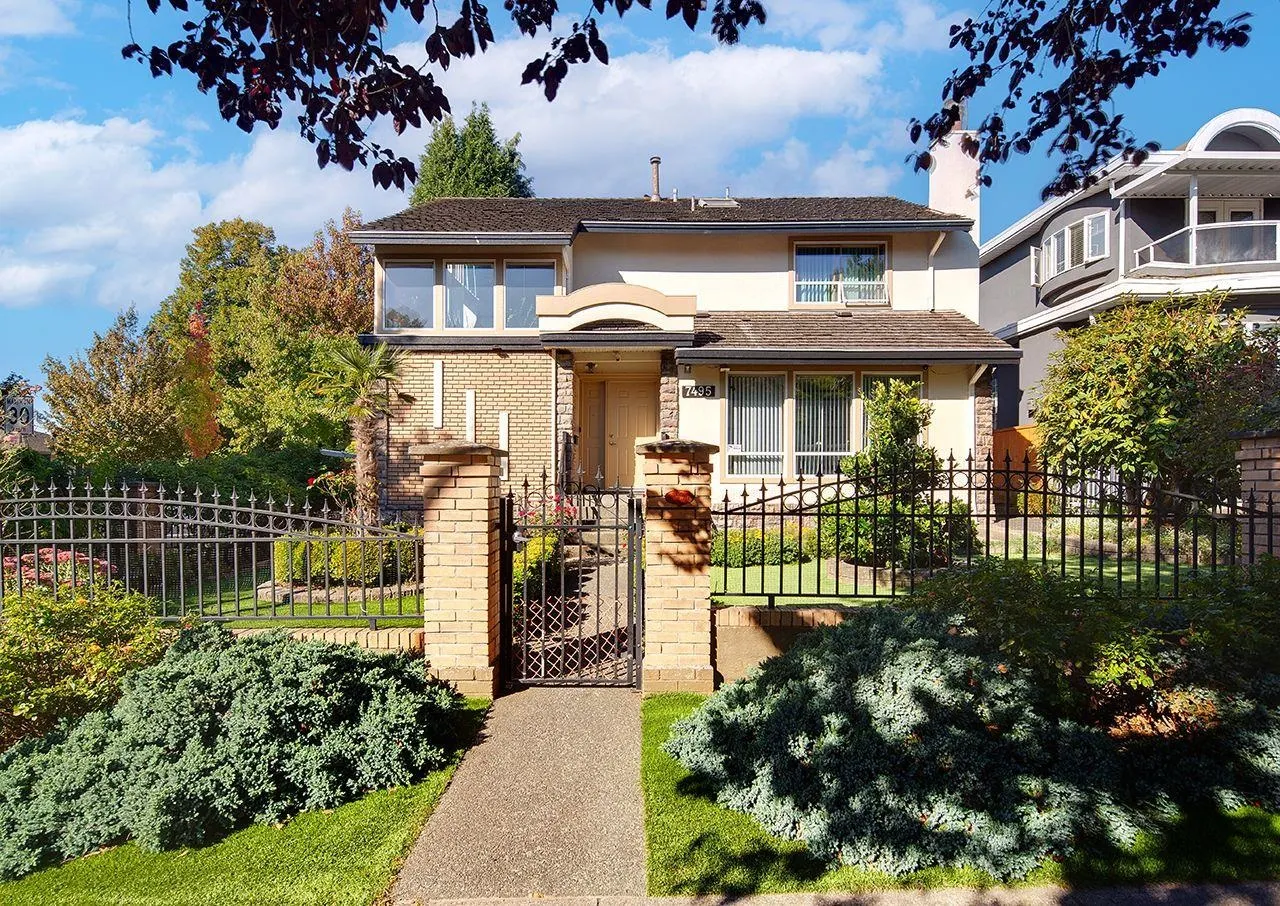
7495 Culloden Street, Vancouver
1 / 40
For Sale
$2,195,000
6 bd · 5 ba · 2,602 sq ft

7495 Culloden Street, Vancouver V5X 4K3

MLS®# R3179214

Est. mortgage
$8,327/mo
Property taxes $8,107.03/yr

About This Home

Property Type
House, Single Family Residence
Parking
2 parking
MLS #
R3179214
Size
2602 sqft
Basement
None
Lot size
6514.00 sqft
Tax
$8,107.03 /yr
Year Built
1985
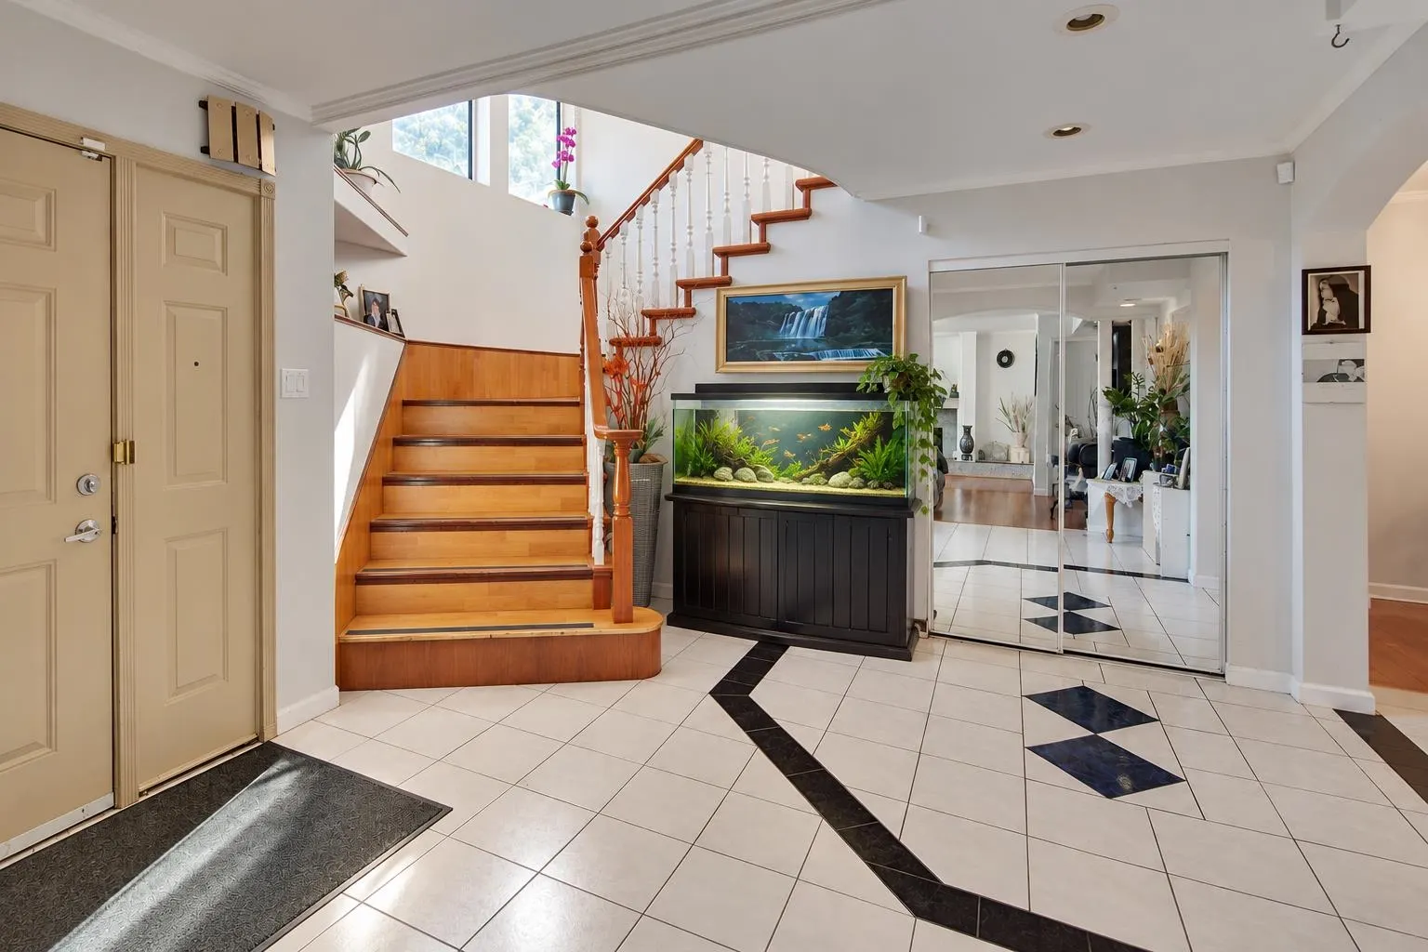
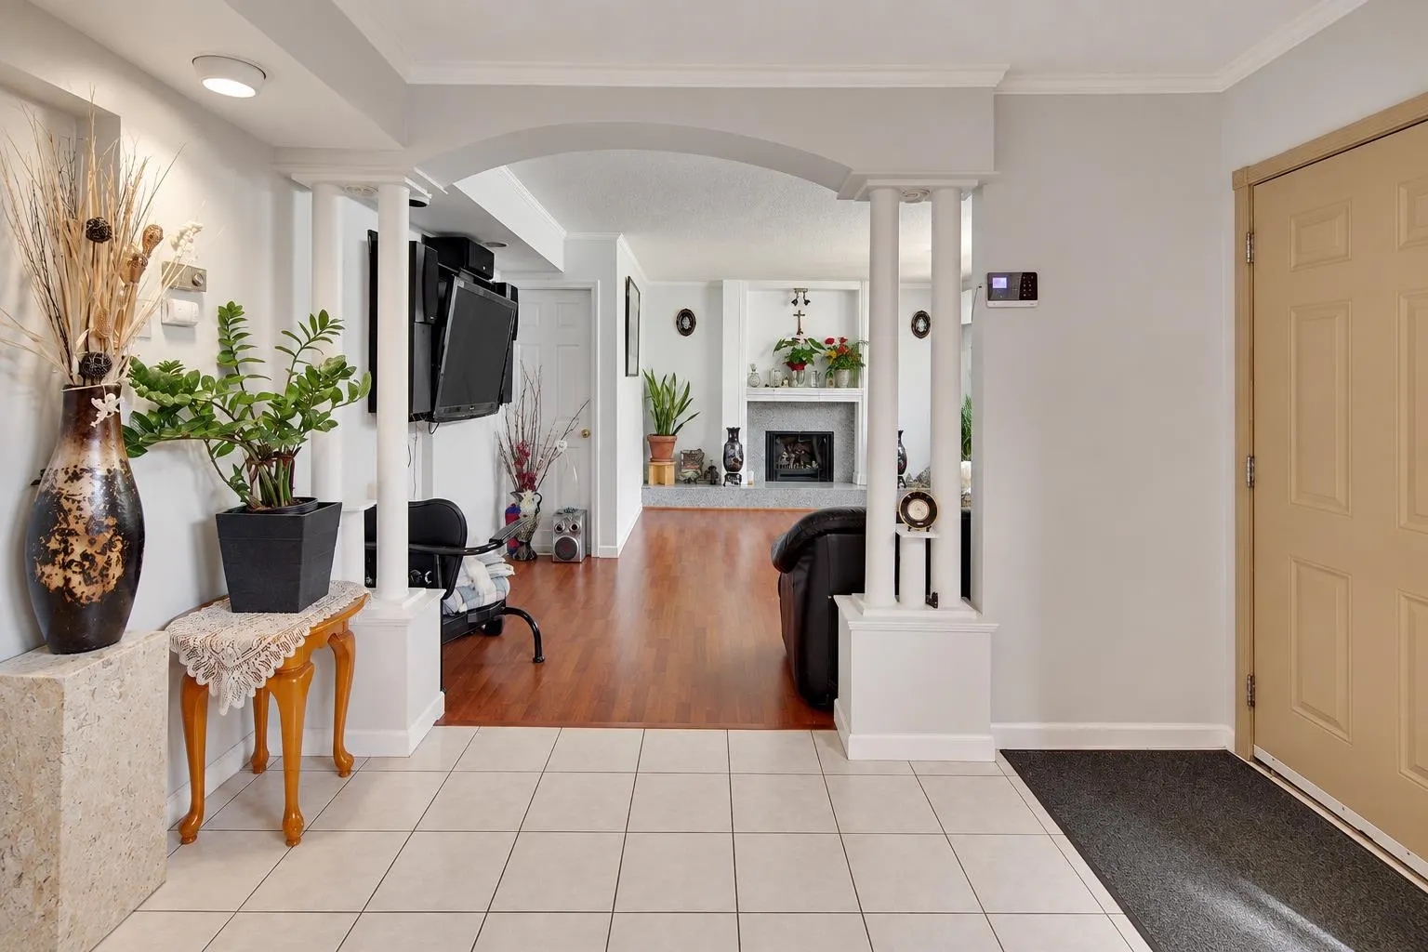
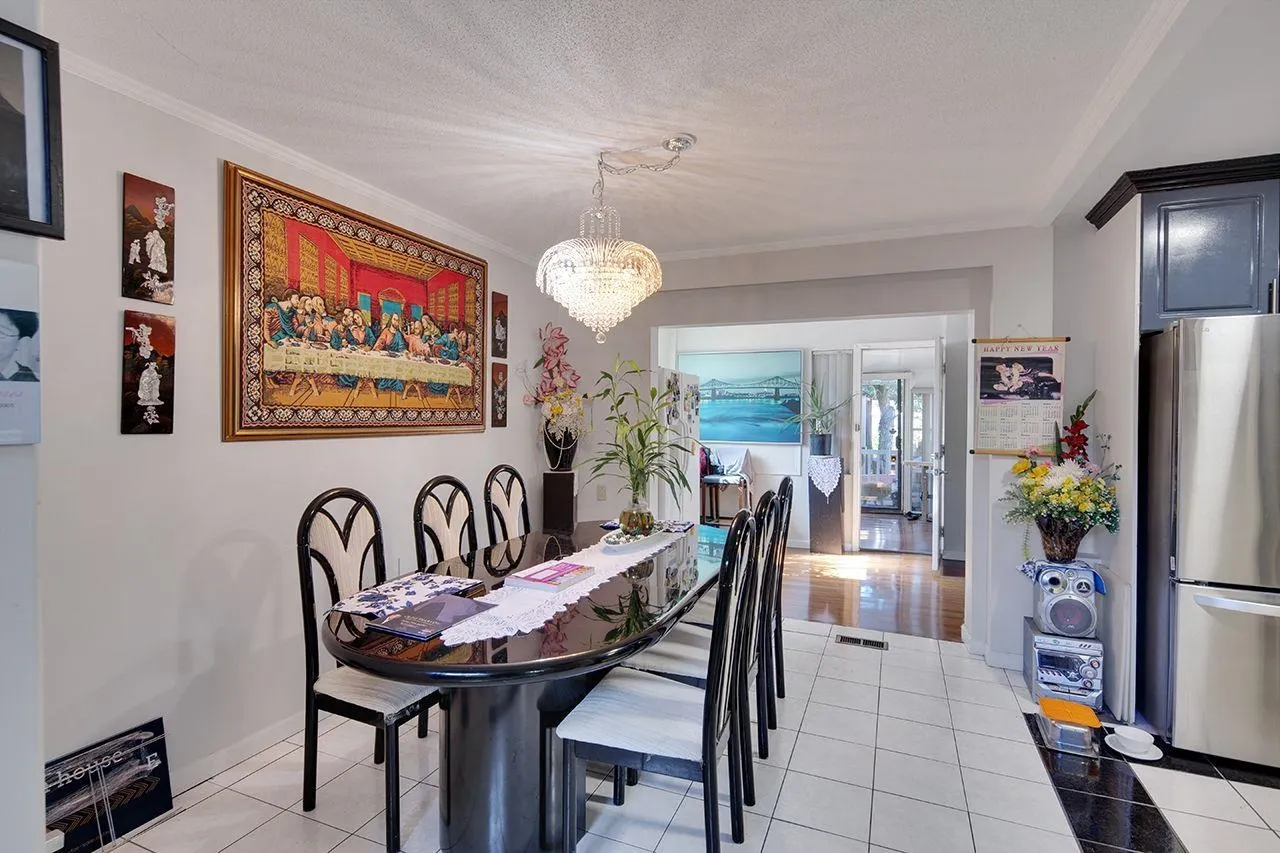
OPEN HOUSE SUNDAY, NOV 15, 2:30-4 PM. MAIN RESIDENCE + 1,025 SQ. FT. 2-BEDROOM LANEWAY HOUSE — 3,627 SQ. FT. OF COMBINED LIVING SPACE! Situated on a generous 6,513 sq. ft. corner lot, this substantially renovated home offers excellent flexibility and rental potential. Originally built in 1946 and substantially renovated in 1985, the main residence includes a separate 1-bedroom potential suite with private entrance. The 1,025 sq. ft. laneway house offers 2 bedrooms, ideal for extended family or rental income. Just one block from Knight Street, close to transit, shopping, parks and major routes. School catchments: Walter Moberly Elementary and David Thompson Secondary. Some photos have been virtually enhanced using AI.

Property Details

Full Property Details

Interior

Bedrooms
6
Washrooms
5
Square Footage
2602 sqft
Basement
None
Heating Type
Electric,Forced Air,Natural Gas
Kitchens
3
Floor Finish
Mixed
Den
No

Exterior

Front
46.80
Lot Size (Sq Ft)
6514.00
Waterfront
No
Parking Spaces
2
Total Parking Spaces
-
Garage Spaces
-
Zoning
R1
Roof
Asphalt,Metal,Wood

Building Description

Property Type
Residential Detached
Home Type
House
Subtype
Single Family Residence
Year Built
1985
Exterior
Frame Wood,Brick (Exterior),Stucco
Water Supply
Public
No. Floor Levels
2

Community

Community
South Vancouver
Area Code
Vancouver East

Taxes & Fees

Taxes
$8,107.03 /yr
Tax Year
2026

Room Types

Room Dimensions Area Description
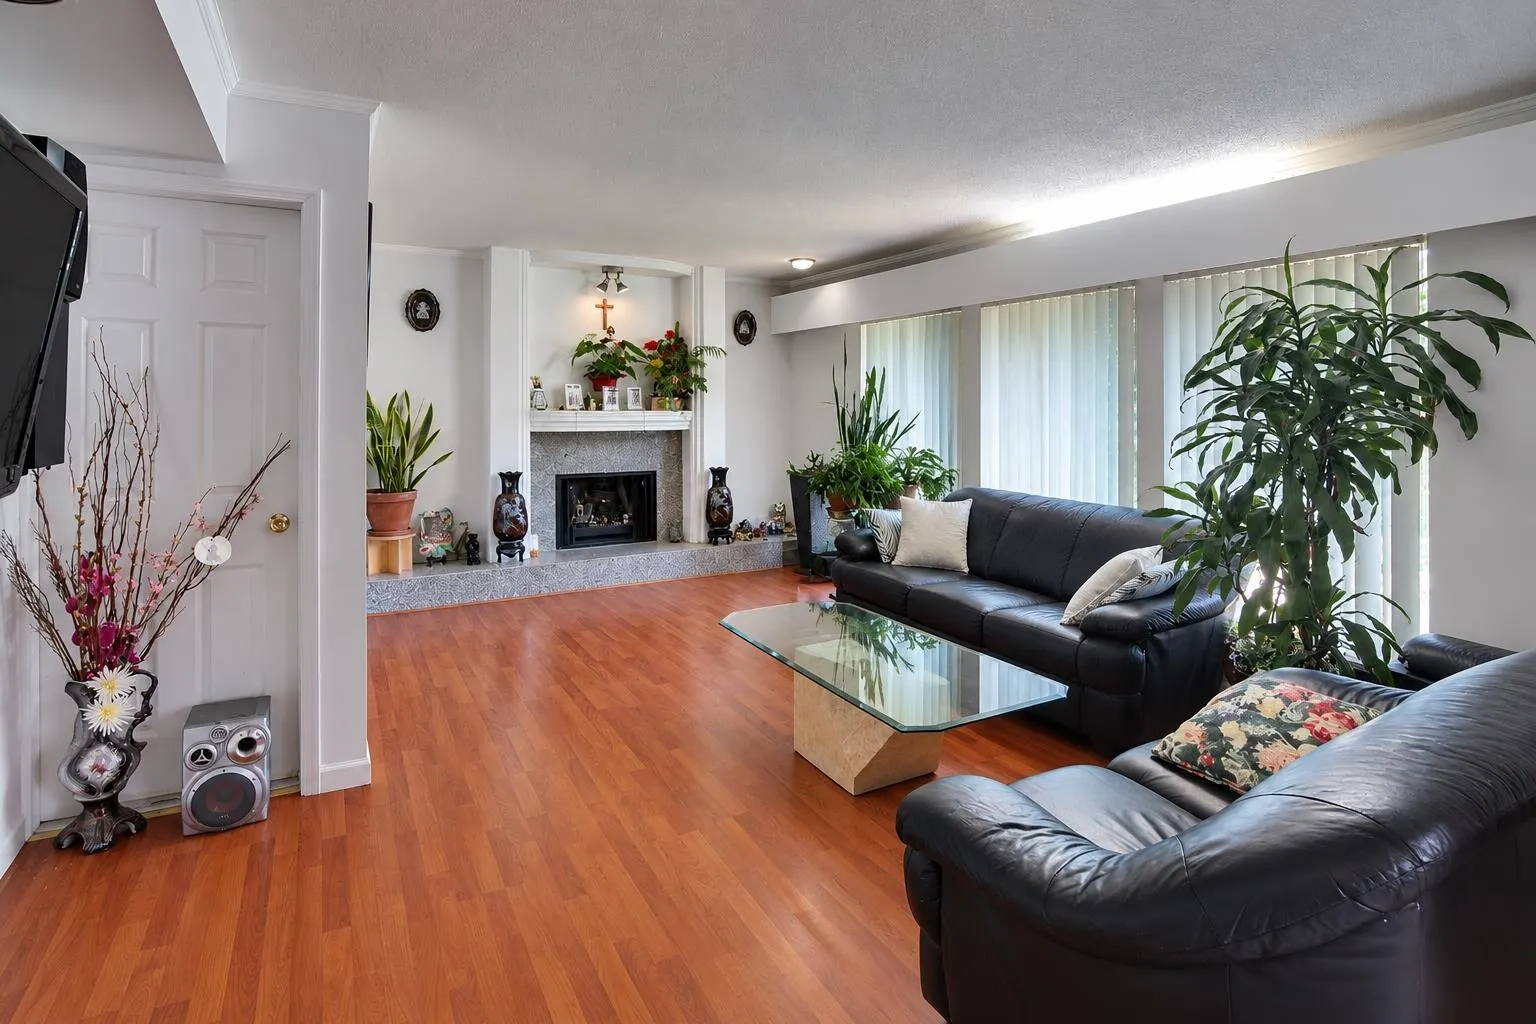
Living Room 14'4 x 17'4 248.44 sqft -
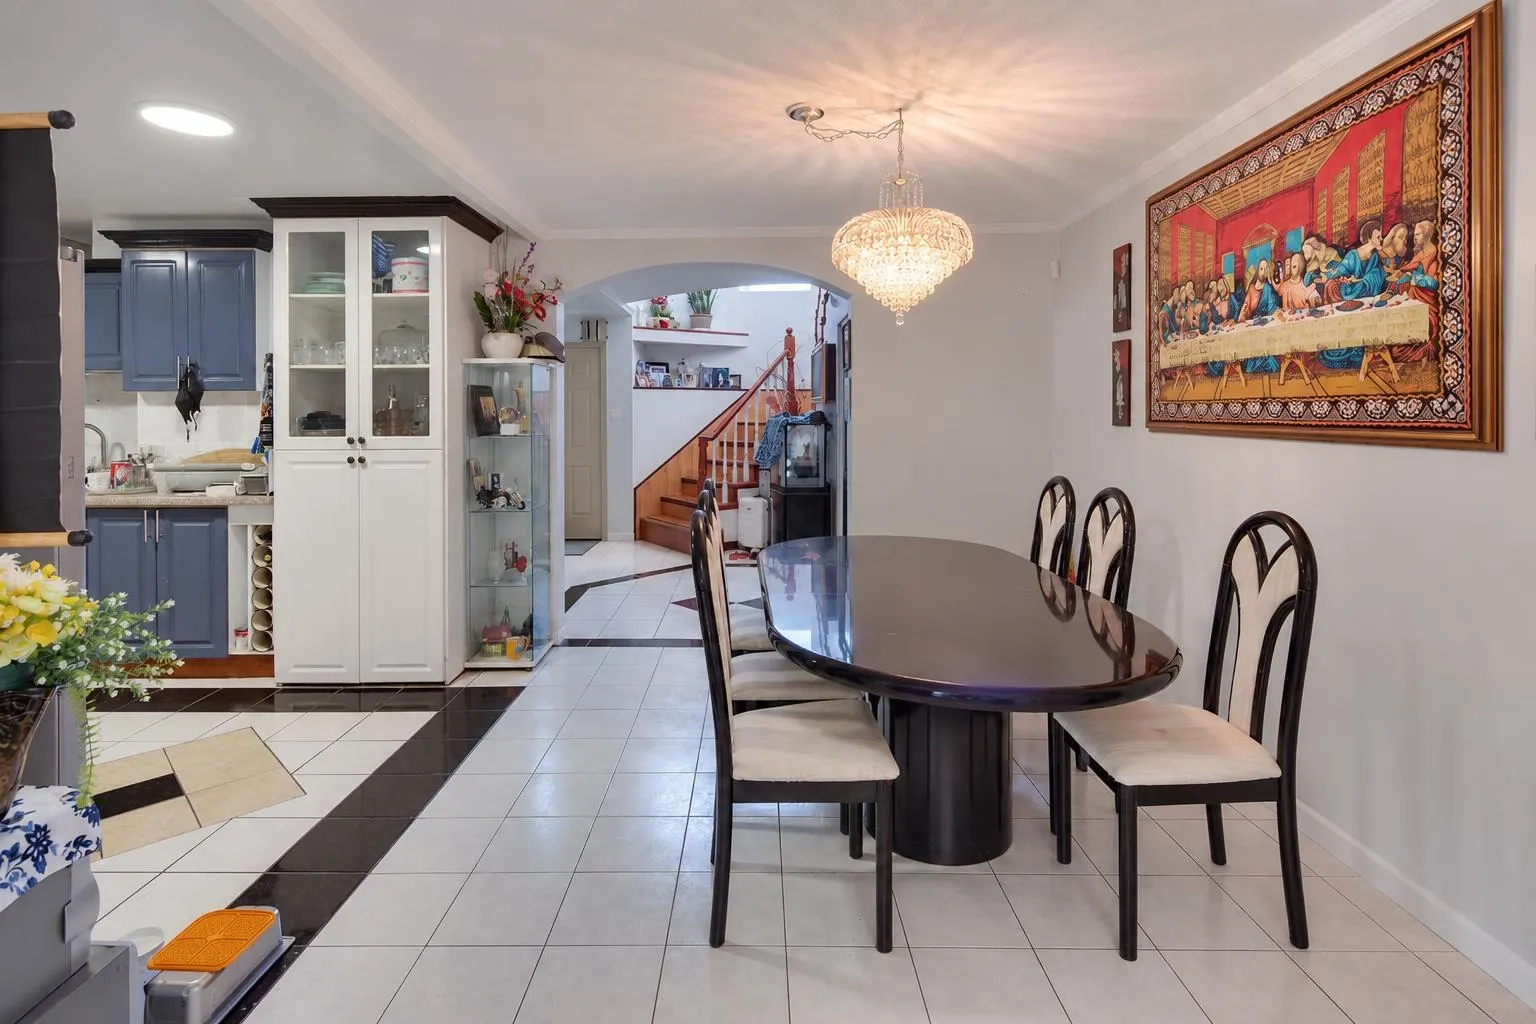
Dining Room 11'5 x 10'7 120.83 sqft -
Kitchen 11'4 x 11'11 135.06 sqft -
Flex Room 8'0 x 11'10 94.67 sqft -
Wok Kitchen 11'8 x 5'10 68.06 sqft -
Bedroom 10'0 x 12'0 120 sqft -
Flex Room 7'2 x 18'5 131.99 sqft -
Primary Bedroom 13'0 x 10'0 130 sqft -
Bedroom 18'0 x 10'0 180 sqft -
Bedroom 13'0 x 9'0 117 sqft -
Flex Room 9'3 x 13'8 126.42 sqft -
Office 9'4 x 8'0 74.67 sqft -
Living Room 13'8 x 11'2 152.61 sqft -
Kitchen 7'7 x 9'4 70.78 sqft -
Bedroom 12'6 x 8'0 100 sqft -
Bedroom 12'7 x 8'2 102.76 sqft -
Jess Kuang
Jess Kuang
Sutton Group - 1st West Realty
Listed by Oleg Tsaryov PREC*
17 days on site
Listing Broker
RE/MAX Masters Realty
Courtesy
RE/MAX Masters Realty

Similar homes for sale in Vancouver

Explore Vancouver

This representation is based in whole or in part on data generated by the Chilliwack & District Real Estate Board, Fraser Valley Real Estate Board or Greater Vancouver REALTORS® which assumes no responsibility for its accuracy. Copyright 2026 by the Greater Vancouver REALTORS®, Fraser Valley Real Estate Board, Chilliwack and District Real Estate Board, and BC Northern Real Estate Board. All Rights Reserved.
Powered by AgentLocator






