
7227 Royal Oak Avenue #204, Burnaby
1 / 11
For Sale
$738,000
2 bd · 3 ba · 943 sq ft

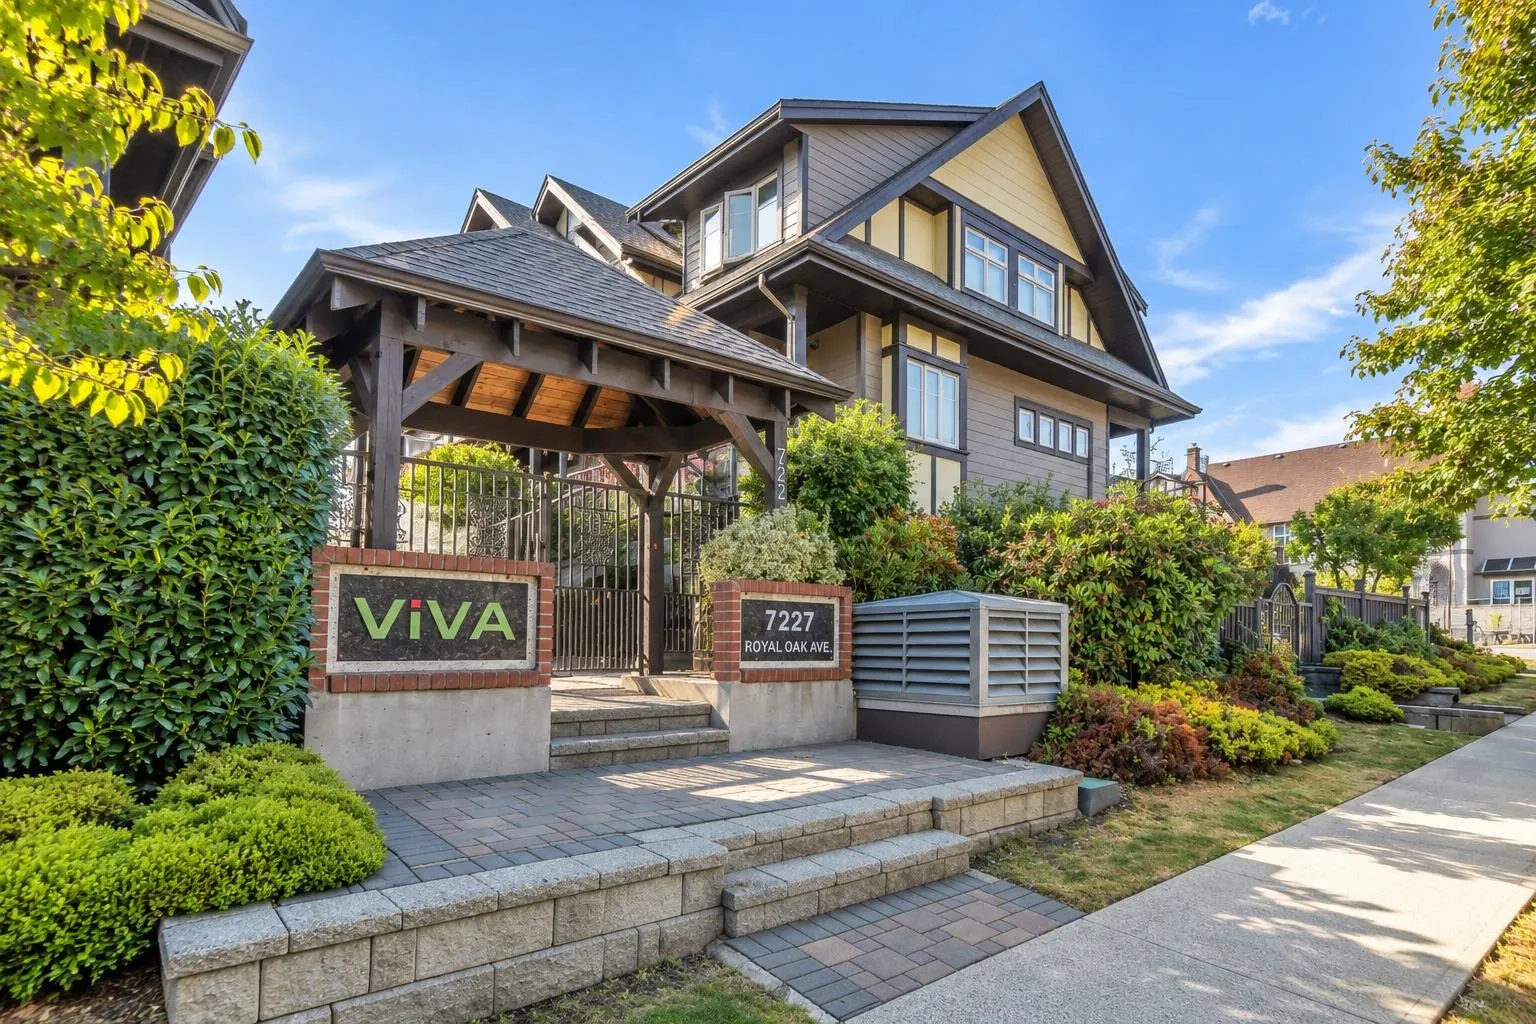
7227 Royal Oak Avenue #204, Burnaby V5J 0E2

MLS®# R3179187

Est. mortgage
$2,800/mo
Property taxes $2,713.41/yr

About This Home

Property Type
Townhome, Townhouse
Parking
2 parking
MLS #
R3179187
Size
943 sqft
Basement
None
Tax
$2,713.41 /yr
Year Built
2011
Maintenance Fee
$400.88 /mo
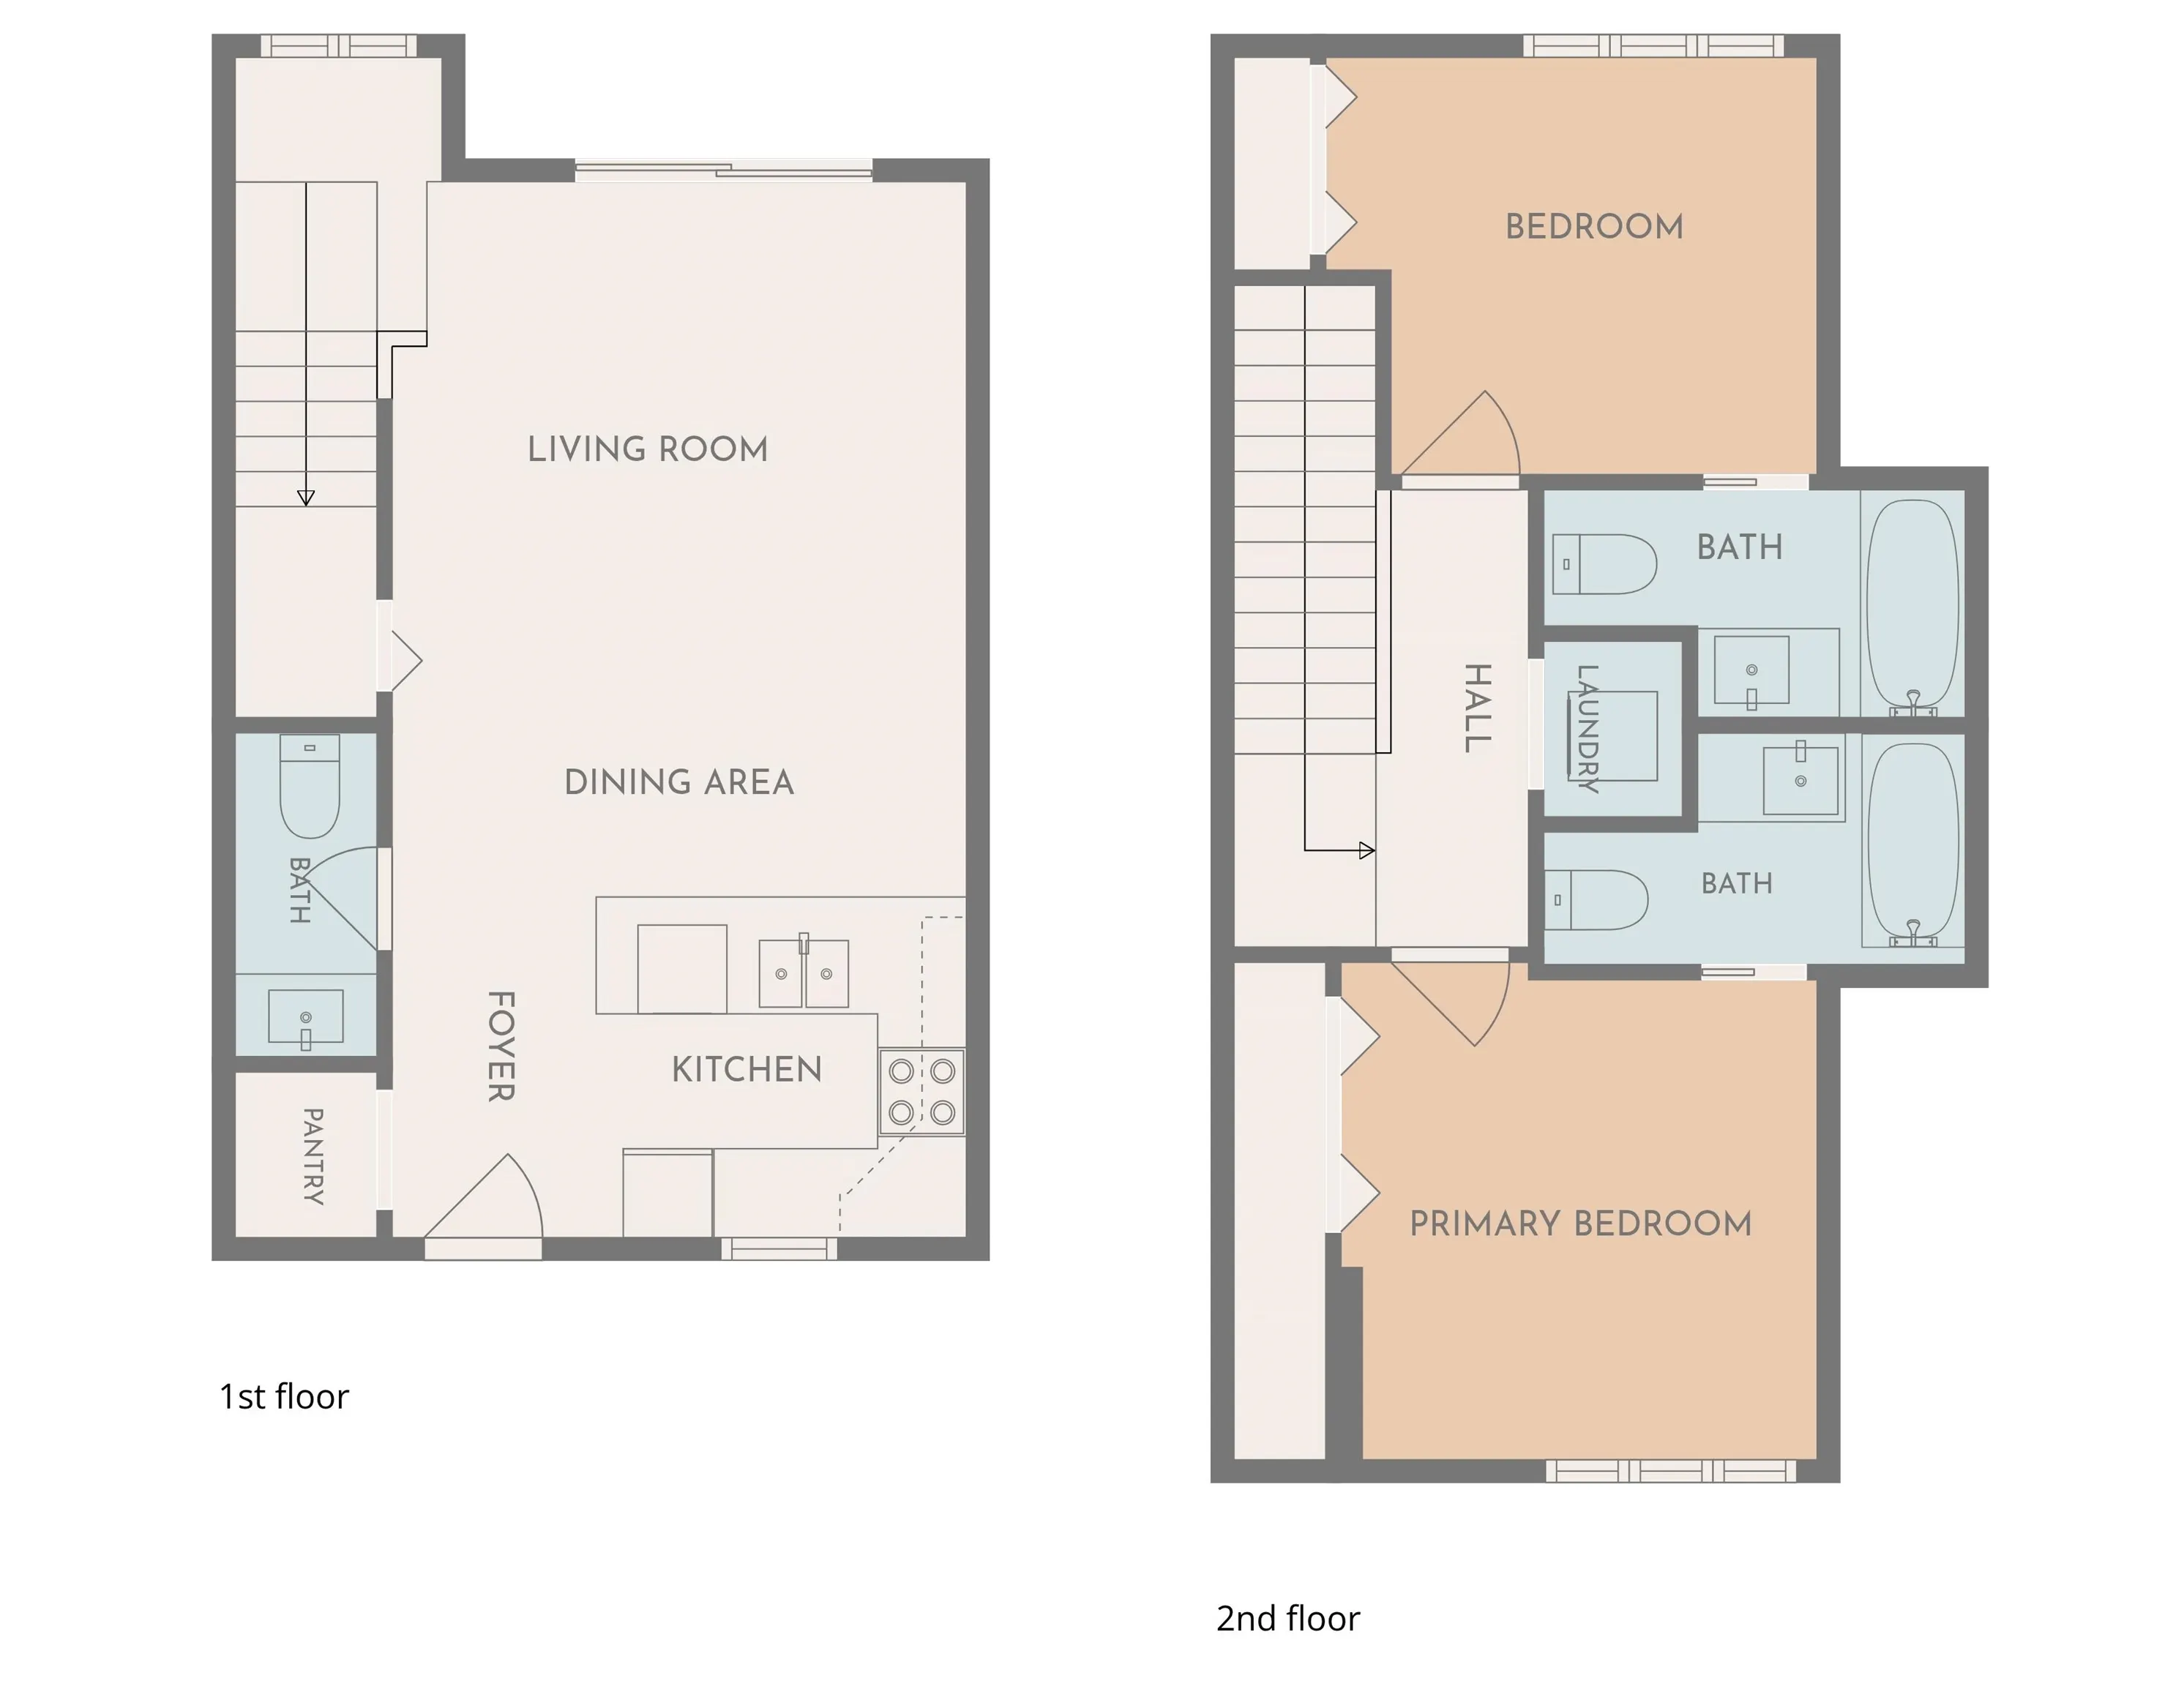
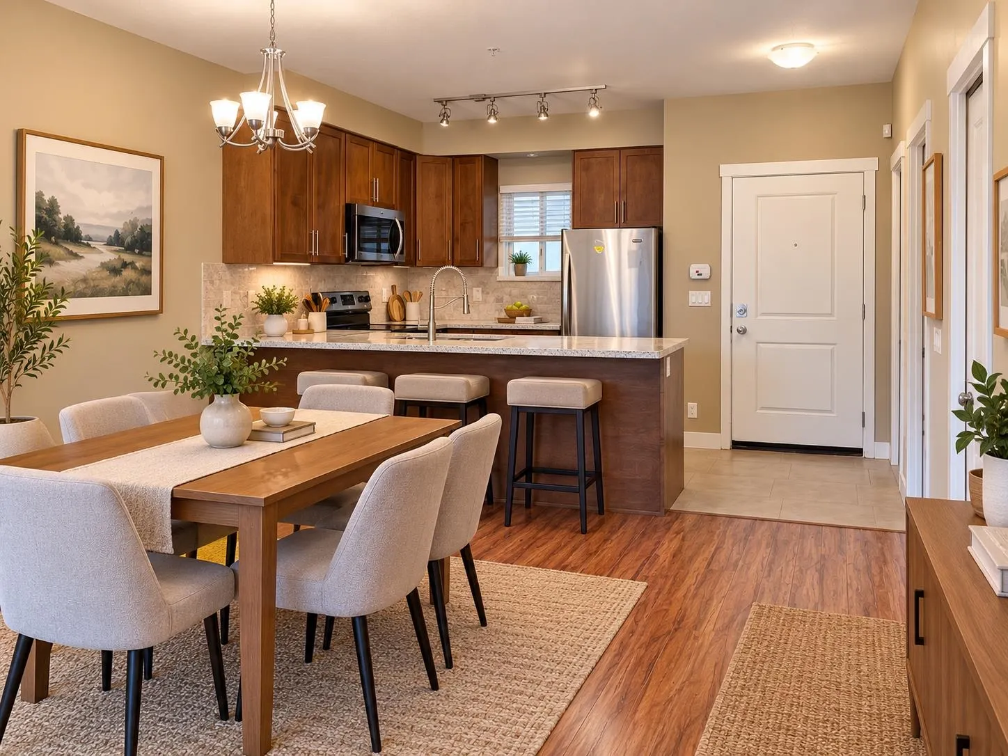
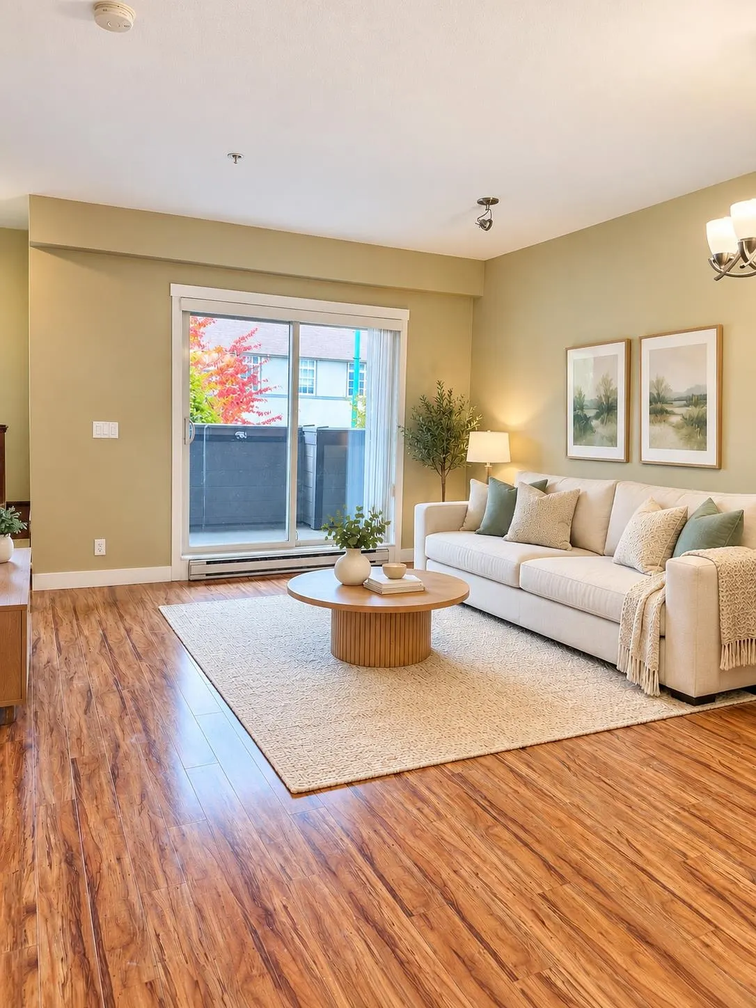
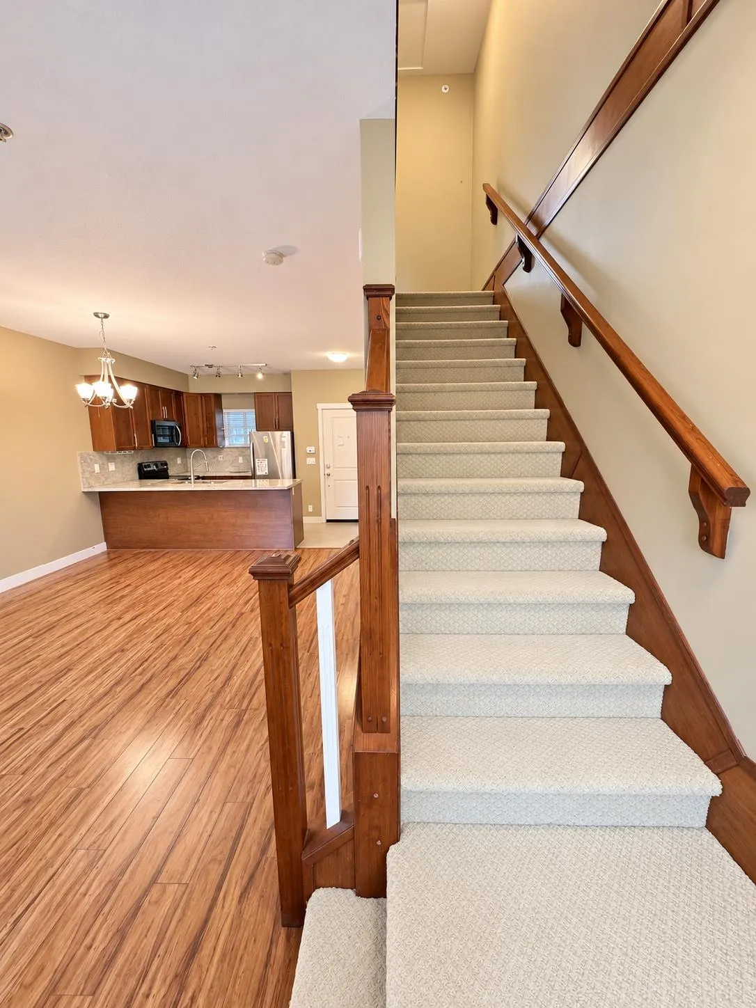
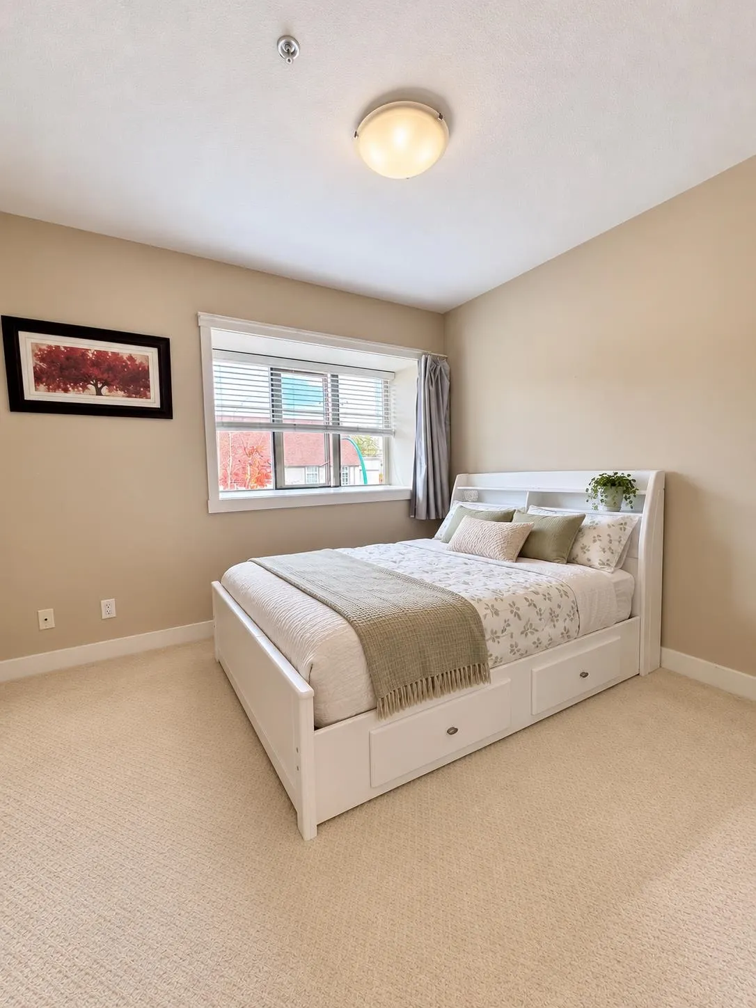
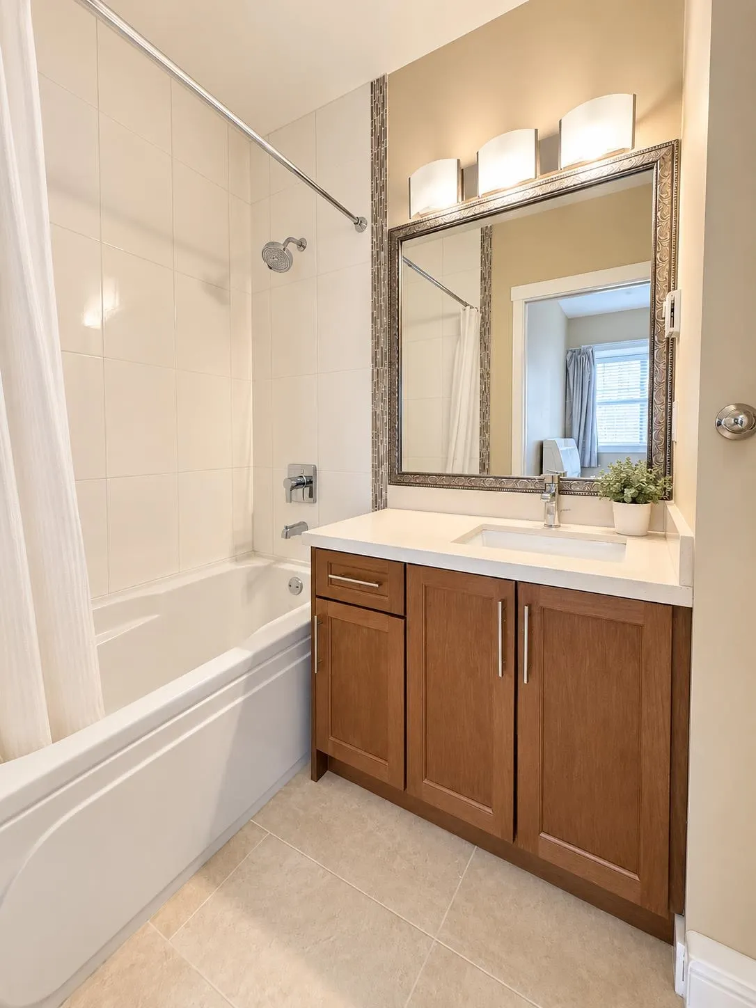
Welcome to this beautifully appointed home at 204-7227 Royal Oak Avenue in Burnaby! Featuring impressive 9-foot ceilings that create a bright and spacious feel, this thoughtfully designed residence offers two generously sized bedrooms, each with its own full ensuite bathroom-ideal for added privacy and comfort. Enjoy the convenience of TWO parking stalls, a valuable bonus for homeowners and guests alike. This home combines functional living with everyday convenience in a desirable Burnaby location, close to transit, shopping, parks, and other essential amenities. Don't miss this fantastic opportunity! All measurements are approximate, buyers to verify if important. Some photos are virtually staged. Open House on Sat. & Sun., Oct. 31 & Nov. 1 from 2PM - 4PM.

Property Details

Amenities & Utilities

In Unit

Full Property Details

Interior

Bedrooms
2
Washrooms
3
Square Footage
943 sqft
Basement
None
Heating Type
Baseboard,Electric
Kitchens
1
Floor Finish
Laminate,Tile,Wall/Wall/Mixed,Carpet
Den
No

Exterior

Waterfront
No
Parking Spaces
2
Total Parking Spaces
-
Garage Spaces
-
Zoning
RM2
Roof
Asphalt

Building Description

Property Type
Residential Attached
Home Type
Townhome
Subtype
Townhouse
Year Built
2011
Exterior
Frame Wood,Brick (Exterior),Concrete (Exterior),Wood Siding
Water Supply
Public
No. Floor Levels
2
Pets Allowed
Cats OK,Dogs OK,Number Limit (One),Yes With Restrictions

Community

Community
Metrotown
Area Code
Burnaby South

Taxes & Fees

Taxes
$2,713.41 /yr
Tax Year
2026
Maintenance Fee
$400.88 /mo

Other

Pets
Cats OK,Dogs OK,Number Limit (One),Yes With Restrictions

Room Types

Room Dimensions Area Description
Living Room 9'1 x 13'0 118.08 sqft -
Kitchen 9'1 x 9'3 84.02 sqft -
Dining Room 7'6 x 9'3 69.38 sqft -
Primary Bedroom 10'3 x 140'1 1435.85 sqft -
Primary Bedroom 9'9 x 10'0 97.5 sqft -
Laundry 3'0 x 3'6 10.5 sqft -
Jess Kuang
Jess Kuang
Sutton Group - 1st West Realty
Listed by Jack Qian
17 days on site
Listing Broker
Team 3000 Realty Ltd.
Courtesy
Team 3000 Realty Ltd.

Similar homes for sale in Burnaby

Explore Burnaby

This representation is based in whole or in part on data generated by the Chilliwack & District Real Estate Board, Fraser Valley Real Estate Board or Greater Vancouver REALTORS® which assumes no responsibility for its accuracy. Copyright 2026 by the Greater Vancouver REALTORS®, Fraser Valley Real Estate Board, Chilliwack and District Real Estate Board, and BC Northern Real Estate Board. All Rights Reserved.
Powered by AgentLocator





