
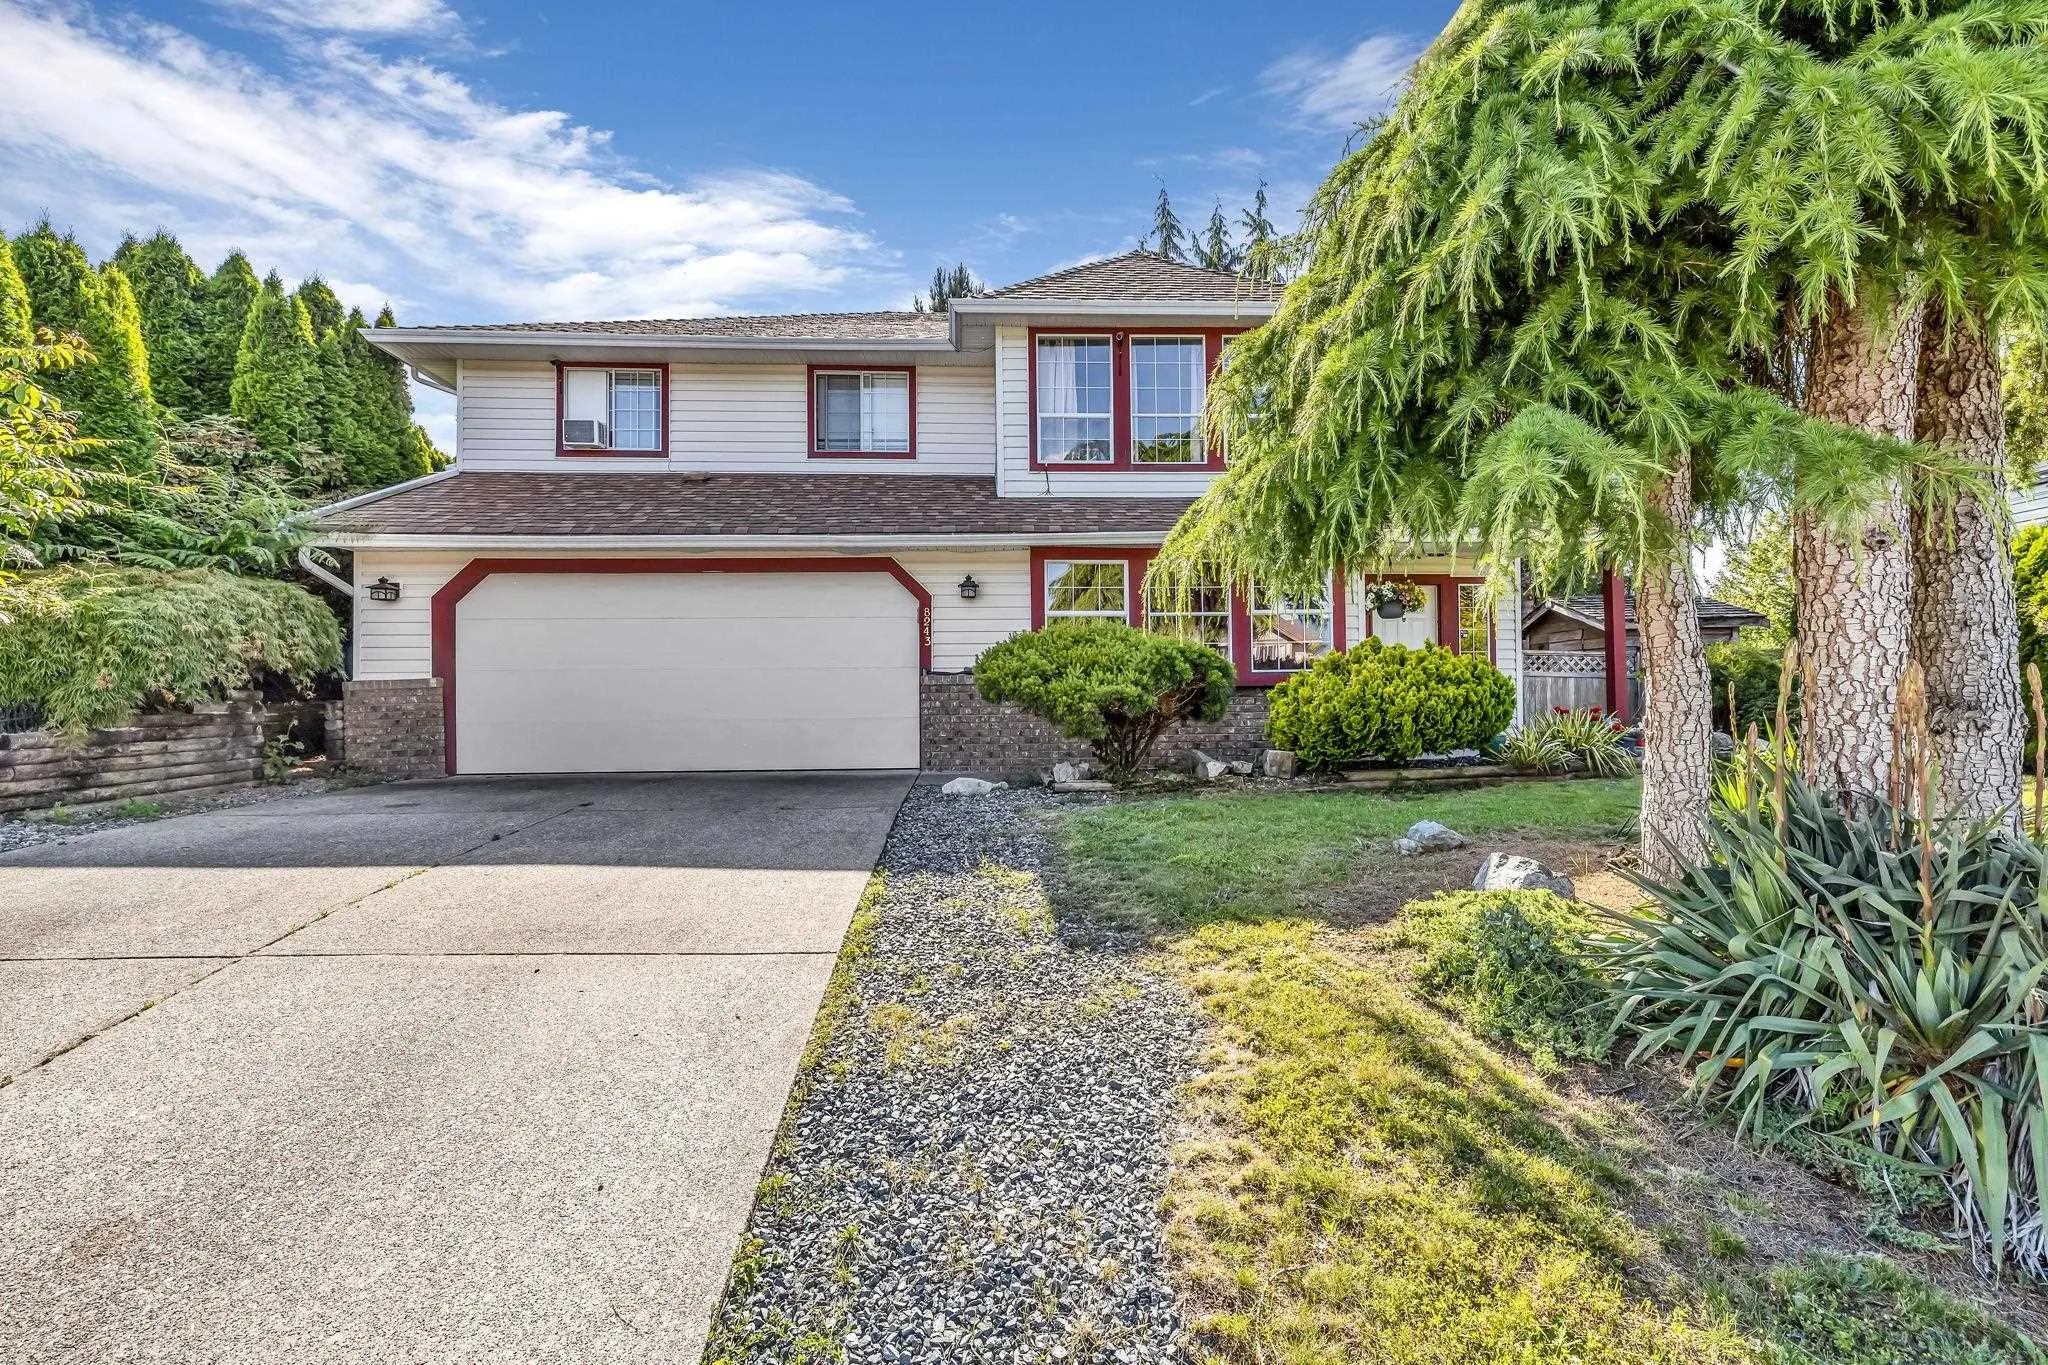
8243 Haffner Terrace, Mission
1 / 40
For Sale
$999,000
4 bd · 3 ba · 2,733 sq ft

8243 Haffner Terrace, Mission V2V 7J1

MLS®# R3179155

Est. mortgage
$3,790/mo
Property taxes $4,291.34/yr

About This Home

Property Type
House, Single Family Residence
Parking
2 garage, 4 parking
MLS #
R3179155
Size
2733 sqft
Basement
None
Lot size
6577.00 sqft
Tax
$4,291.34 /yr
Year Built
1992
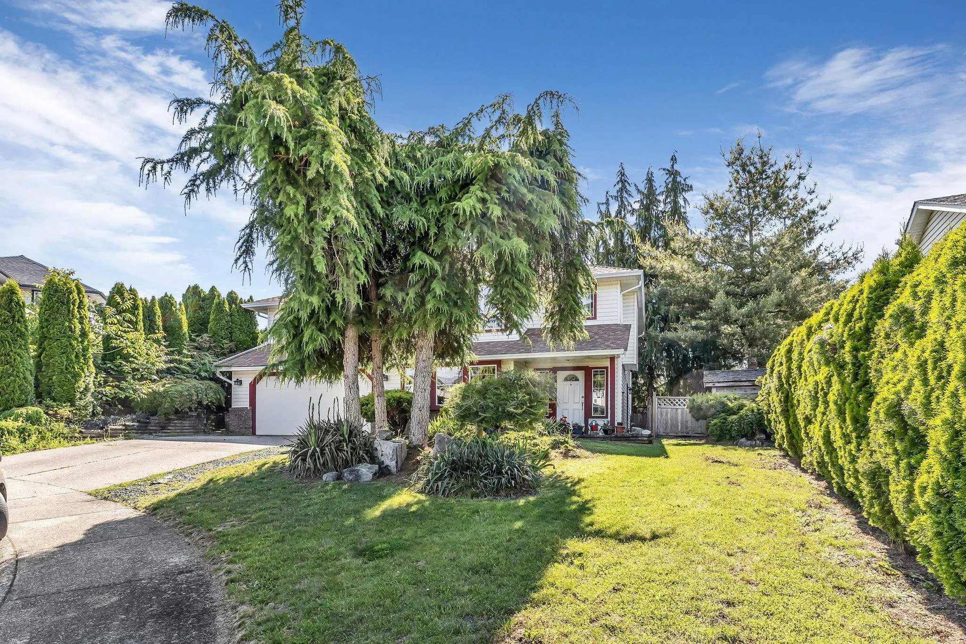
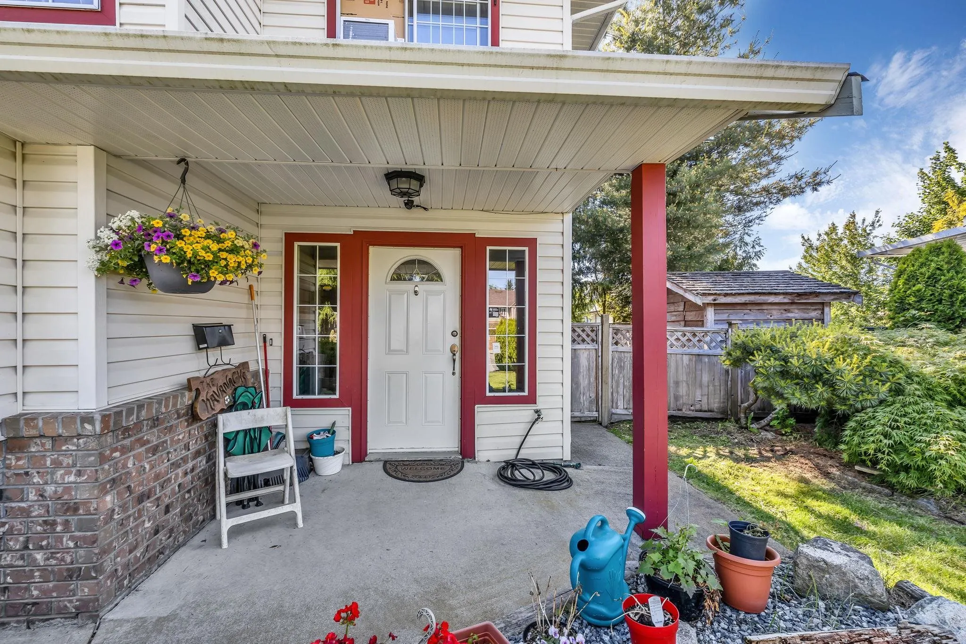
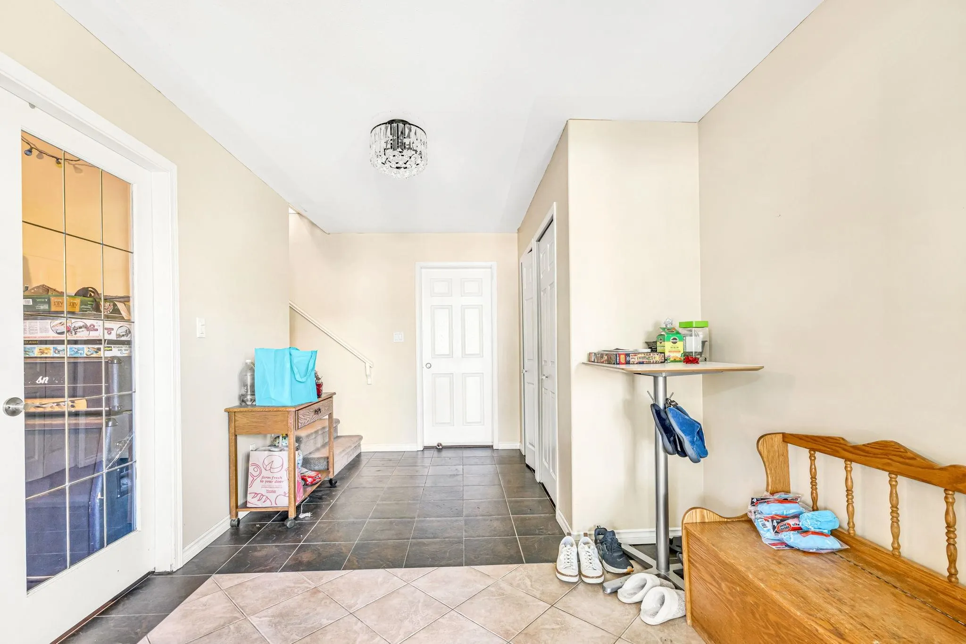
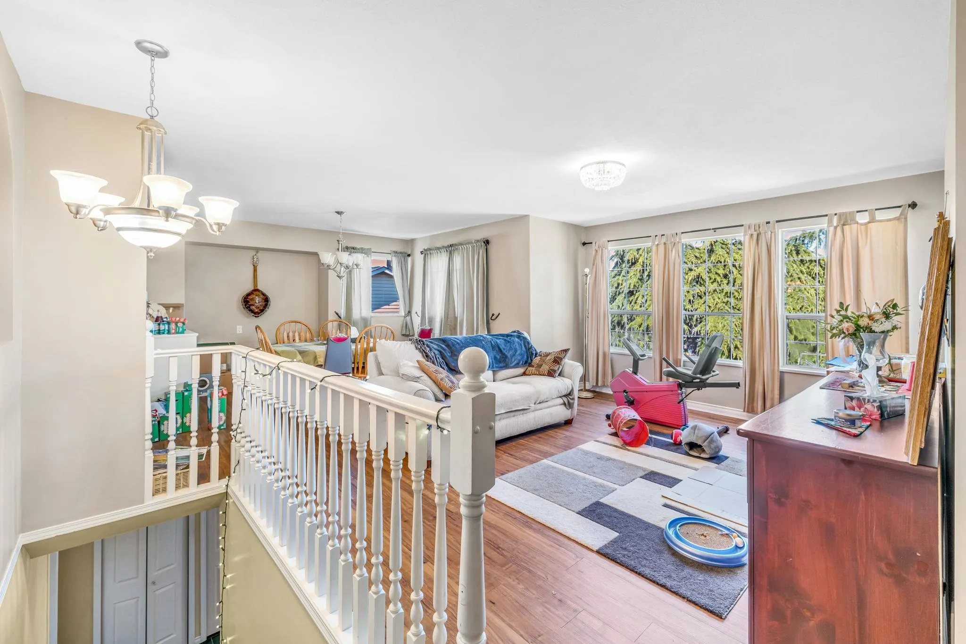
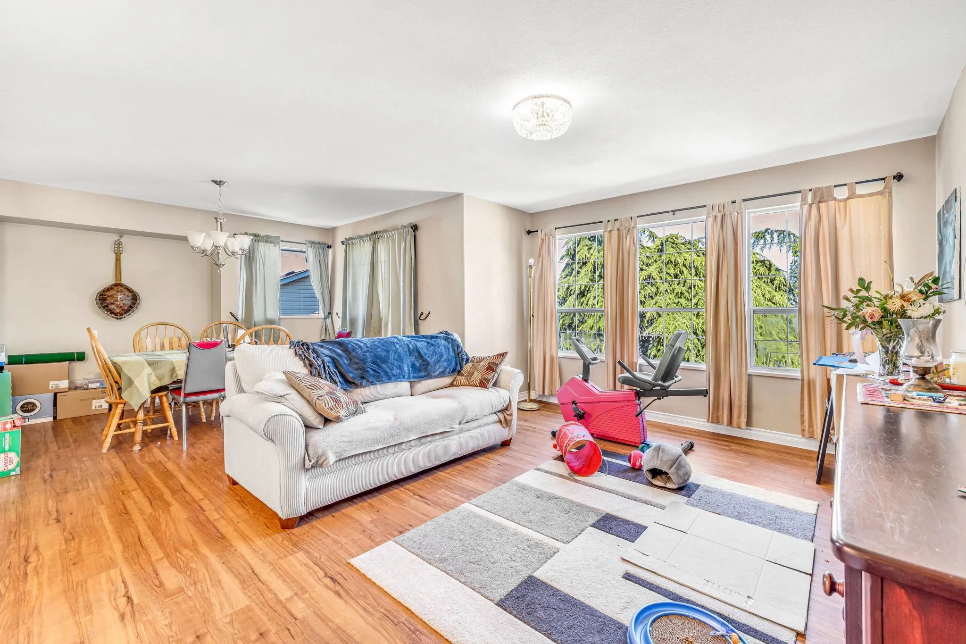
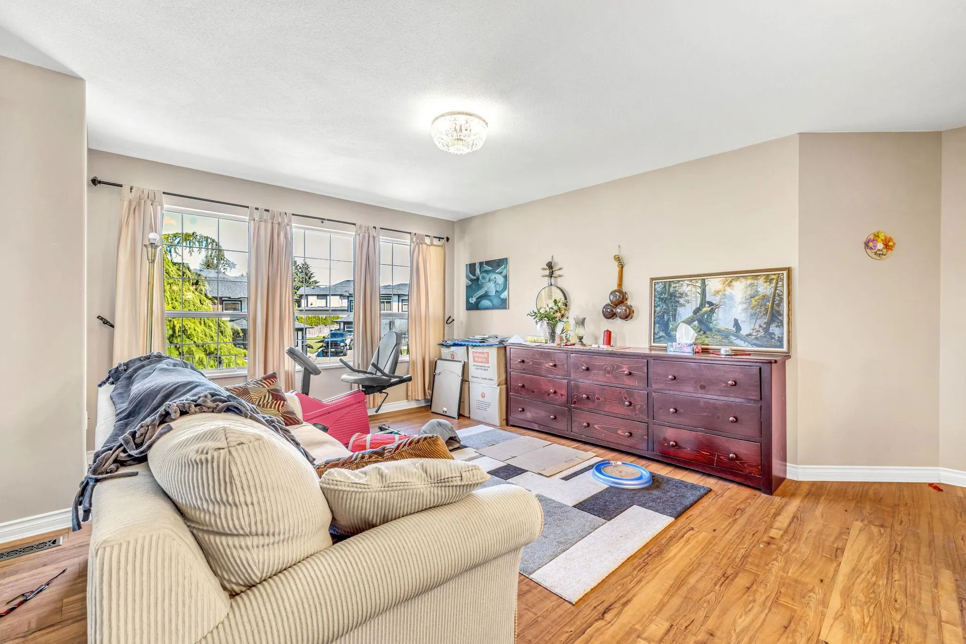
This spacious residence features 4 bedrooms, 3 bathrooms, and an additional 5th room used as an office, offering flexibility for your family’s needs. The home boasts a well-designed layout, ensuring ample space and comfort for everyone. Enjoy the inviting living areas perfect for gatherings, a functional kitchens equipped for all your culinary adventures, and cozy bedrooms for restful nights. The master suite includes an ensuite bathroom, providing a private retreat. Outside, the property offers a beautifully landscaped yard, ideal for outdoor activities and entertaining. Located in a family-friendly neighborhood, this home is close to schools, parks, shopping, and other amenities, making it the perfect place to call home. Don't miss out on this fantastic opportunity to own a lovely home.

Property Details

Full Property Details

Interior

Bedrooms
4
Washrooms
3
Square Footage
2733 sqft
Basement
None
Heating Type
Mixed
Kitchens
2
Den
No

Exterior

Front
67.00
Lot Size (Sq Ft)
6577.00
Waterfront
No
Parking Spaces
4
Total Parking Spaces
-
Garage Spaces
2
Zoning
R558
Roof
Asphalt

Building Description

Property Type
Residential Detached
Home Type
House
Subtype
Single Family Residence
Year Built
1992
Exterior
Concrete,Frame Wood,Vinyl Siding
Water Supply
Public
No. Floor Levels
2

Community

Community
Mission-West
Area Code
Mission

Taxes & Fees

Taxes
$4,291.34 /yr
Tax Year
2026

Other

Virtual Tour Link

Room Types

Room Dimensions Area Description
Office 12'7 x 11'5 143.66 sqft -
Bedroom 8'10 x 14'7 128.82 sqft -
Kitchen 7'9 x 8'10 68.46 sqft -
Primary Bedroom 13'2 x 13'2 173.36 sqft -
Bedroom 12'6 x 10'1 126.04 sqft -
Bedroom 12'6 x 10'8 133.33 sqft -
Family Room 16'0 x 13'6 216 sqft -
Living Room 18'10 x 13'4 251.11 sqft -
Dining Room 12'10 x 11'4 145.44 sqft -
Kitchen 10'11 x 10'4 112.81 sqft -
Jess Kuang
Jess Kuang
Sutton Group - 1st West Realty
Listed by Sav Cheema PREC*
17 days on site
Listing Broker
RE/MAX Elevate Realty
Courtesy
RE/MAX Elevate Realty

Similar homes for sale in Mission

Explore Mission

This representation is based in whole or in part on data generated by the Chilliwack & District Real Estate Board, Fraser Valley Real Estate Board or Greater Vancouver REALTORS® which assumes no responsibility for its accuracy. Copyright 2026 by the Greater Vancouver REALTORS®, Fraser Valley Real Estate Board, Chilliwack and District Real Estate Board, and BC Northern Real Estate Board. All Rights Reserved.
Powered by AgentLocator







