
9361 124 Street, Surrey
1 / 40
For Sale
$1,767,000
7 bd · 5 ba · 3,937 sq ft

9361 124 Street, Surrey V3V 4S2

MLS®# R3179112

Est. mortgage
$6,703/mo
Property taxes $8,742.48/yr

About This Home

Property Type
House, Single Family Residence
Parking
2 garage, 6 parking
MLS #
R3179112
Size
3937 sqft
Basement
Finished,Exterior Entry
Lot size
8992.00 sqft
Tax
$8,742.48 /yr
Year Built
2011
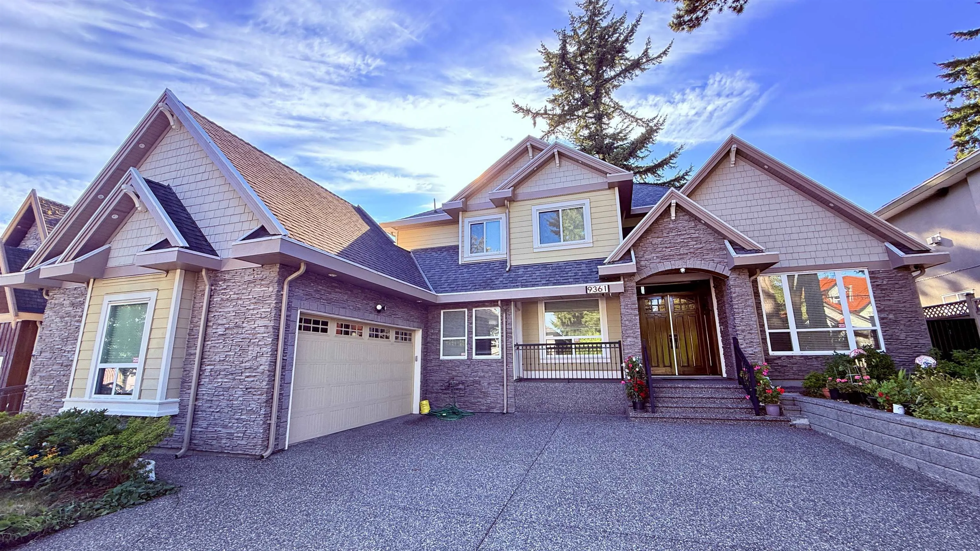
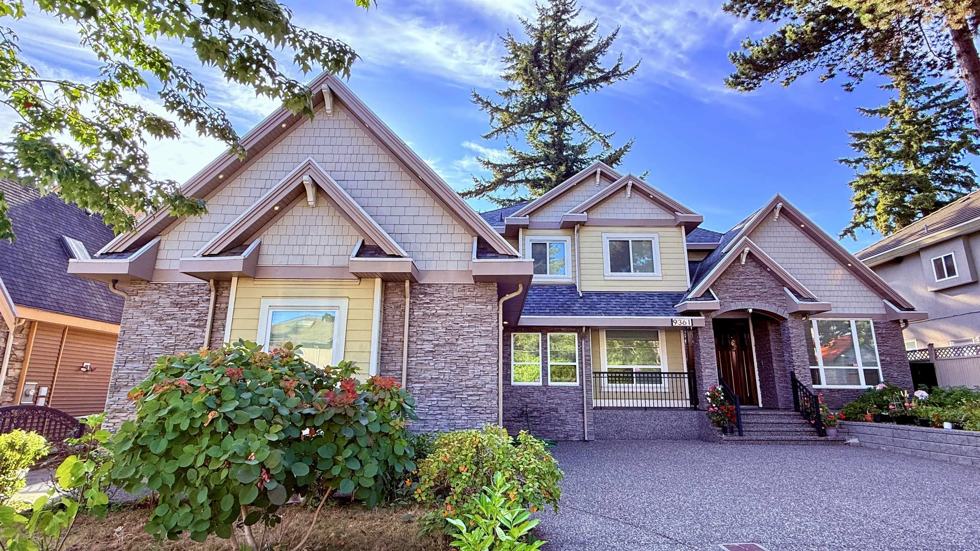
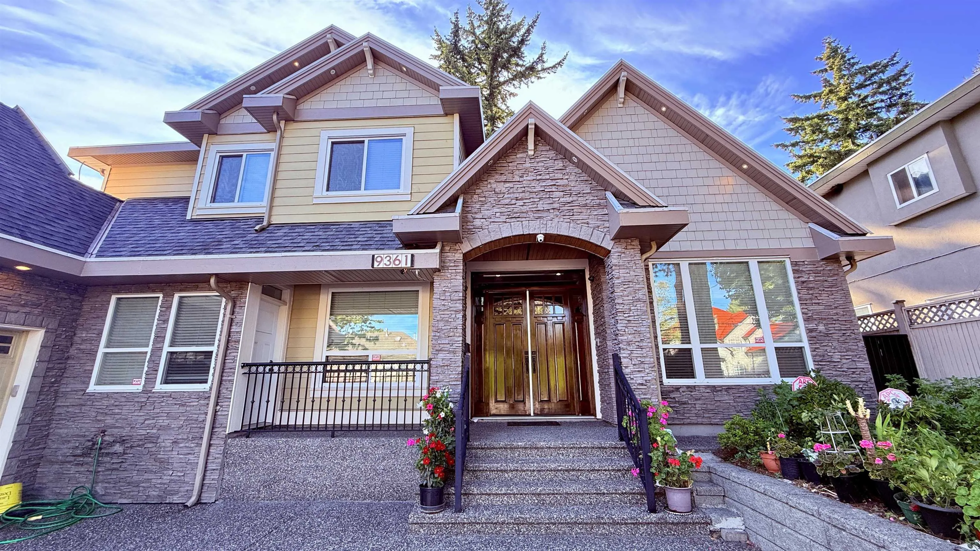
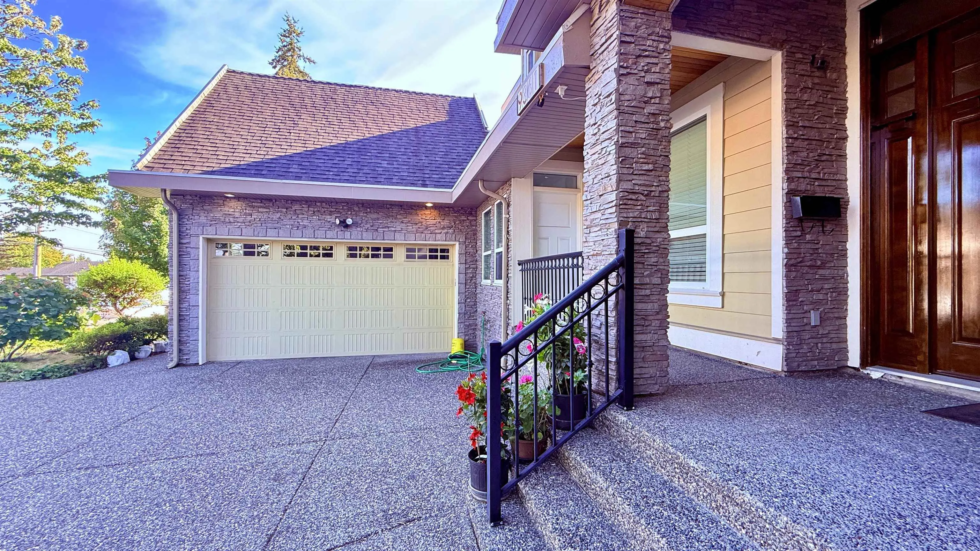
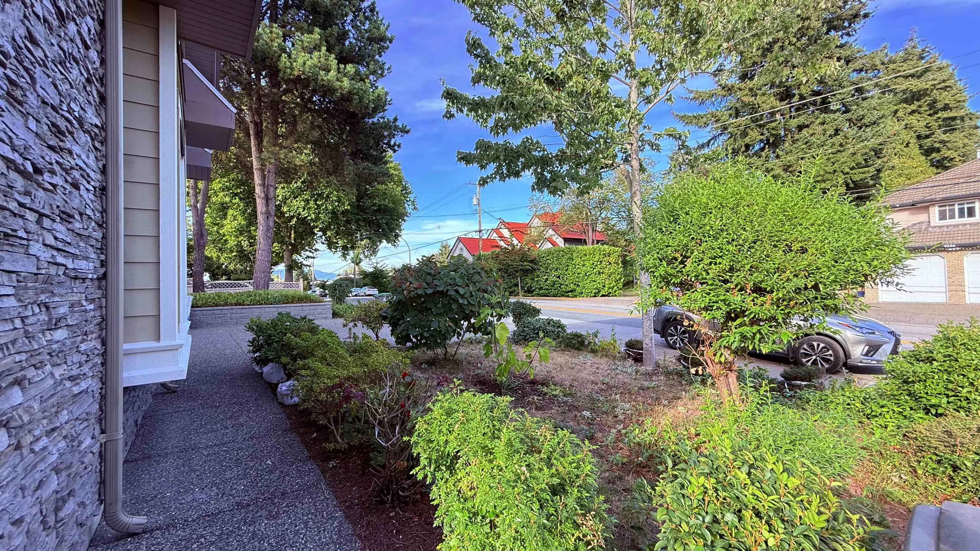
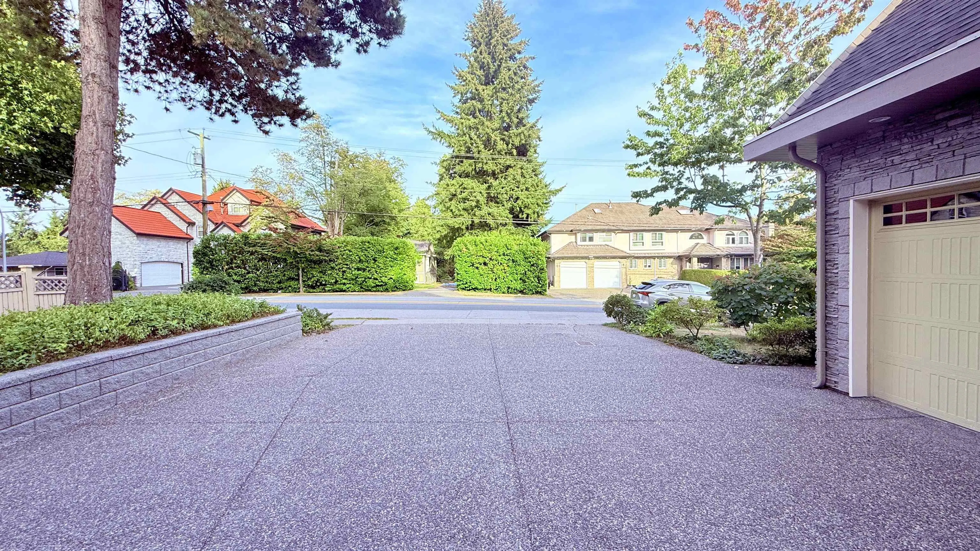
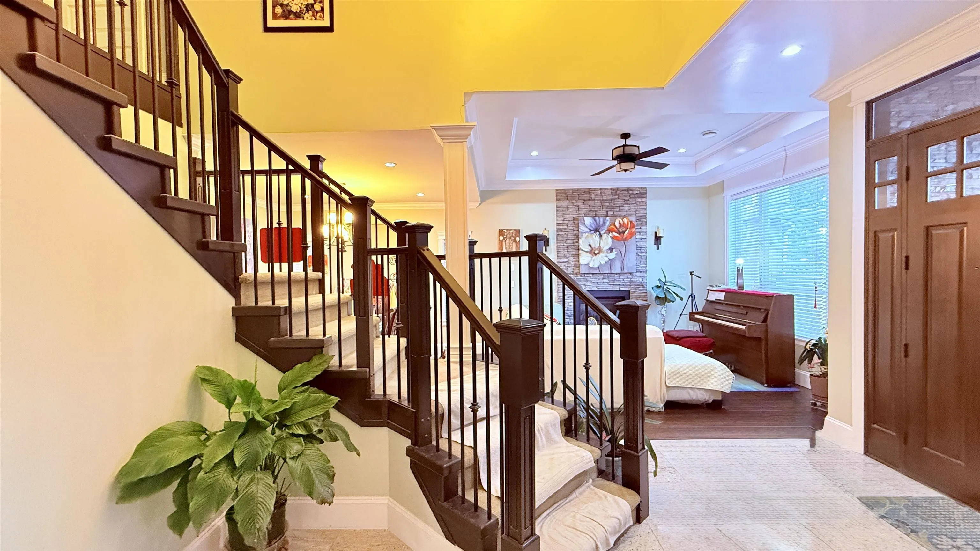
Welcome to this exceptional dream home, boasting 7 beds + 1 office, 5 baths 2 kitchens on a rectangular 9,000ish SF Lot in the most desirable Queen Mary Park Area with unmatched land value. Luxurious and elegant design, exquisitely beautiful, opening & quiet surroundings. Grand soaring high ceilings, massive living room, family room & gourmet kitchen. Spacious Master bedroom with jacuzzi and extra-large shower. Centrally Air Conditioned with HRV, Radiant Heat, built-in vacuum. L-Shape double garage. Custom designed main and side entry. Separate entry of 2 Bedroom side suite for rental income. Fenced private backyard & big storage shed. Extra parking at front, RV parking available. Close to Bus (Bus 314 & 329), Schools & Shopping. One of the most amazing homes in Surrey! Don’t miss out.

Property Details

Full Property Details

Interior

Bedrooms
7
Washrooms
5
Square Footage
3937 sqft
Basement
Finished,Exterior Entry
Heating Type
Forced Air,Heat Pump,Natural Gas
Kitchens
2
Den
No

Exterior

Front
73.80
Lot Size (Sq Ft)
8992.00
Waterfront
No
Parking Spaces
6
Total Parking Spaces
-
Garage Spaces
2
Zoning
R3
Roof
Asphalt

Building Description

Property Type
Residential Detached
Home Type
House
Subtype
Single Family Residence
Year Built
2011
Exterior
Concrete,Frame Wood,Stone (Exterior),Vinyl Siding,Wood Siding
Water Supply
Public
No. Floor Levels
2

Community

Community
Queen Mary Park Surrey
Area Code
Surrey

Taxes & Fees

Taxes
$8,742.48 /yr
Tax Year
2026

Other

Virtual Tour Link

Room Types

Room Dimensions Area Description
Living Room 13' x 15' 195 sqft -
Dining Room 13' x 11'4 147.33 sqft -
Kitchen 11' x 18' 198 sqft -
Family Room 14' x 18' 252 sqft -
Office 11' x 10'6 115.5 sqft -
Kitchen 8' x 11'10 94.67 sqft -
Living Room 9' x 11'10 106.5 sqft -
Bedroom 11'10 x 11'4 134.11 sqft -
Bedroom 10' x 10'6 105 sqft -
Primary Bedroom 15' x 16'10 252.5 sqft -
Bedroom 11'2 x 15' 167.5 sqft -
Bedroom 12'4 x 12'6 154.17 sqft -
Bedroom 11'2 x 12'2 135.86 sqft -
Bedroom 10'2 x 10'6 106.75 sqft -
Jess Kuang
Jess Kuang
Sutton Group - 1st West Realty
Listed by Simon Lian
18 days on site
Listing Broker
RE/MAX City Realty
Courtesy
RE/MAX City Realty

Similar homes for sale in Surrey

Explore Surrey

This representation is based in whole or in part on data generated by the Chilliwack & District Real Estate Board, Fraser Valley Real Estate Board or Greater Vancouver REALTORS® which assumes no responsibility for its accuracy. Copyright 2026 by the Greater Vancouver REALTORS®, Fraser Valley Real Estate Board, Chilliwack and District Real Estate Board, and BC Northern Real Estate Board. All Rights Reserved.
Powered by AgentLocator







