
5795 Newton Wynd, Vancouver
1 / 40
For Sale
$16,500,000
6 bd · 9 ba · 11,020 sq ft

5795 Newton Wynd, Vancouver V6T 1H6

MLS®# R3179107

Est. mortgage
$62,596/mo
Property taxes $93,314.10/yr

About This Home

Property Type
House, Single Family Residence
Parking
3 garage, 4 parking
MLS #
R3179107
Size
11020 sqft
Basement
Full,Finished
Lot size
30000.00 sqft
Tax
$93,314.10 /yr
Year Built
2016
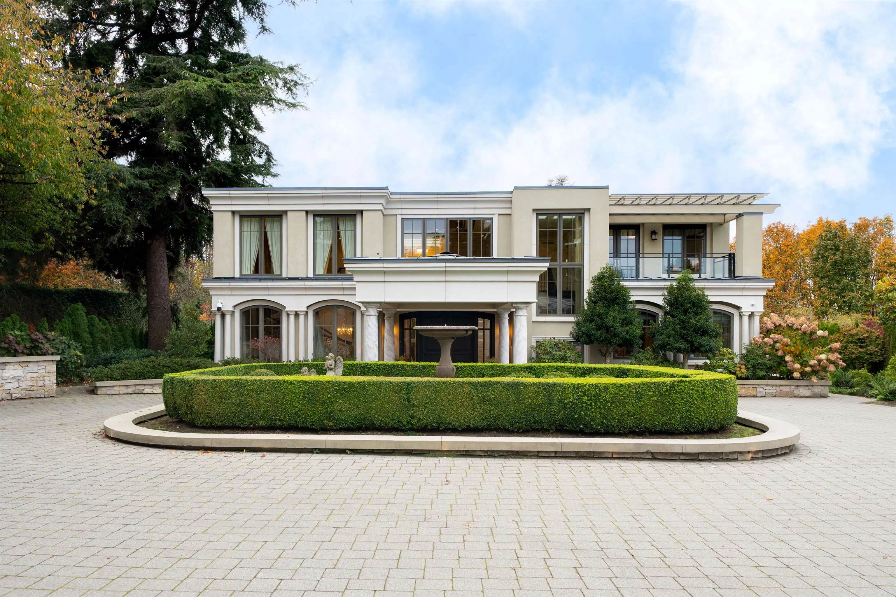
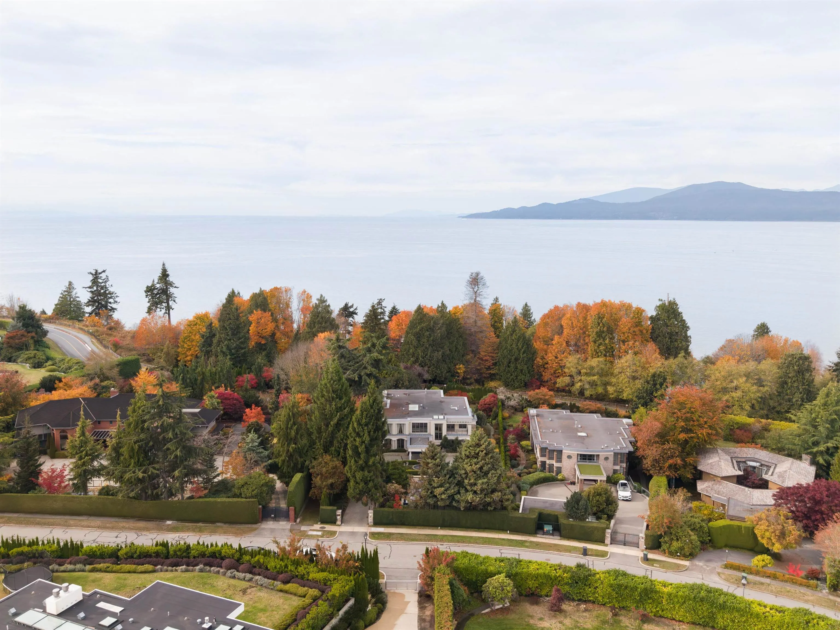
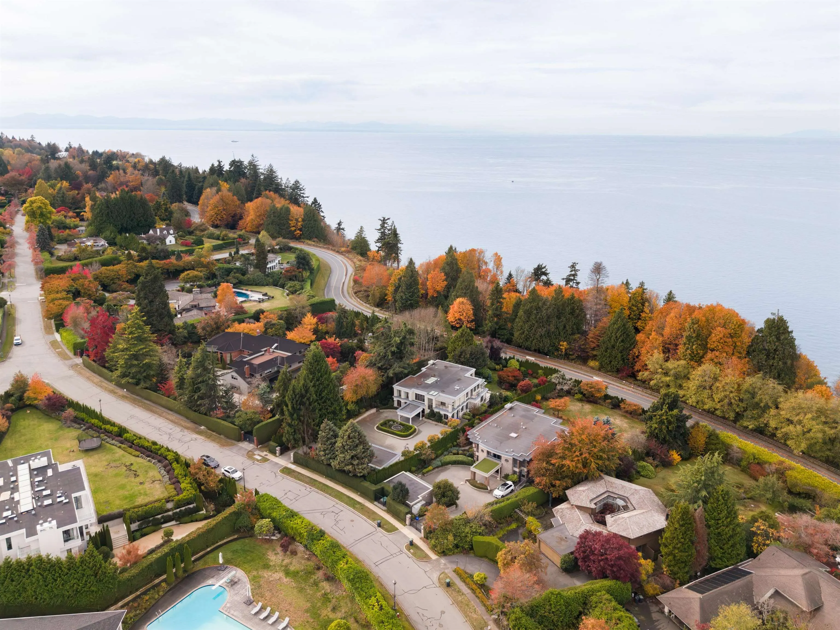
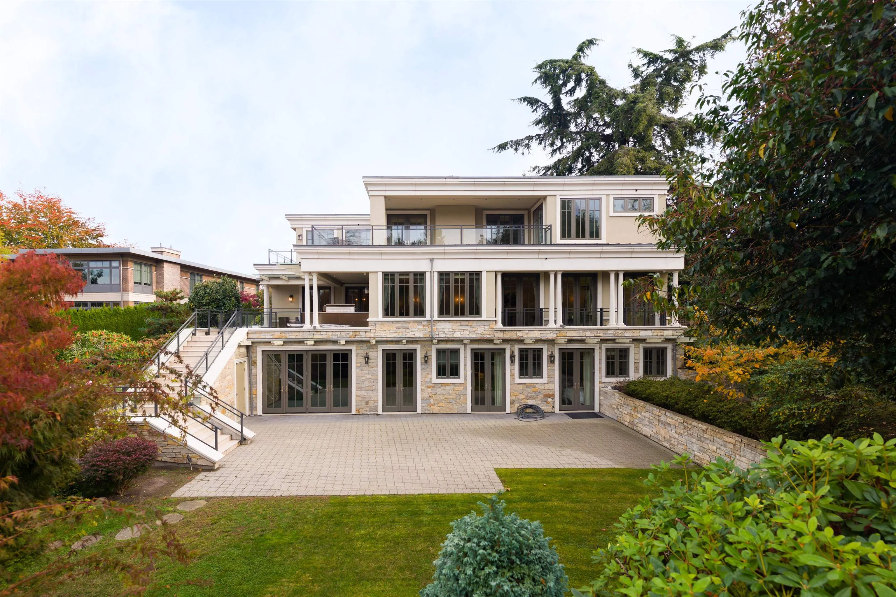
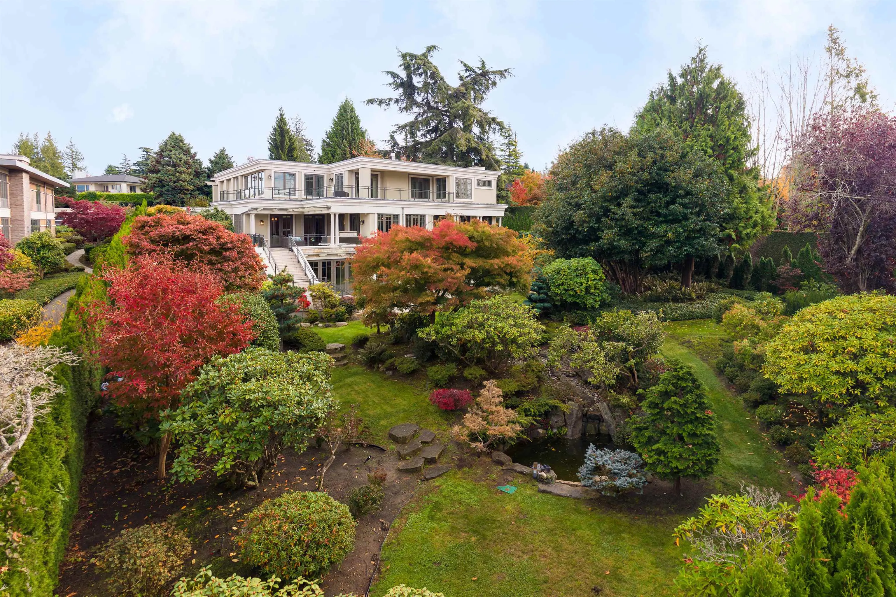
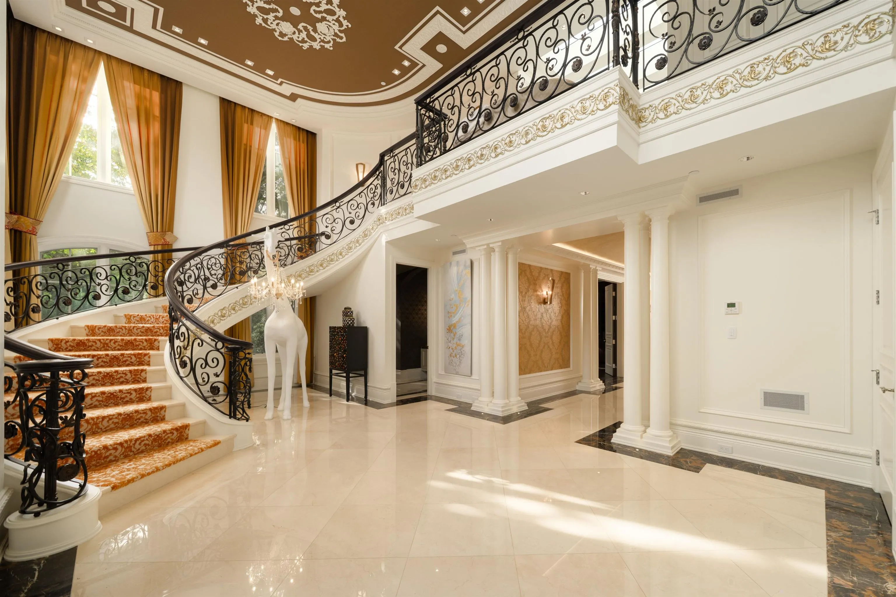
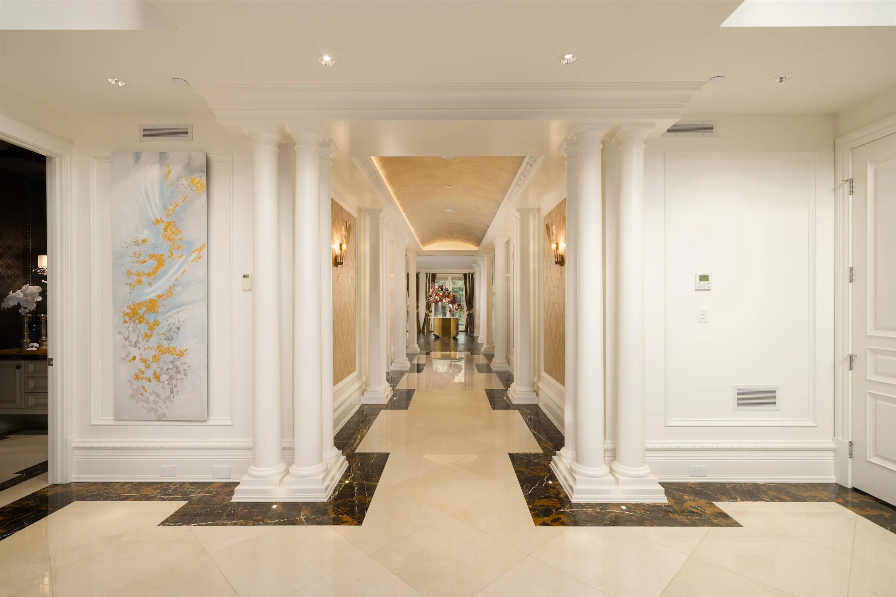
Beyond the fountain courtyard, a home of remarkable scale and character unfolds. A curved staircase rises beneath an ornate ceiling, while marble hallways and classical columns lead to beautifully proportioned gathering spaces. The kitchen, dining area and family room form a welcoming heart for everyday living, complemented by separate formal rooms for entertaining. Upstairs, the primary bedroom captures ocean and mountain vistas. Outdoors, established trees, colourful gardens and stone paths create a setting to explore and enjoy throughout the seasons. An indoor pool with garden outlooks, hot tub, sauna and steam room brings a retreat experience home. Situated on approximately 30,000 sq. ft. in UEL, this 11,020 sq. ft. estate offers 6 bedrooms, 9 bathrooms and elevator access.

Property Details

Full Property Details

Interior

Bedrooms
6
Washrooms
9
Square Footage
11020 sqft
Basement
Full,Finished
Heating Type
Hot Water,Natural Gas,Radiant
Kitchens
2
Floor Finish
Mixed,Wall/Wall/Mixed
Den
No

Exterior

Front
100.00
Lot Size (Sq Ft)
30000.00
View
Ocean, Mountain, Downtown
Waterfront
No
Parking Spaces
4
Total Parking Spaces
-
Garage Spaces
3
Zoning
RES
Roof
Torch On

Building Description

Property Type
Residential Detached
Home Type
House
Subtype
Single Family Residence
Year Built
2016
Exterior
Frame Wood,Stone (Exterior),Stucco
Water Supply
Public
No. Floor Levels
2

Community

Community
University VW
Area Code
Vancouver West

Taxes & Fees

Taxes
$93,314.10 /yr
Tax Year
2026

Other

Virtual Tour Link

Room Types

Room Dimensions Area Description
Living Room 22'3 x 24' 534 sqft -
Family Room 18'1 x 23'1 417.42 sqft -
Dining Room 15'7 x 26' 405.17 sqft -
Kitchen 10'11 x 18'11 206.51 sqft -
Wok Kitchen 9'4 x 14'9 137.67 sqft -
Library 11'11 x 20'10 248.26 sqft -
Primary Bedroom 22'9 x 23'5 532.73 sqft -
Bedroom 14'9 x 19' 280.25 sqft -
Bedroom 7'2 x 14'10 106.31 sqft -
Bedroom 12' x 18'10 226 sqft -
Games Room 17'5 x 22'8 394.78 sqft -
Laundry 7'2 x 14'3 102.12 sqft -
Bedroom 9'9 x 10'7 103.19 sqft -
Bedroom 9'10 x 13' 127.83 sqft -
Wine Room 8'7 x 11'6 98.71 sqft -
Bar Room 10'9 x 22'3 239.19 sqft -
Steam Room 4'8 x 5' 23.33 sqft -
Sauna 4'9 x 6'8 31.67 sqft -
Media Room 19'10 x 27'4 542.11 sqft -
Other 19'5 x 38'7 749.16 sqft -
Jess Kuang
Jess Kuang
Sutton Group - 1st West Realty
Listed by Jack Cheng
18 days on site
Listing Broker
Macdonald Realty
Courtesy
Macdonald Realty

Similar homes for sale in Vancouver

Explore Vancouver

This representation is based in whole or in part on data generated by the Chilliwack & District Real Estate Board, Fraser Valley Real Estate Board or Greater Vancouver REALTORS® which assumes no responsibility for its accuracy. Copyright 2026 by the Greater Vancouver REALTORS®, Fraser Valley Real Estate Board, Chilliwack and District Real Estate Board, and BC Northern Real Estate Board. All Rights Reserved.
Powered by AgentLocator






