
3643 Litchfield Avenue #118, Coquitlam
For Sale
$1,039,900
3 bd · 3 ba · 1,527 sq ft

3643 Litchfield Avenue #118, Coquitlam V3E 0P5

MLS®# R3179093

Est. mortgage
$3,945/mo

About This Home

Property Type
Townhome, Townhouse, 3 Storey
Parking
2 garage, 2 parking
MLS #
R3179093
Size
1527 sqft
Basement
None
Year Built
1027
Maintenance Fee
$335.39 /mo
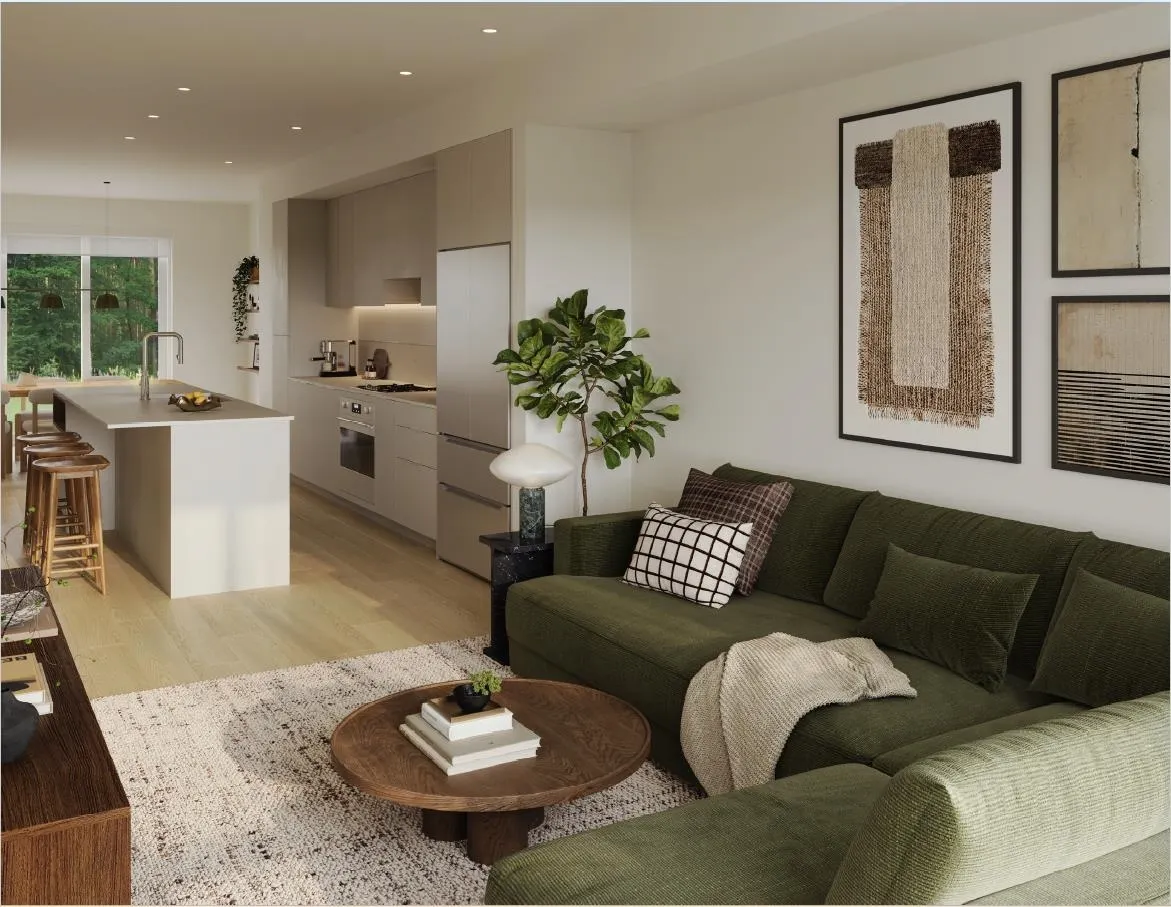
Welcome to Towns at Burke. This 1,527 sq ft, 3-bedroom home offers a highly functional open-concept layout designed for modern living. Featuring a tandem garage, the home blends convenience with thoughtful design. The main level flows seamlessly for everyday living and entertaining, with Irg windows bringing in abundant natural light & a dining area that walks out to a private yard, perfect for indoor-outdoor living.The prim bed fits a king-sized bed, while both secondary bedrs comfortably accommodate queen beds. The primary ensuite includes in-floor heating for added comfort. Premium finishes include quartz countertops, SMEG appliances, 9' ceilings, a smart home system, & AC for year-round comfort. Surrounded by parks & trails, this home offers the perfect balance of nature & convenience.

Property Details

Amenities & Utilities

In Unit

Full Property Details

Interior

Bedrooms
3
Washrooms
3
Square Footage
1527 sqft
Basement
None
Heating Type
Forced Air,Heat Pump,Hot Water
Kitchens
1
Floor Finish
Laminate,Carpet
Den
No

Exterior

Waterfront
No
Parking Spaces
2
Total Parking Spaces
-
Garage Spaces
2
Roof
Asphalt

Building Description

Style
3 Storey
Property Type
Residential Attached
Home Type
Townhome
Subtype
Townhouse
Year Built
1027
Exterior
Frame Wood,Metal Siding,Vinyl Siding,Wood Siding
Water Supply
Public
No. Floor Levels
3
Pets Allowed
Cats OK,Dogs OK,Number Limit (Two),Yes With Restrictions

Community

Community
Burke Mountain
Area Code
Coquitlam

Taxes & Fees

Tax Year
2026
Maintenance Fee
$335.39 /mo

Other

Pets
Cats OK,Dogs OK,Number Limit (Two),Yes With Restrictions

Room Types

Room Dimensions Area Description
Foyer 4'0 x 14'5 57.67 sqft -
Living Room 10'10 x 15'0 162.5 sqft -
Kitchen 11'9 x 11'6 135.12 sqft -
Dining Room 11'9 x 11'6 135.12 sqft -
Primary Bedroom 11'11 x 11'8 139.03 sqft -
Walk-In Closet 8'5 x 5'6 46.29 sqft -
Bedroom 8'7 x 12'7 108.01 sqft -
Bedroom 9'10 x 9'9 95.88 sqft -
Jess Kuang
Jess Kuang
Sutton Group - 1st West Realty
Listed by Amela Alic
18 days on site
Listing Broker
Rennie & Associates Realty Ltd.
Courtesy
Rennie & Associates Realty Ltd.

Similar homes for sale in Coquitlam

Explore Coquitlam

This representation is based in whole or in part on data generated by the Chilliwack & District Real Estate Board, Fraser Valley Real Estate Board or Greater Vancouver REALTORS® which assumes no responsibility for its accuracy. Copyright 2026 by the Greater Vancouver REALTORS®, Fraser Valley Real Estate Board, Chilliwack and District Real Estate Board, and BC Northern Real Estate Board. All Rights Reserved.
Powered by AgentLocator






