
46213 Hakweles Road #141, Chilliwack
1 / 40
For Sale
$899,900
3 bd · 3 ba · 2,135 sq ft

46213 Hakweles Road #141, Chilliwack V2R 0E6

MLS®# R3179080

Est. mortgage
$3,414/mo
Property taxes $4,720.70/yr

About This Home

Property Type
House, Single Family Residence, Rancher/Bungalow with Loft
Parking
2 garage, 7 parking
MLS #
R3179080
Size
2135 sqft
Basement
None
Lot size
5759.00 sqft
Tax
$4,720.70 /yr
Year Built
2021
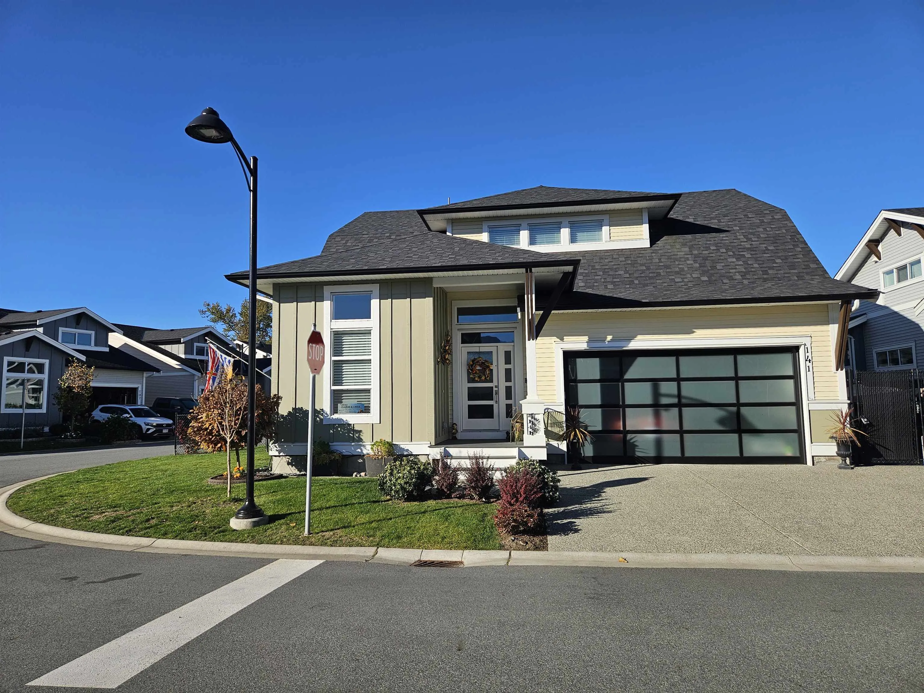
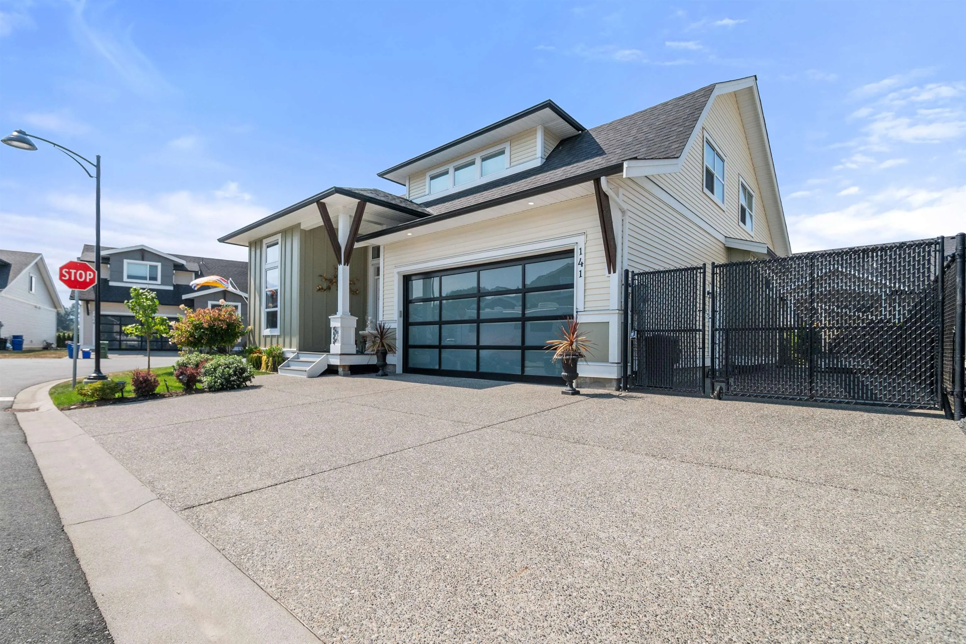
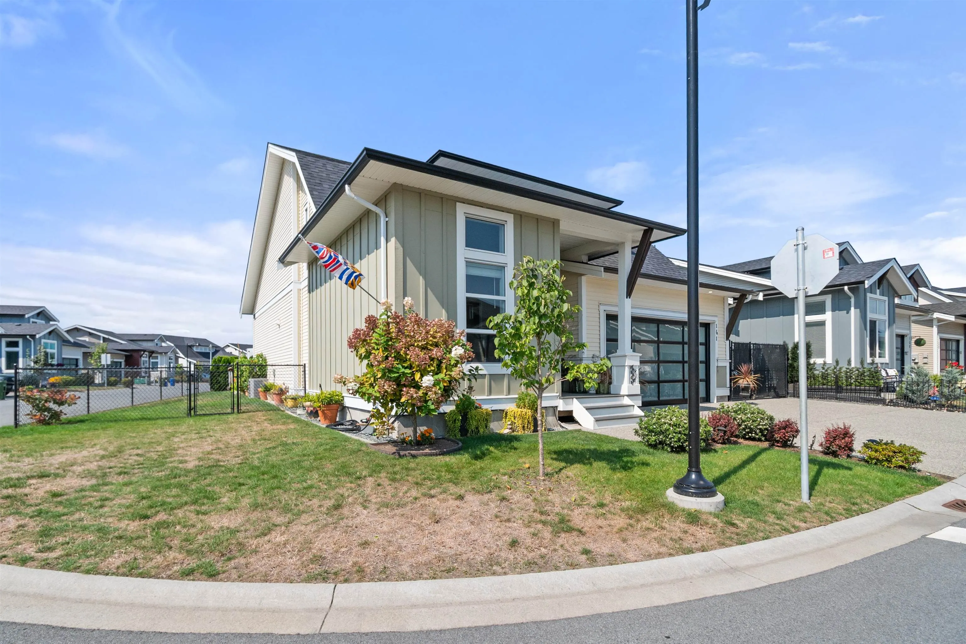
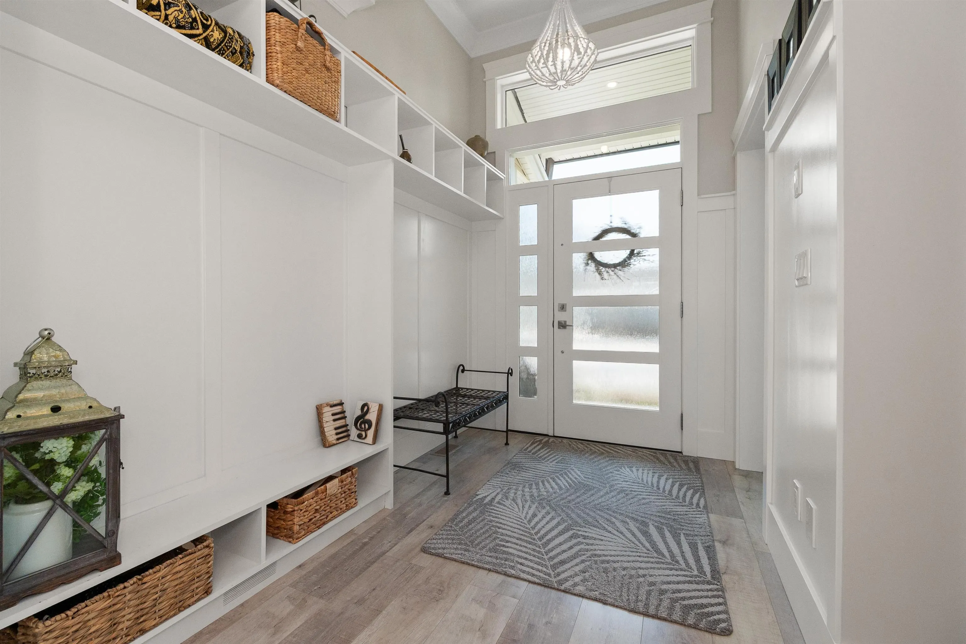
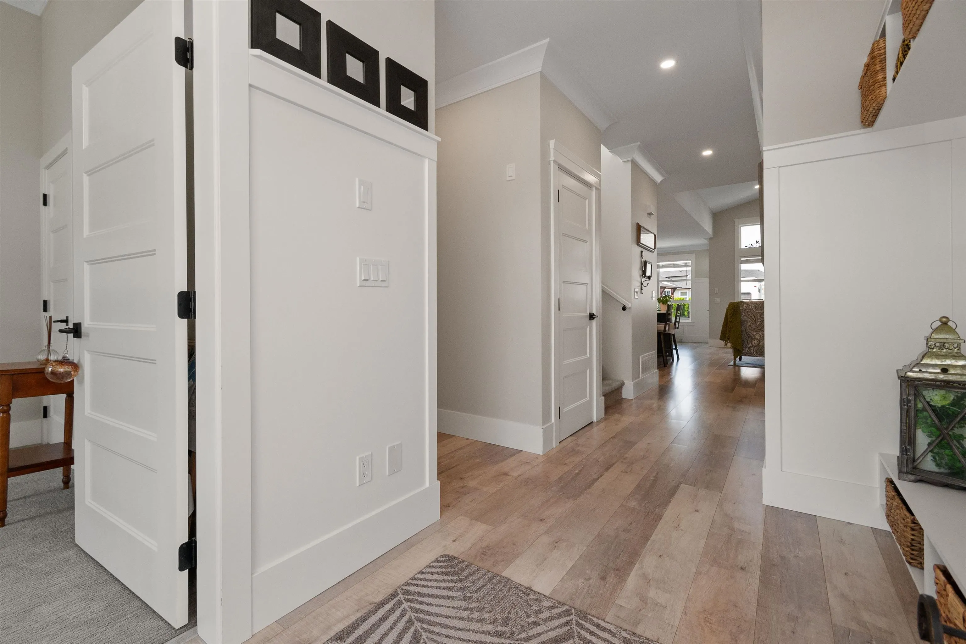
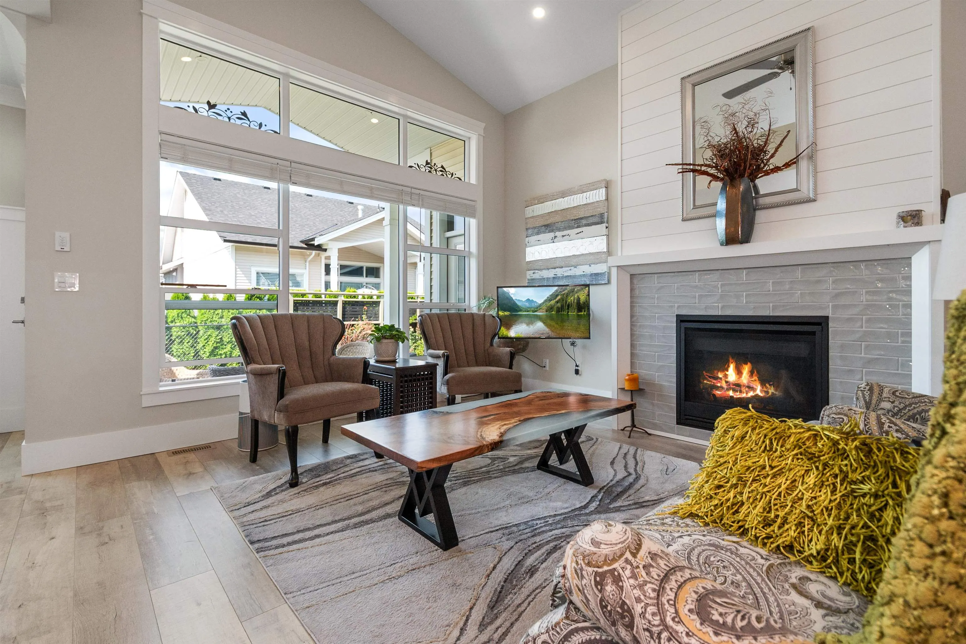
Welcome to Elysian Village .Offering secured parking for your boat, cars or RV on a open corner fenced lot which is perfect for playing children, gardening or pets. This home is family friendly and shows like new! All you need for day to day living on the main floor and boasts high ceilings, large windows drawing in natural light, and a generous open layout that's perfect for entertaining. The primary suite features a custom spa-like ensuite with heated floors, and a soaker tub. The versatile upper floor includes a TV, exercise or open loft style living area, 2 large bedrooms and a full bathroom. Bonus: EV charging system, natural gas hookup for barbecue or fire table and raised garden with garden shed, plus sani dump and 30 amp RV hook up. The Double garage with storage and high ceilings.

Property Details

Full Property Details

Interior

Bedrooms
3
Washrooms
3
Square Footage
2135 sqft
Basement
None
Heating Type
Forced Air,Heat Pump,Natural Gas
Kitchens
1
Floor Finish
Laminate,Tile
Den
No

Exterior

Front
0.00
Lot Size (Sq Ft)
5759.00
Waterfront
No
Parking Spaces
7
Total Parking Spaces
-
Garage Spaces
2
Zoning
R2
Roof
Asphalt

Building Description

Style
Rancher/Bungalow with Loft
Property Type
Residential Detached
Home Type
House
Subtype
Single Family Residence
Year Built
2021
Exterior
Frame Wood,Fibre Cement (Exterior),Vinyl Siding
Water Supply
Public
No. Floor Levels
2

Community

Community
Sardis East Vedder
Area Code
Sardis

Taxes & Fees

Taxes
$4,720.70 /yr
Tax Year
2026

Room Types

Room Dimensions Area Description
Living Room 25'4 x 13'11 352.56 sqft -
Dining Room 11'11 x 10' 119.17 sqft -
Kitchen 17'7 x 10' 175.83 sqft -
Primary Bedroom 23'2 x 13'11 322.4 sqft -
Walk-In Closet 7'6 x 5'6 41.25 sqft -
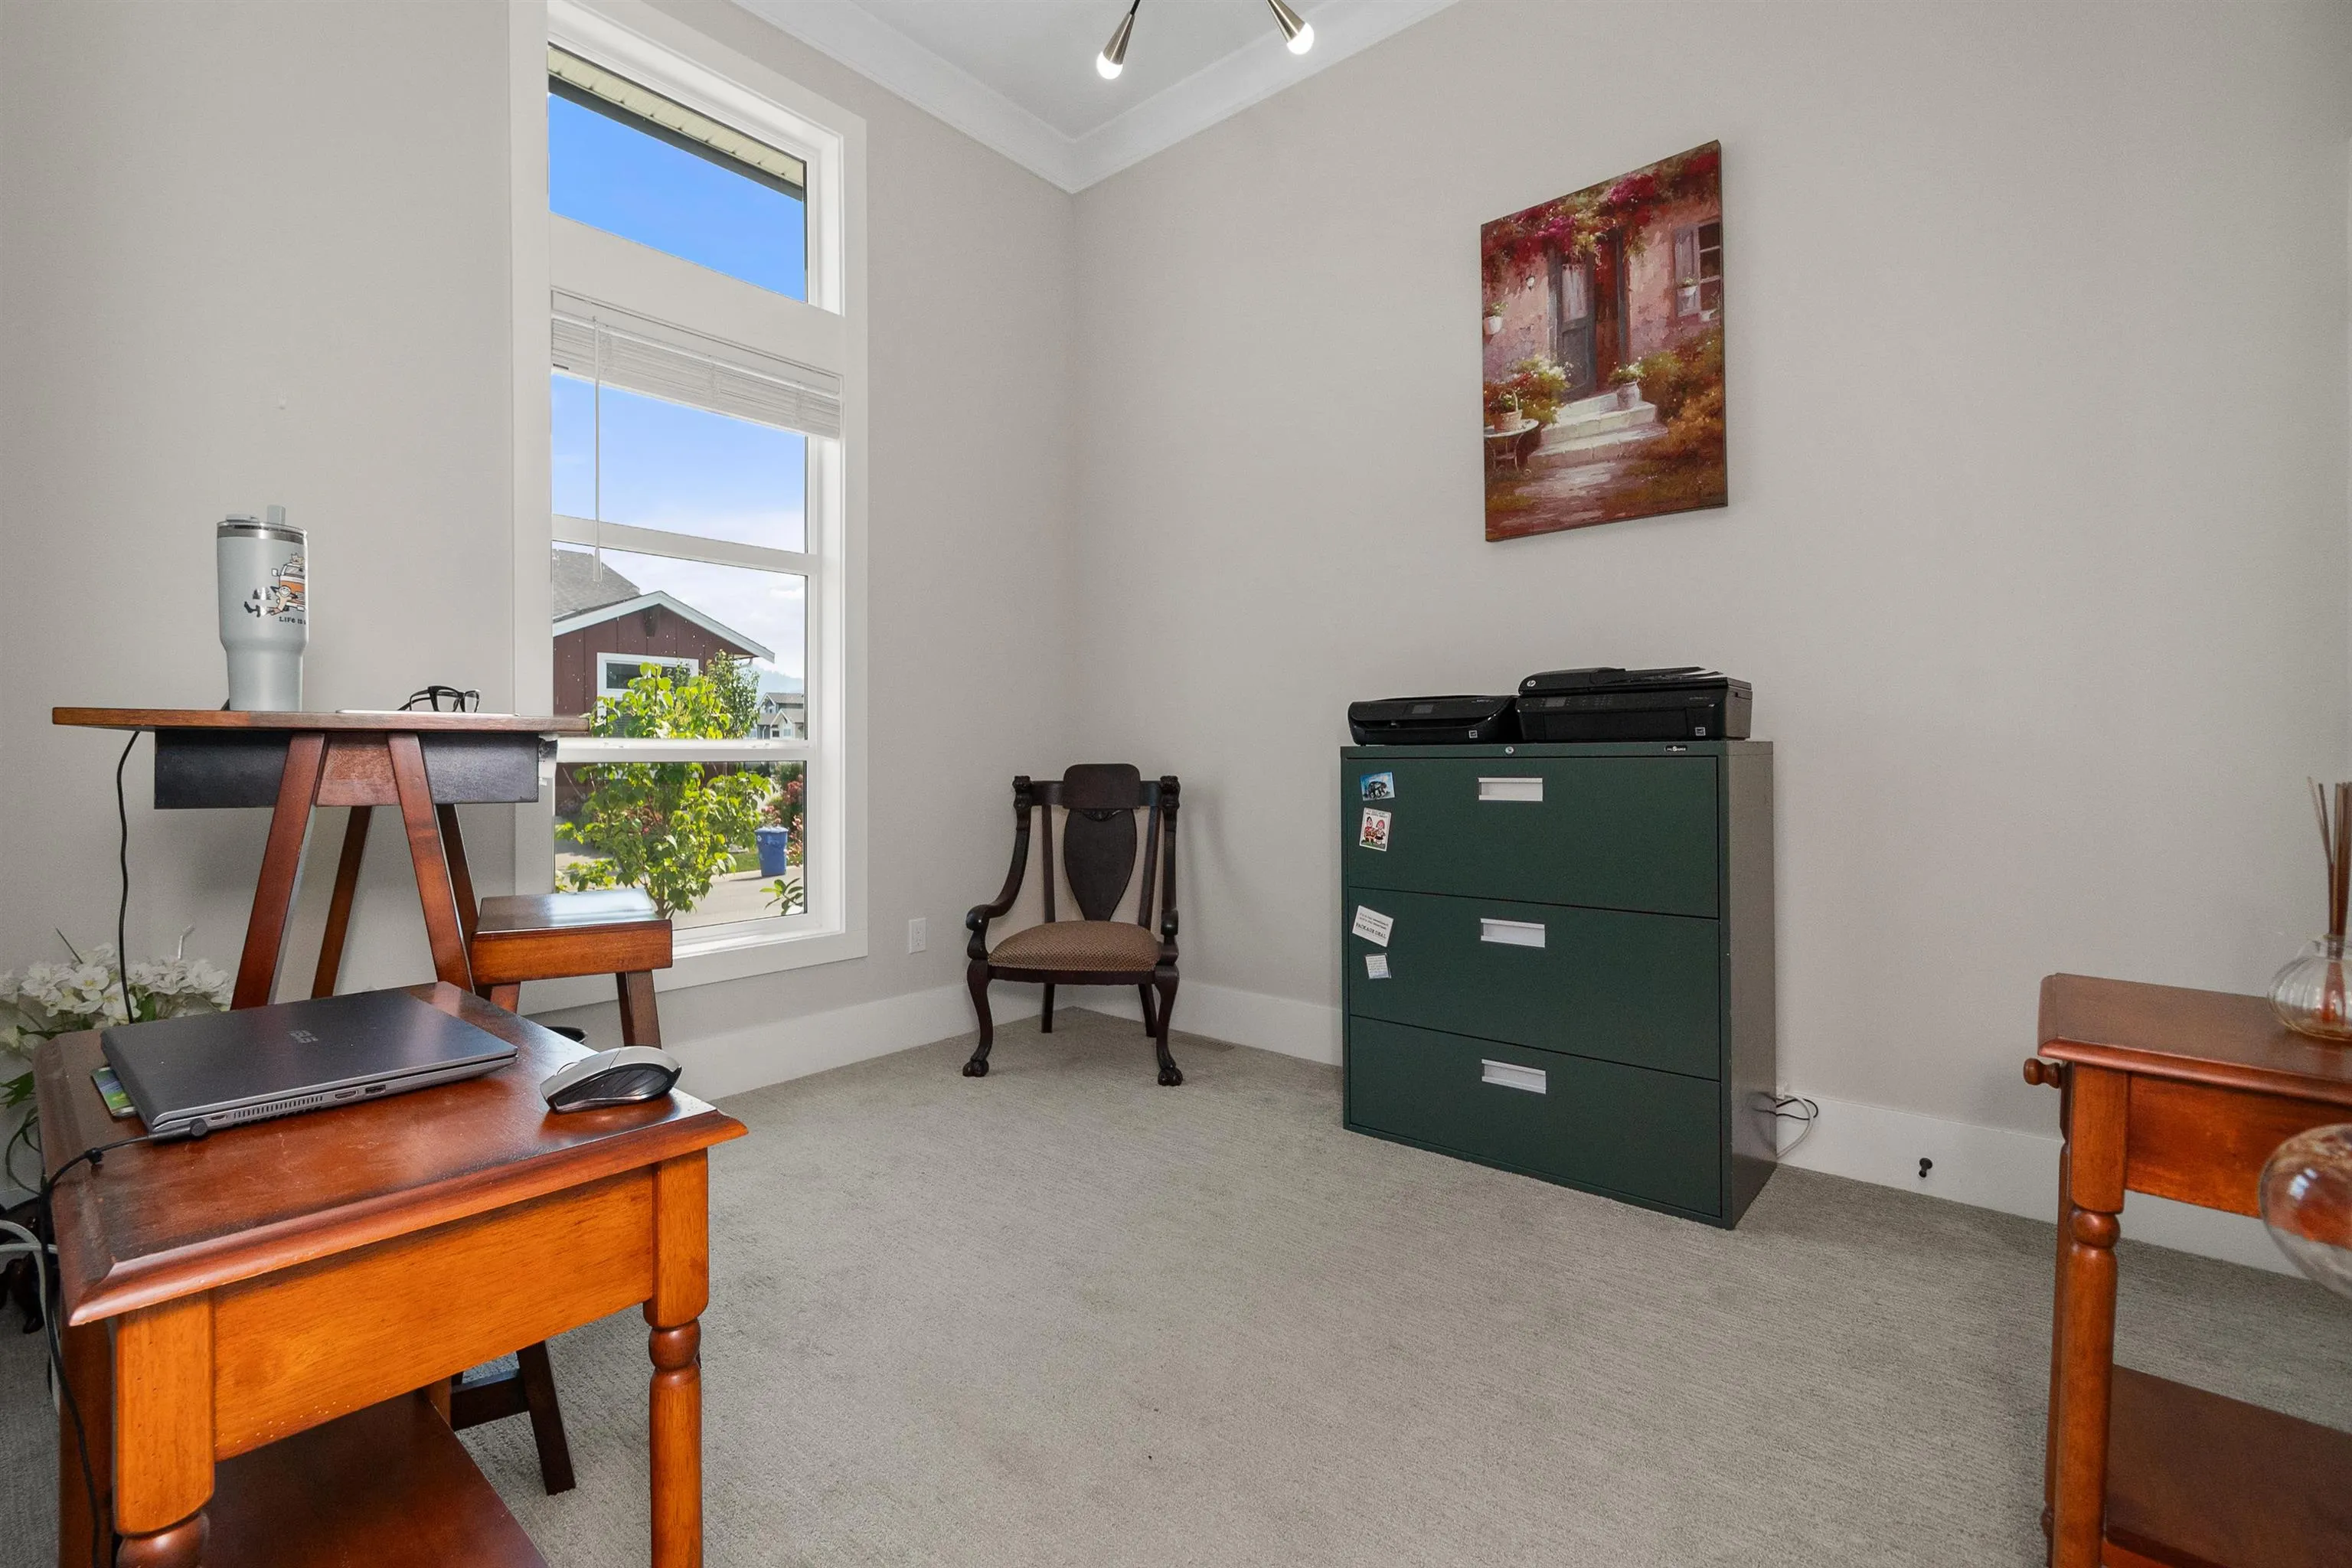
Office 11'9 x 10'5 122.4 sqft -
Foyer 17'9 x 10'8 189.33 sqft -
Loft 18'7 x 13'8 253.97 sqft -
Bedroom 10'10 x 12'6 135.42 sqft -
Bedroom 10'11 x 12'9 139.19 sqft -
Jess Kuang
Jess Kuang
Sutton Group - 1st West Realty
Listed by Linda Sexsmith - PREC*
17 days on site
Listing Broker
Advantage Property Management
Courtesy
Advantage Property Management

Similar homes for sale in Chilliwack

Explore Chilliwack

This representation is based in whole or in part on data generated by the Chilliwack & District Real Estate Board, Fraser Valley Real Estate Board or Greater Vancouver REALTORS® which assumes no responsibility for its accuracy. Copyright 2026 by the Greater Vancouver REALTORS®, Fraser Valley Real Estate Board, Chilliwack and District Real Estate Board, and BC Northern Real Estate Board. All Rights Reserved.
Powered by AgentLocator






