
18070 67 Avenue, Surrey
1 / 40
For Sale
$1,594,000
6 bd · 5 ba · 3,284 sq ft

18070 67 Avenue, Surrey V3S 8C3

MLS®# R3179063

Est. mortgage
$6,047/mo
Property taxes $7,275.59/yr

About This Home

Property Type
House, Single Family Residence
Parking
2 garage, 6 parking
MLS #
R3179063
Size
3284 sqft
Basement
Full,Finished,Exterior Entry
Lot size
3719.00 sqft
Tax
$7,275.59 /yr
Year Built
2016
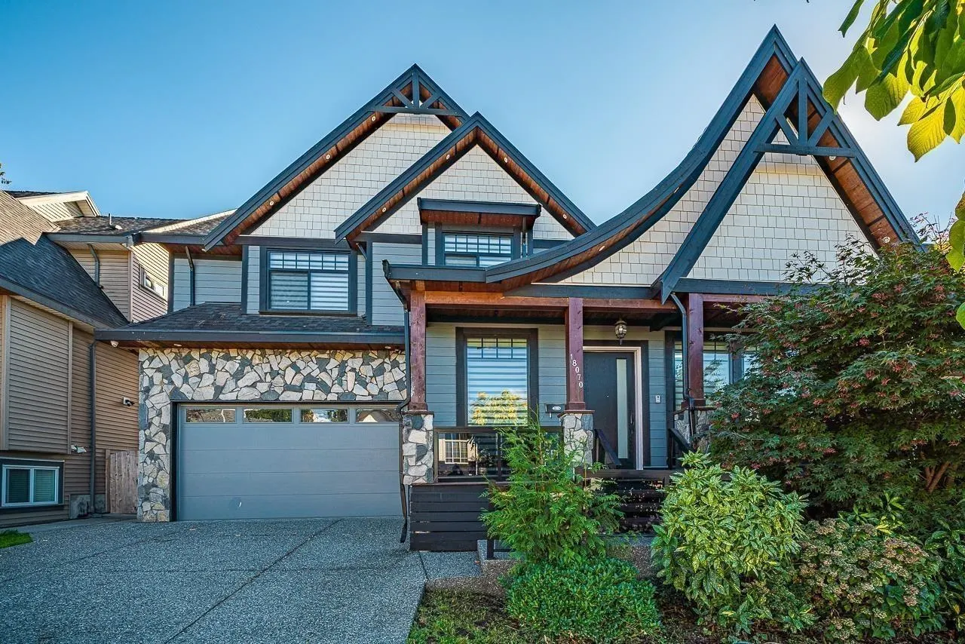
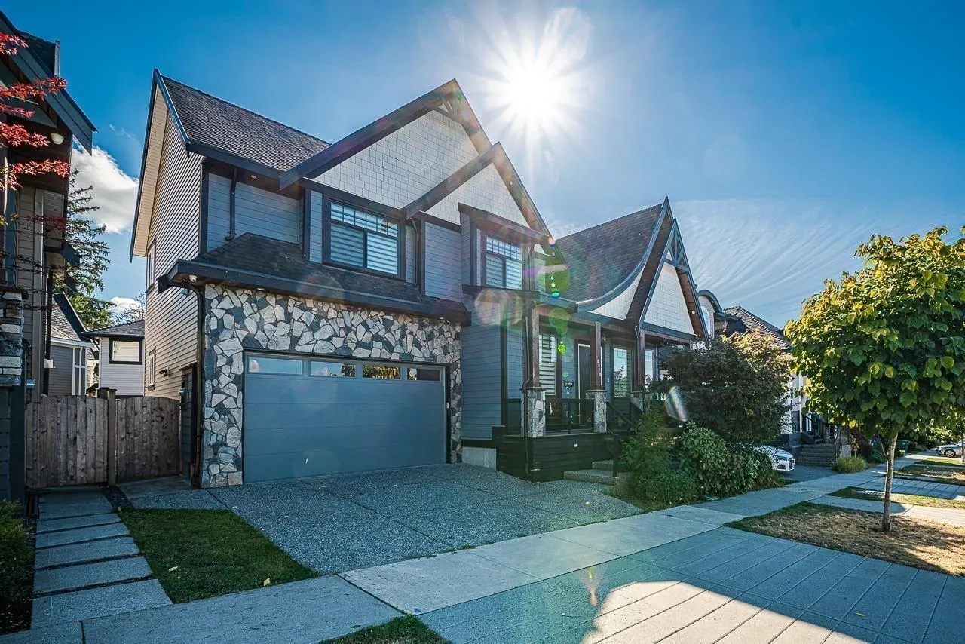
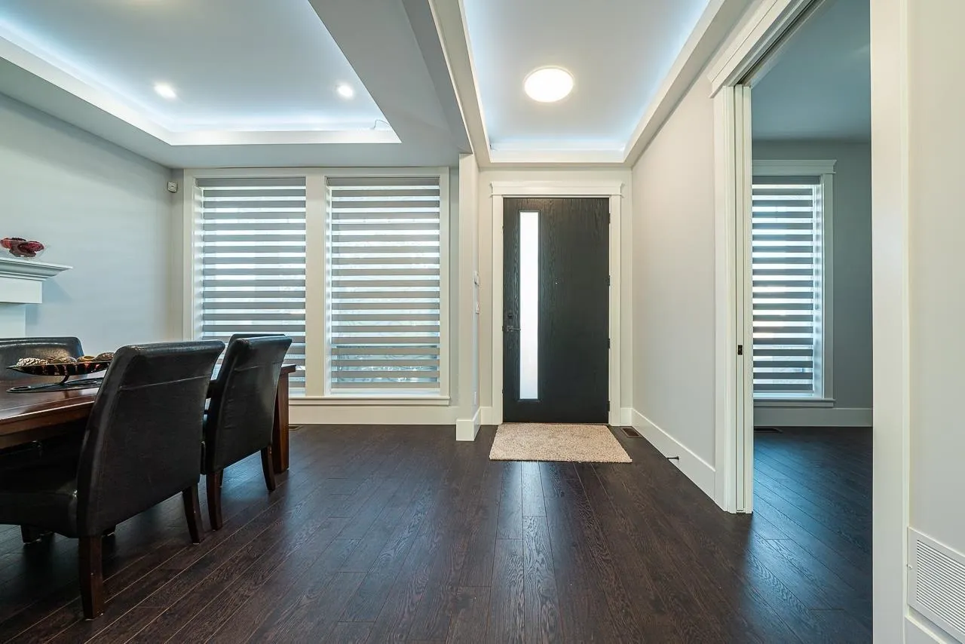
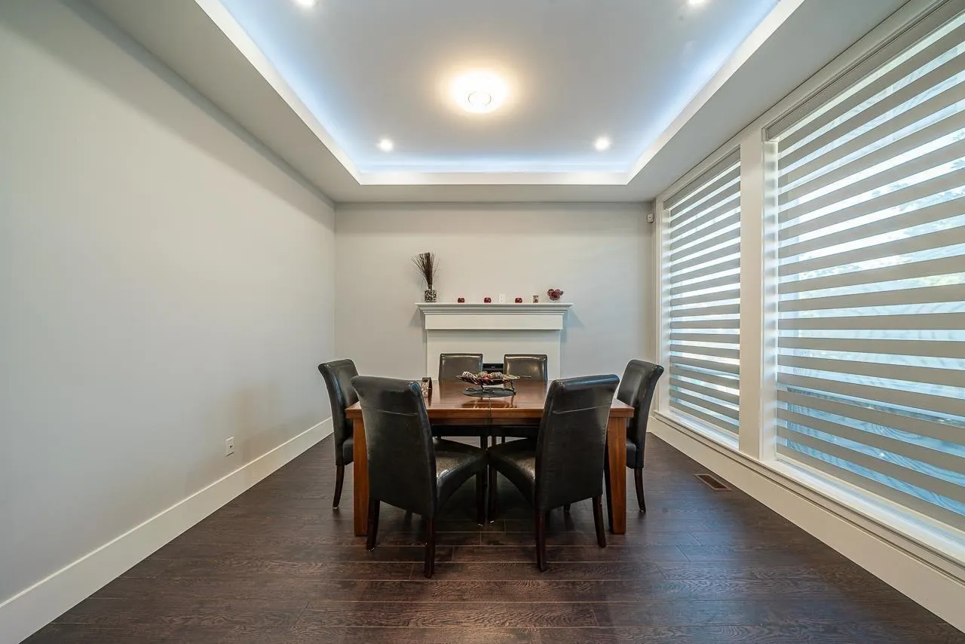
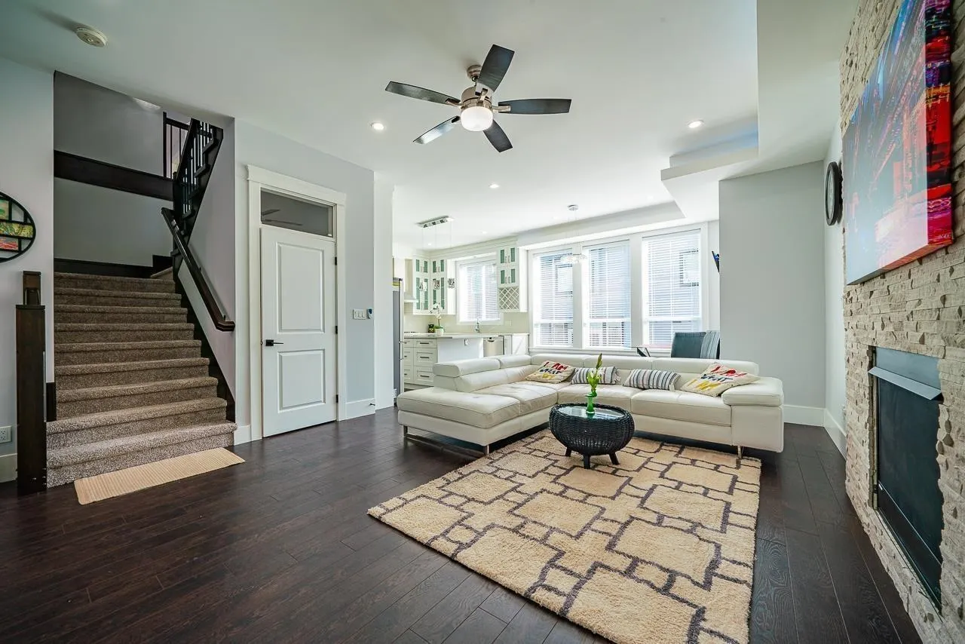
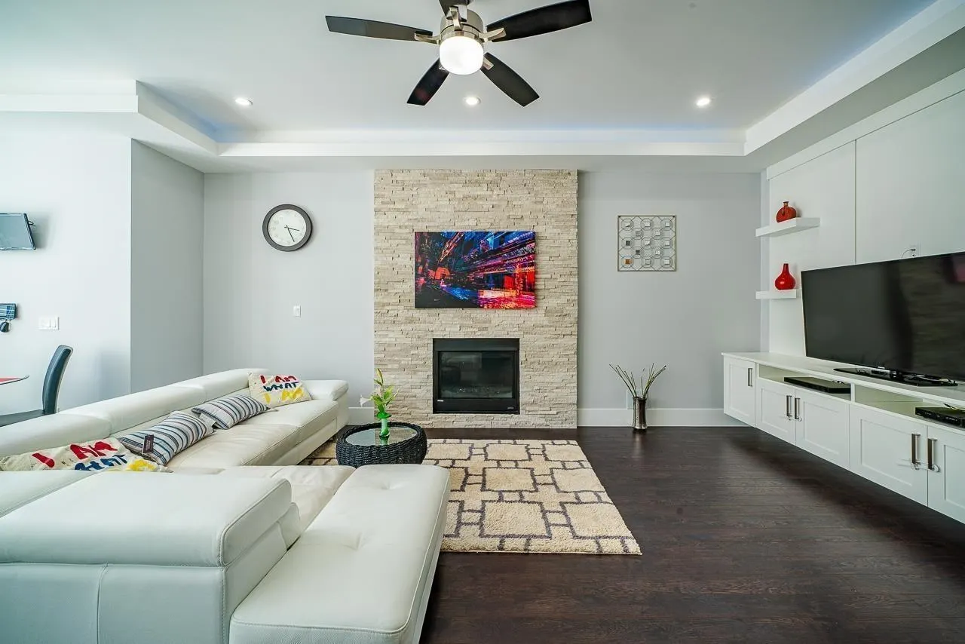
Situated in the centre of Cloverdale, this family-friendly residence showcases modern living with its 10-ft ceilings, stylish kitchen, and generous flex room. The home includes a practical double garage with ample storage and a legal 2-bedroom basement suite featuring a private entry and separate laundry. Upstairs, the primary bedroom offers a large walk-in closet and an elegant spa-like ensuite, while a second primary suite and two additional bedrooms share a beautifully finished full bathroom. Offering 6 bedrooms, a flexible den, and 4.5 bathrooms, this home remains protected by the new home warranty and delivers plenty of room for growing families. Its prime location provides effortless access to transit, excellent schools, shopping, and beautiful nearby parks

Property Details

Amenities & Utilities

In Unit

Full Property Details

Interior

Bedrooms
6
Washrooms
5
Square Footage
3284 sqft
Basement
Full,Finished,Exterior Entry
Heating Type
Forced Air,Natural Gas
Kitchens
2
Den
No

Exterior

Front
51.50
Lot Size (Sq Ft)
3719.00
Waterfront
No
Parking Spaces
6
Total Parking Spaces
-
Garage Spaces
2
Zoning
SF
Roof
Asphalt

Building Description

Property Type
Residential Detached
Home Type
House
Subtype
Single Family Residence
Year Built
2016
Exterior
Frame Wood,Mixed (Exterior)
Water Supply
Public
No. Floor Levels
2

Community

Community
Cloverdale BC
Area Code
Cloverdale

Taxes & Fees

Taxes
$7,275.59 /yr
Tax Year
2026

Room Types

Room Dimensions Area Description
Living Room 14'0 x 11'0 154 sqft -
Kitchen 15'8 x 8'9 137.08 sqft -
Family Room 11'0 x 11'0 121 sqft -
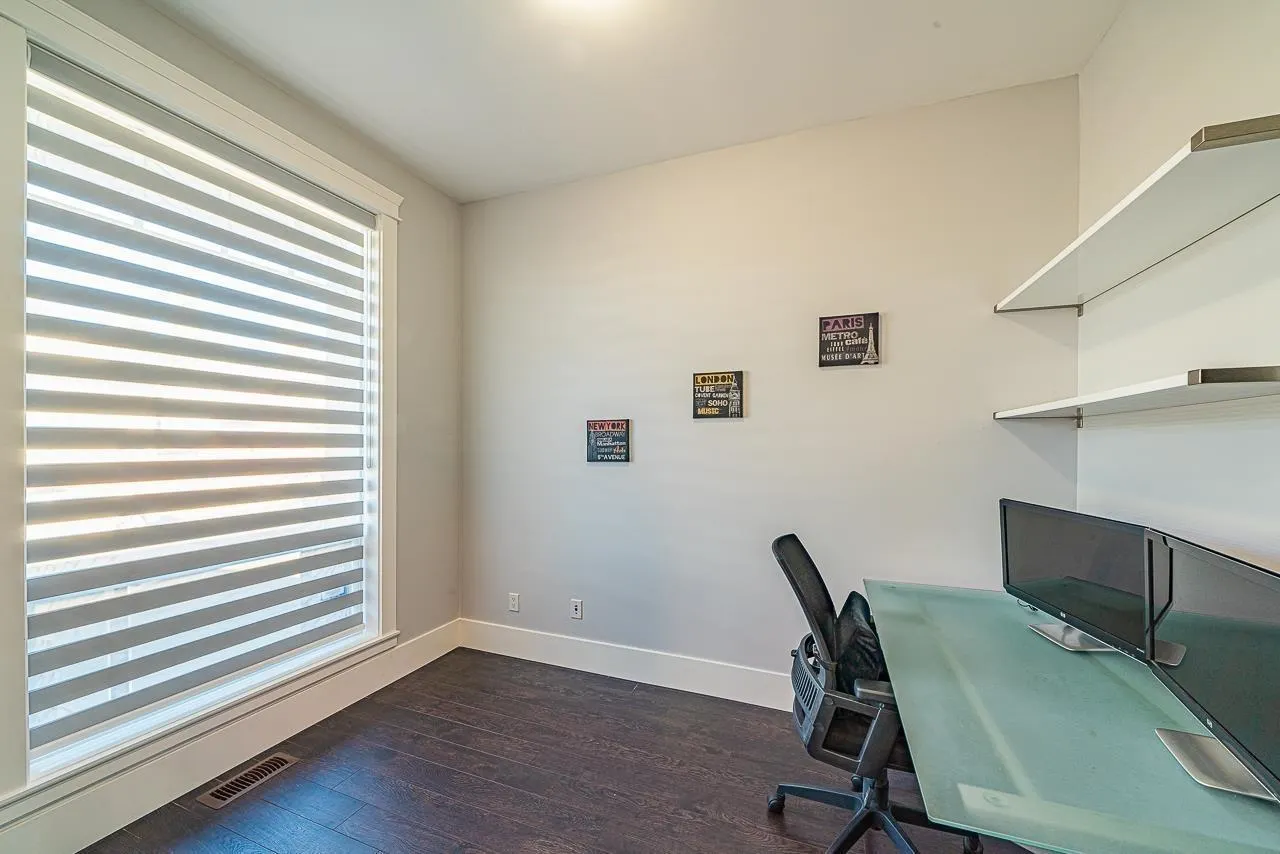
Office 11'0 x 8'9 96.25 sqft -
Pantry 6'5 x 9'8 62.03 sqft -
Mud Room 9'0 x 4'7 41.25 sqft -
Primary Bedroom 15'0 x 15'0 225 sqft -
Walk-In Closet 12'0 x 10'0 120 sqft -
Primary Bedroom 12'0 x 10'0 120 sqft -
Bedroom 11'6 x 11'0 126.5 sqft -
Bedroom 11'0 x 10'0 110 sqft -
Living Room 11'10 x 9'10 116.36 sqft -
Dining Room 5'10 x 5'10 34.03 sqft -
Kitchen 15'8 x 9'0 141 sqft -
Bedroom 15'8 x 9'0 141 sqft -
Bedroom 15'0 x 11'4 170 sqft -
Storage 7'0 x 11'0 77 sqft -
Jess Kuang
Jess Kuang
Sutton Group - 1st West Realty
Listed by Ankur Kaushal - PREC
17 days on site
Listing Broker
Century 21 Coastal Realty Ltd.
Courtesy
Century 21 Coastal Realty Ltd.

Similar homes for sale in Surrey

Explore Surrey

This representation is based in whole or in part on data generated by the Chilliwack & District Real Estate Board, Fraser Valley Real Estate Board or Greater Vancouver REALTORS® which assumes no responsibility for its accuracy. Copyright 2026 by the Greater Vancouver REALTORS®, Fraser Valley Real Estate Board, Chilliwack and District Real Estate Board, and BC Northern Real Estate Board. All Rights Reserved.
Powered by AgentLocator







