
9441 Hayward Street, Mission
1 / 40
For Sale
$3,999,900
3 bd · 4 ba · 4,393 sq ft

9441 Hayward Street, Mission V4S 1J1

MLS®# R3179041

Est. mortgage
$15,174/mo
Property taxes $18,415.09/yr

About This Home

Property Type
House, Single Family Residence, Carriage/Coach House
Parking
2 garage, 10 parking
MLS #
R3179041
Size
4393 sqft
Basement
Unfinished
Lot size
98010.00 sqft
Tax
$18,415.09 /yr
Year Built
2006
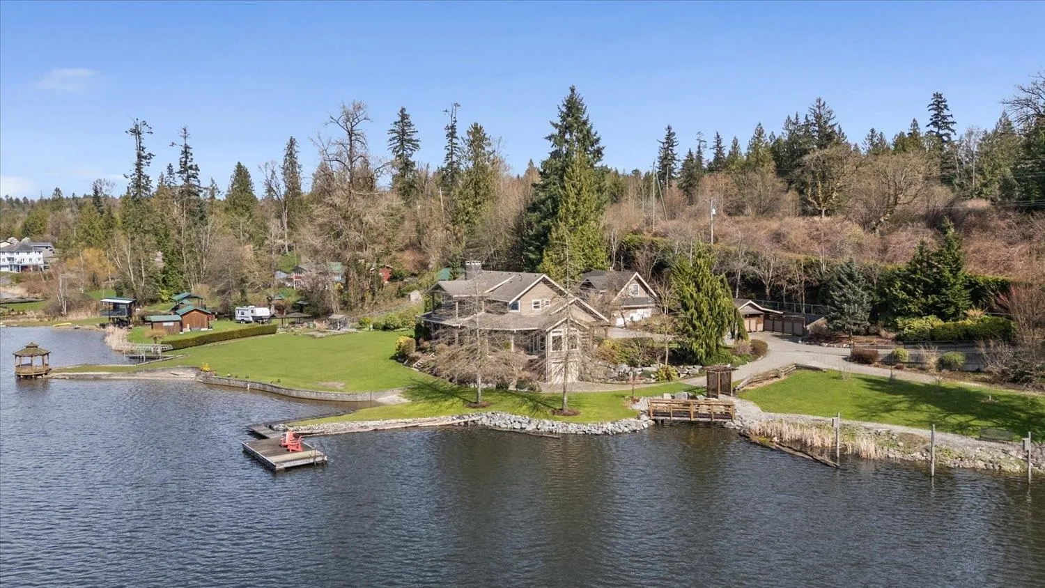
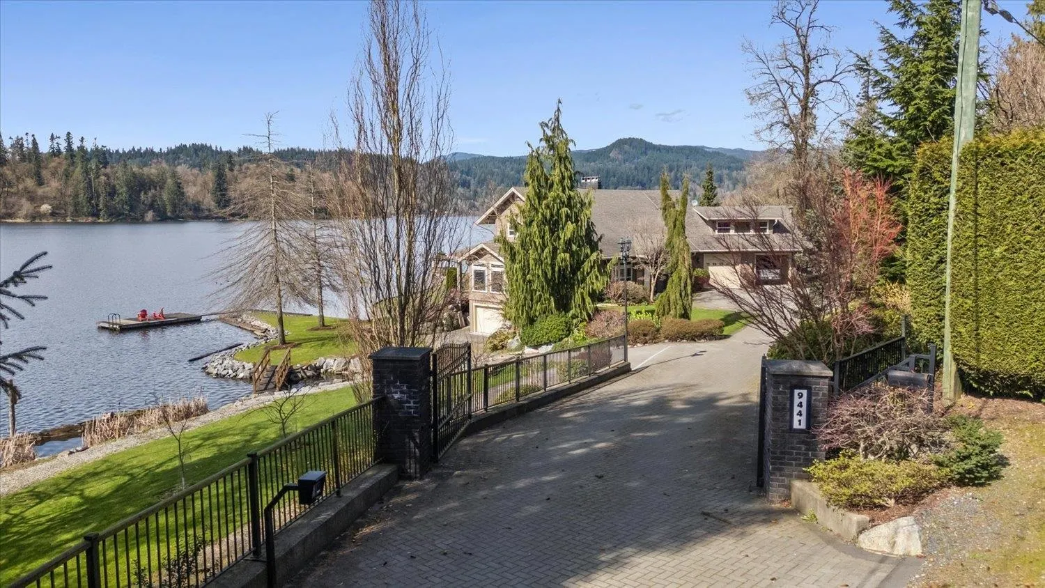
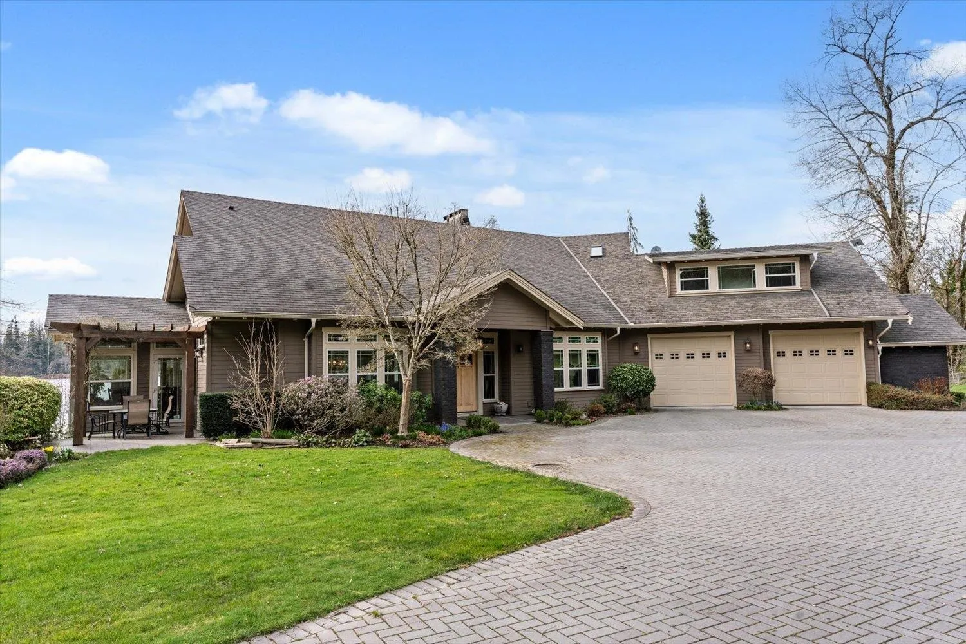
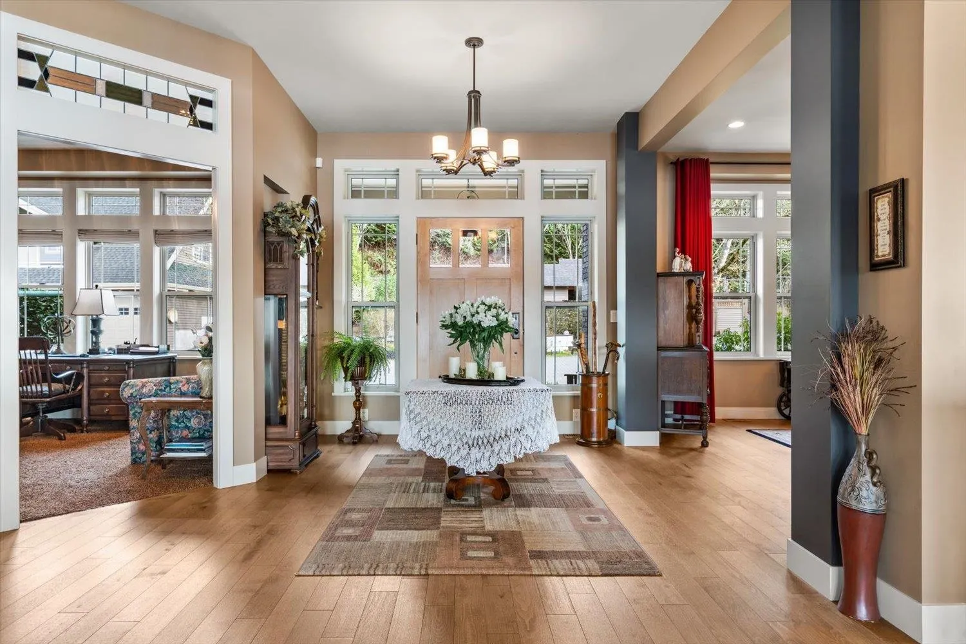
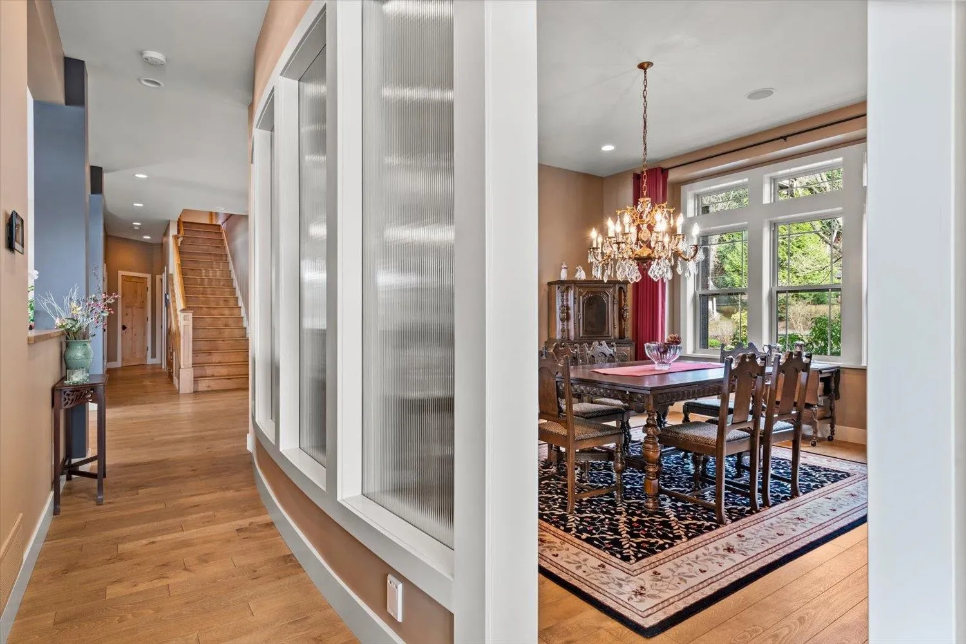
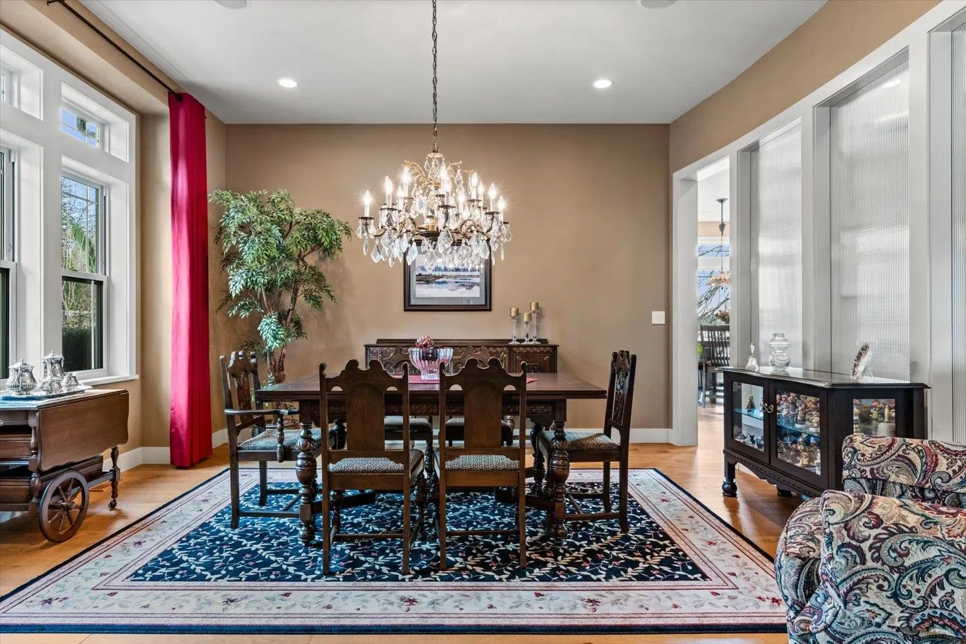
Your dream home search stops here! Stunning 2.25-acre custom lakefront estate on Silvermere Lake, where every detail is masterfully designed to frame breathtaking sunsets and serene water views. This legacy property offers multi-generational living with a beautifully appointed finishes, high end appliances, a carriage house, private boat launch, expansive shoreline, and exceptional indoor–outdoor flow. Enjoy your morning coffee out on the radius deck overlooking the water or a warm cup of tea in the evening by the custom WETT-certified wood-burning fireplace, luxe primary suite with gas fireplace and dual walk-ins, an office with its own fireplace, abundant natural light, artesian well, and extensive shop and storage space. A rare opportunity to own perfection on the water!

Property Details

Amenities & Utilities

In Unit

Full Property Details

Interior

Bedrooms
3
Washrooms
4
Square Footage
4393 sqft
Basement
Unfinished
Heating Type
Forced Air,Natural Gas
Kitchens
1
Floor Finish
Hardwood,Other,Tile,Carpet
Den
No

Exterior

Front
656.00
Lot Size (Sq Ft)
98010.00
View
Lake & Mountains
Waterfront
Yes
Parking Spaces
10
Total Parking Spaces
-
Garage Spaces
2
Zoning
RU16
Roof
Asphalt

Building Description

Style
Carriage/Coach House
Property Type
Residential Detached
Home Type
House
Subtype
Single Family Residence
Year Built
2006
Exterior
Frame Wood,Fibre Cement (Exterior),Mixed (Exterior)
Water Supply
Well Drilled
No. Floor Levels
2

Community

Community
Mission-West
Area Code
Mission

Taxes & Fees

Taxes
$18,415.09 /yr
Tax Year
2022

Other

Virtual Tour Link

Room Types

Room Dimensions Area Description
Kitchen 18'6 x 17'2 317.58 sqft -
Eating Area 12' x 12'7 151 sqft -
Dining Room 15'8 x 14'10 232.39 sqft -
Living Room 17' x 20'11 355.58 sqft -
Pantry 11'1 x 5'8 62.81 sqft -
Foyer 8'6 x 10'5 88.54 sqft -
Office 11'6 x 17'2 197.42 sqft -
Laundry 17'8 x 10'4 182.56 sqft -
Utility 6'10 x 9'9 66.62 sqft -
Storage 6'3 x 4'2 26.04 sqft -
Storage 7'2 x 4'5 31.65 sqft -
Primary Bedroom 18' x 20'11 376.5 sqft -
Walk-In Closet 6'5 x 9'3 59.35 sqft -
Walk-In Closet 6'10 x 12' 82 sqft -
Bedroom 14' x 11'8 163.33 sqft -
Bedroom 12'7 x 15'6 195.04 sqft -
Walk-In Closet 6'6 x 6'7 42.79 sqft -
Flex Room 24'11 x 29'5 732.97 sqft -
Workshop 15'6 x 44'2 684.58 sqft -
Storage 15'10 x 20'11 331.18 sqft -
Storage 12'8 x 24'3 307.17 sqft -
Storage 11'2 x 10'9 120.04 sqft -
Jess Kuang
Jess Kuang
Sutton Group - 1st West Realty
Listed by Ben Hardy - PREC
17 days on site
Listing Broker
RE/MAX Lifestyles Realty (Langley)
Courtesy
RE/MAX Lifestyles Realty (Langley)

Similar homes for sale in Mission

Explore Mission

This representation is based in whole or in part on data generated by the Chilliwack & District Real Estate Board, Fraser Valley Real Estate Board or Greater Vancouver REALTORS® which assumes no responsibility for its accuracy. Copyright 2026 by the Greater Vancouver REALTORS®, Fraser Valley Real Estate Board, Chilliwack and District Real Estate Board, and BC Northern Real Estate Board. All Rights Reserved.
Powered by AgentLocator







