
2866 Mountview Street, Abbotsford
1 / 40
For Sale
$1,099,999
3 bd · 3 ba · 3,036 sq ft

2866 Mountview Street, Abbotsford V2S 6R2

MLS®# R3179035

Est. mortgage
$4,173/mo
Property taxes $5,404.69/yr

About This Home

Property Type
House, Single Family Residence, Rancher/Bungalow with Basement
Parking
2 garage, 6 parking
MLS #
R3179035
Size
3036 sqft
Basement
Full
Lot size
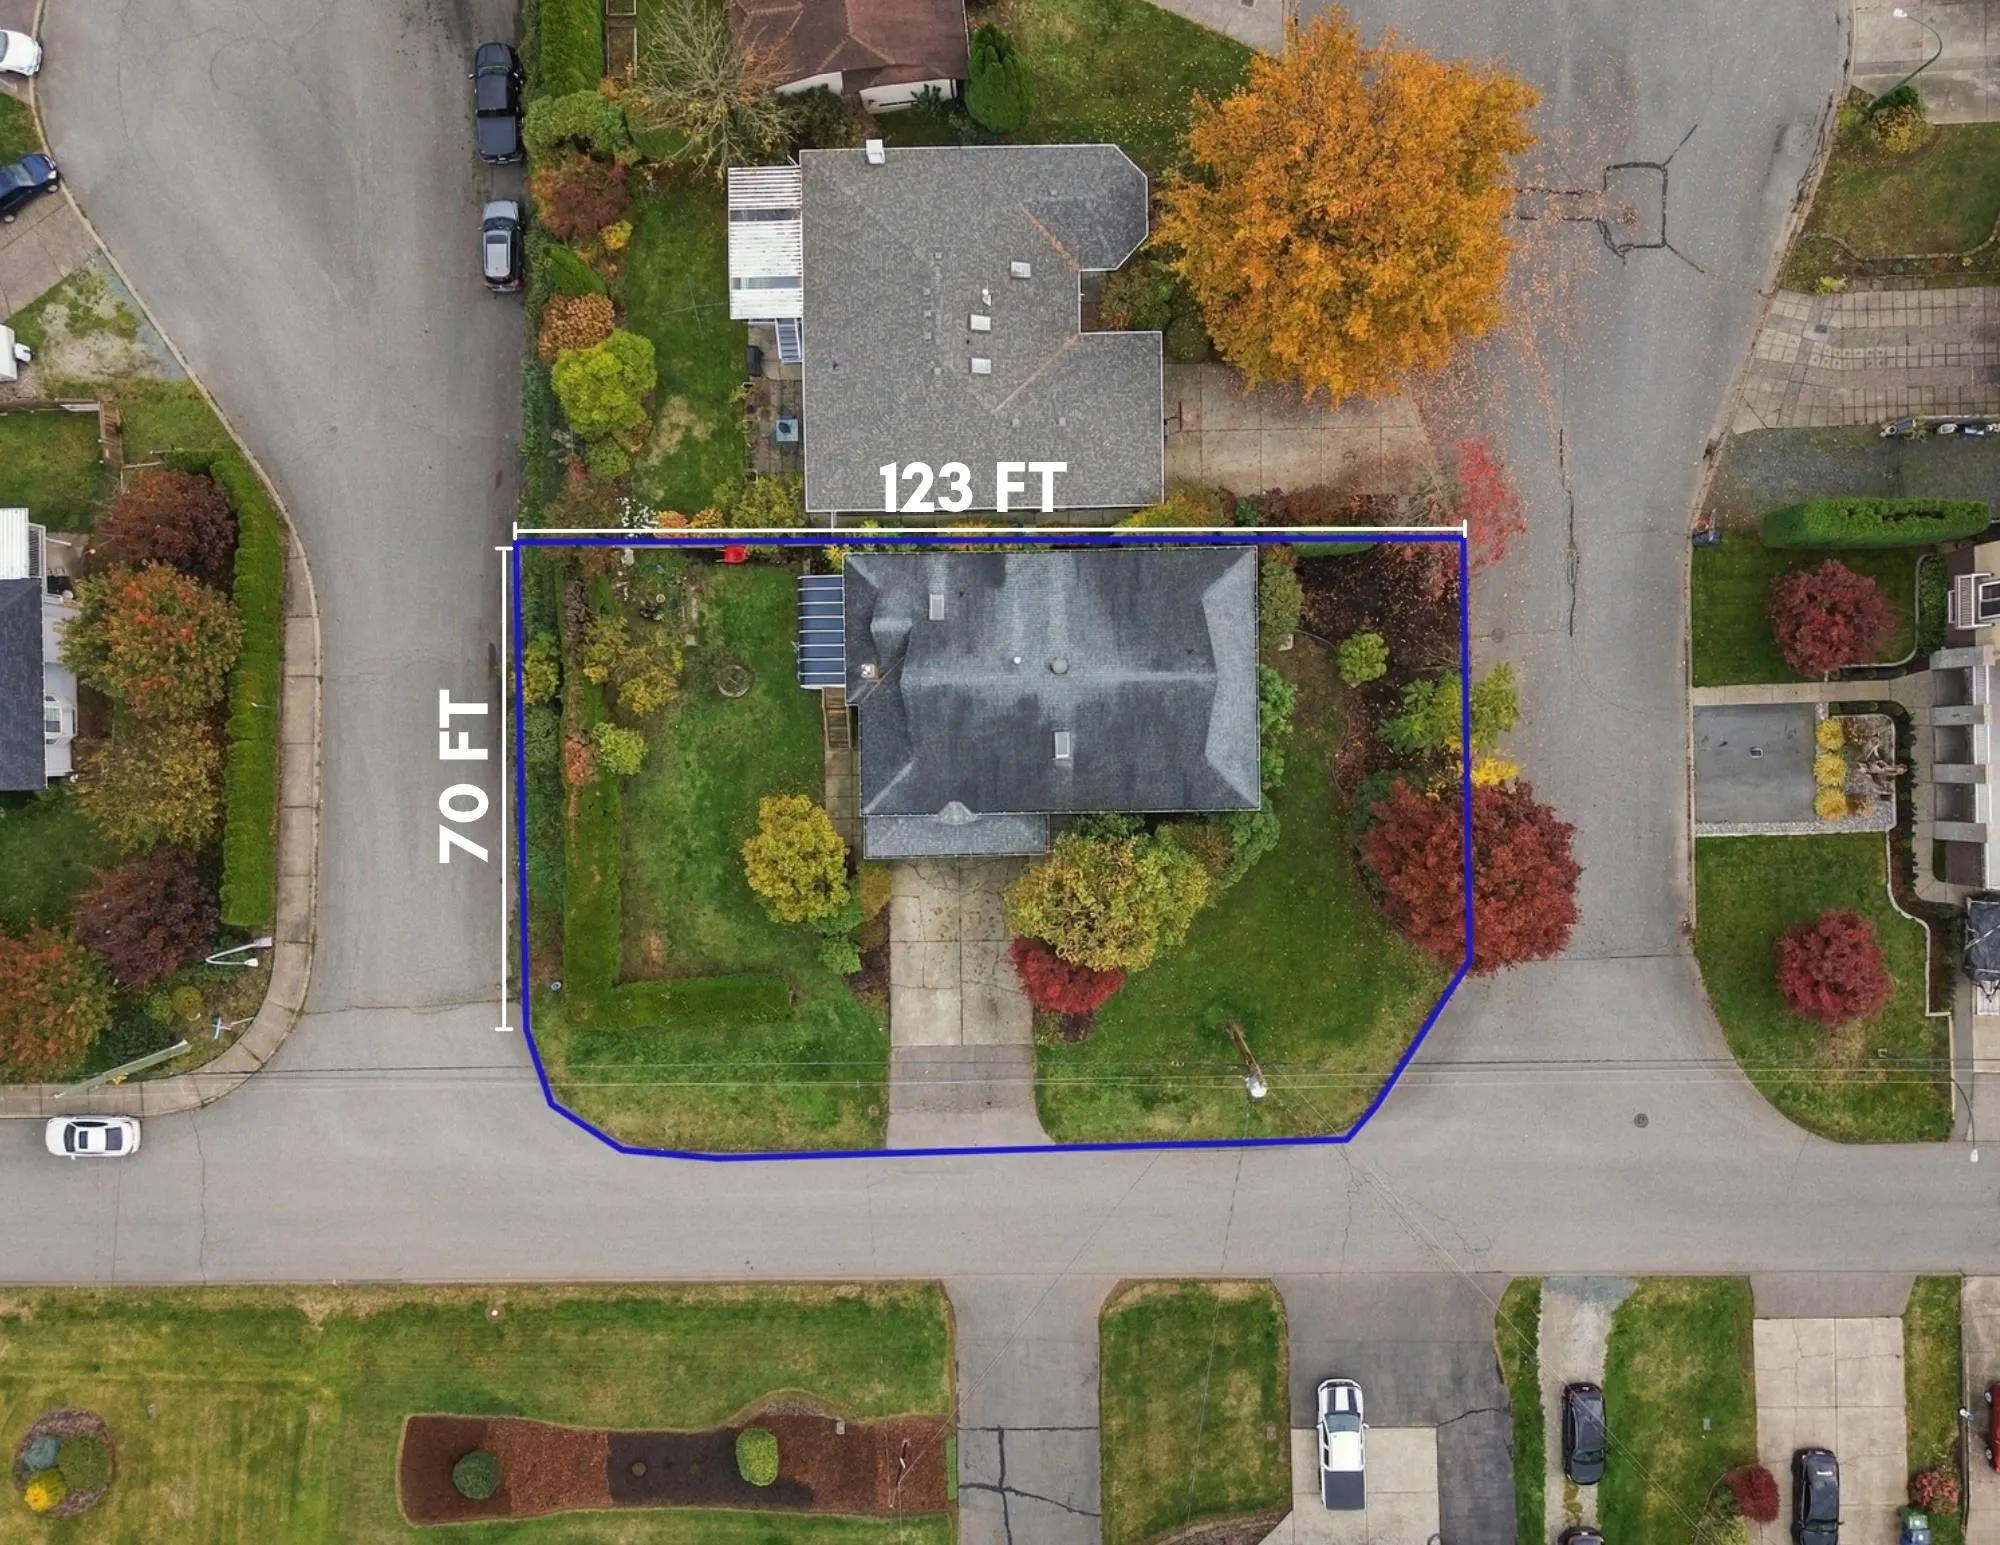
8600.00 sqft
Tax
$5,404.69 /yr
Year Built
1984
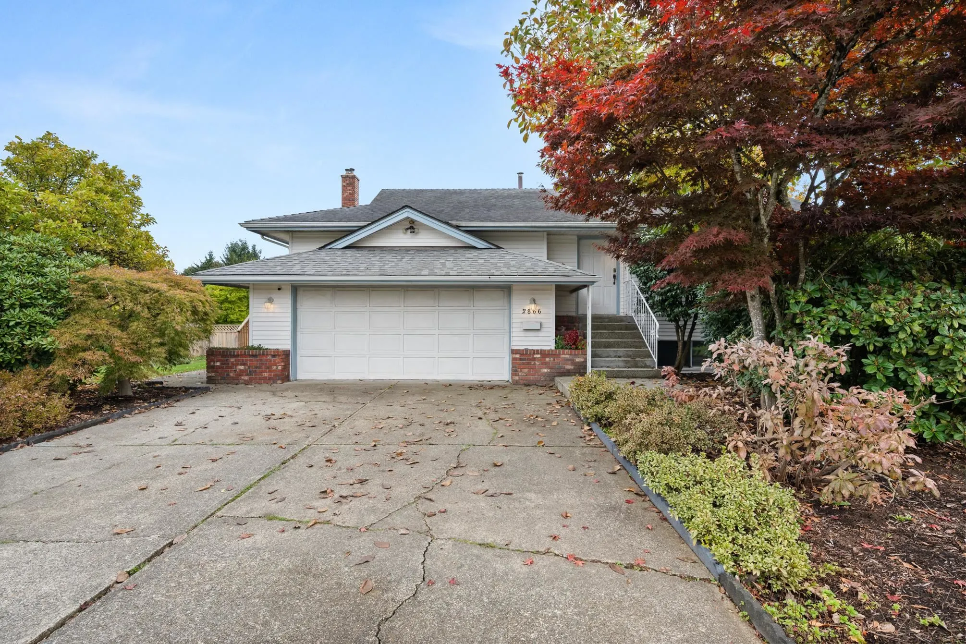
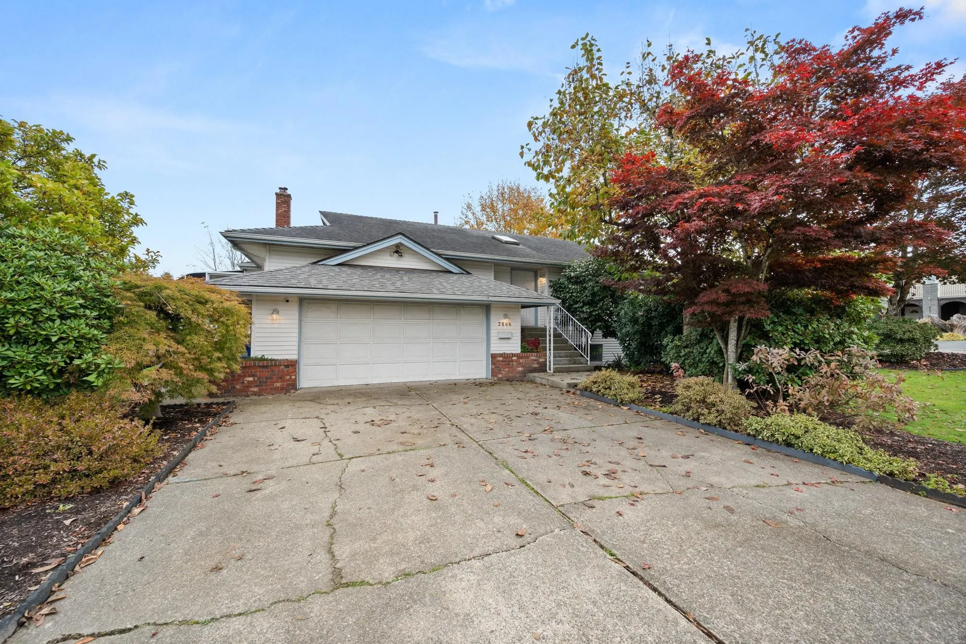
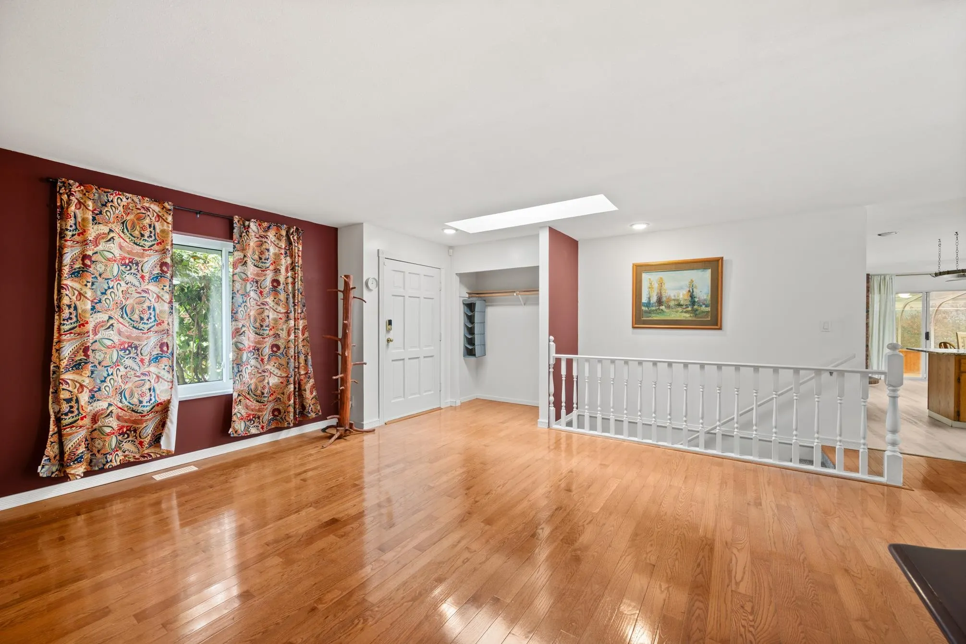
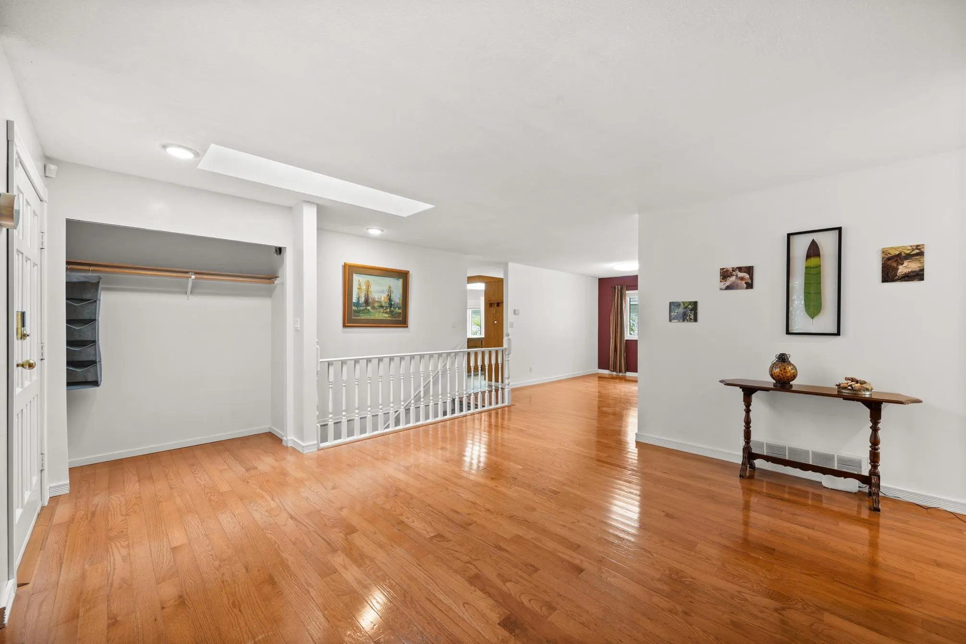
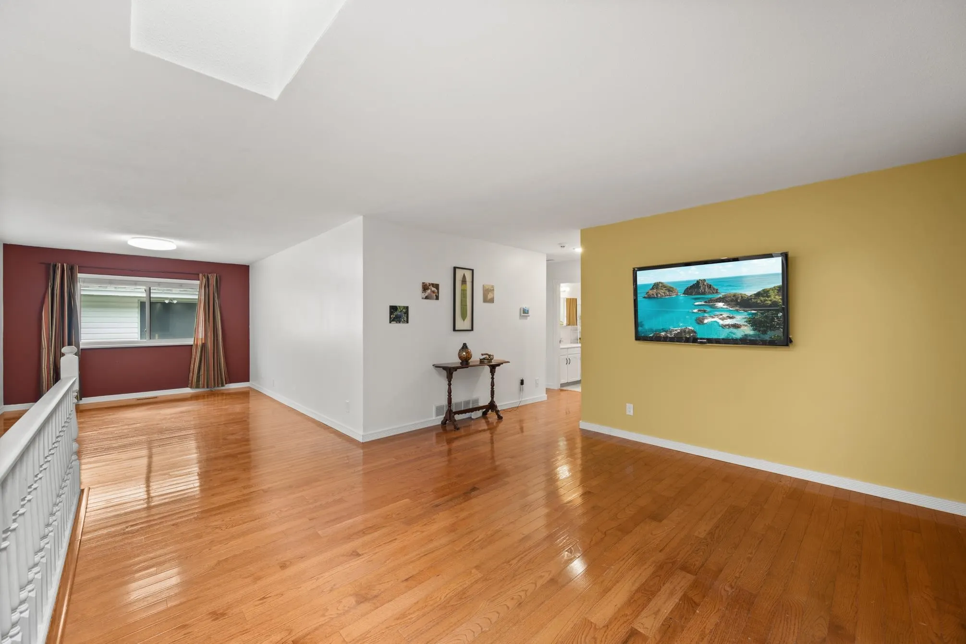
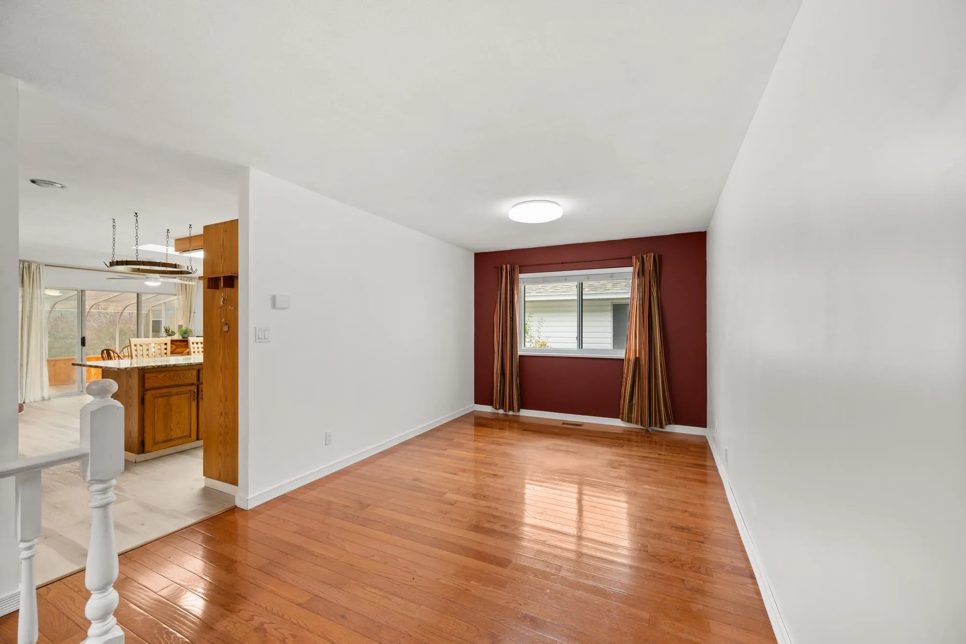
Move in ready home w/ a full daylight basement on a spacious 8,600 sq ft lot! The BONUS: with 3 road frontages and being Designated SSMUH1 (Abbotsford's highest-density multiplex zoning) – it’s an ideal property to build a multiplex! The well-maintained home features 3 bedrooms, 3 bathrooms, 2 fireplaces, oak hardwood floors, oak kitchen cabinetry with granite counters, a bright solarium to enjoy all year, & garage w/ 12' ceilings. Recent upgrades include a newer furnace, hot water tank, fridge, stove, dishwasher, upstairs windows & attic insulation. The basement offers a 1-bed suite which can easily be converted to 2 beds (ask us how!). The neighborhood offers a great sense of community with kids playing on the street. An excellent family home to enjoy now and a safe future investment!

Property Details

Full Property Details

Interior

Bedrooms
3
Washrooms
3
Square Footage
3036 sqft
Basement
Full
Heating Type
Forced Air,Natural Gas
Kitchens
2
Floor Finish
Hardwood,Laminate,Wall/Wall/Mixed
Den
No

Exterior

Front
86.00
Lot Size (Sq Ft)
8600.00
Waterfront
No
Parking Spaces
6
Total Parking Spaces
-
Garage Spaces
2
Zoning
RS3
Roof
Asphalt

Building Description

Style
Rancher/Bungalow with Basement
Property Type
Residential Detached
Home Type
House
Subtype
Single Family Residence
Year Built
1984
Exterior
Frame Wood,Vinyl Siding
Water Supply
Community
No. Floor Levels
2

Community

Community
Central Abbotsford
Area Code
Abbotsford

Taxes & Fees

Taxes
$5,404.69 /yr
Tax Year
2026

Other

Virtual Tour Link

Room Types

Room Dimensions Area Description
Living Room 12'9 x 10'3 130.69 sqft -
Dining Room 14'2 x 10'2 144.03 sqft -
Kitchen 11'8 x 17'4 202.22 sqft -
Family Room 11'3 x 17'4 195 sqft -
Primary Bedroom 12'4 x 13'3 163.42 sqft -
Bedroom 11'1 x 12'9 141.31 sqft -
Solarium 15' x 9'5 141.25 sqft -
Recreation Room 15'7 x 26'9 416.85 sqft -
Kitchen 14'7 x 15'7 227.26 sqft -
Living Room 14'6 x 10'8 154.67 sqft -
Bedroom 12' x 10'8 128 sqft -
Laundry 8'11 x 10'5 92.88 sqft -
Storage 8'5 x 5'11 49.8 sqft -
Jess Kuang
Jess Kuang
Sutton Group - 1st West Realty
Listed by Sat Swaich - PREC
17 days on site
Listing Broker
Real Broker B.C. Ltd.
Courtesy
Real Broker B.C. Ltd.

Similar homes for sale in Abbotsford

Explore Abbotsford

This representation is based in whole or in part on data generated by the Chilliwack & District Real Estate Board, Fraser Valley Real Estate Board or Greater Vancouver REALTORS® which assumes no responsibility for its accuracy. Copyright 2026 by the Greater Vancouver REALTORS®, Fraser Valley Real Estate Board, Chilliwack and District Real Estate Board, and BC Northern Real Estate Board. All Rights Reserved.
Powered by AgentLocator







