
18569 67th Avenue, Surrey
1 / 37
For Sale
$1,099,900
4 bd · 4 ba · 2,481 sq ft

18569 67th Avenue, Surrey V3S 1Z1

MLS®# R3179032

Est. mortgage
$4,173/mo

About This Home

Property Type
House, Single Family Residence
Parking
1 garage, 2 parking
MLS #
R3179032
Size
2481 sqft
Basement
Full
Lot size
2906.00 sqft
Year Built
2004
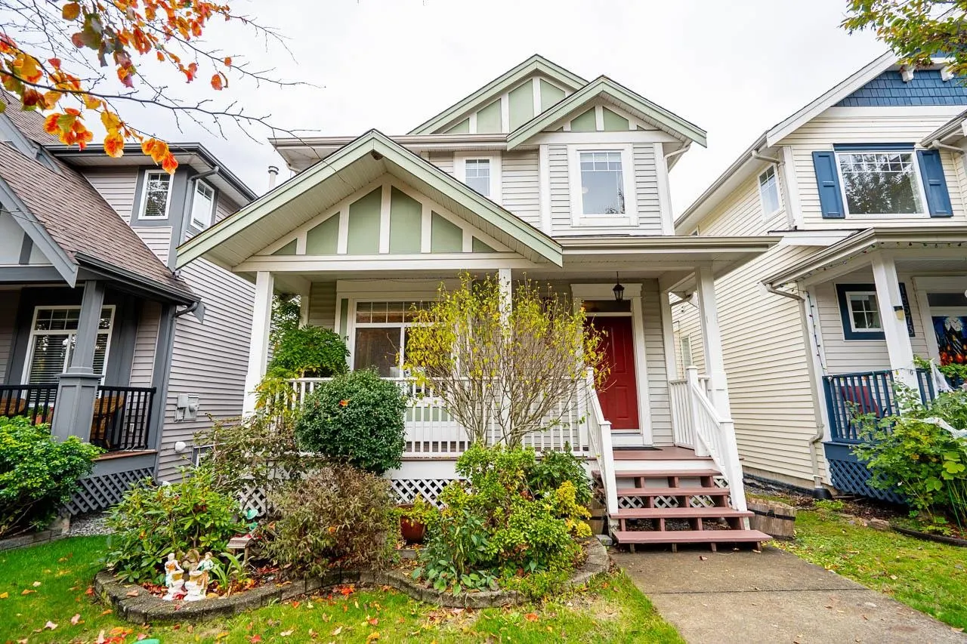
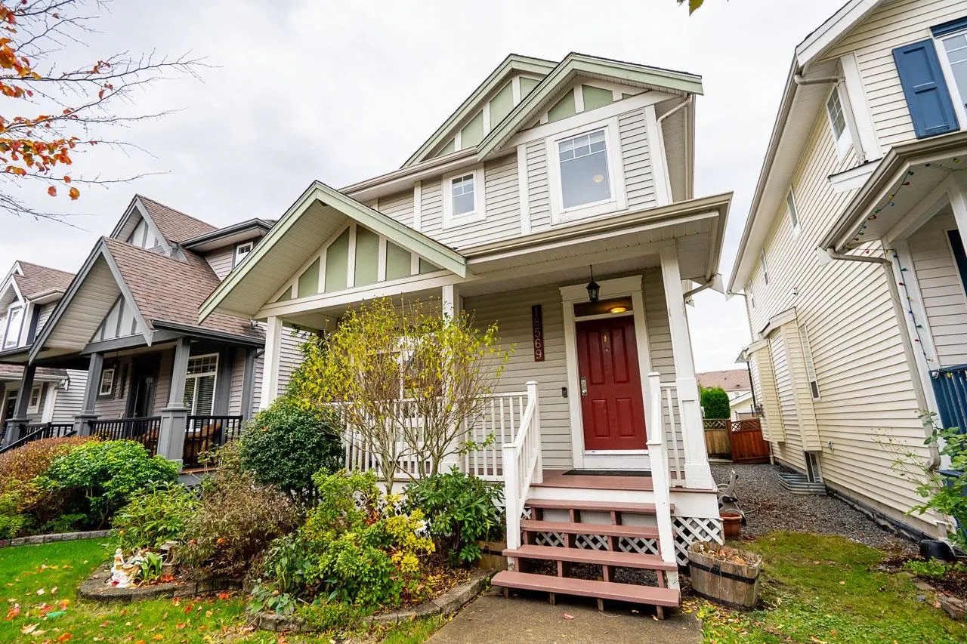
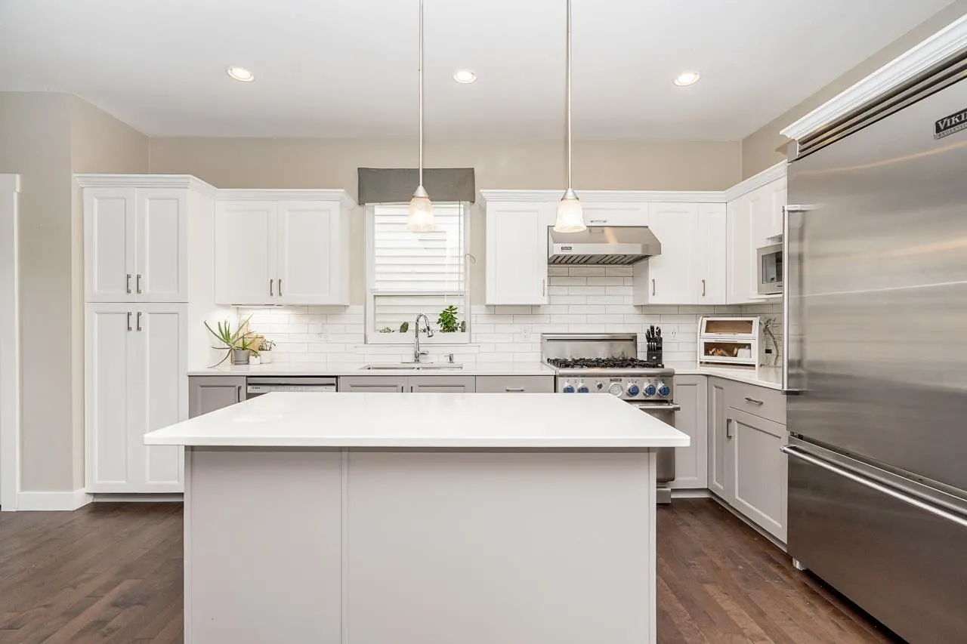
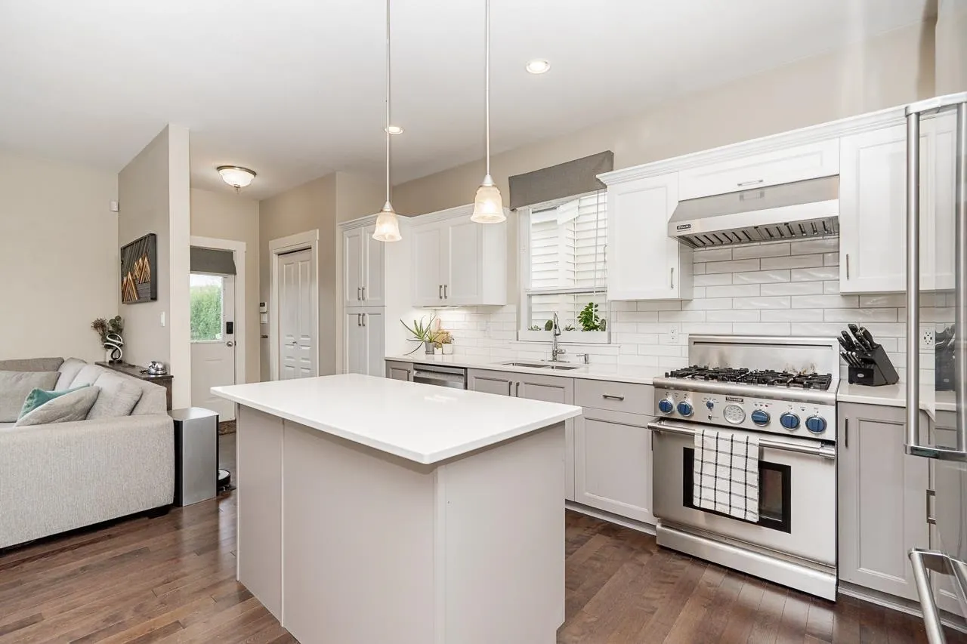
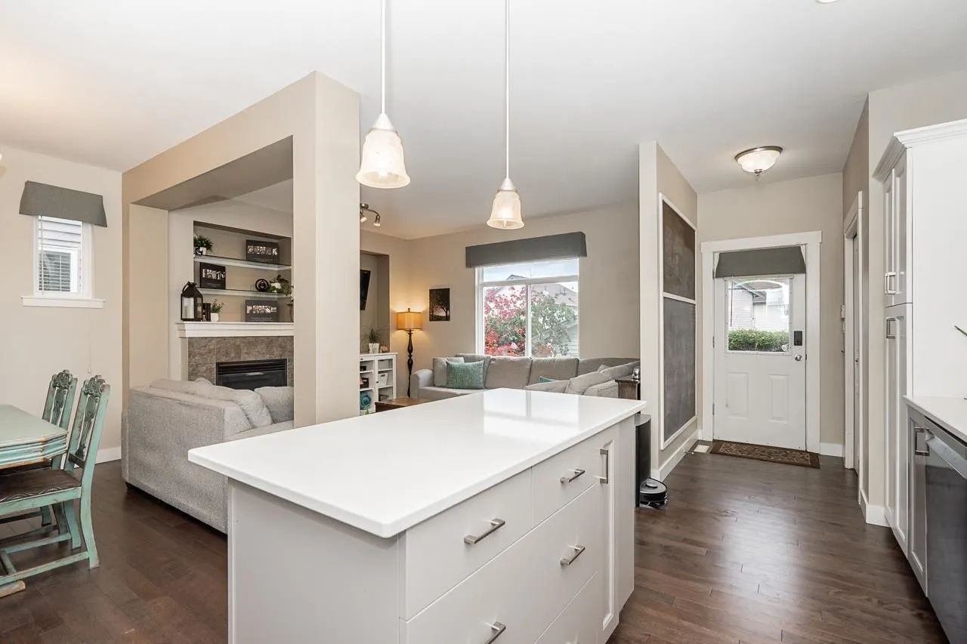
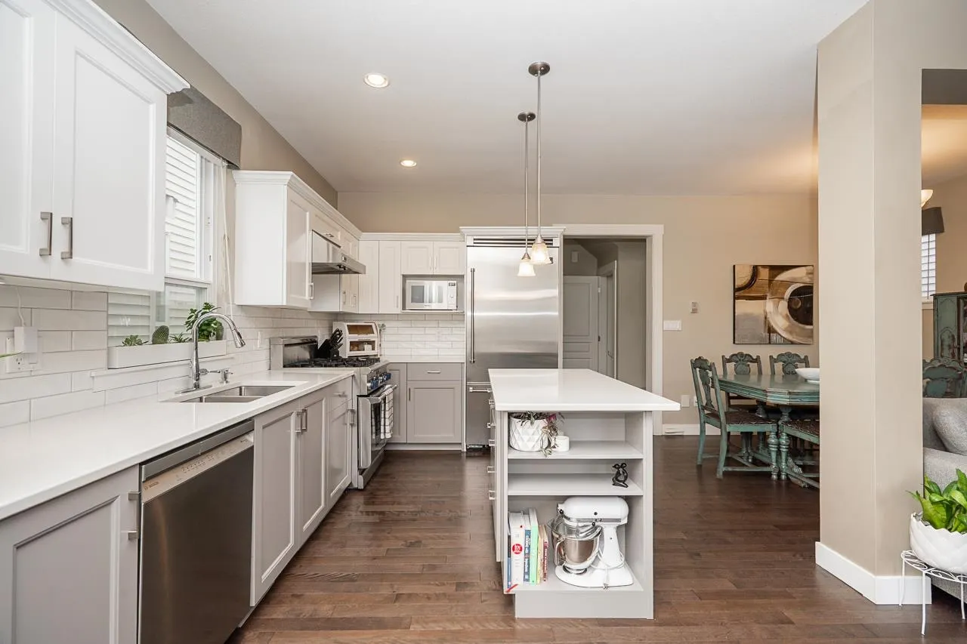
Clover Ridge Home with Separate Basement Suite! This well-appointed home offering 4 bedrooms and 4 bathrooms combines style, functionality, and versatility. The inviting open-concept layout features upgraded hardwood flooring and a stunning white shaker kitchen complete with quartz countertops and high-end appliances, including a premium Viking refrigerator. Thoughtfully designed for both everyday living and entertaining, the home offers a seamless flow between the kitchen, dining, and living spaces. The separate one-bedroom basement suite, with its own private entrance, provides excellent flexibility for extended family, guests, or rental income. Ideally located within walking distance to all levels of schools, shopping, coffee shops, transit, and amenities. A fantastic opportunity.

Property Details

Full Property Details

Interior

Bedrooms
4
Washrooms
4
Square Footage
2481 sqft
Basement
Full
Heating Type
Forced Air
Kitchens
2
Floor Finish
Hardwood,Wall/Wall/Mixed
Den
Yes

Exterior

Front
97.93
Lot Size (Sq Ft)
2906.00
Waterfront
No
Parking Spaces
2
Total Parking Spaces
-
Garage Spaces
1
Zoning
CD
Roof
Asphalt

Building Description

Property Type
Residential Detached
Home Type
House
Subtype
Single Family Residence
Year Built
2004
Exterior
Frame Wood,Vinyl Siding
Water Supply
Public
No. Floor Levels
2

Community

Community
Cloverdale BC
Area Code
Cloverdale

Taxes & Fees

Tax Year
2026

Room Types

Room Dimensions Area Description
Family Room 12'11 x 14'2 182.99 sqft -
Kitchen 8'1 x 16'6 133.37 sqft -
Dining Room 10'5 x 13'4 138.89 sqft -
Den 10' x 11'6 115 sqft -
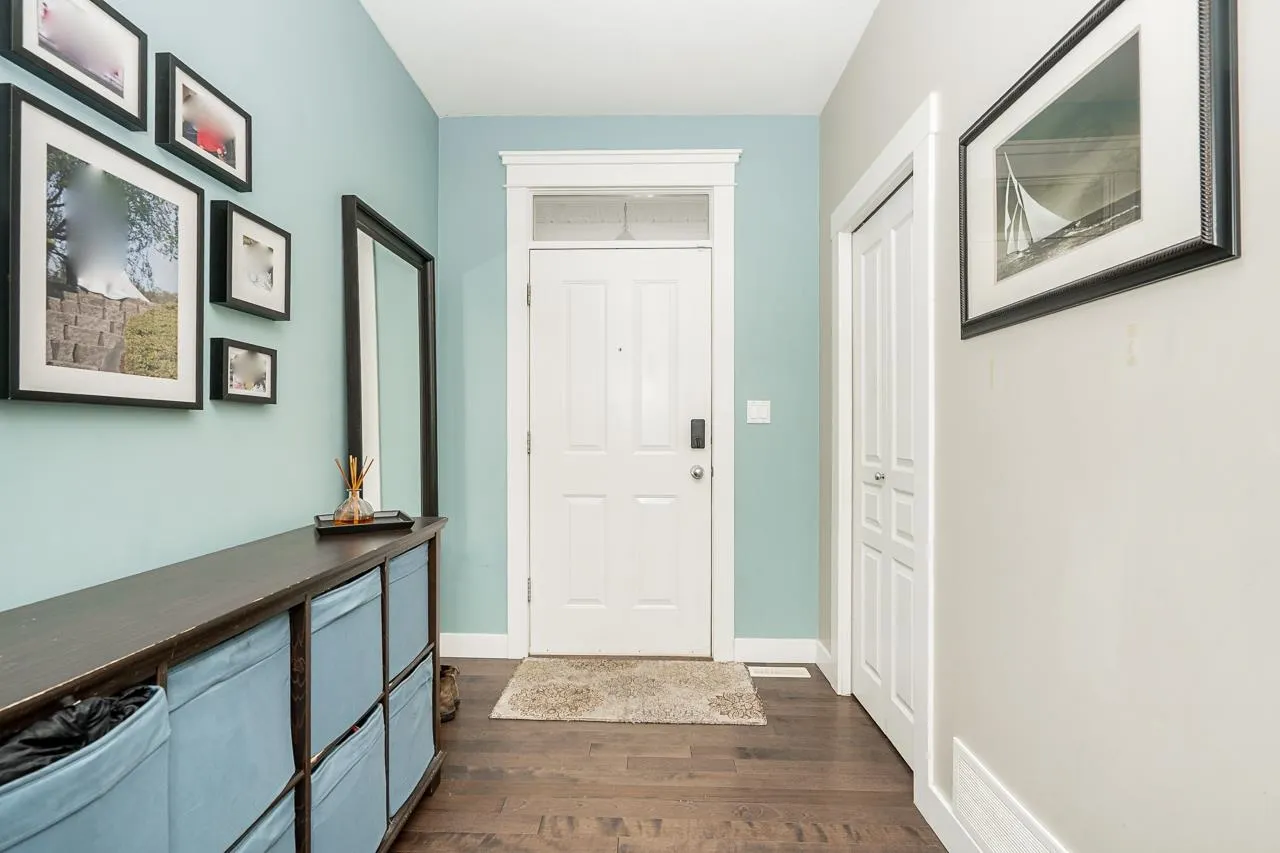
Foyer 6'4 x 9'10 62.28 sqft -
Primary Bedroom 12' x 14'6 174 sqft -
Walk-In Closet 3' x 4'2 12.5 sqft -
Bedroom 9'6 x 12'2 115.58 sqft -
Bedroom 9'11 x 11'6 114.04 sqft -
Office 6'6 x 10'5 67.71 sqft -
Laundry 5'5 x 5'5 29.34 sqft -
Family Room 9'4 x 15'10 147.78 sqft -
Kitchen 12' x 9'6 114 sqft -
Bedroom 9'1 x 15'10 143.82 sqft -
Jess Kuang
Jess Kuang
Sutton Group - 1st West Realty
Listed by Shawn Sawatzky - PREC
18 days on site
Listing Broker
Macdonald Realty (Surrey/152)
Courtesy
Macdonald Realty (Surrey/152)

Similar homes for sale in Surrey

Explore Surrey

This representation is based in whole or in part on data generated by the Chilliwack & District Real Estate Board, Fraser Valley Real Estate Board or Greater Vancouver REALTORS® which assumes no responsibility for its accuracy. Copyright 2026 by the Greater Vancouver REALTORS®, Fraser Valley Real Estate Board, Chilliwack and District Real Estate Board, and BC Northern Real Estate Board. All Rights Reserved.
Powered by AgentLocator







