
1195 W 50th Avenue, Vancouver
1 / 17
For Sale
$2,880,000
7 bd · 4 ba · 4,395 sq ft

1195 W 50th Avenue, Vancouver V6P 1B1

MLS®# R3179028

Est. mortgage
$10,926/mo
Property taxes $14,500.60/yr

About This Home

Property Type
House, Single Family Residence
Parking
2 garage, 2 parking
MLS #
R3179028
Size
4395 sqft
Basement
Full
Lot size
7958.16 sqft
Tax
$14,500.60 /yr
Year Built
1947
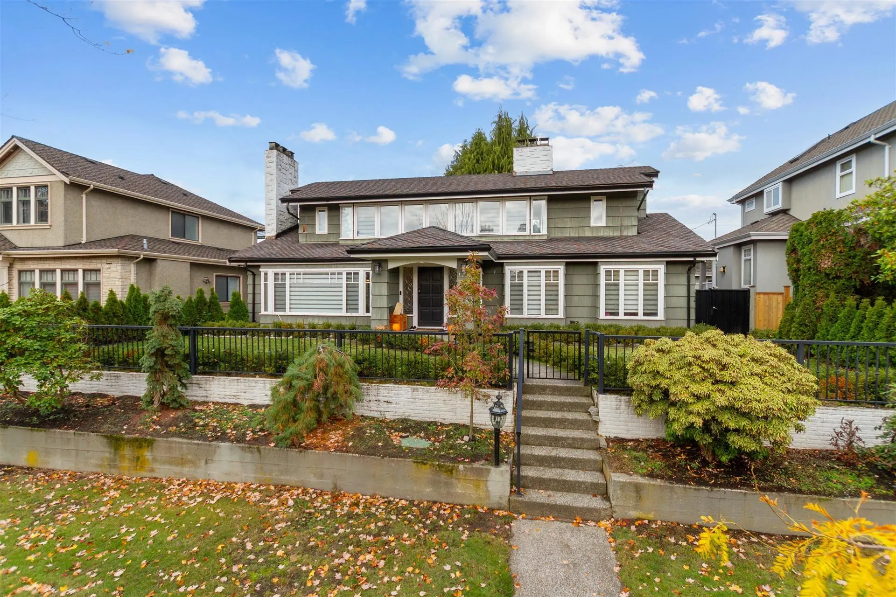
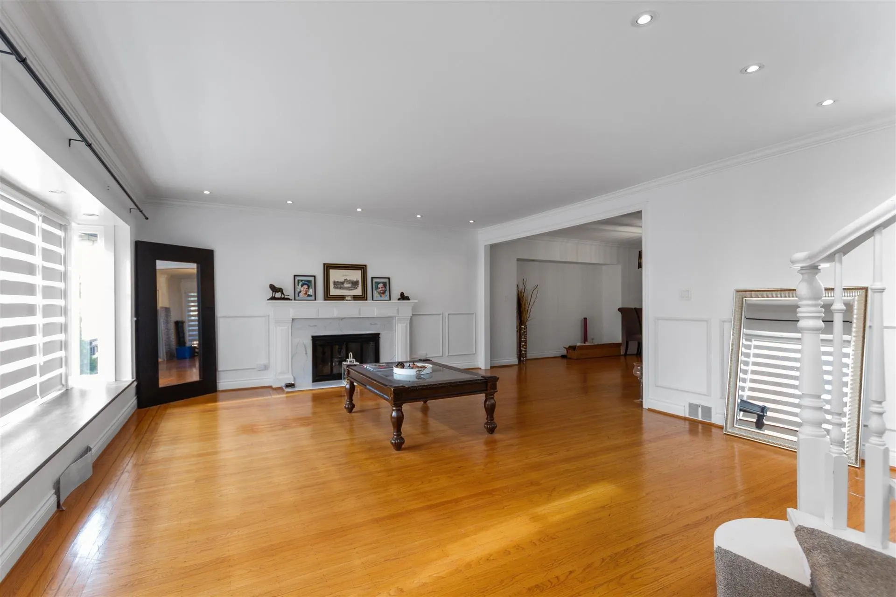
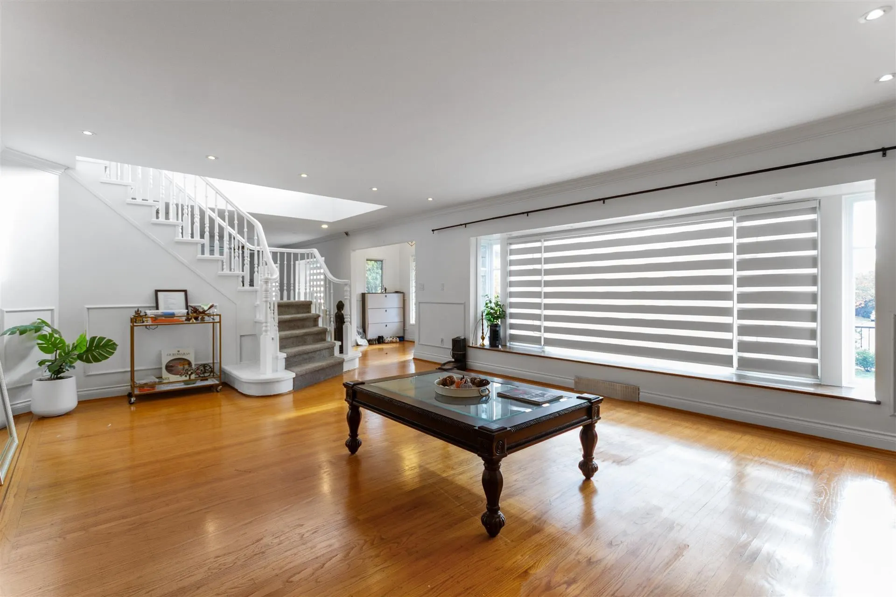
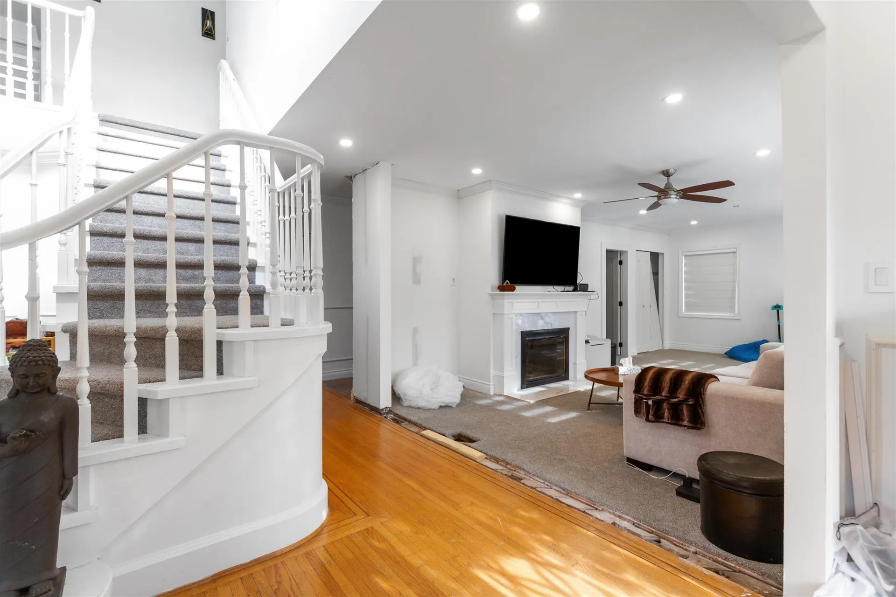
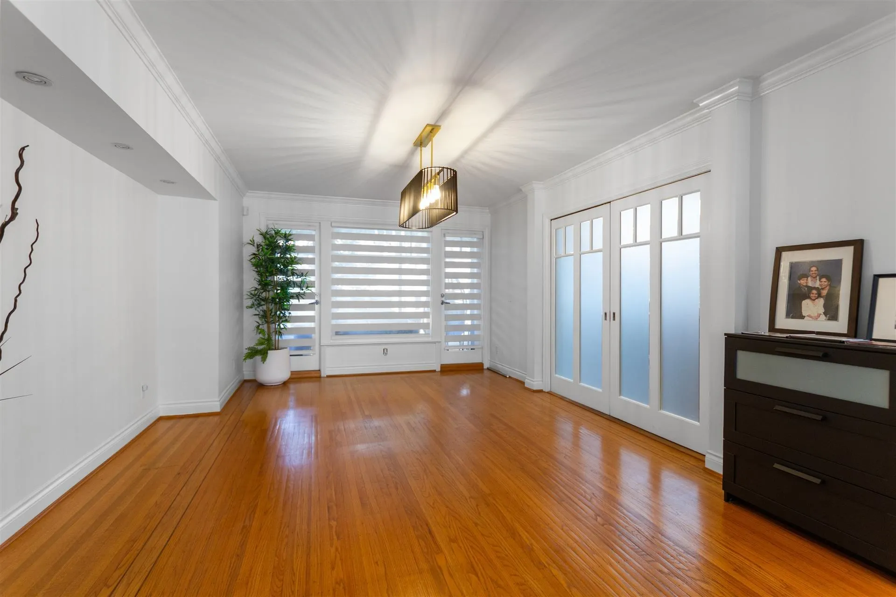
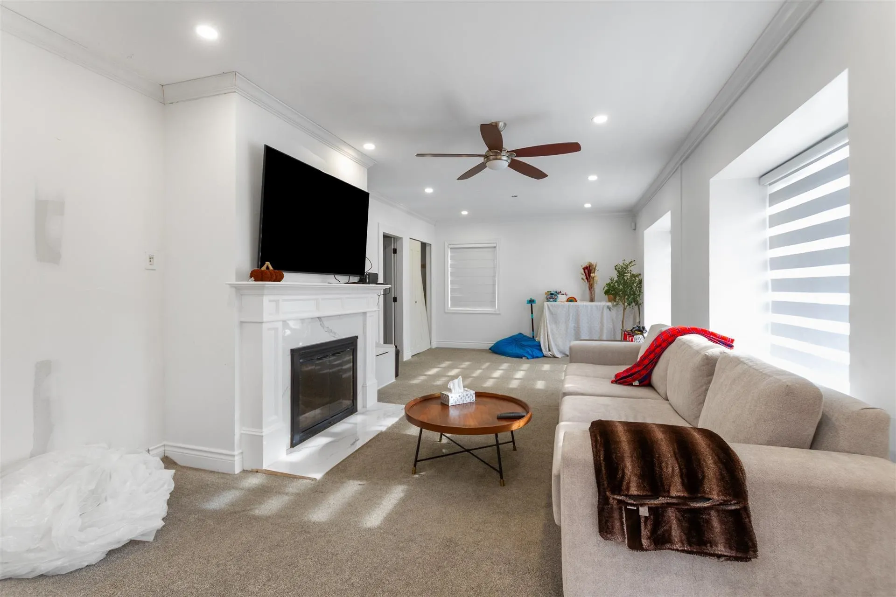
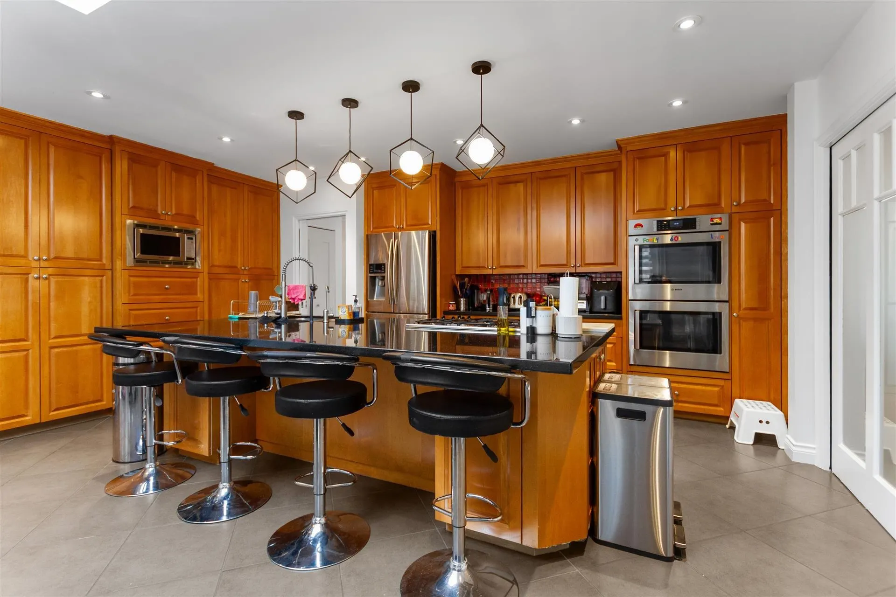
Prime South Granville well kept & cozy home 4500 sf on a large 63x126 (7958 sf) lot, situated in the peaceful & convenient neighbourhood. Bright spacious living & dining areas, hardwood floors, updated kitchen with large centre island, stainless steel appliances, lots of skylights everywhere. 1 bdrm on main. 3 bdrms upstairs + 2 baths. Bsmt w/ sauna rm & 2 bdrm mortgage helper nanny suite. Large deck at the back for BBQ. Close to transit on 49th Ave to UBC or Canada line & minutes to Oakridge, Richmond or DwnTwn. Close to Churchill Sec & Laurier Elem school catchments. Property cont. unauthorized accommodations. Perfect size for R1-1 Multiplex (1800sf x 5units ?) plus rental income while waiting for permits. Subject to Court Approval.

Property Details

Full Property Details

Interior

Bedrooms
7
Washrooms
4
Square Footage
4395 sqft
Basement
Full
Heating Type
Baseboard,Electric,Forced Air
Kitchens
2
Den
Yes

Exterior

Front
63.00
Lot Size (Sq Ft)
7958.16
Waterfront
No
Parking Spaces
2
Total Parking Spaces
-
Garage Spaces
2
Zoning
R1-1
Roof
Asphalt

Building Description

Property Type
Residential Detached
Home Type
House
Subtype
Single Family Residence
Year Built
1947
Exterior
Frame Wood,Mixed (Exterior)
Water Supply
Public
No. Floor Levels
2

Community

Community
South Granville
Area Code
Vancouver West

Taxes & Fees

Taxes
$14,500.60 /yr
Tax Year
2026

Room Types

Room Dimensions Area Description
Living Room 16'5 x 221'6 3636.29 sqft -
Dining Room 13'1 x 17' 222.42 sqft -
Kitchen 11'4 x 19'2 217.22 sqft -
Eating Area 10'2 x 19'1 194.01 sqft -
Family Room 12' x 23' 276 sqft -
Bedroom 12' x 12' 144 sqft -
Foyer 9'3 x 9'10 90.96 sqft -
Primary Bedroom 12'9 x 19'5 247.56 sqft -
Flex Room 8'10 x 10'6 92.75 sqft -
Walk-In Closet 7'4 x 9'6 69.67 sqft -
Bedroom 9'5 x 10' 94.17 sqft -
Bedroom 11' x 14'6 159.5 sqft -
Kitchen 15' x 10' 150 sqft -
Bedroom 15' x 10' 150 sqft -
Bedroom 15'7 x 12'2 189.6 sqft -
Sauna 4' x 5'9 23 sqft -
Laundry 10'8 x 12'6 133.33 sqft -
Utility 9'10 x 11'6 113.08 sqft -
Jess Kuang
Jess Kuang
Sutton Group - 1st West Realty
Listed by Peter Saito PREC*
18 days on site
Listing Broker
Sutton Group-West Coast Realty
Courtesy
Sutton Group-West Coast Realty

Similar homes for sale in Vancouver

Explore Vancouver

This representation is based in whole or in part on data generated by the Chilliwack & District Real Estate Board, Fraser Valley Real Estate Board or Greater Vancouver REALTORS® which assumes no responsibility for its accuracy. Copyright 2026 by the Greater Vancouver REALTORS®, Fraser Valley Real Estate Board, Chilliwack and District Real Estate Board, and BC Northern Real Estate Board. All Rights Reserved.
Powered by AgentLocator






