
8054 Sykes Street, Mission
1 / 40
For Sale
$1,339,000
5 bd · 4 ba · 3,004 sq ft

8054 Sykes Street, Mission V2V 3W2

MLS®# R3179022

Est. mortgage
$5,080/mo
Property taxes $6,131.76/yr

About This Home

Property Type
House, Single Family Residence, Rancher/Bungalow with Basement
Parking
8 parking
MLS #
R3179022
Size
3004 sqft
Basement
Partially Finished
Lot size
33976.80 sqft
Tax
$6,131.76 /yr
Year Built
1949
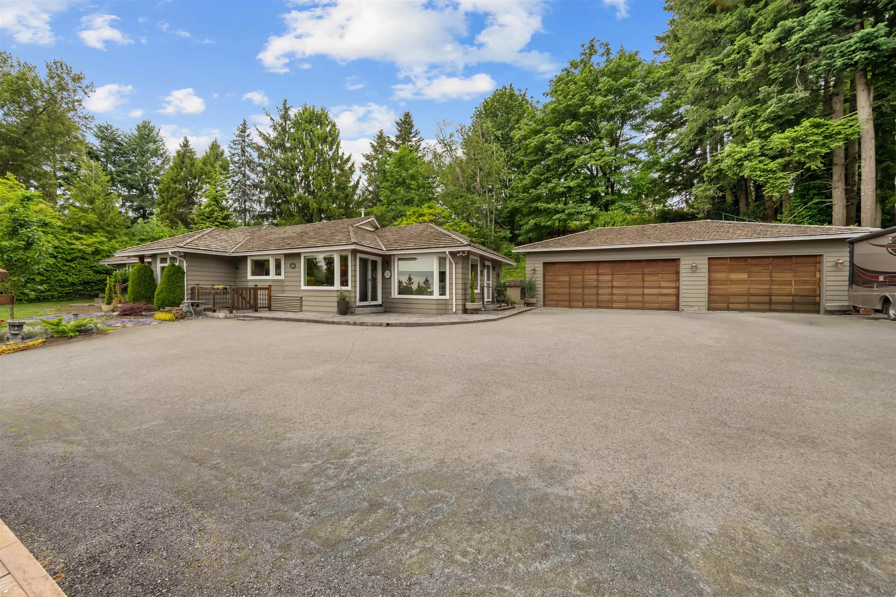
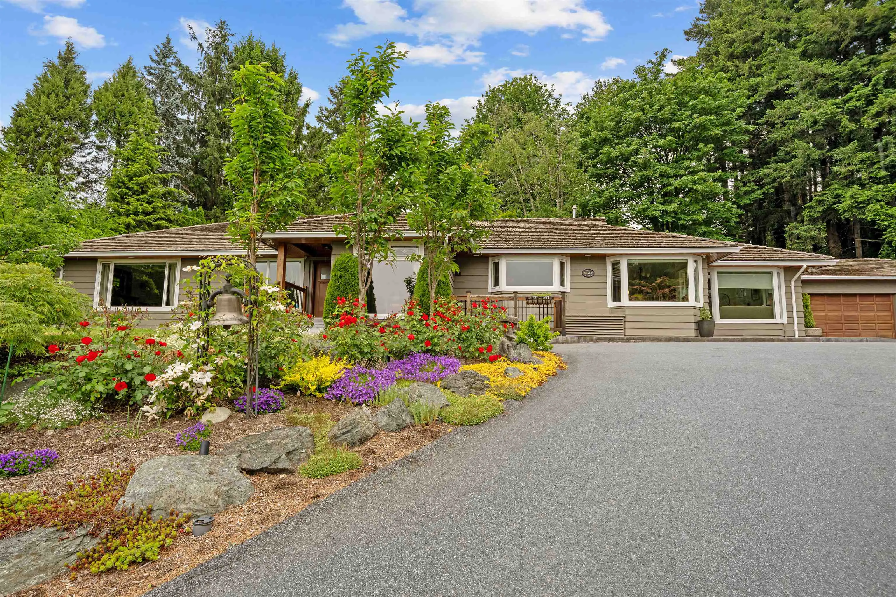
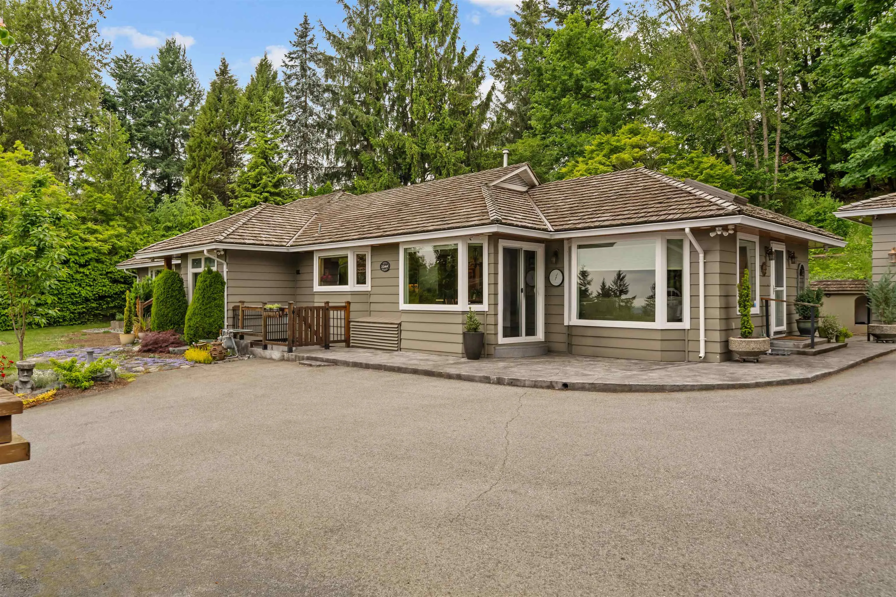
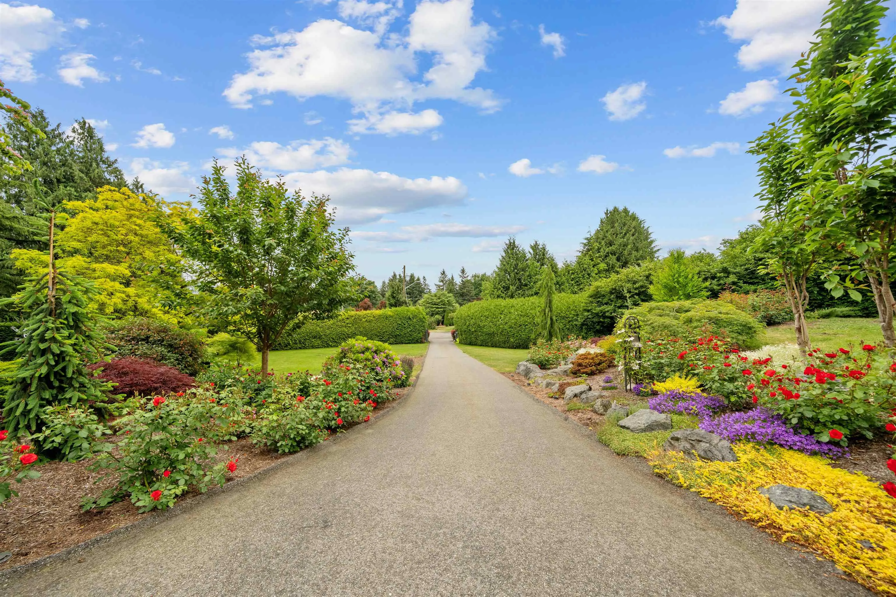
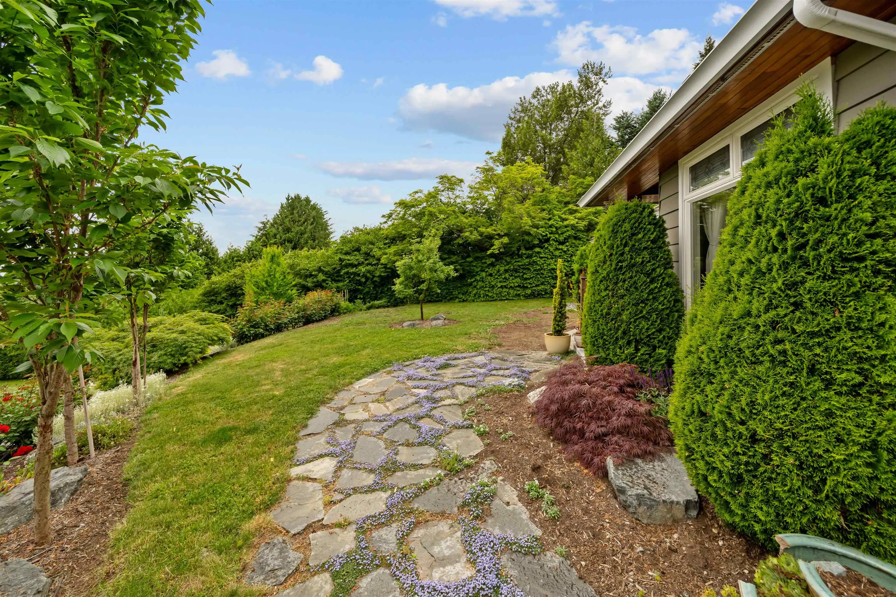
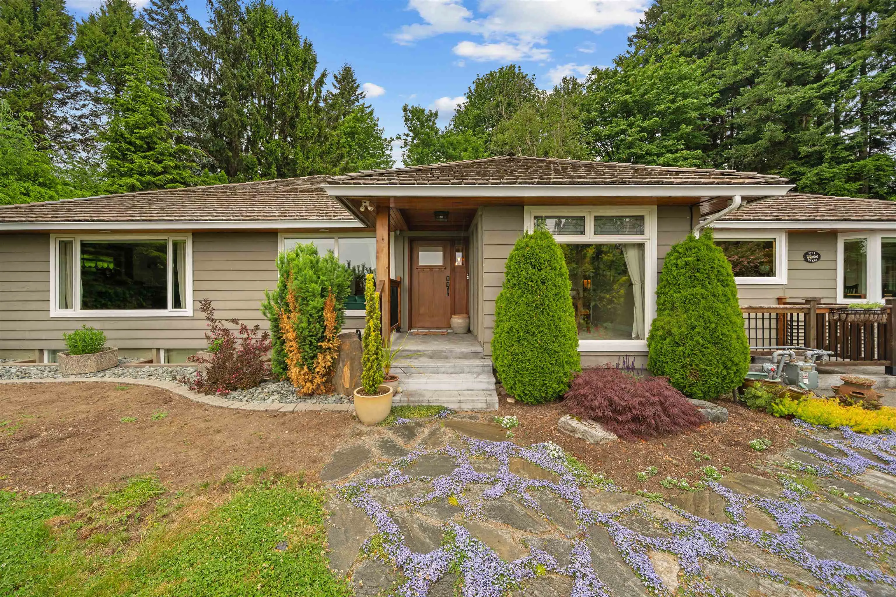
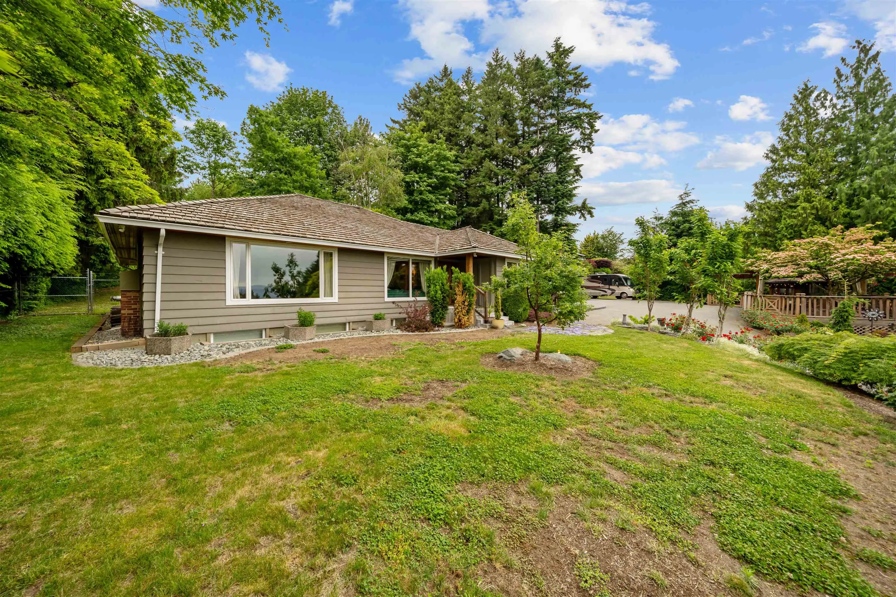
RANCHER | DETACHED SHOP | PRIVACY. Tucked away at the top of a quiet road, this beautifully landscaped & well maintained rancher sits behind a GATED entrance framed by mature cedar trees. Welcome to your own private .78acre retreat with a 100+ft driveway to a triple car detached garage. Inside enjoy inviting family, dining & living rooms,all featuring huge NEW windows showcasing valley views. Spacious kitchen with upgraded appliances, GAS cooktop & 2 wall ovens. BIG primary bedroom with study area, ensuite featuring a large walk in shower+ dual vanities. CUSTOM covered cedar pergola+solarium with commercial grade gas heaters create the perfect space to unwind. Garage offers 240 power, gas heat+roughed plumbing. Gas Generac backup power! Just minutes from town, this is a rare opportunity!

Property Details

Full Property Details

Interior

Bedrooms
5
Washrooms
4
Square Footage
3004 sqft
Basement
Partially Finished
Heating Type
Forced Air,Natural Gas
Kitchens
1
Floor Finish
Vinyl,Carpet
Den
No

Exterior

Front
0.00
Lot Size (Sq Ft)
33976.80
View
Valley
Waterfront
No
Parking Spaces
8
Total Parking Spaces
-
Garage Spaces
-
Zoning
R558
Roof
Wood

Building Description

Style
Rancher/Bungalow with Basement
Property Type
Residential Detached
Home Type
House
Subtype
Single Family Residence
Year Built
1949
Exterior
Frame Wood,Wood Siding
Water Supply
Public
No. Floor Levels
2

Community

Community
Mission BC
Area Code
Mission

Taxes & Fees

Taxes
$6,131.76 /yr
Tax Year
2026

Room Types

Room Dimensions Area Description
Family Room 11'11 x 14'3 169.81 sqft -
Kitchen 10' x 26'10 268.33 sqft -
Dining Room 14'4 x 10'5 149.31 sqft -
Foyer 7'9 x 14'9 114.31 sqft -
Living Room 15'10 x 20'4 321.94 sqft -
Primary Bedroom 24'11 x 30'7 762.03 sqft -
Bedroom 9'5 x 15'5 145.17 sqft -
Bedroom 19'7 x 10'8 208.89 sqft -
Bedroom 9'5 x 9'5 88.67 sqft -
Recreation Room 19'6 x 24'9 482.62 sqft -
Storage 10'4 x 24'5 252.31 sqft -
Bedroom 14'2 x 8'9 123.96 sqft -
Storage 14'1 x 9'3 130.27 sqft -
Utility 7'4 x 9'5 69.06 sqft -
Jess Kuang
Jess Kuang
Sutton Group - 1st West Realty
Listed by Harry Fox
18 days on site
Listing Broker
Royal LePage Elite West
Courtesy
Royal LePage Elite West

Similar homes for sale in Mission

Explore Mission

This representation is based in whole or in part on data generated by the Chilliwack & District Real Estate Board, Fraser Valley Real Estate Board or Greater Vancouver REALTORS® which assumes no responsibility for its accuracy. Copyright 2026 by the Greater Vancouver REALTORS®, Fraser Valley Real Estate Board, Chilliwack and District Real Estate Board, and BC Northern Real Estate Board. All Rights Reserved.
Powered by AgentLocator







