
4245 Nautilus Close, Vancouver
1 / 33
For Sale
$2,699,000
4 bd · 4 ba · 2,971 sq ft

4245 Nautilus Close, Vancouver V6R 4L1

MLS®# R3178941

Est. mortgage
$10,239/mo
Property taxes $9,304.63/yr

About This Home

Property Type
House, Single Family Residence, 4 Level Split
Parking
2 garage, 2 parking
MLS #
R3178941
Size
2971 sqft
Basement
None
Lot size
3311.00 sqft
Tax
$9,304.63 /yr
Year Built
1985
Maintenance Fee
$578.41 /mo
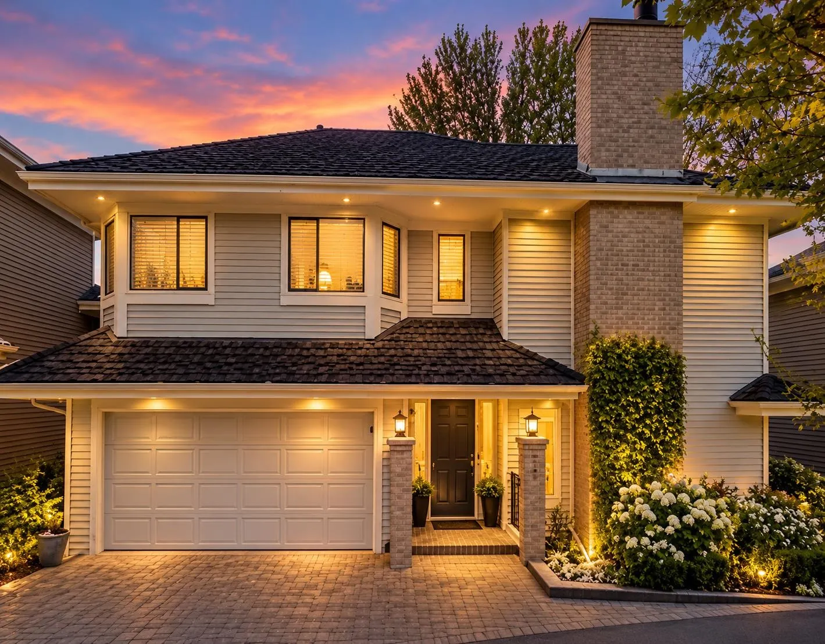
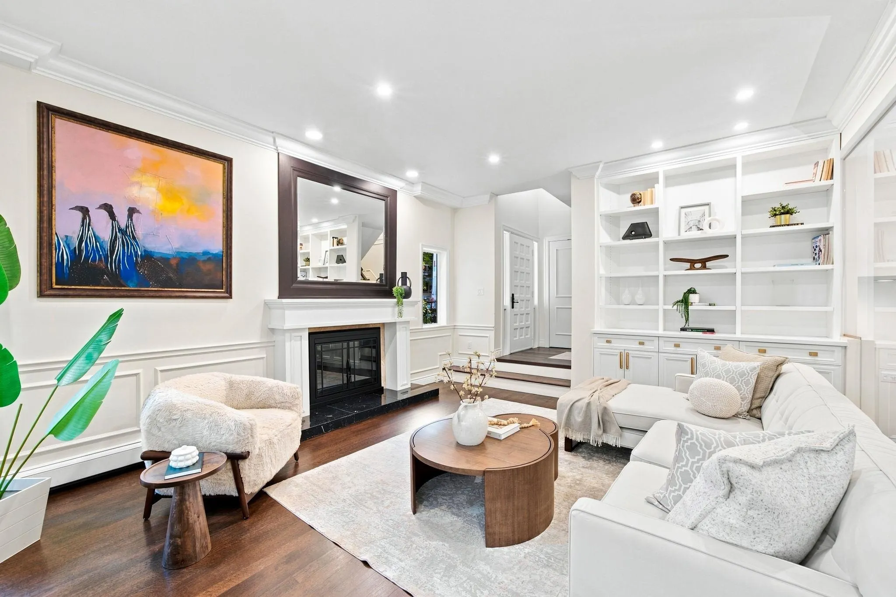
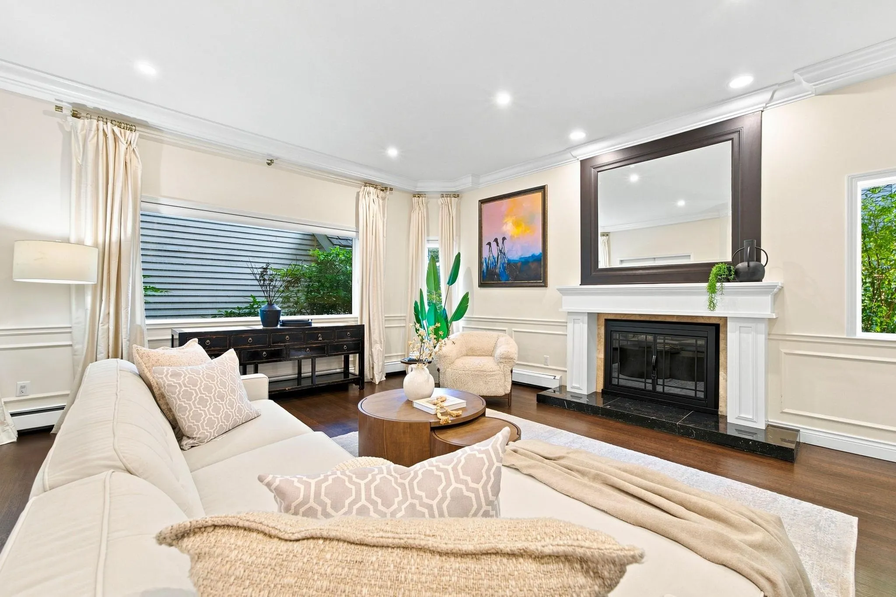
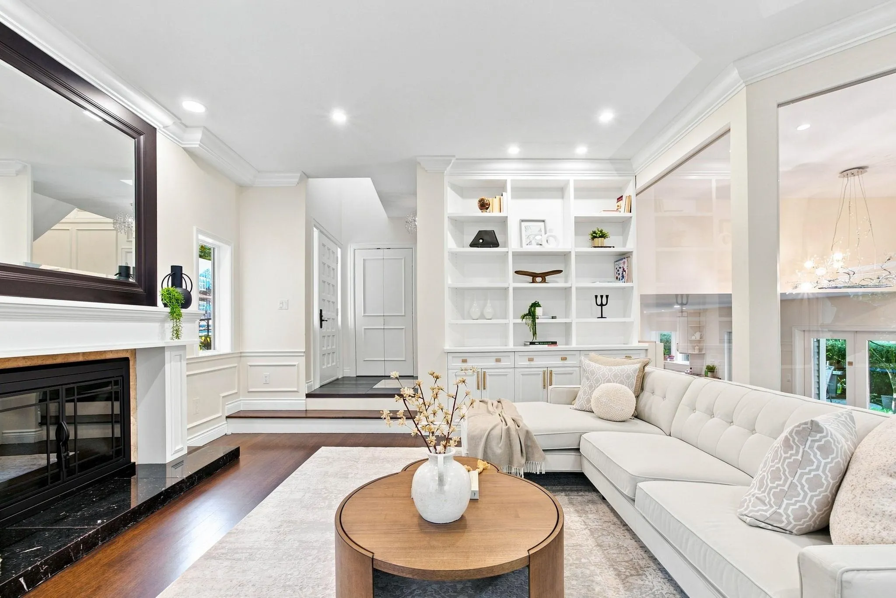
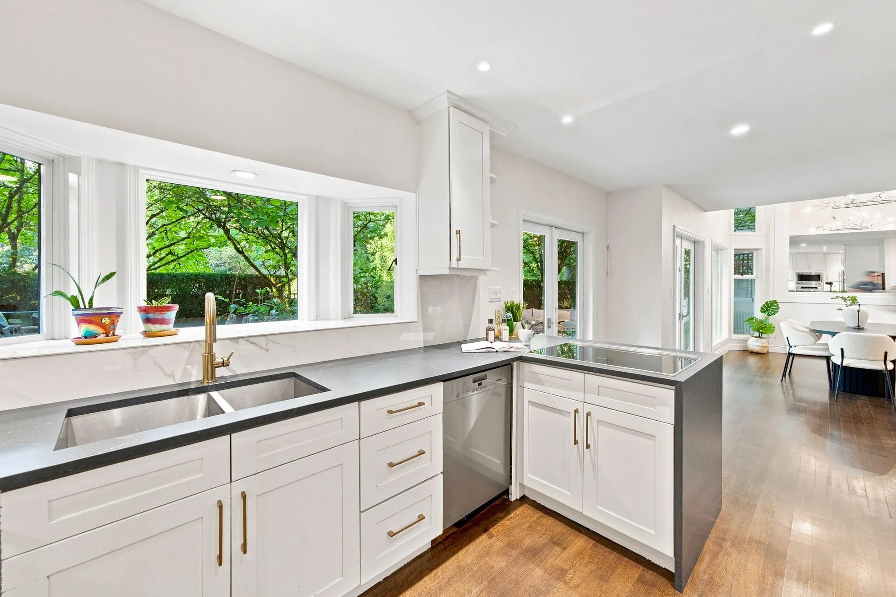
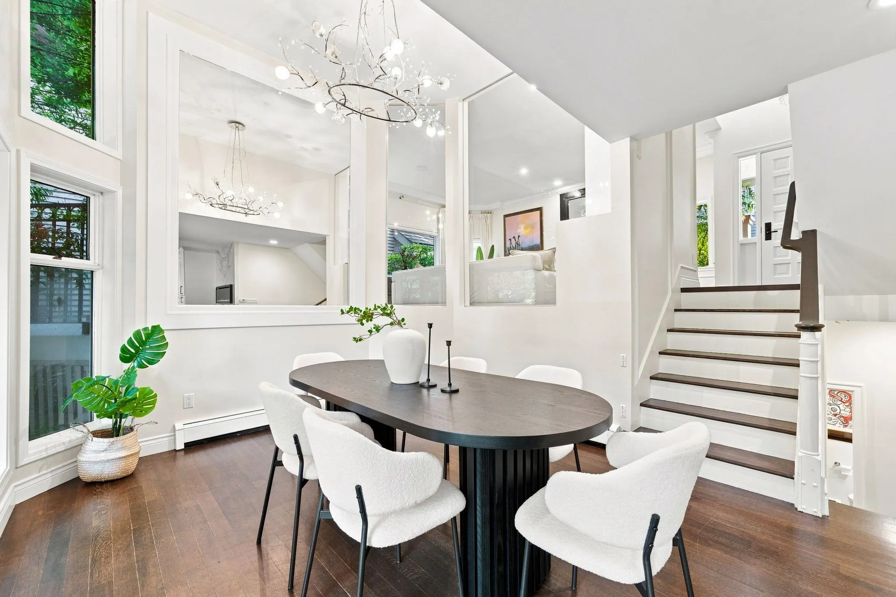
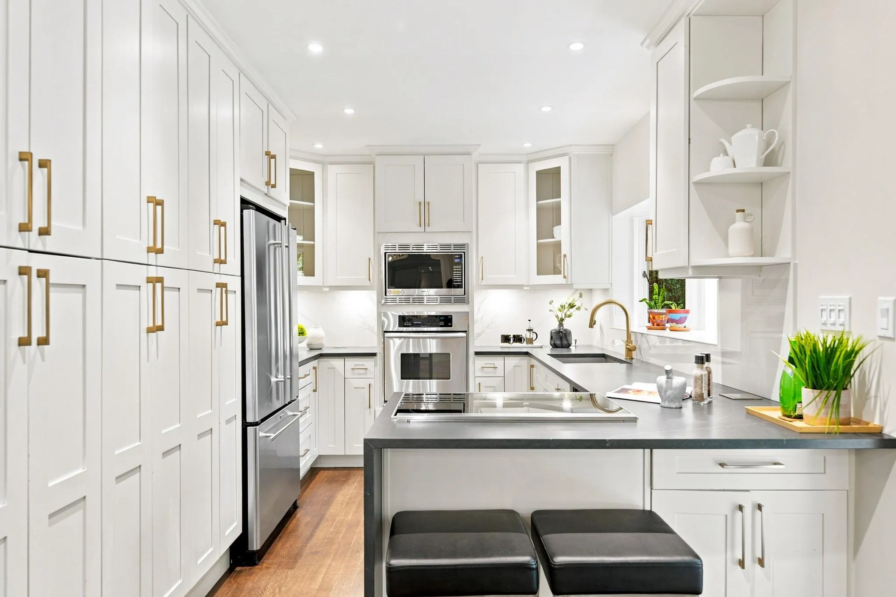
Rarely available 2,971 SF detached home in an exclusive gated community on elegant, park-like grounds north of 4th Ave, just steps from Jericho Beach. One of only 16 homes, this renovated residence offers exceptional privacy and a relaxed West Point Grey lifestyle. French doors connect the renovated kitchen, dining and living areas to a private, professionally landscaped patio overlooking the park. Upstairs features 3 bedrooms plus an open den/office, while the lower level offers a media room and flexible bedroom/gym with sauna. Hardwood floors, 2 gas fireplaces and a 2-car garage complete the home. Walk to Jericho Beach, sailing & tennis clubs, parks, West Point Grey Academy, St. George’s, Lord Byng and Queen Mary, with UBC minutes away. **OPEN HOUSE: SATURDAY, NOVEMBER 07, 2PM-4PM**

Property Details

Full Property Details

Interior

Bedrooms
4
Washrooms
4
Square Footage
2971 sqft
Basement
None
Heating Type
Baseboard
Kitchens
1
Den
No

Exterior

Front
54.66
Lot Size (Sq Ft)
3311.00
Waterfront
No
Parking Spaces
2
Total Parking Spaces
-
Garage Spaces
2
Zoning
CD-1
Roof
Wood

Building Description

Style
4 Level Split
Property Type
Residential Detached
Home Type
House
Subtype
Single Family Residence
Year Built
1985
Exterior
Frame Wood,Fibre Cement (Exterior)
Water Supply
Public
No. Floor Levels
4
Pets Allowed
Yes

Community

Community
Point Grey
Area Code
Vancouver West

Taxes & Fees

Taxes
$9,304.63 /yr
Tax Year
2025
Maintenance Fee
$578.41 /mo

Other

Pets
Yes

Room Types

Room Dimensions Area Description
Foyer 7'4 x 6'4 46.44 sqft -
Living Room 17'4 x 18'6 320.67 sqft -
Kitchen 9'5 x 13'9 129.48 sqft -
Dining Room 11'0 x 15'1 165.92 sqft -
Bedroom 11'7 x 12'10 148.65 sqft -
Bedroom 13'2 x 9'11 130.57 sqft -
Primary Bedroom 14'4 x 18'6 265.17 sqft -
Office 17'11 x 18'1 323.99 sqft -
Family Room 18'11 x 18'4 346.81 sqft -
Bedroom 14'4 x 13'6 193.5 sqft -
Laundry 5'9 x 7'9 44.56 sqft -
Jess Kuang
Jess Kuang
Sutton Group - 1st West Realty
Listed by Imran Ali PREC*
18 days on site
Listing Broker
eXp Realty
Courtesy
eXp Realty

Similar homes for sale in Vancouver

Explore Vancouver

This representation is based in whole or in part on data generated by the Chilliwack & District Real Estate Board, Fraser Valley Real Estate Board or Greater Vancouver REALTORS® which assumes no responsibility for its accuracy. Copyright 2026 by the Greater Vancouver REALTORS®, Fraser Valley Real Estate Board, Chilliwack and District Real Estate Board, and BC Northern Real Estate Board. All Rights Reserved.
Powered by AgentLocator






