
6982 128a Street, Surrey
1 / 32
For Sale
$1,224,900
4 bd · 3 ba · 1,933 sq ft

6982 128a Street, Surrey V3W 0P1

MLS®# R3178900

Est. mortgage
$4,647/mo
Property taxes $5,737.58/yr

About This Home

Property Type
House, Single Family Residence
Parking
2 garage, 4 parking
MLS #
R3178900
Size
1933 sqft
Basement
None
Lot size
8114.00 sqft
Tax
$5,737.58 /yr
Year Built
1989
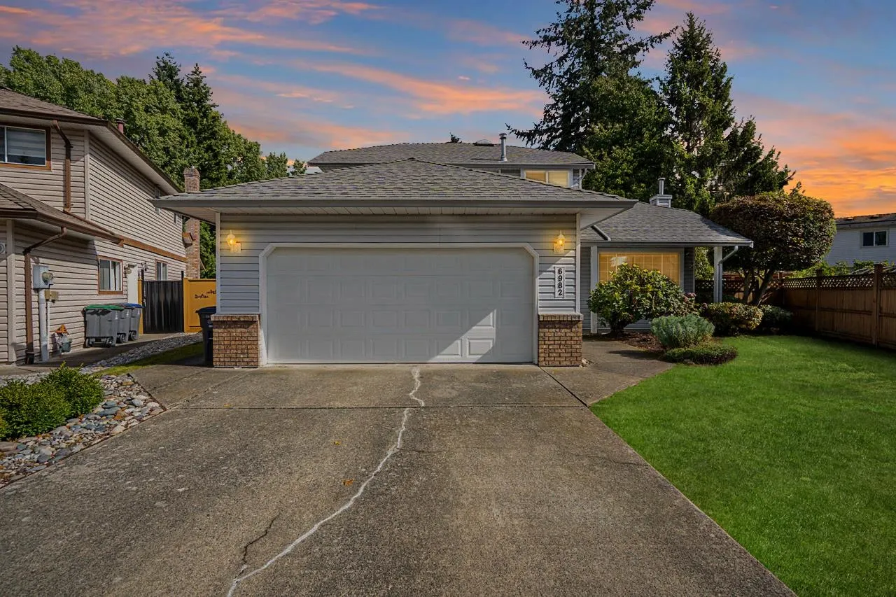
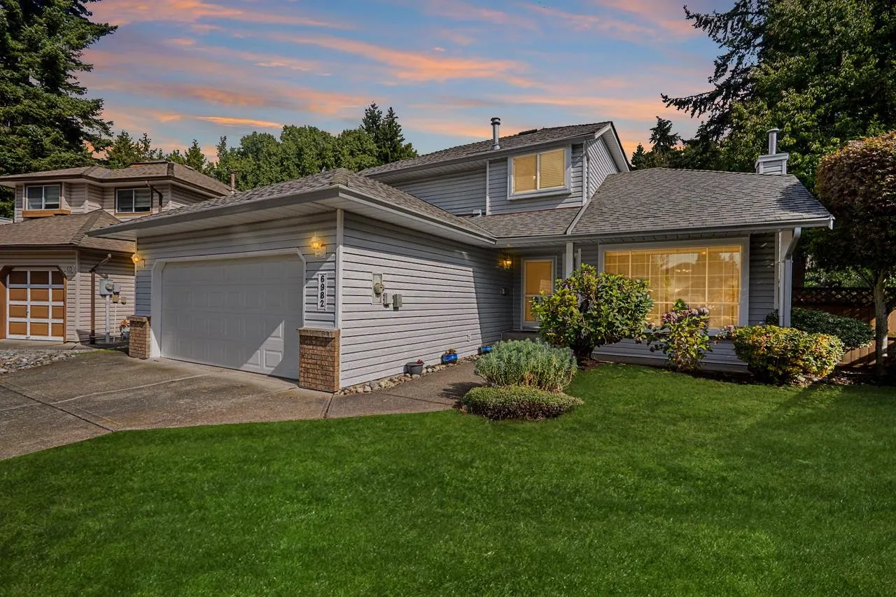
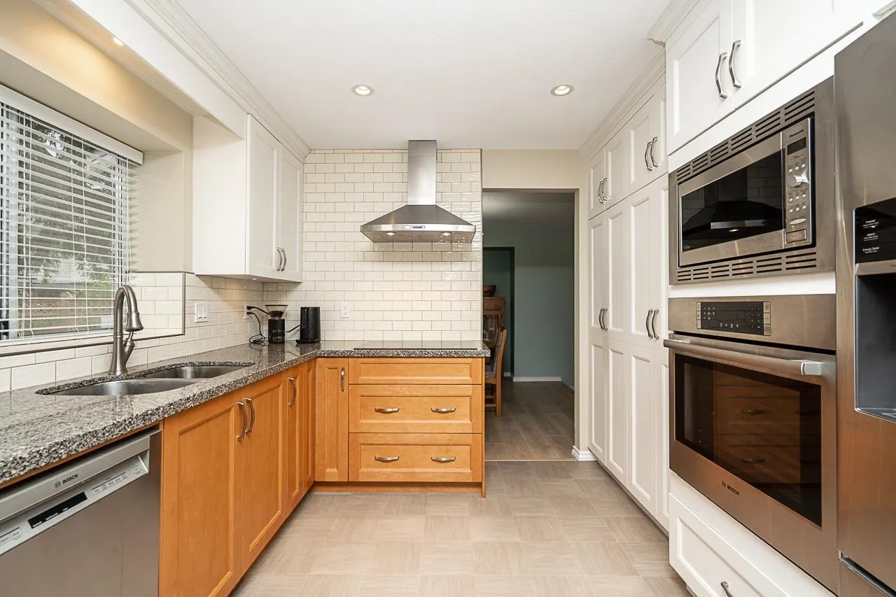
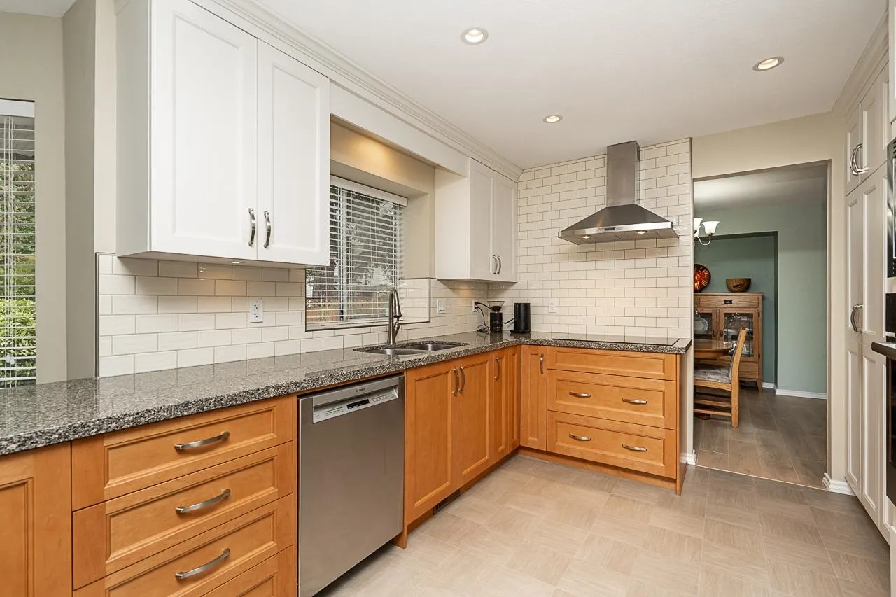
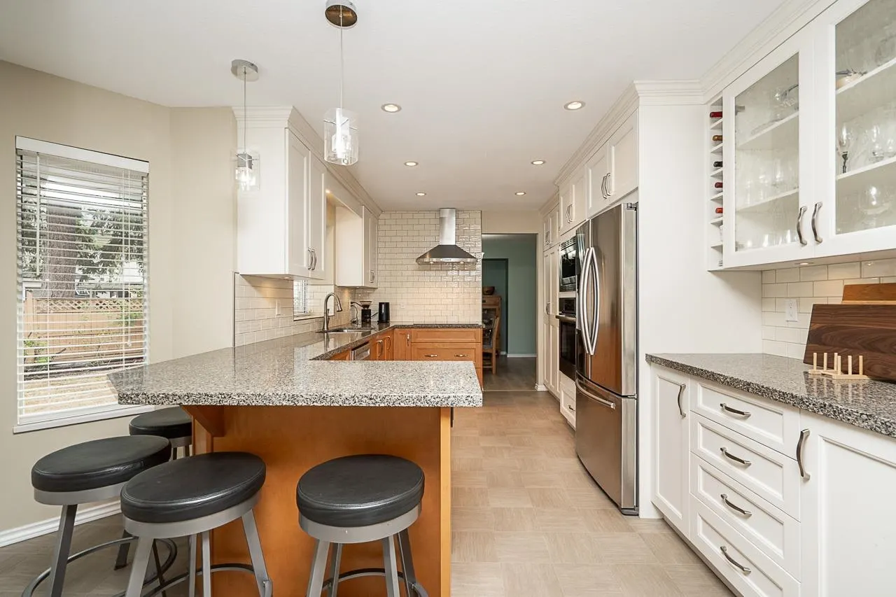
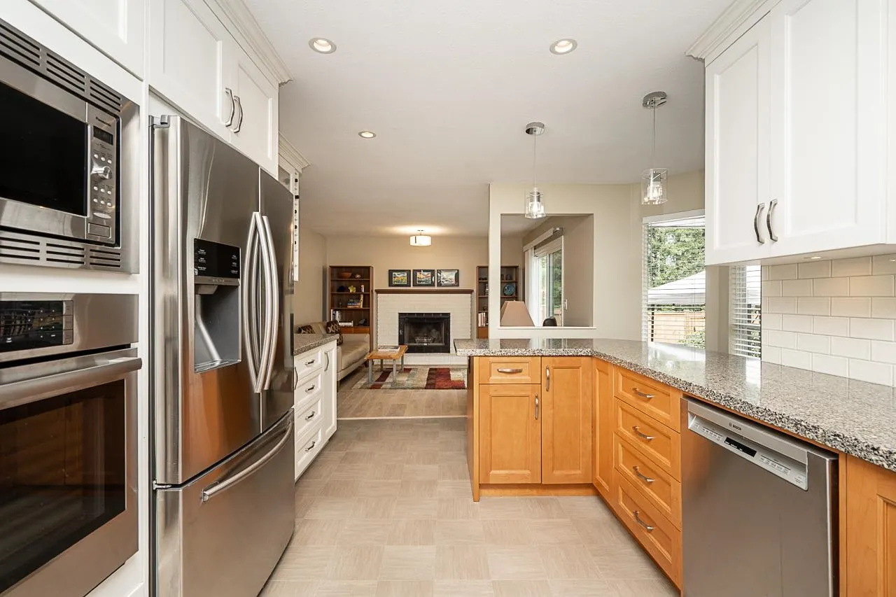
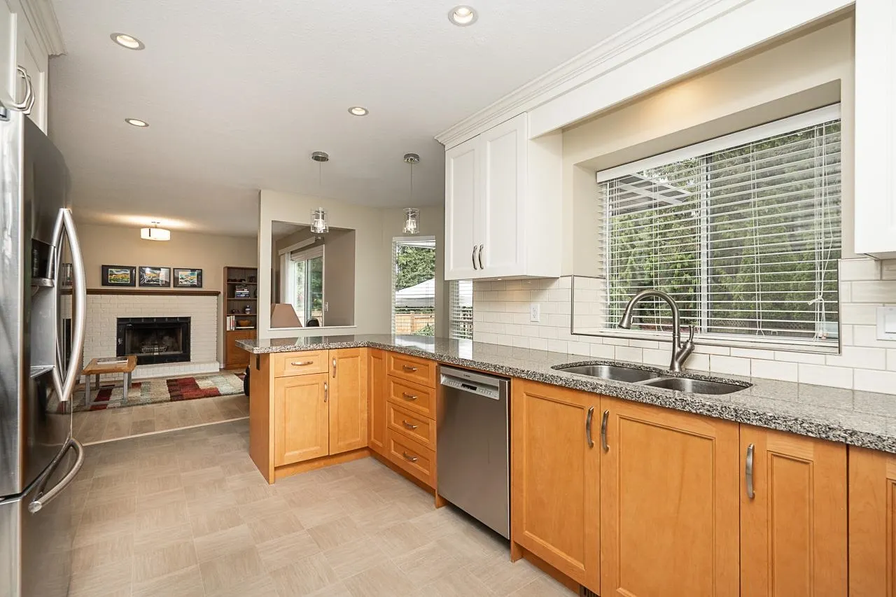
STOP THE CAR! THIS IS THE ONE! Pride of ownership is evident throughout this 2-storey West Newton gem. This 4BD, 3BA home shows exceptionally well & boasts nearly 2,000 sqft of functional living. Main floor features a spacious layout w/separate family & living rooms, perfect for your growing family. Above offers 3 spacious BDs including a large Master w/Full Bath ensuite. Updates include Reno’d Kitchen, High-End Flooring, updated plumbing, freshly painted & much more. Situated on a prime 8,114 sqft lot backing onto Princess Margaret Park, the PRIVATE BACKYARD is a true retreat. Located in a family-friendly neighbourhood steps to Princess Margaret Sec. & Kwantlen Univ. Nothing to do but move right in—this home must be seen to be appreciated. HURRY!

Property Details

Full Property Details

Interior

Bedrooms
4
Washrooms
3
Square Footage
1933 sqft
Basement
None
Heating Type
Forced Air,Natural Gas
Kitchens
1
Floor Finish
Wall/Wall/Mixed
Den
No

Exterior

Front
34.40
Lot Size (Sq Ft)
8114.00
Waterfront
No
Parking Spaces
4
Total Parking Spaces
-
Garage Spaces
2
Zoning
RF
Roof
Other

Building Description

Property Type
Residential Detached
Home Type
House
Subtype
Single Family Residence
Year Built
1989
Exterior
Frame Wood,Vinyl Siding
Water Supply
Public
No. Floor Levels
2

Community

Community
West Newton
Area Code
Surrey

Taxes & Fees

Taxes
$5,737.58 /yr
Tax Year
2026

Room Types

Room Dimensions Area Description
Living Room 12'5 x 16'3 201.77 sqft -
Dining Room 10'2 x 10'8 108.44 sqft -
Kitchen 10' x 10'3 102.5 sqft -
Foyer 7' x 8'7 60.08 sqft -
Bedroom 9'3 x 10'9 99.44 sqft -
Family Room 12'8 x 12'8 160.44 sqft -
Eating Area 7'3 x 13'4 96.67 sqft -
Laundry 6' x 8'4 50 sqft -
Primary Bedroom 11'6 x 15' 172.5 sqft -
Bedroom 11'3 x 12'8 142.5 sqft -
Bedroom 11'3 x 12'7 141.56 sqft -
Jess Kuang
Jess Kuang
Sutton Group - 1st West Realty
Listed by Jayson Sidhu - PREC
18 days on site
Listing Broker
RE/MAX Performance Realty
Courtesy
RE/MAX Performance Realty

Similar homes for sale in Surrey

Explore Surrey

This representation is based in whole or in part on data generated by the Chilliwack & District Real Estate Board, Fraser Valley Real Estate Board or Greater Vancouver REALTORS® which assumes no responsibility for its accuracy. Copyright 2026 by the Greater Vancouver REALTORS®, Fraser Valley Real Estate Board, Chilliwack and District Real Estate Board, and BC Northern Real Estate Board. All Rights Reserved.
Powered by AgentLocator







