
5595 Mackenzie Street, Vancouver
1 / 40
For Sale
$3,498,000
4 bd · 4 ba · 3,426 sq ft

5595 Mackenzie Street, Vancouver V6N 1H1

MLS®# R3178866

Est. mortgage
$13,270/mo

About This Home

Property Type
House, Single Family Residence, Carriage/Coach House
Parking
1 garage, 1 parking
MLS #
R3178866
Size
3426 sqft
Basement
Finished
Lot size
10540.00 sqft
Year Built
2026
Maintenance Fee
$ 0 /mo
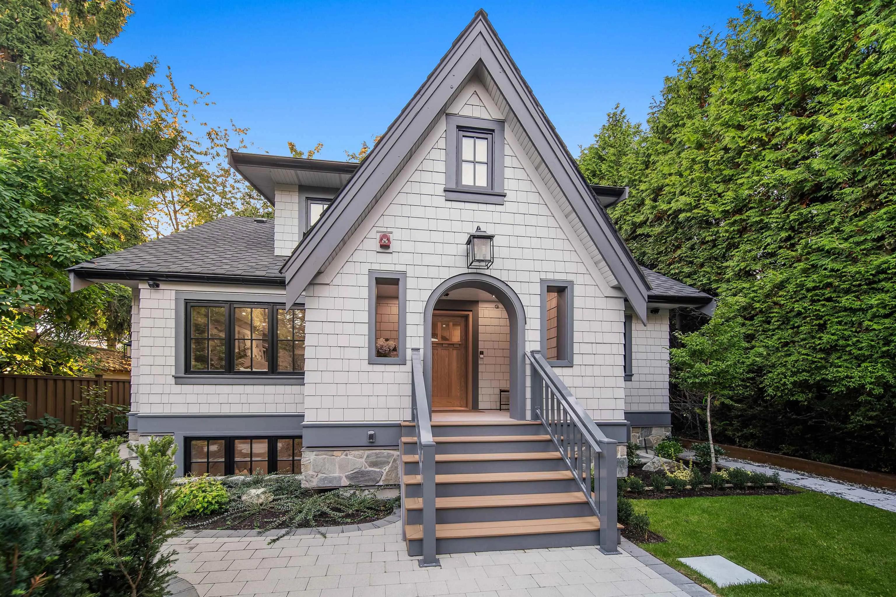
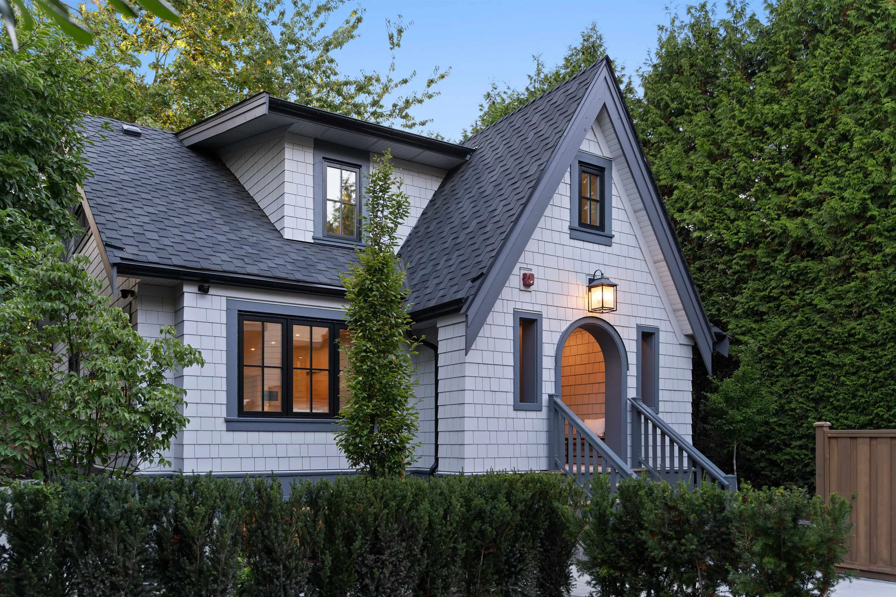
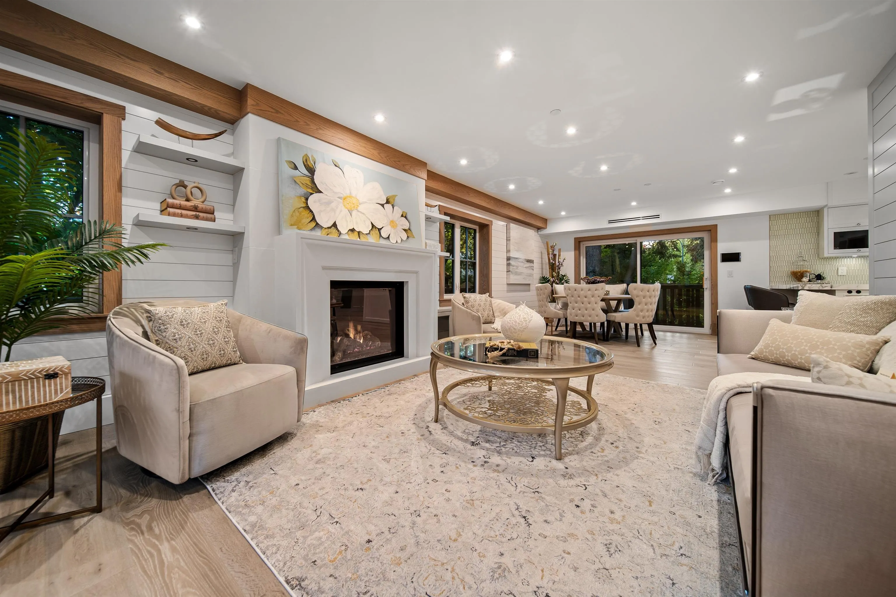
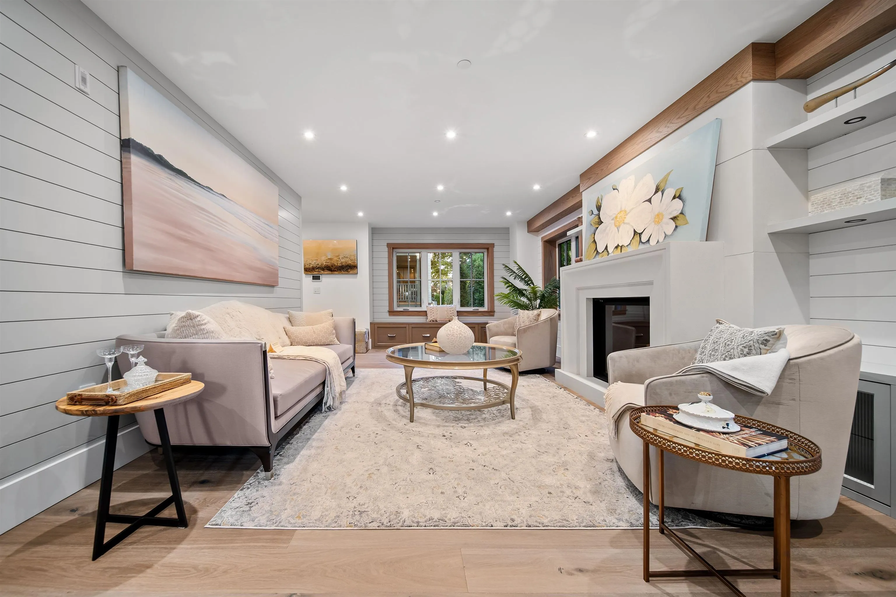
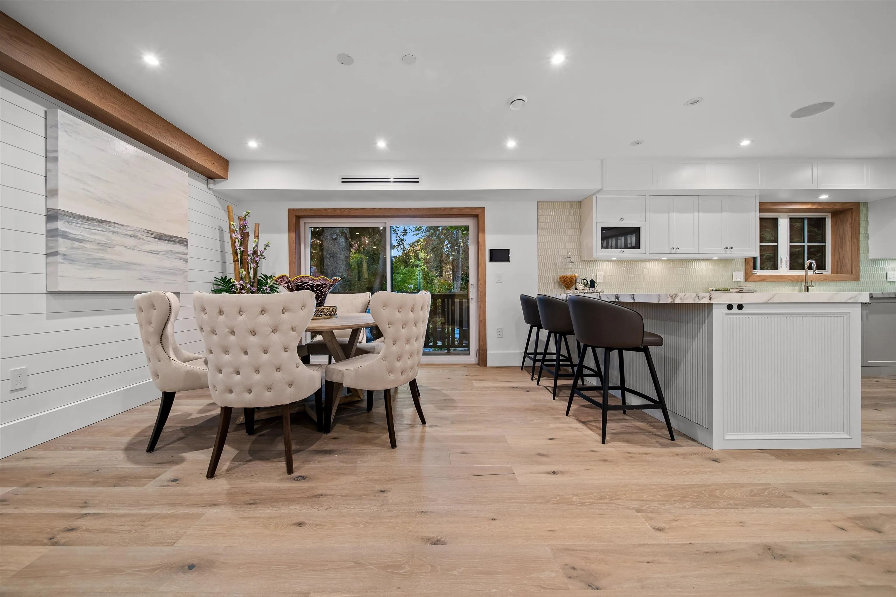
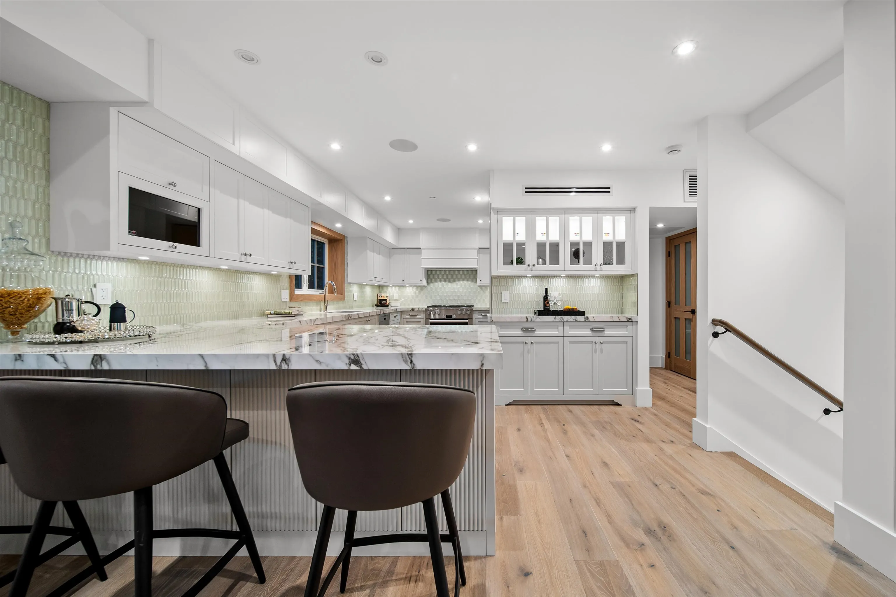
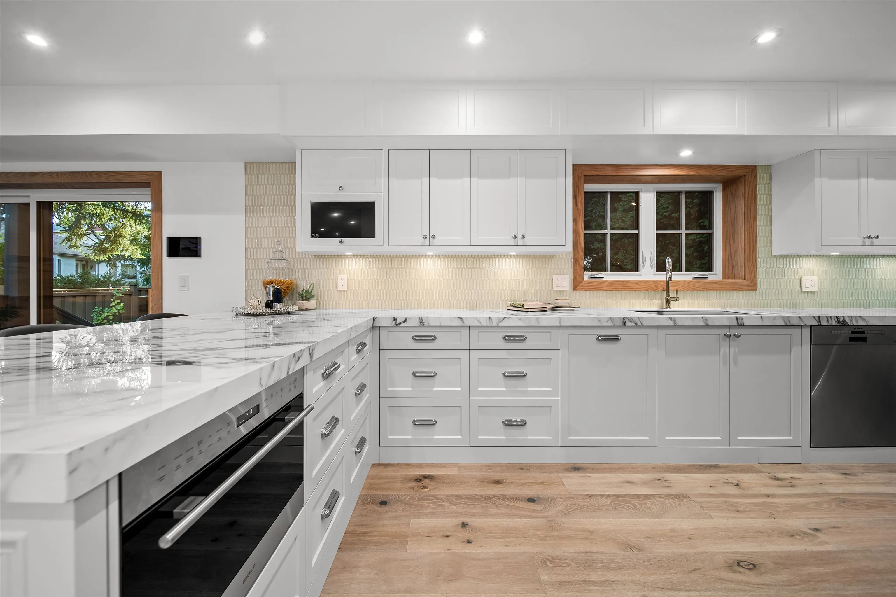
Exceptional craftsmanship by Stockholme defines this brand new detached home with timeless English cottage inspired design and a quiet exposure in Kerrisdale. Three levels feature engineered hardwood floors, a designer fireplace, A/C, radiant heat and Control4. The gourmet kitchen features Wolf and Sub Zero appliances and a sunny deck. Upstairs are three bedrooms, a primary ensuite and vaulted ceilings. A spacious main floor office or bedroom and a basement guest bedroom offer flexibility for four or five bedrooms. The spacious rec/media room with a wet bar is perfect for teenagers and growing families. Enjoy no strata fees, a private one car garage and bike storage. Close to Westside private schools, parks and Kerrisdale Village. A rare new family home of this calibre at this price point.

Property Details

Amenities & Utilities

In Unit

Full Property Details

Interior

Bedrooms
4
Washrooms
4
Square Footage
3426 sqft
Basement
Finished
Heating Type
Natural Gas,Radiant
Kitchens
1
Floor Finish
Hardwood,Tile
Den
Yes

Exterior

Front
50.00
Lot Size (Sq Ft)
10540.00
Waterfront
No
Parking Spaces
1
Total Parking Spaces
-
Garage Spaces
1
Zoning
R1-1
Roof
Asphalt

Building Description

Style
Carriage/Coach House
Property Type
Residential Detached
Home Type
House
Subtype
Single Family Residence
Year Built
2026
Exterior
Frame Wood,Fibre Cement (Exterior),Mixed (Exterior),Stone (Exterior)
Water Supply
Public
No. Floor Levels
2
Pets Allowed
Yes With Restrictions

Community

Community
Kerrisdale
Area Code
Vancouver West

Taxes & Fees

Tax Year
2026
Maintenance Fee
$ 0 /mo

Other

Virtual Tour Link
Pets
Yes With Restrictions

Room Types

Room Dimensions Area Description
Foyer 5'11 x 9'3 54.73 sqft -
Office 11'1 x 9'6 105.29 sqft -
Living Room 19'8 x 13'4 262.22 sqft -
Dining Room 12'9 x 12'11 164.69 sqft -
Kitchen 10'2 x 19'9 200.79 sqft -
Study 9'0 x 10'1 90.75 sqft -
Bedroom 13'1 x 10'7 138.47 sqft -
Bedroom 11'3 x 10'8 120 sqft -
Primary Bedroom 13'2 x 13'6 177.75 sqft -
Recreation Room 23'11 x 14'4 342.81 sqft -
Bedroom 14'6 x 10'8 154.67 sqft -
Den 14'1 x 10'3 144.35 sqft -
Jess Kuang
Jess Kuang
Sutton Group - 1st West Realty
Listed by Patrick Weeks PREC*
18 days on site
Listing Broker
RE/MAX Select Properties
Courtesy
RE/MAX Select Properties

Similar homes for sale in Vancouver

Explore Vancouver

This representation is based in whole or in part on data generated by the Chilliwack & District Real Estate Board, Fraser Valley Real Estate Board or Greater Vancouver REALTORS® which assumes no responsibility for its accuracy. Copyright 2026 by the Greater Vancouver REALTORS®, Fraser Valley Real Estate Board, Chilliwack and District Real Estate Board, and BC Northern Real Estate Board. All Rights Reserved.
Powered by AgentLocator






