
7859 162b Street, Surrey
1 / 40
For Sale
$1,450,000
3 bd · 2 ba · 1,845 sq ft

7859 162b Street, Surrey V4N 0M8

MLS®# R3178862

Est. mortgage
$5,501/mo
Property taxes $5,977.49/yr

About This Home

Property Type
House, Single Family Residence, Rancher/Bungalow
Parking
2 garage, 4 parking
MLS #
R3178862
Size
1845 sqft
Basement
Crawl Space
Lot size
7969.00 sqft
Tax
$5,977.49 /yr
Year Built
1987
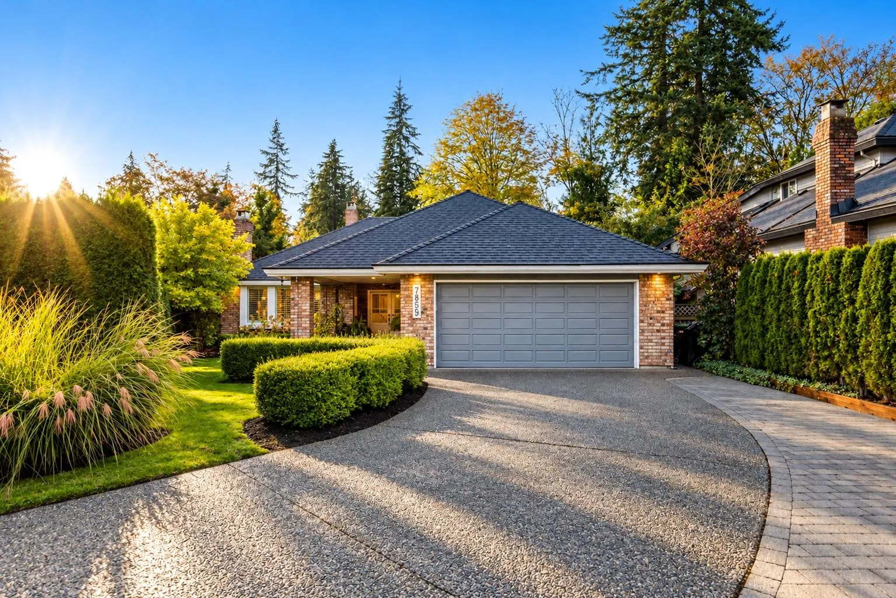
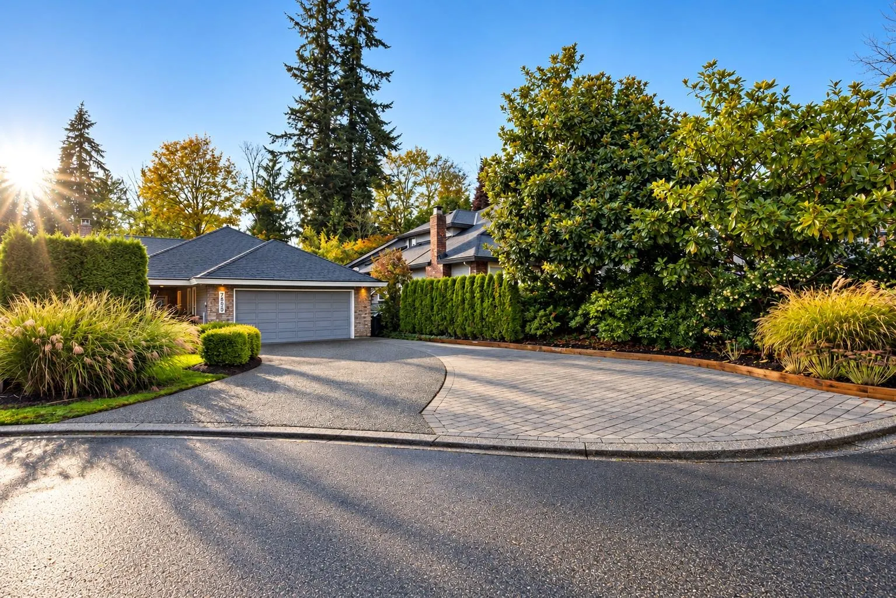
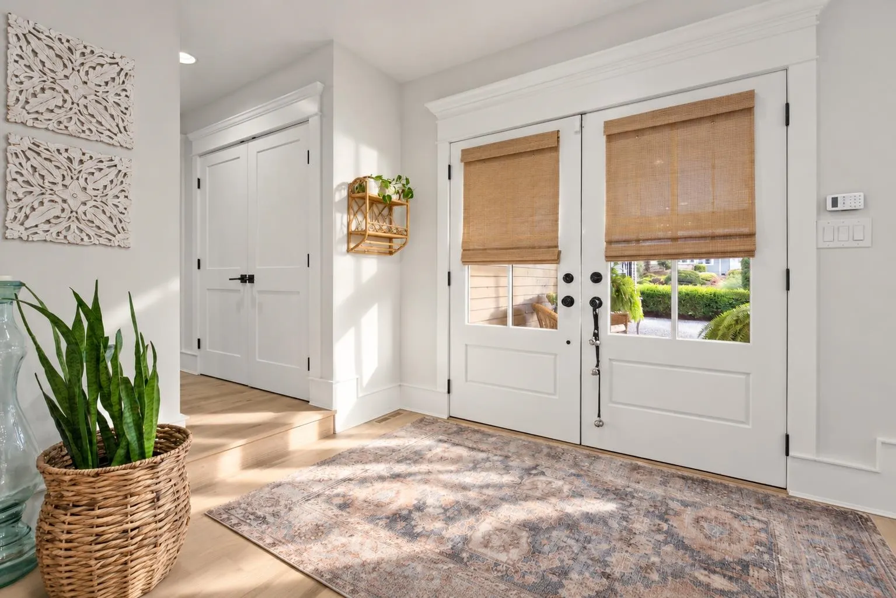
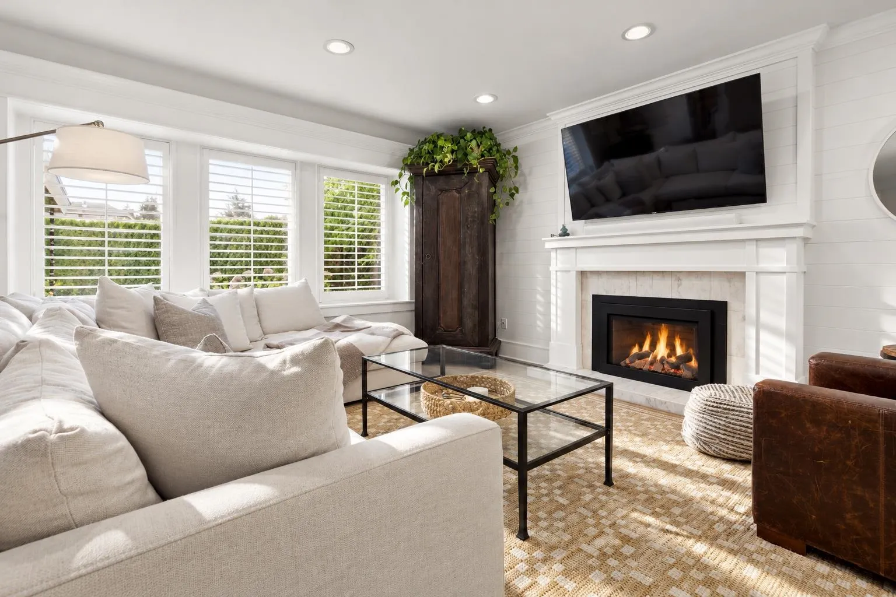
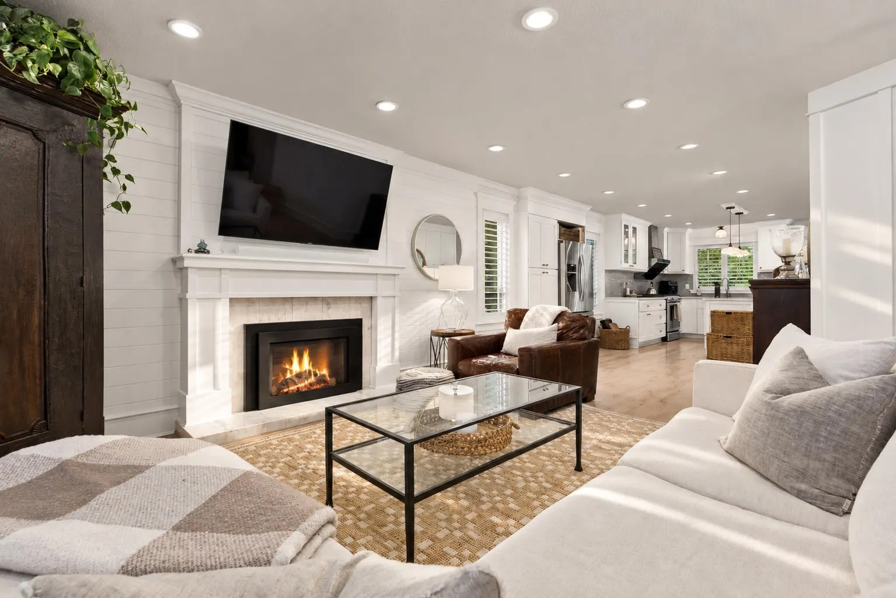
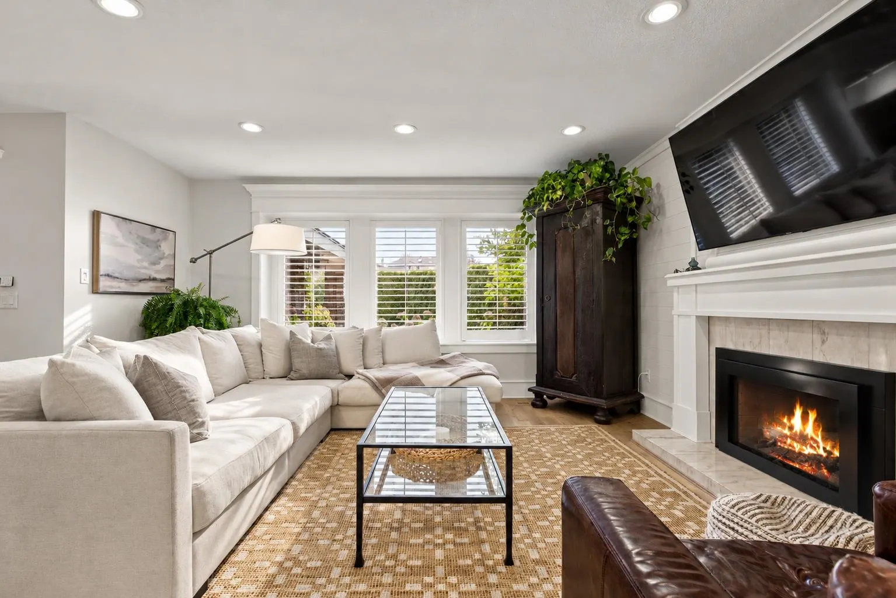
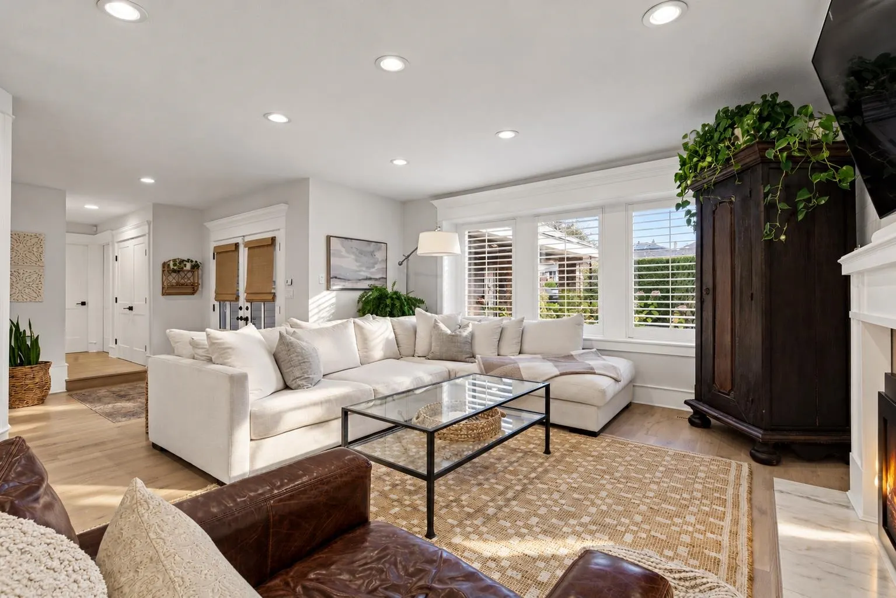
A rare expression of refined luxury and timeless sophistication, this extraordinary Fleetwood rancher is truly in a class of its own! Showcasing coastal-inspired elegance and impeccable craftsmanship, this extensively renovated residence features custom-milled solid white oak hardwood floors, exquisite millwork, solid wood California shutters, beautifully updated kitchen and bathrooms, and central A/C. Designed for exceptional indoor-outdoor living, the spectacular 200+ sq. ft. covered entertainment area boasts a stunning custom fireplace. A professionally finished heated garage, dedicated RV parking with power, and lush privacy hedges complete this remarkable offering. Backing onto a private greenbelt, this is a rare opportunity to own a truly one of a kind rancher in Fleetwood!

Property Details

Full Property Details

Interior

Bedrooms
3
Washrooms
2
Square Footage
1845 sqft
Basement
Crawl Space
Heating Type
Forced Air,Natural Gas
Kitchens
1
Floor Finish
Wall/Wall/Mixed
Den
No

Exterior

Front
35.37
Lot Size (Sq Ft)
7969.00
Waterfront
No
Parking Spaces
4
Total Parking Spaces
-
Garage Spaces
2
Zoning
RF
Roof
Asphalt

Building Description

Style
Rancher/Bungalow
Property Type
Residential Detached
Home Type
House
Subtype
Single Family Residence
Year Built
1987
Exterior
Frame Wood,Mixed (Exterior)
Water Supply
Public
No. Floor Levels
1

Community

Community
Fleetwood Tynehead
Area Code
Surrey

Taxes & Fees

Taxes
$5,977.49 /yr
Tax Year
2026

Room Types

Room Dimensions Area Description
Foyer 7'7 x 10'1 76.47 sqft -
Living Room 15'5 x 16'9 258.23 sqft -
Dining Room 18'0 x 14'2 255 sqft -
Kitchen 23'9 x 15'4 364.17 sqft -
Primary Bedroom 15'8 x 14'3 223.25 sqft -
Walk-In Closet 7'7 x 5'4 40.44 sqft -
Bedroom 10'0 x 10'9 107.5 sqft -
Bedroom 10'3 x 10'4 105.92 sqft -
Laundry 7'11 x 9'3 73.23 sqft -
Jess Kuang
Jess Kuang
Sutton Group - 1st West Realty
Listed by Mike Marfori
16 days on site
Listing Broker
RE/MAX 2000 Realty
Courtesy
RE/MAX 2000 Realty

Similar homes for sale in Surrey

Explore Surrey

This representation is based in whole or in part on data generated by the Chilliwack & District Real Estate Board, Fraser Valley Real Estate Board or Greater Vancouver REALTORS® which assumes no responsibility for its accuracy. Copyright 2026 by the Greater Vancouver REALTORS®, Fraser Valley Real Estate Board, Chilliwack and District Real Estate Board, and BC Northern Real Estate Board. All Rights Reserved.
Powered by AgentLocator







