
3026 Point Grey Road, Vancouver
1 / 39
For Sale
$4,650,000
5 bd · 3 ba · 2,116 sq ft

3026 Point Grey Road, Vancouver V6K 1B1

MLS®# R3178804

Est. mortgage
$17,641/mo
Property taxes $15,964.10/yr

About This Home

Property Type
House, Single Family Residence
Parking
3 parking
MLS #
R3178804
Size
2116 sqft
Basement
Finished
Lot size
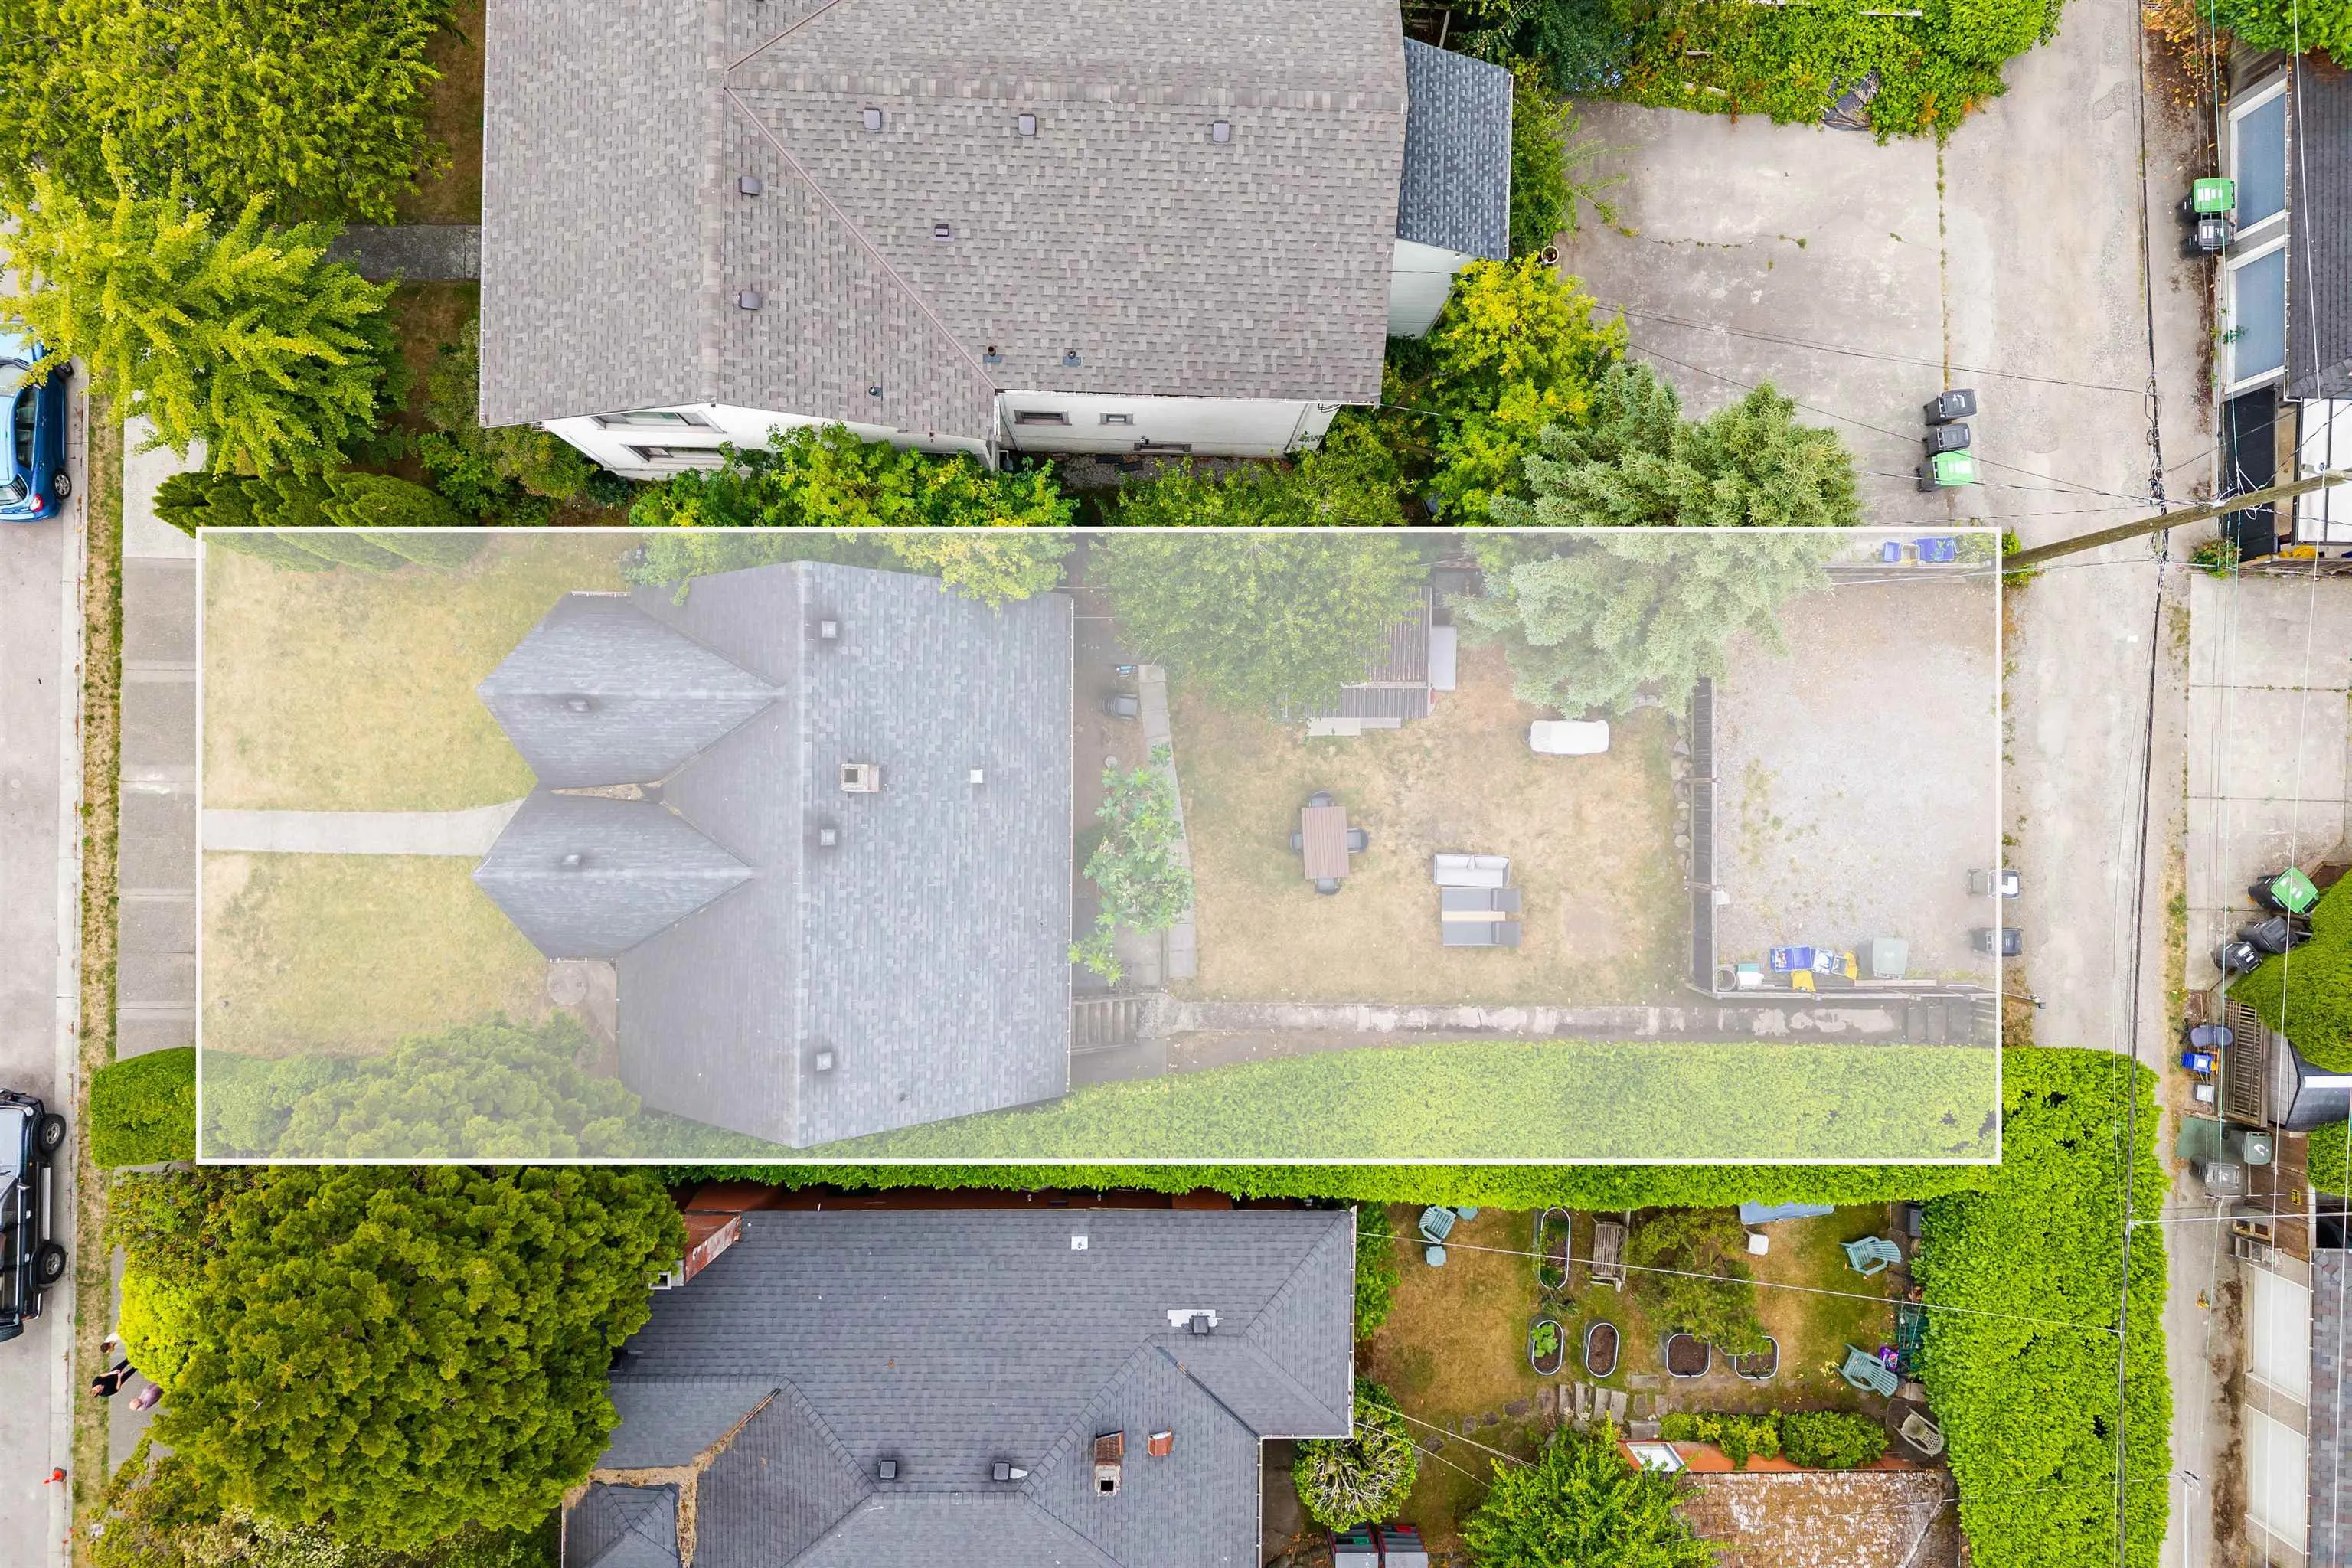
4800.00 sqft
Tax
$15,964.10 /yr
Year Built
1938
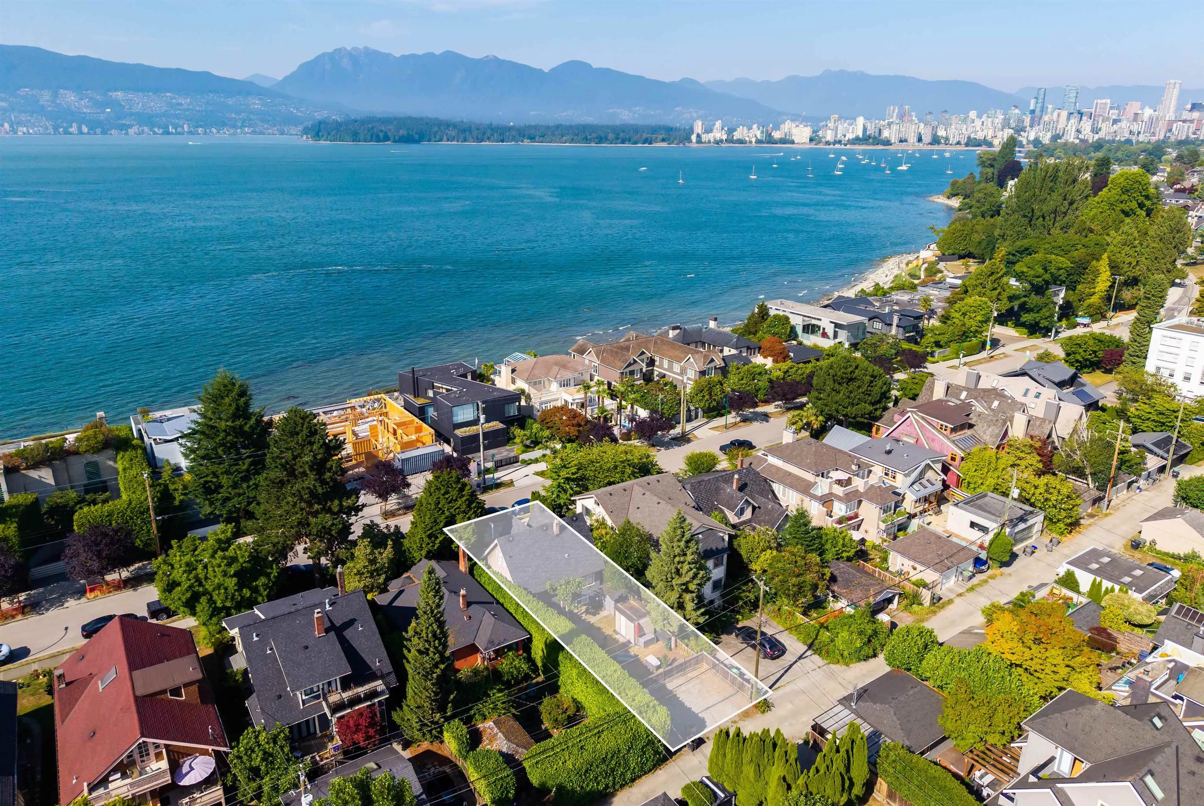
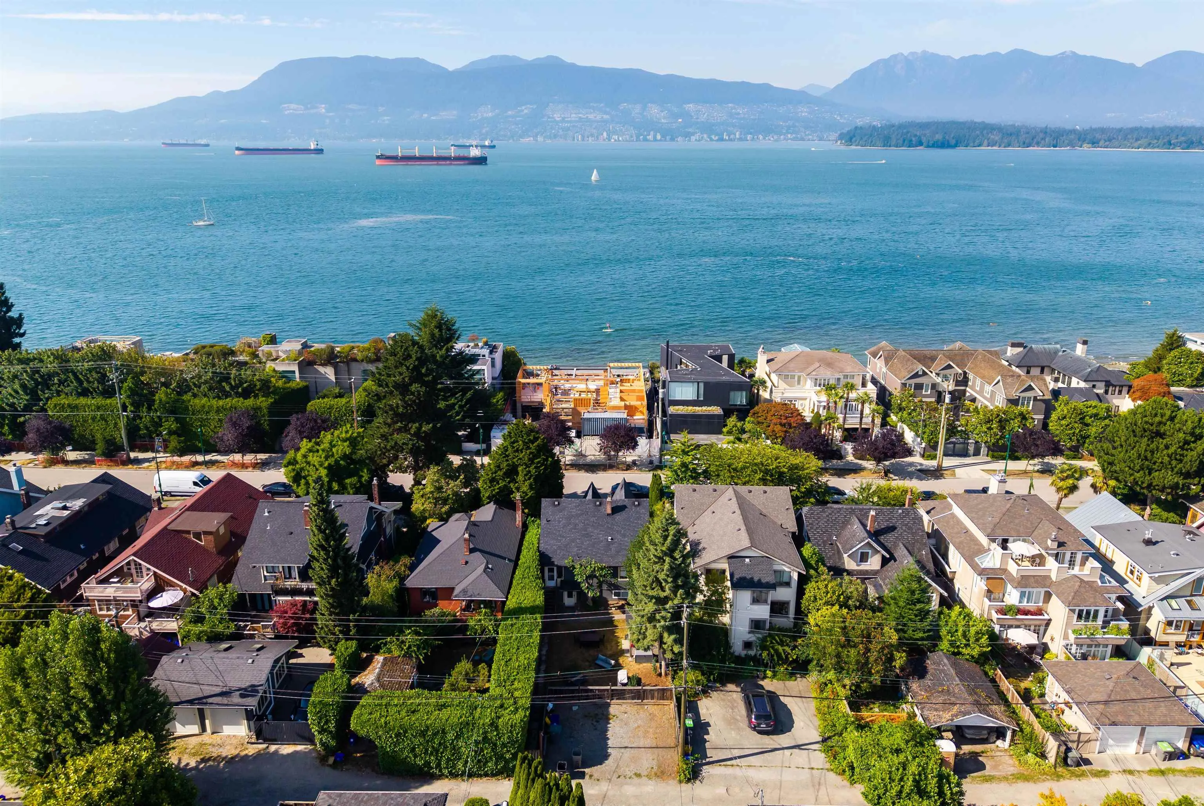
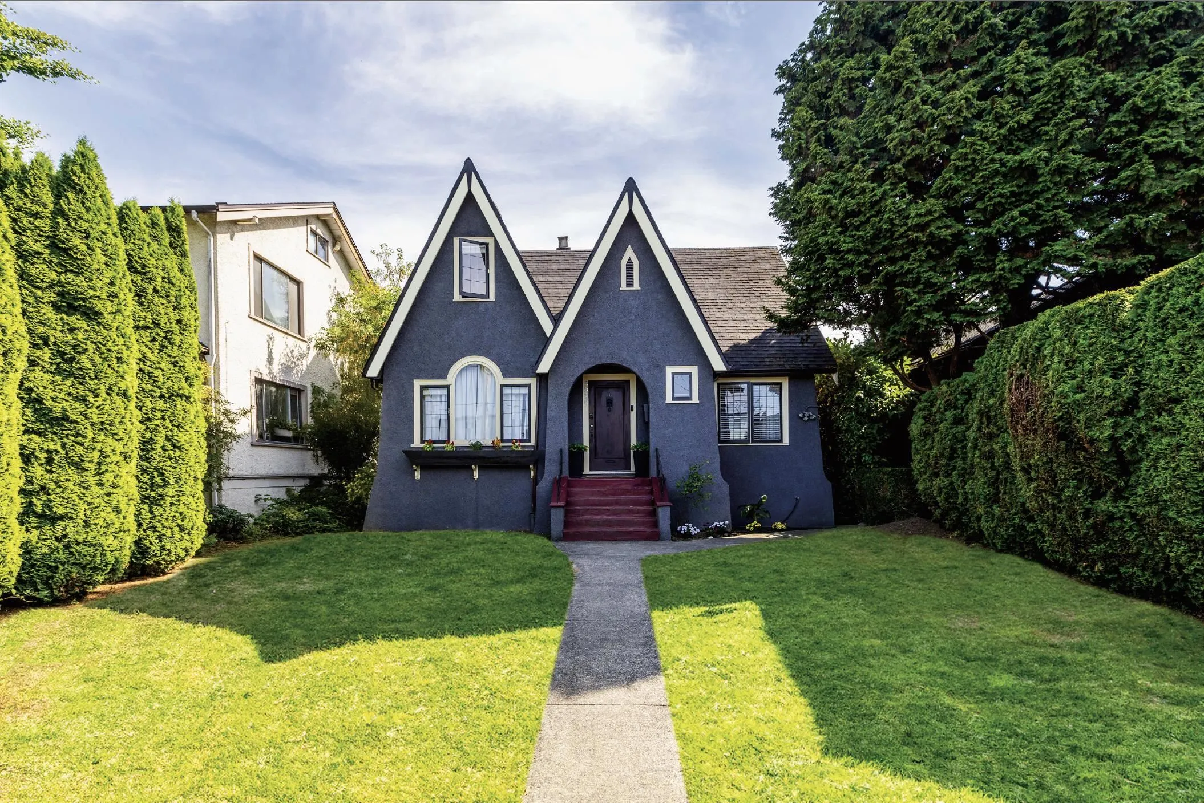
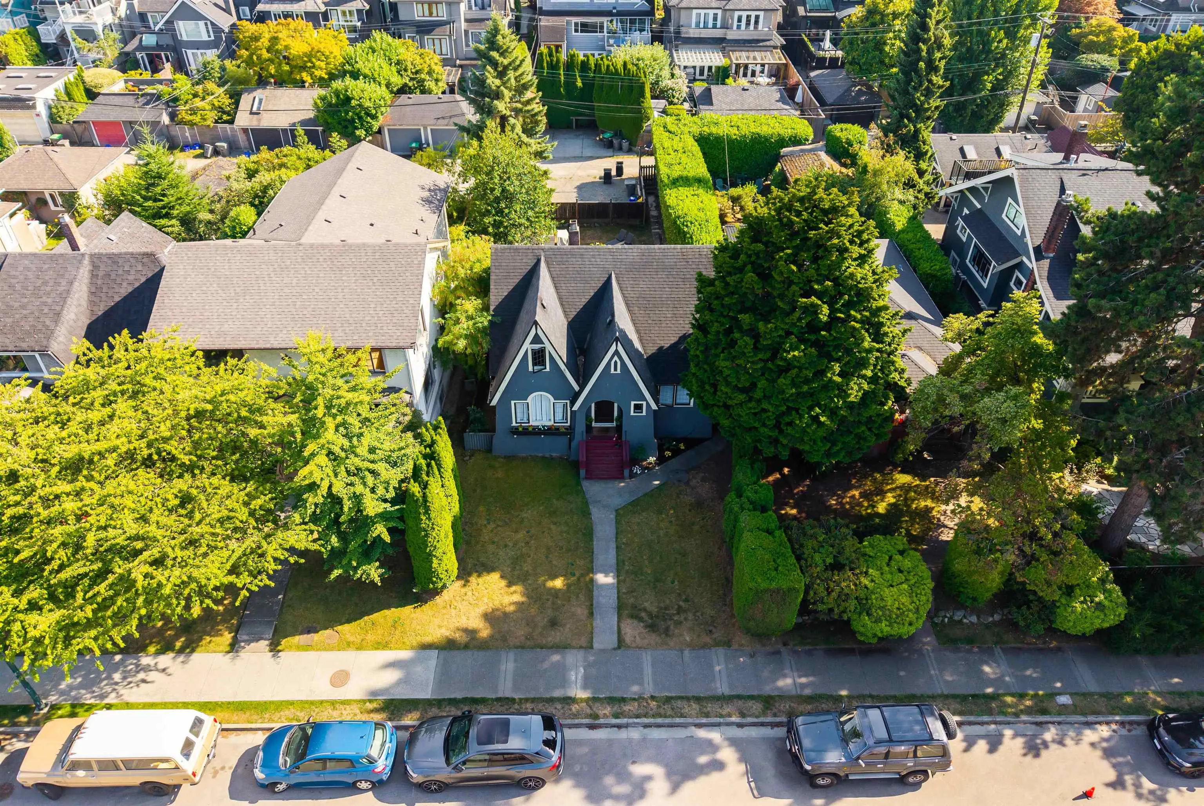
Offered for the first time in nearly six decades, 3026 Point Grey Road presents an extraordinarily rare opportunity to acquire one of Vancouver’s most coveted addresses. Set along the iconic Golden Mile, this exceptional property occupies one of the finest stretches of Point Grey Road, a location where homes are passed from one generation to the next and are rarely offered for sale. Set on a 40 x 120 ft. lot, the property features a 2,116 sq. ft. home with three beds on the upper level, ocean views from the second floor, and a self-contained two-bed lower suite. Whether you choose to renovate and restore the existing residence or build a new custom home under the RT-8 zoning and lane in the back, this is a rare opportunity to secure a legacy property on one of the most prestigious Streets.

Property Details

Amenities & Utilities

In Unit

Full Property Details

Interior

Bedrooms
5
Washrooms
3
Square Footage
2116 sqft
Basement
Finished
Heating Type
Forced Air,Natural Gas
Kitchens
2
Floor Finish
Hardwood,Carpet
Den
Yes

Exterior

Front
40.00
Lot Size (Sq Ft)
4800.00
View
Second Floor Ocean View
Waterfront
No
Parking Spaces
3
Total Parking Spaces
-
Garage Spaces
-
Zoning
RT-8
Roof
Asphalt

Building Description

Property Type
Residential Detached
Home Type
House
Subtype
Single Family Residence
Year Built
1938
Exterior
Frame Wood,Mixed (Exterior),Stucco,Wood Siding
Water Supply
Public
No. Floor Levels
2

Community

Community
Kitsilano
Area Code
Vancouver West

Taxes & Fees

Taxes
$15,964.10 /yr
Tax Year
2025

Other

Virtual Tour Link

Room Types

Room Dimensions Area Description
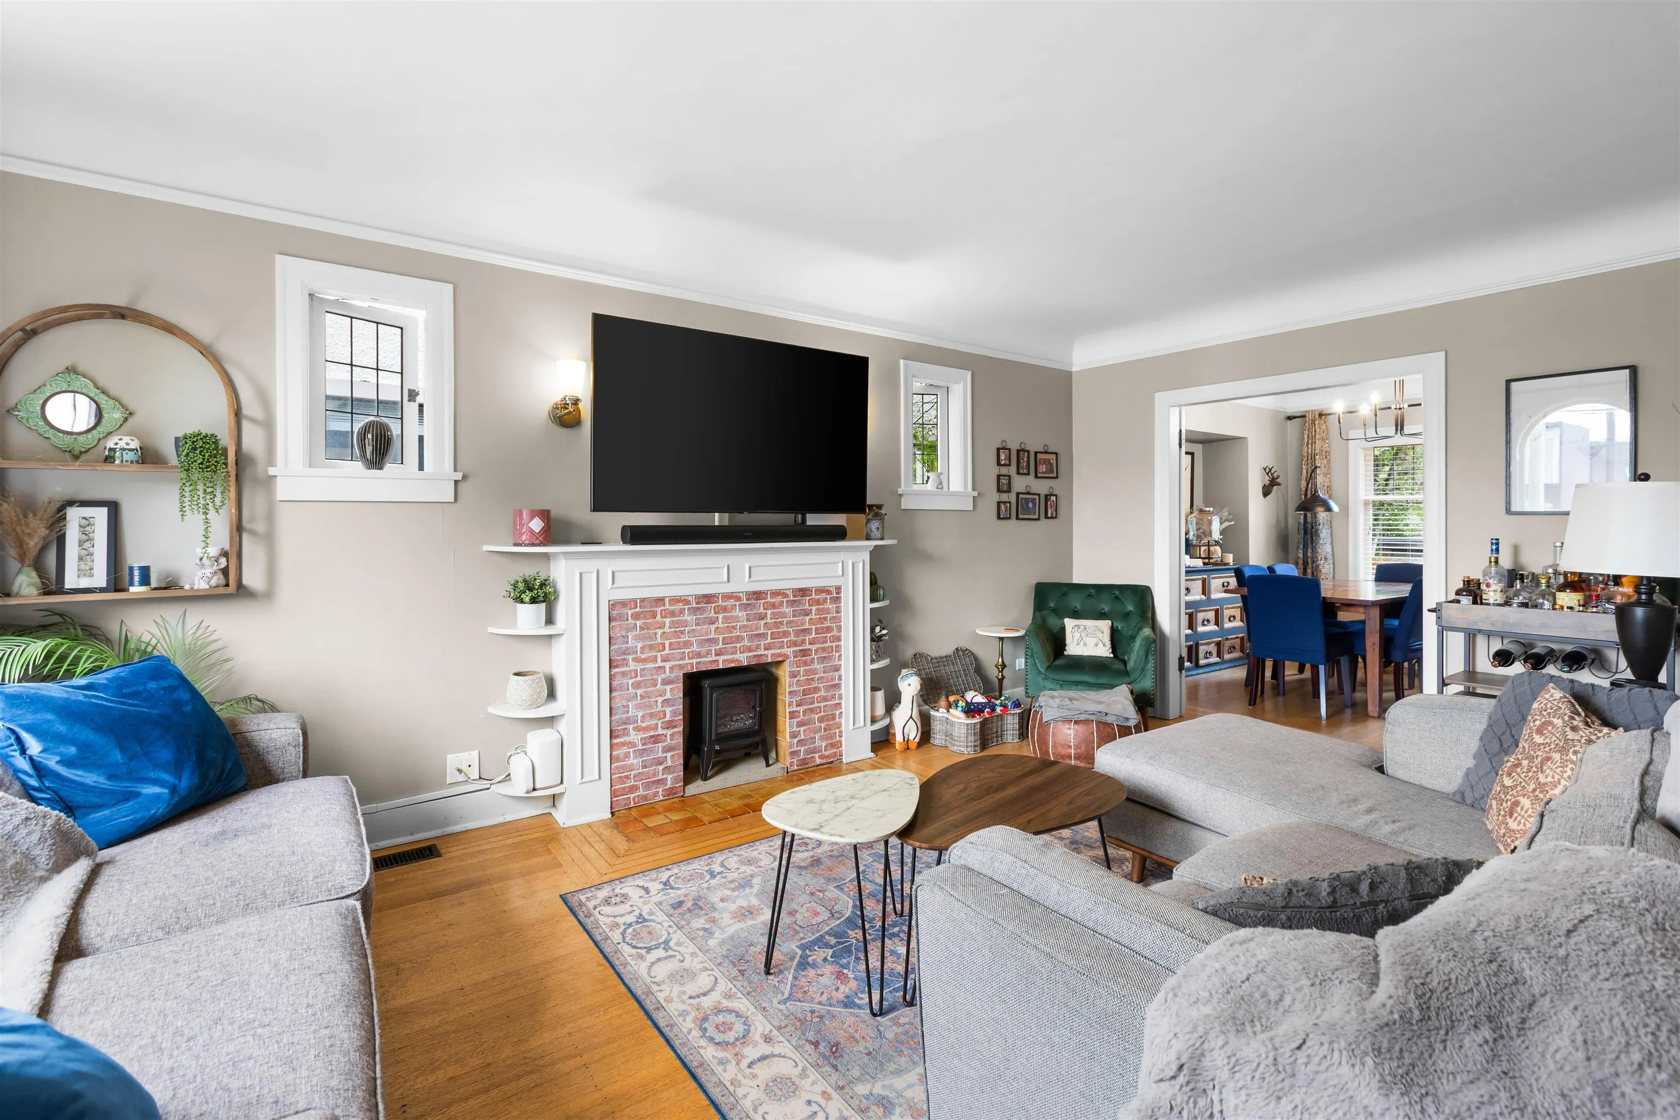
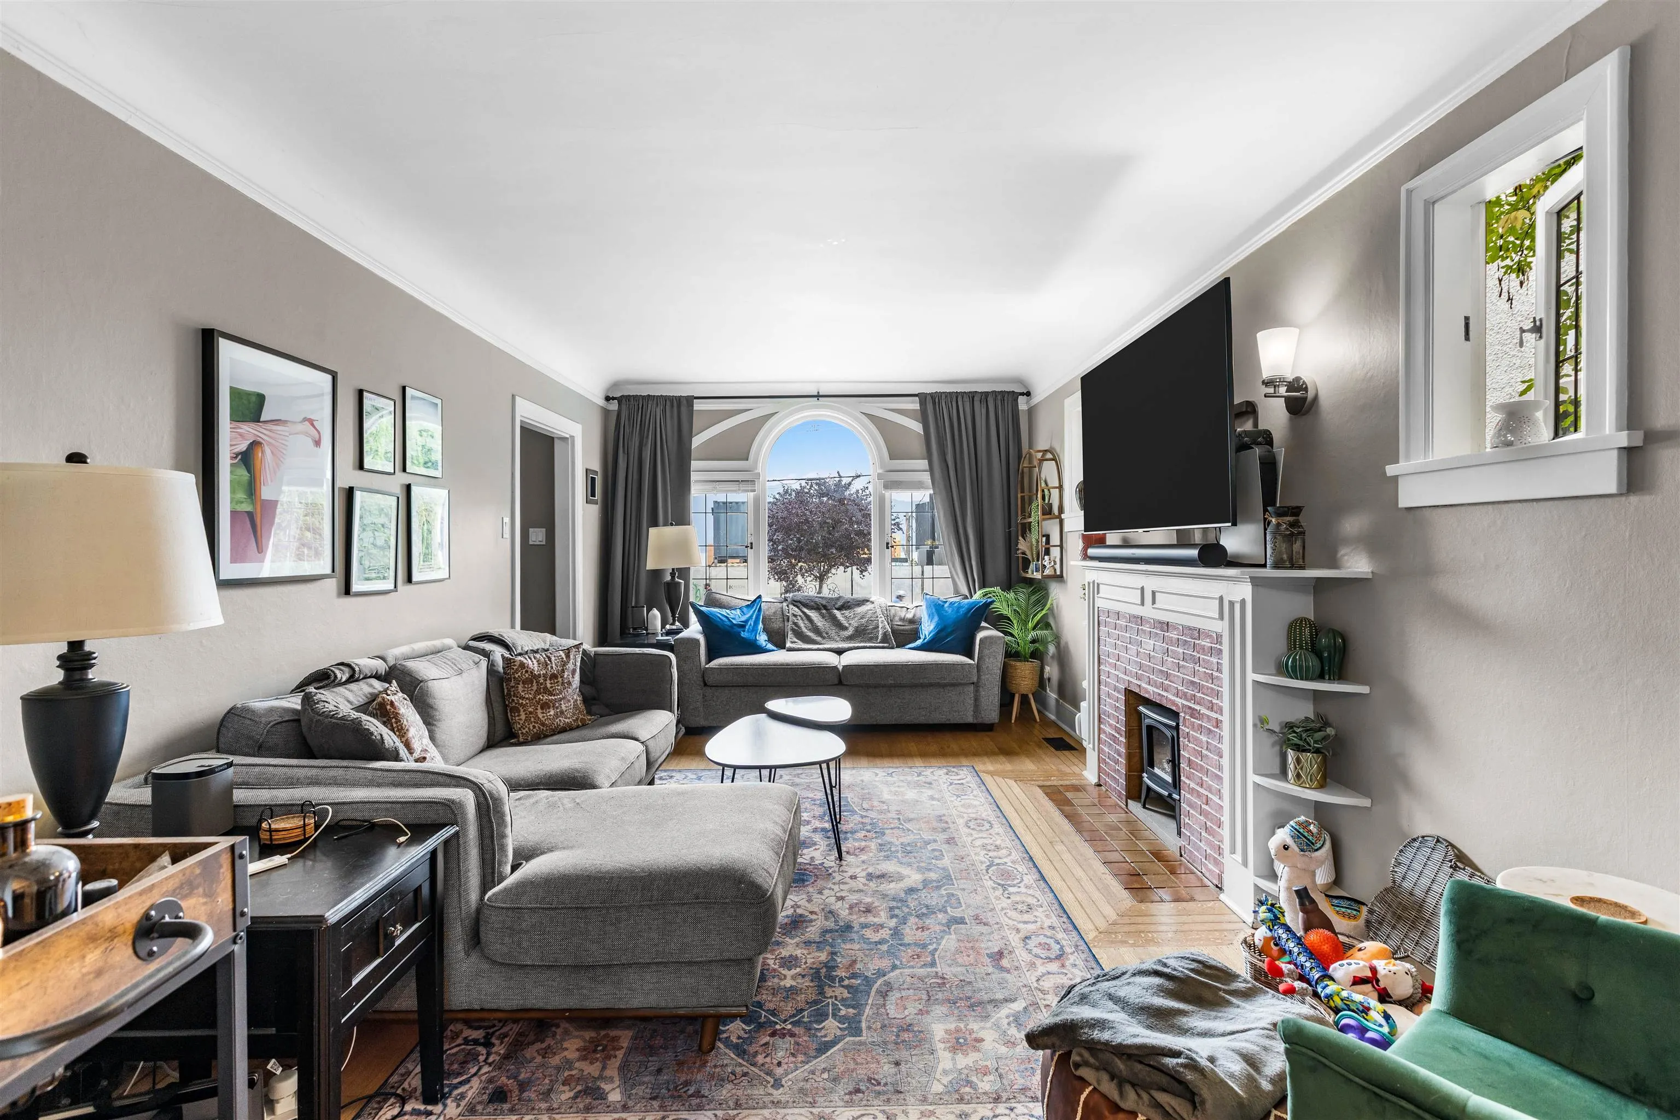
Living Room 11'0 x 18'3 200.75 sqft -
Dining Room 9'2 x 10'5 95.49 sqft -
Kitchen 8'10 x 13'8 120.72 sqft -
Bedroom 11'4 x 12'0 136 sqft -
Laundry 5'3 x 4'11 25.81 sqft -
Primary Bedroom 11'8 x 14'9 172.08 sqft -
Bedroom 9'2 x 11'8 106.94 sqft -
Den 5'9 x 10'3 58.94 sqft -
Family Room 13'8 x 11'0 150.33 sqft -
Kitchen 11'8 x 13'5 156.53 sqft -
Bedroom 10'3 x 13'4 136.67 sqft -
Bedroom 11'0 x 12'6 137.5 sqft -
Jess Kuang
Jess Kuang
Sutton Group - 1st West Realty
Listed by Nick Barnes
18 days on site
Listing Broker
Sotheby's International Realty Canada
Courtesy
Sotheby's International Realty Canada

Similar homes for sale in Vancouver

Explore Vancouver

This representation is based in whole or in part on data generated by the Chilliwack & District Real Estate Board, Fraser Valley Real Estate Board or Greater Vancouver REALTORS® which assumes no responsibility for its accuracy. Copyright 2026 by the Greater Vancouver REALTORS®, Fraser Valley Real Estate Board, Chilliwack and District Real Estate Board, and BC Northern Real Estate Board. All Rights Reserved.
Powered by AgentLocator






