
6369 Churchill Street, Vancouver
1 / 40
For Sale
$6,880,000
5 bd · 8 ba · 5,479 sq ft

6369 Churchill Street, Vancouver V6M 3H8

MLS®# R3178790

Est. mortgage
$26,101/mo
Property taxes $39,041.50/yr

About This Home

Property Type
House, Single Family Residence
Parking
2 garage, 6 parking
MLS #
R3178790
Size
5479 sqft
Basement
Full
Lot size
12622.13 sqft
Tax
$39,041.50 /yr
Year Built
2007
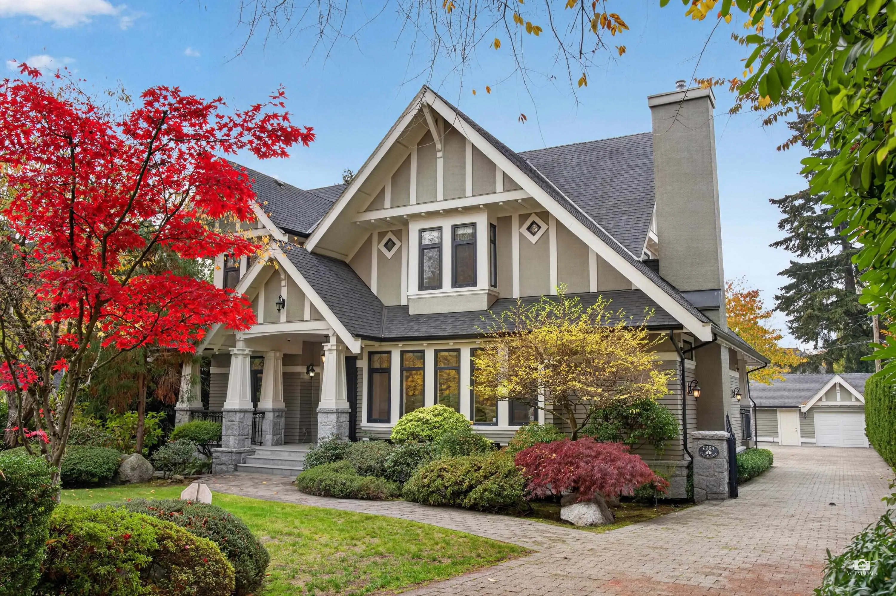
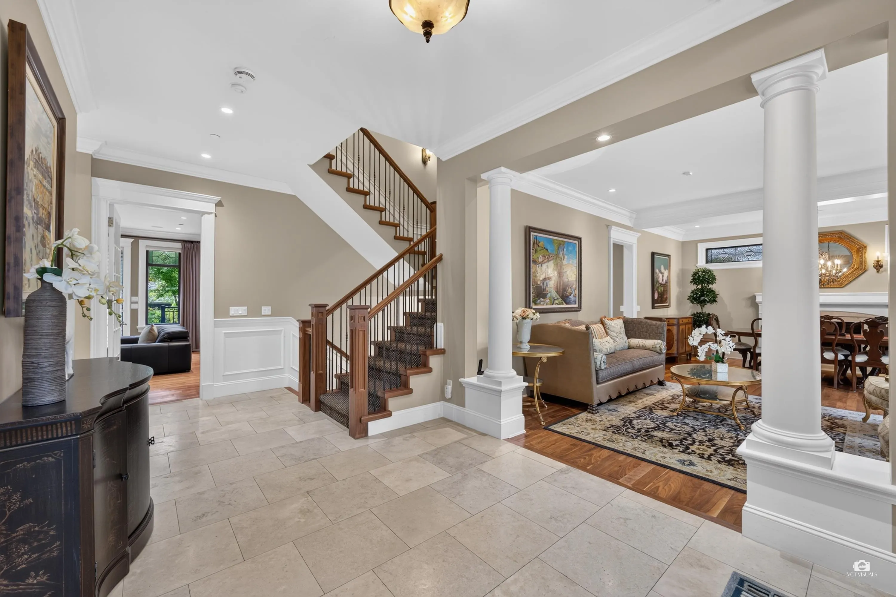
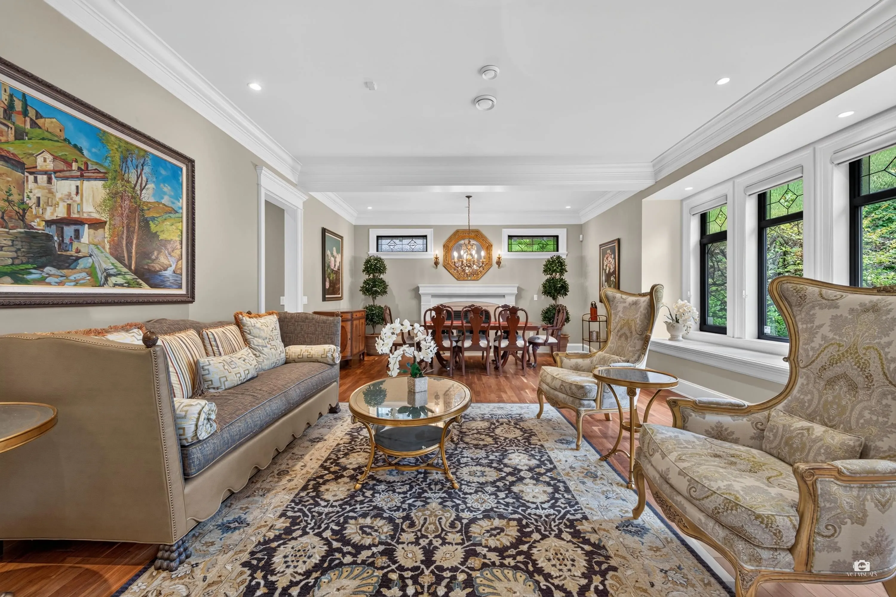
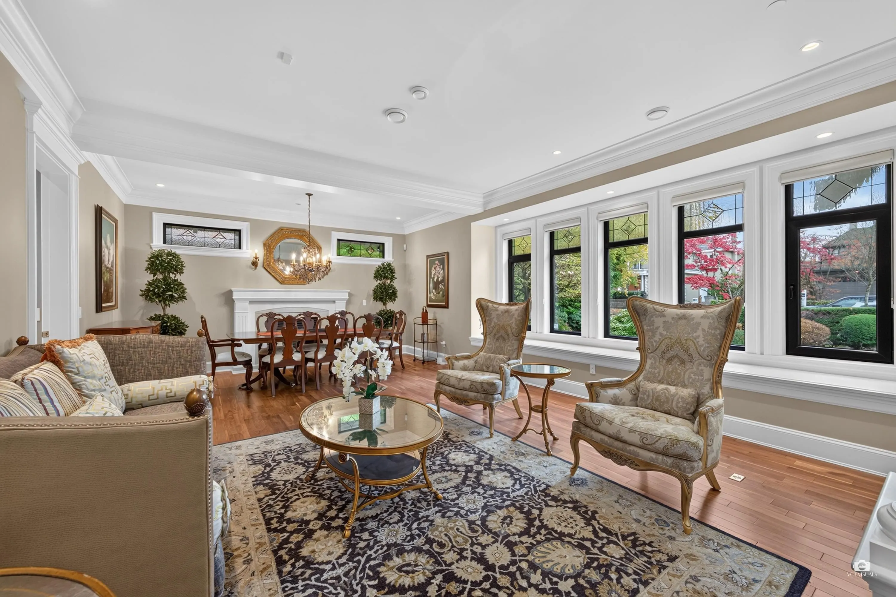
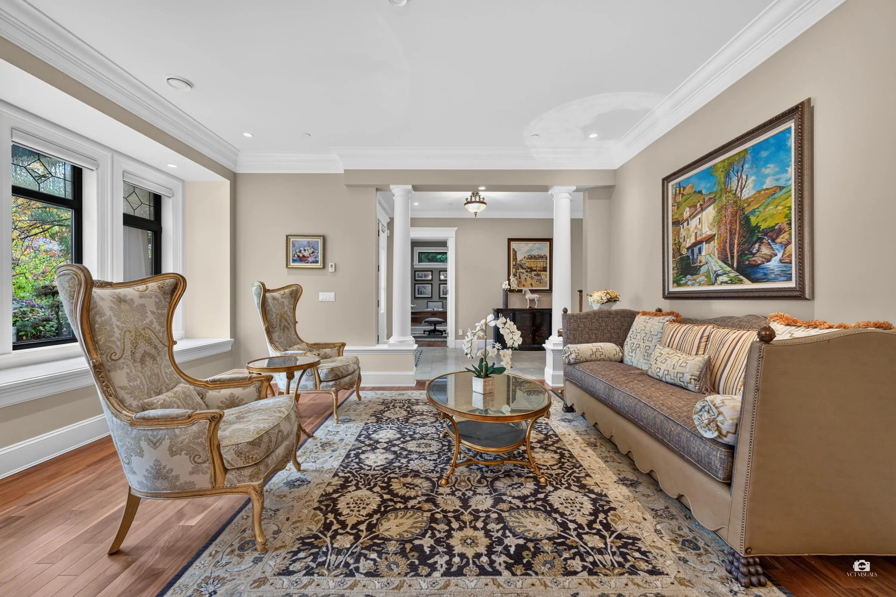
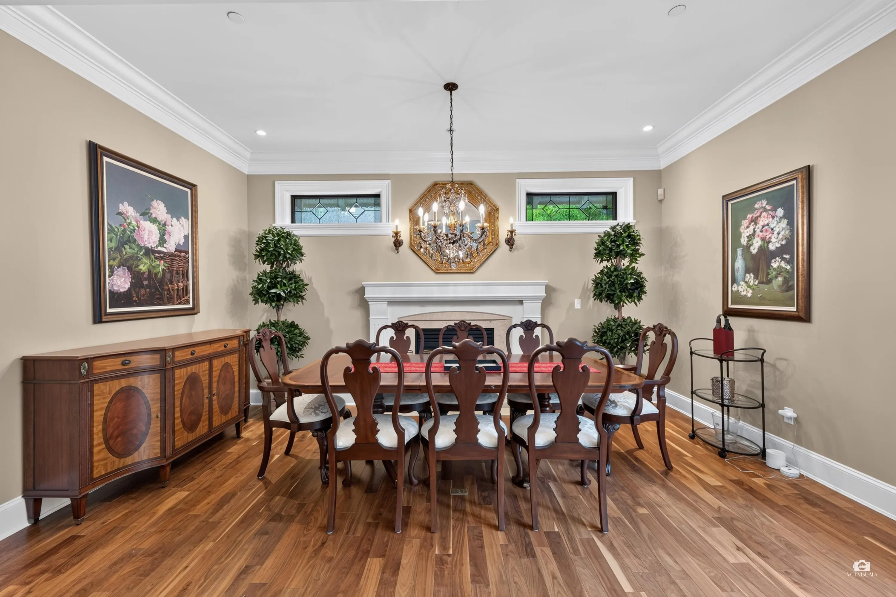
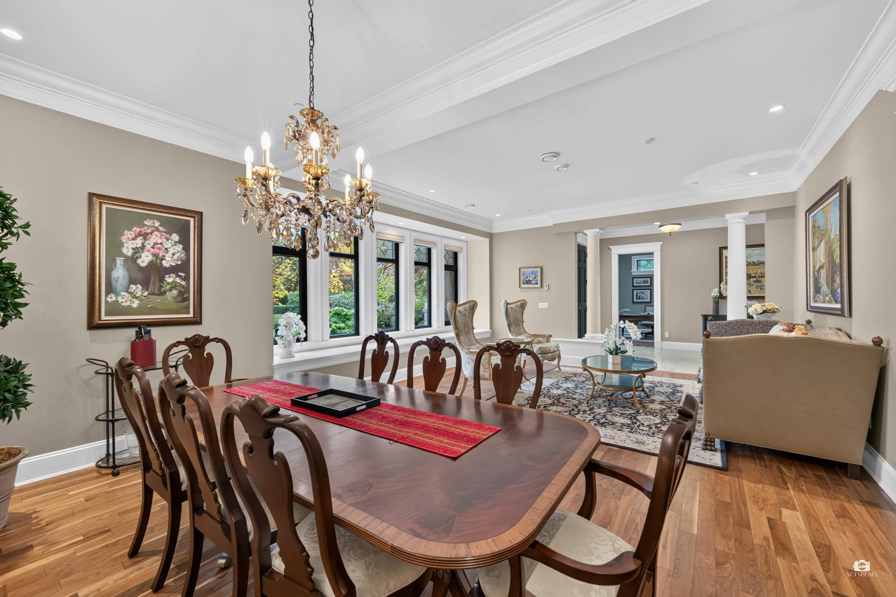
Exceptional European-inspired custom-built residence showcasing superior craftsmanship and timeless elegance. The grand foyer with soaring ceilings opens to spacious living and dining areas. A gourmet kitchen with separate wok kitchen flows into the family room with access to a private deck. Upstairs offers three generous bedrooms, each with an ensuite. The luxurious primary retreat features a sitting area, spa-inspired bathroom, walk-in dressing room with custom millwork, and private sundeck overlooking the manicured garden. The walk-out lower level boasts an expansive recreation room, home theatre, and wet bar. High ceilings on all three levels, radiant heating, A/C, HRV, a fenced yard, and professionally landscaped grounds. Three-car garage with lane and gated driveway access.

Property Details

Full Property Details

Interior

Bedrooms
5
Washrooms
8
Square Footage
5479 sqft
Basement
Full
Heating Type
Radiant
Kitchens
2
Floor Finish
Hardwood,Tile,Carpet
Den
Yes

Exterior

Front
72.75
Lot Size (Sq Ft)
12622.13
Waterfront
No
Parking Spaces
6
Total Parking Spaces
-
Garage Spaces
2
Zoning
RES
Roof
Other

Building Description

Property Type
Residential Detached
Home Type
House
Subtype
Single Family Residence
Year Built
2007
Exterior
Frame Wood,Mixed (Exterior)
Water Supply
Public
No. Floor Levels
2

Community

Community
South Granville
Area Code
Vancouver West

Taxes & Fees

Taxes
$39,041.50 /yr
Tax Year
2026

Room Types

Room Dimensions Area Description
Living Room 16'7 x 14'4 237.69 sqft -
Dining Room 16'7 x 10'6 174.12 sqft -
Foyer 12'1 x 10'1 121.84 sqft -
Office 11'11 x 11' 131.08 sqft -
Family Room 17'7 x 18' 316.5 sqft -
Eating Area 13'5 x 9'9 130.81 sqft -
Kitchen 13'5 x 12'2 163.24 sqft -
Wok Kitchen 7'6 x 8'4 62.5 sqft -
Mud Room 9'5 x 8'4 78.47 sqft -
Pantry 7'10 x 4'11 38.51 sqft -
Primary Bedroom 13'5 x 28'6 382.38 sqft -
Walk-In Closet 11'9 x 11'5 134.15 sqft -
Bedroom 13'6 x 17'3 232.88 sqft -
Walk-In Closet 4'9 x 8' 38 sqft -
Bedroom 13'6 x 14'2 191.25 sqft -
Recreation Room 13'4 x 23'7 314.44 sqft -
Bar Room 13'3 x 7'10 103.79 sqft -
Media Room 24'5 x 17'5 425.26 sqft -
Bedroom 12'10 x 13'11 178.6 sqft -
Bedroom 11'8 x 13'11 162.36 sqft -
Den 8'5 x 9'7 80.66 sqft -
Laundry 7'10 x 8'5 65.93 sqft -
Jess Kuang
Jess Kuang
Sutton Group - 1st West Realty
Listed by Tammy Jin PREC*
18 days on site
Listing Broker
RE/MAX Crest Realty
Courtesy
RE/MAX Crest Realty

Similar homes for sale in Vancouver

Explore Vancouver

This representation is based in whole or in part on data generated by the Chilliwack & District Real Estate Board, Fraser Valley Real Estate Board or Greater Vancouver REALTORS® which assumes no responsibility for its accuracy. Copyright 2026 by the Greater Vancouver REALTORS®, Fraser Valley Real Estate Board, Chilliwack and District Real Estate Board, and BC Northern Real Estate Board. All Rights Reserved.
Powered by AgentLocator






