
5068 Savile Row #6, Burnaby
1 / 20
For Sale
$1,218,800
3 bd · 3 ba · 1,408 sq ft

5068 Savile Row #6, Burnaby V5E 0C1

MLS®# R3178778

Est. mortgage
$4,624/mo
Property taxes $3,824.64/yr

About This Home

Property Type
Townhome, Townhouse, 3 Storey
Parking
2 garage, 3 parking
MLS #
R3178778
Size
1408 sqft
Basement
None
Tax
$3,824.64 /yr
Year Built
2017
Maintenance Fee
$488.73 /mo
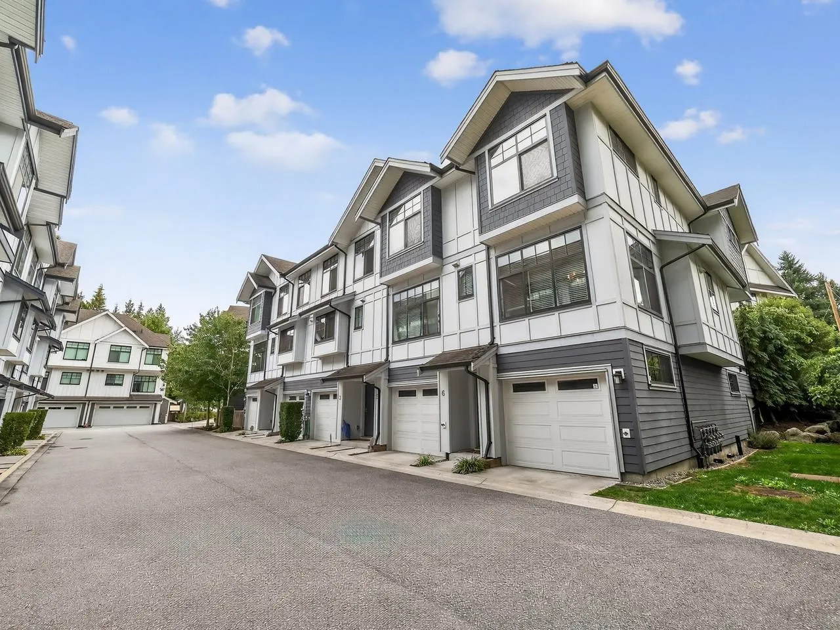
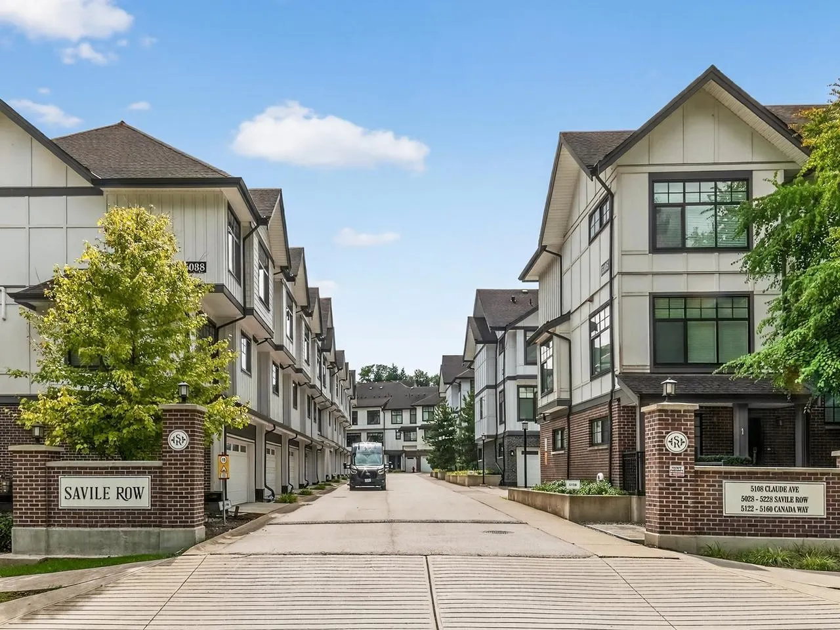
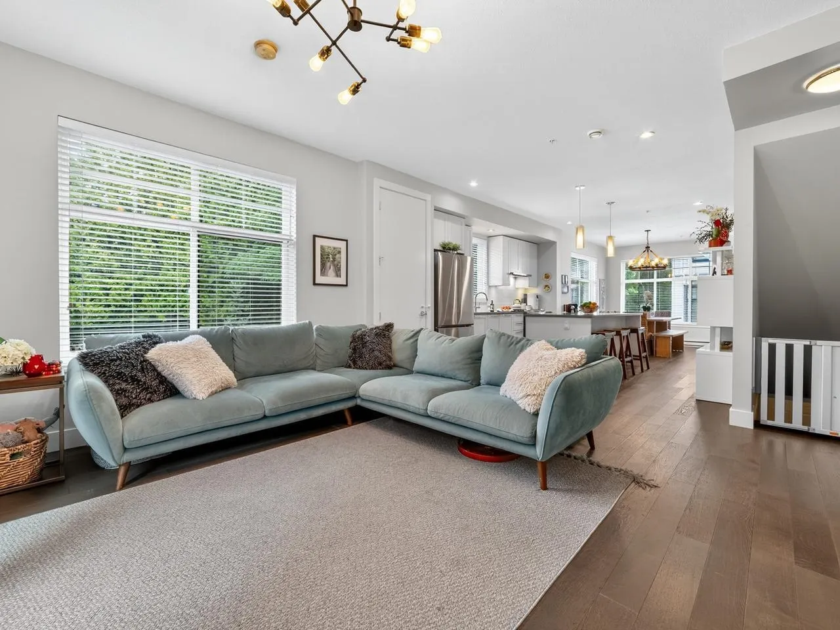
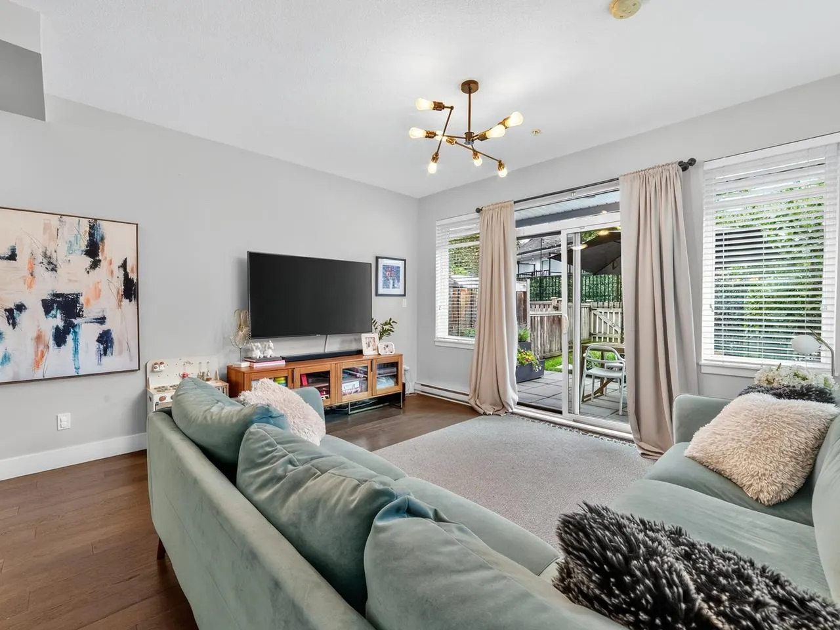
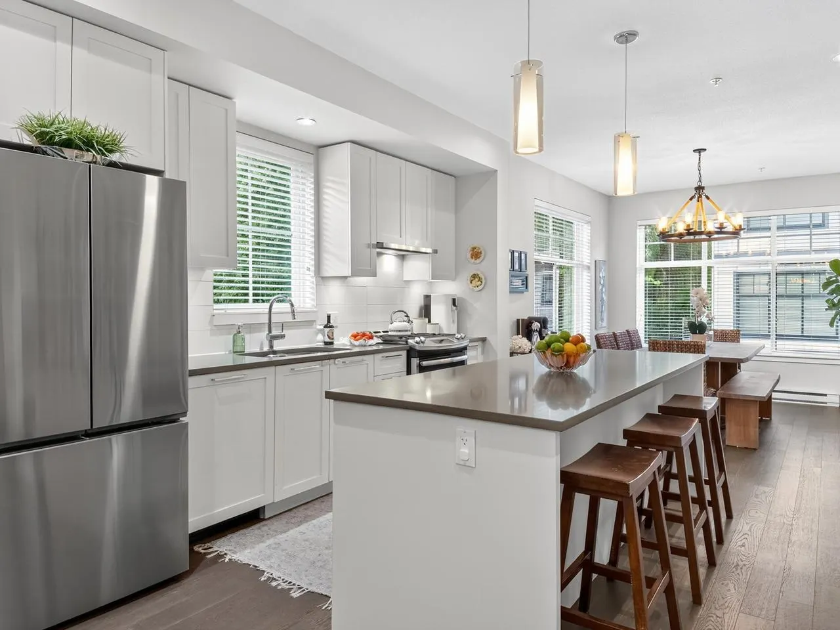
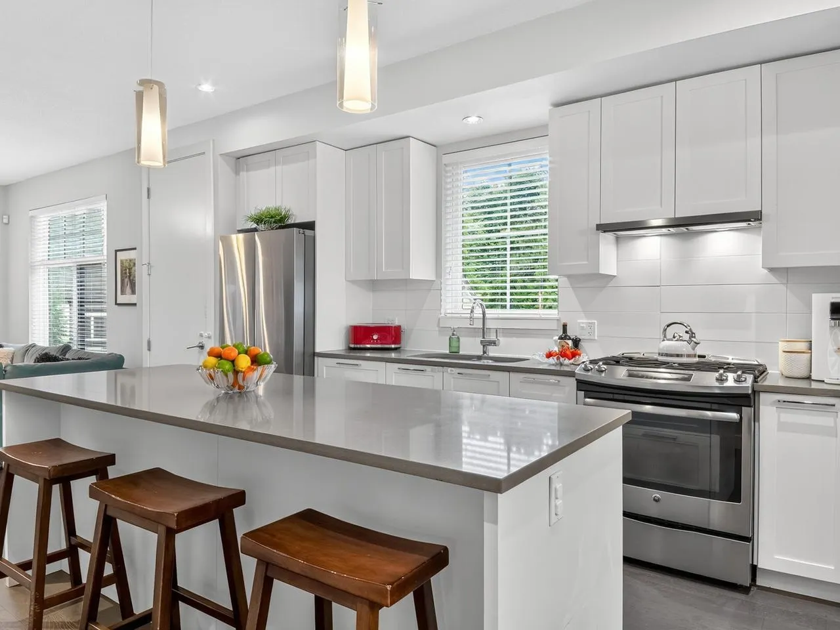
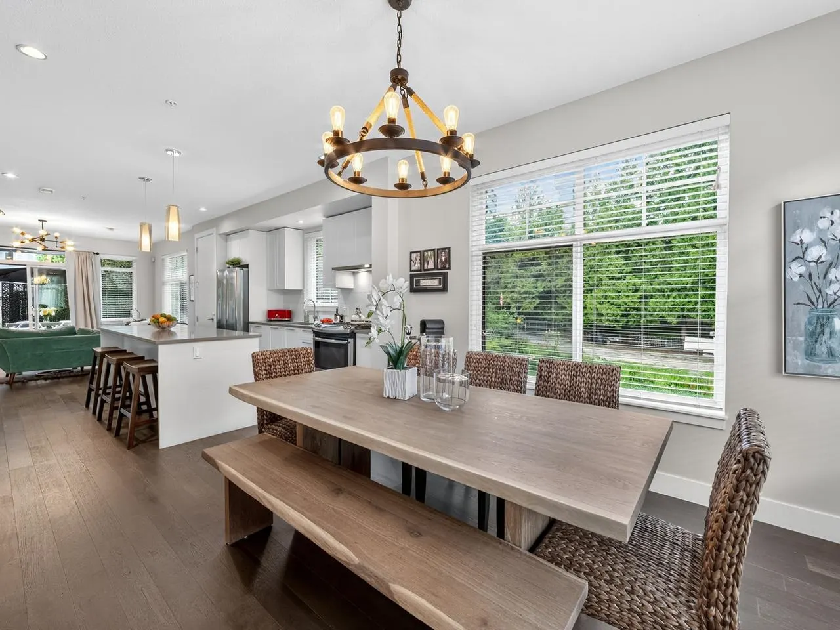
Welcome Home to this Prime Corner Unit Townhome featuring a Tudor Inspired Contemporary Design with the BEST LOCATION! This beautifully Maintained Open Concept Unit offers 3 Bedrooms, 3 Bathrooms and ample space for your growing family. Enjoy entertaining on the main floor that features a large Island between a spacious Dining Room & Family Room! Enjoy the views from the large windows throughout the Unit and 9ft Ceilings that create a Peaceful Park-like Oasis in the City. A Private & Gated Green Space off the Main Floor & an attached oversized 3 Car Garage allow for ease & comfort throughout this home! This Development is walking distance to Buckingham Elementary, Deer Lake and a close drive to Metrotown, Brentwood and the Best Amenities Burnaby has to offer! Book your Private Tour Today!

Property Details

Full Property Details

Interior

Bedrooms
3
Washrooms
3
Square Footage
1408 sqft
Basement
None
Heating Type
Baseboard,Electric
Kitchens
1
Floor Finish
Hardwood,Tile
Den
No

Exterior

Waterfront
No
Parking Spaces
3
Total Parking Spaces
-
Garage Spaces
2
Zoning
RM2
Roof
Asphalt

Building Description

Style
3 Storey
Property Type
Residential Attached
Home Type
Townhome
Subtype
Townhouse
Year Built
2017
Exterior
Frame Wood,Fibre Cement (Exterior),Mixed (Exterior),Wood Siding
Water Supply
Public
No. Floor Levels
3
Pets Allowed
Cats OK,Dogs OK,Number Limit (Two),Yes With Restrictions

Community

Community
Deer Lake
Area Code
Burnaby South

Taxes & Fees

Taxes
$3,824.64 /yr
Tax Year
2026
Maintenance Fee
$488.73 /mo

Other

Pets
Cats OK,Dogs OK,Number Limit (Two),Yes With Restrictions

Room Types

Room Dimensions Area Description
Foyer 3'3 x 10'11 35.48 sqft -
Dining Room 11' x 12'4 135.67 sqft -
Kitchen 8'5 x 13'2 110.82 sqft -
Pantry 1'11 x 2'11 5.59 sqft -
Living Room 14'3 x 14'7 207.81 sqft -
Patio 10'7 x 15'3 161.4 sqft -
Primary Bedroom 12'1 x 14'4 173.19 sqft -
Bedroom 8'3 x 11' 90.75 sqft -
Bedroom 8'8 x 14'9 127.83 sqft -
Jess Kuang
Jess Kuang
Sutton Group - 1st West Realty
Listed by Dora Kardi
18 days on site
Listing Broker
RE/MAX Crest Realty
Courtesy
RE/MAX Crest Realty

Similar homes for sale in Burnaby

Explore Burnaby

This representation is based in whole or in part on data generated by the Chilliwack & District Real Estate Board, Fraser Valley Real Estate Board or Greater Vancouver REALTORS® which assumes no responsibility for its accuracy. Copyright 2026 by the Greater Vancouver REALTORS®, Fraser Valley Real Estate Board, Chilliwack and District Real Estate Board, and BC Northern Real Estate Board. All Rights Reserved.
Powered by AgentLocator





