
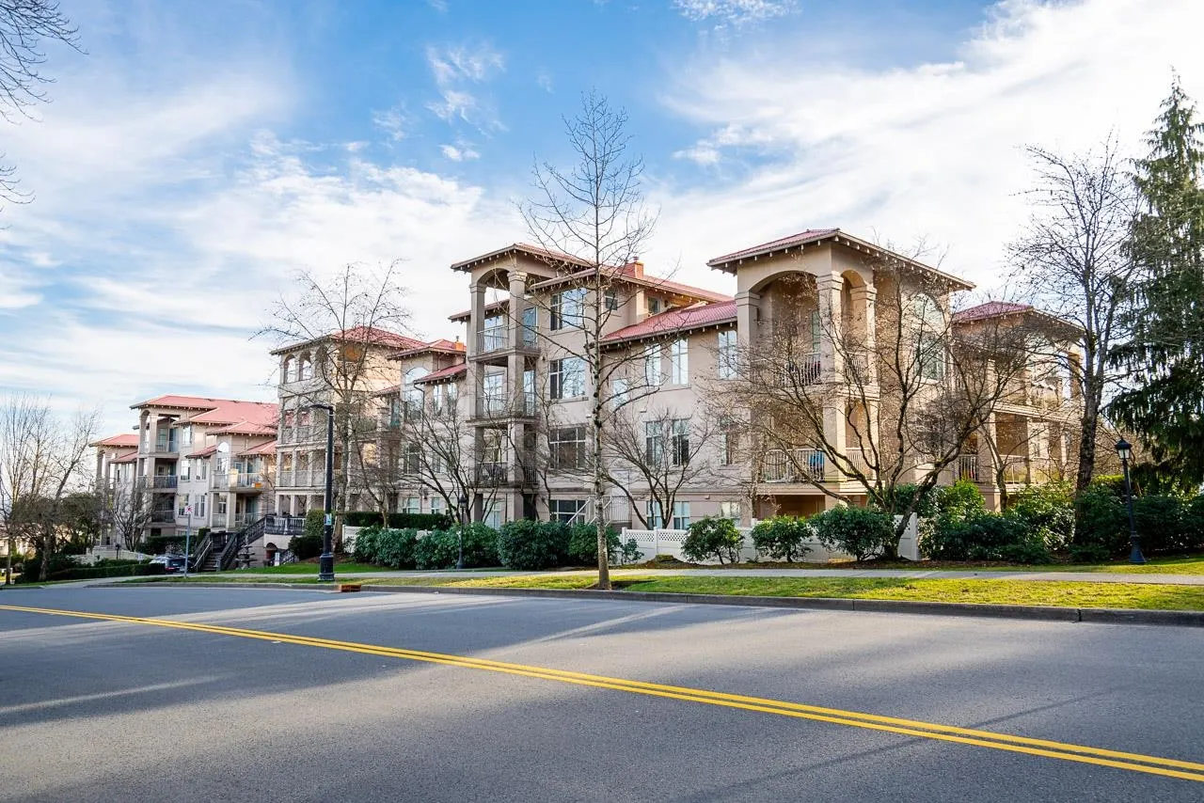
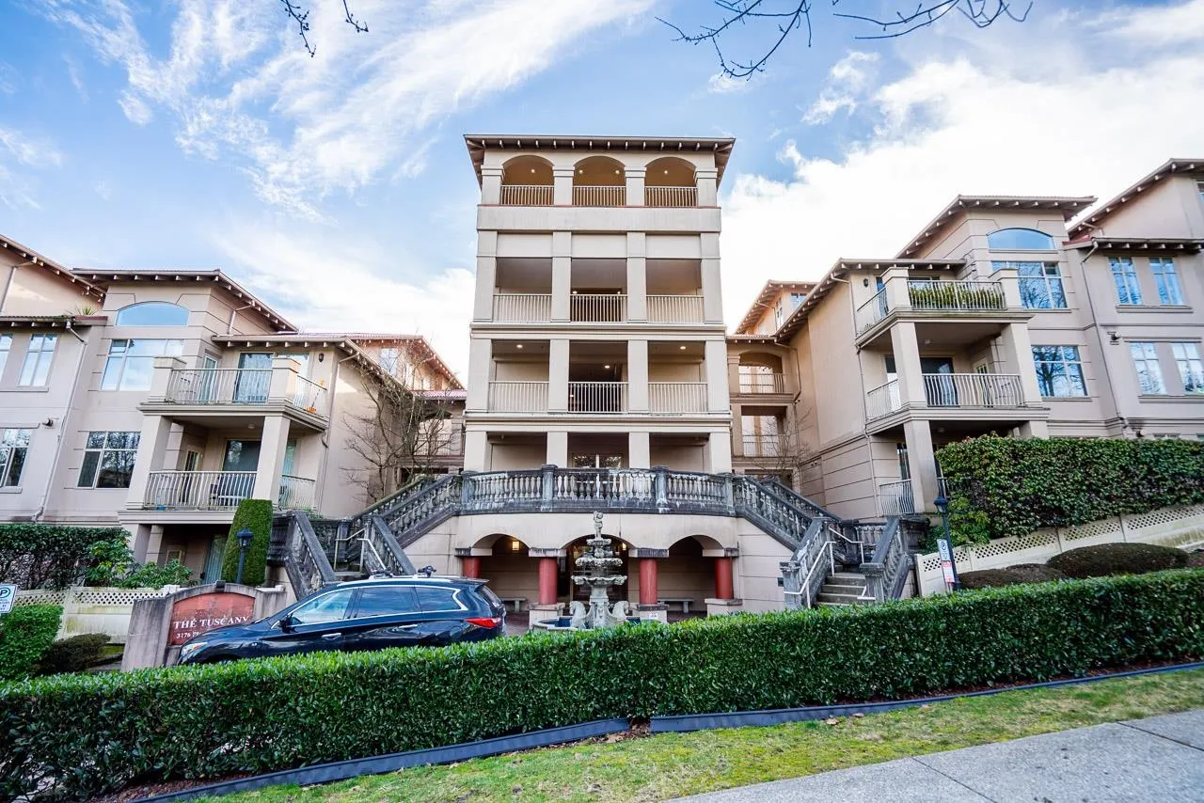
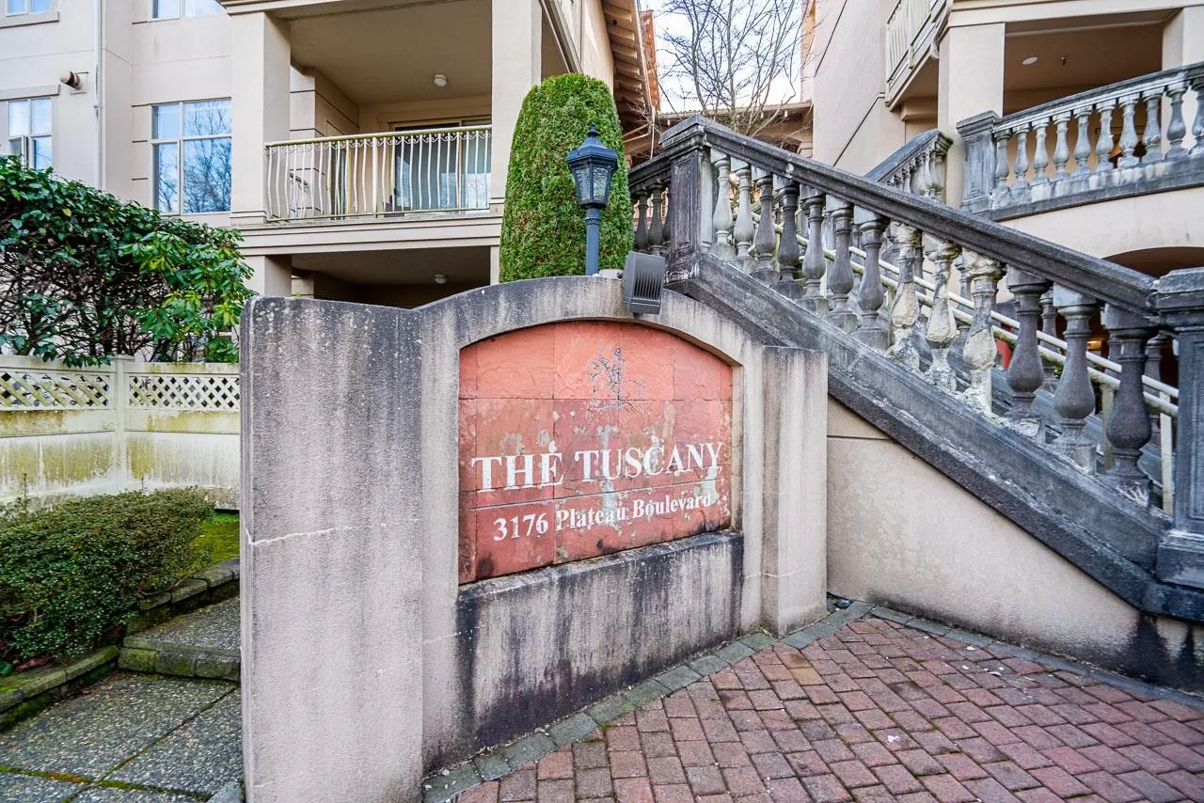
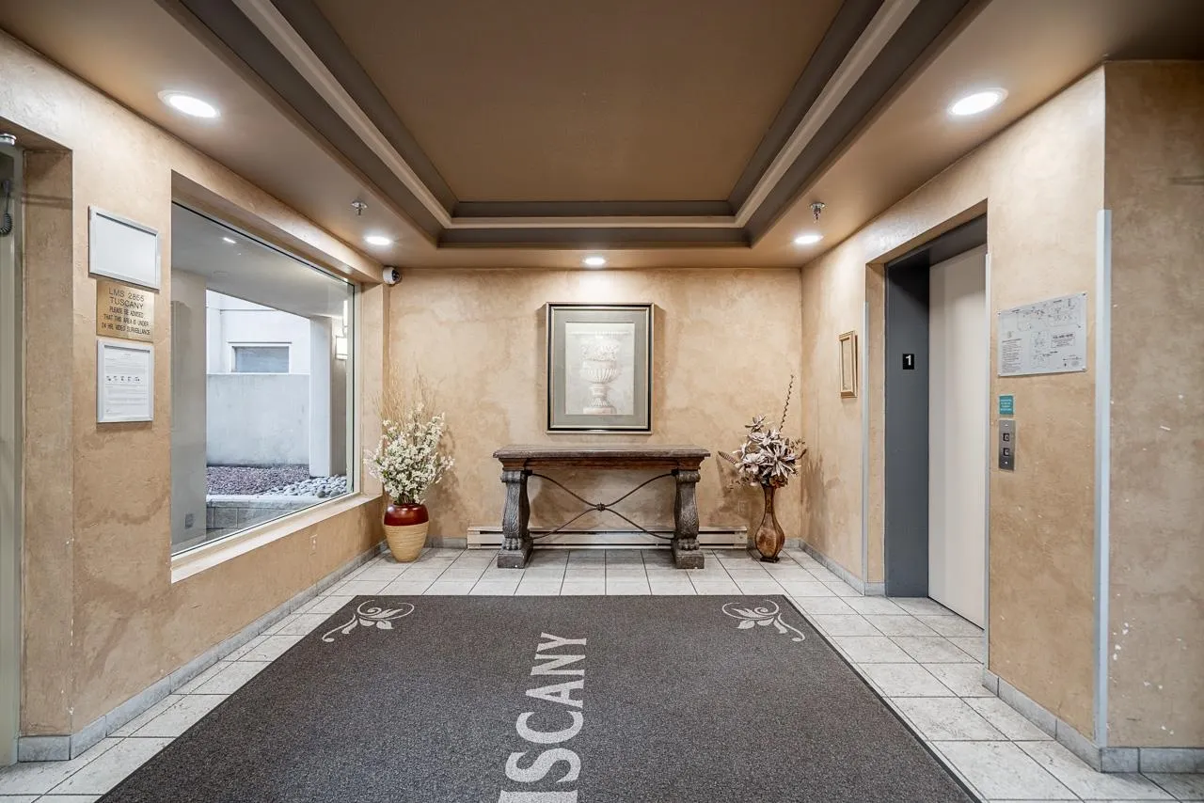
3176 Plateau Boulevard #408, Coquitlam
1 / 38
For Sale
$799,888
2 bd · 2 ba · 1,371 sq ft

3176 Plateau Boulevard #408, Coquitlam V3E 3J2

MLS®# R3178768

Est. mortgage
$3,035/mo
Property taxes $2,753.30/yr

About This Home

Property Type
Condo, Apartment/Condo
Parking
2 garage, 2 parking
MLS #
R3178768
Size
1371 sqft
Basement
None
Tax
$2,753.30 /yr
Year Built
1997
Maintenance Fee
$620 /mo
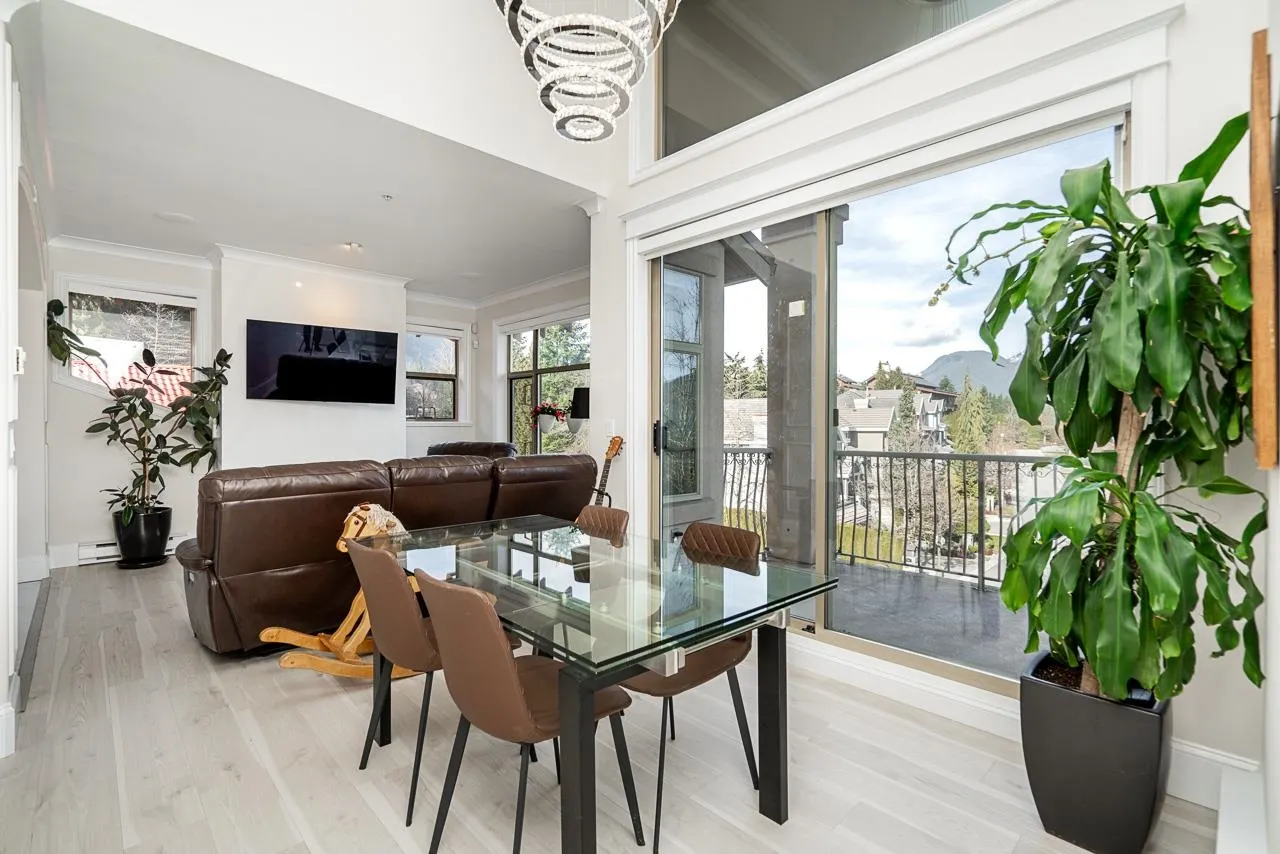
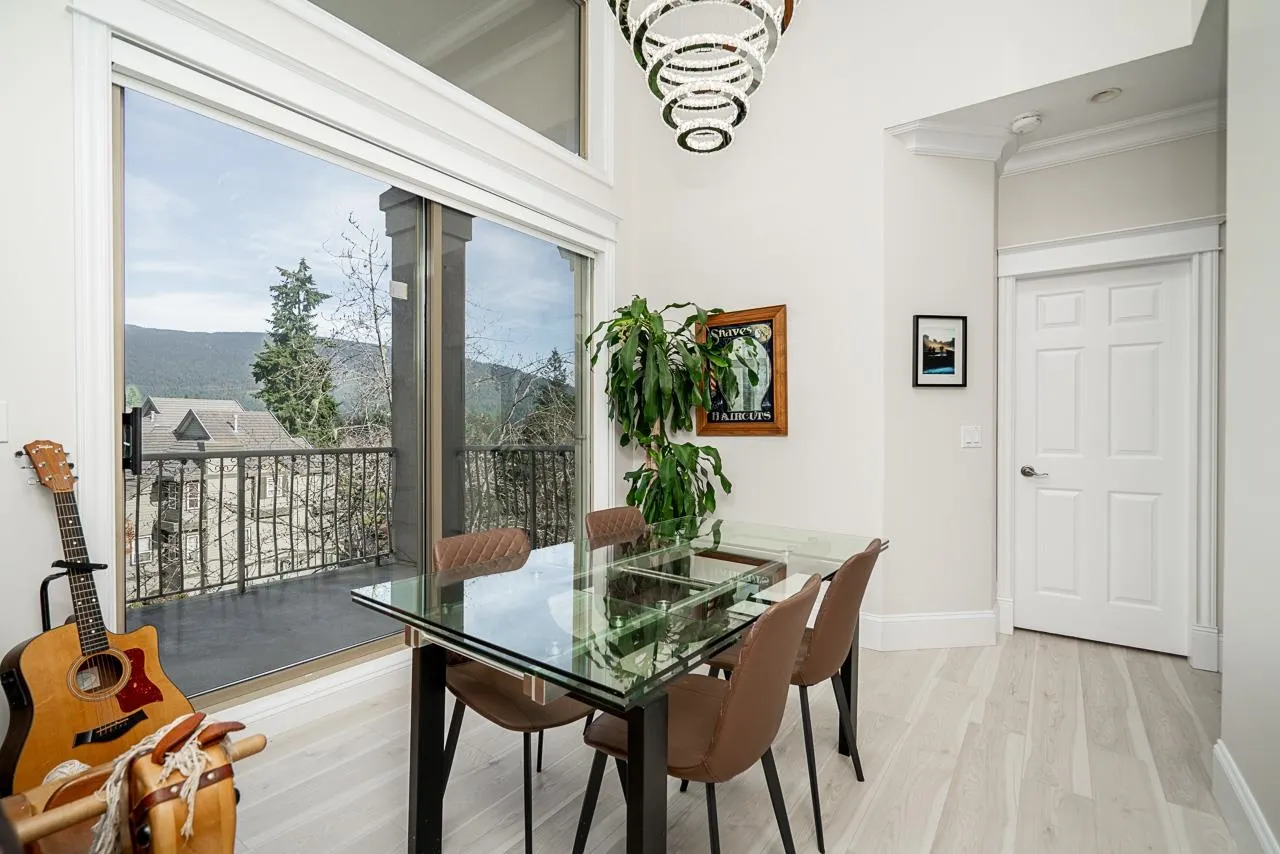
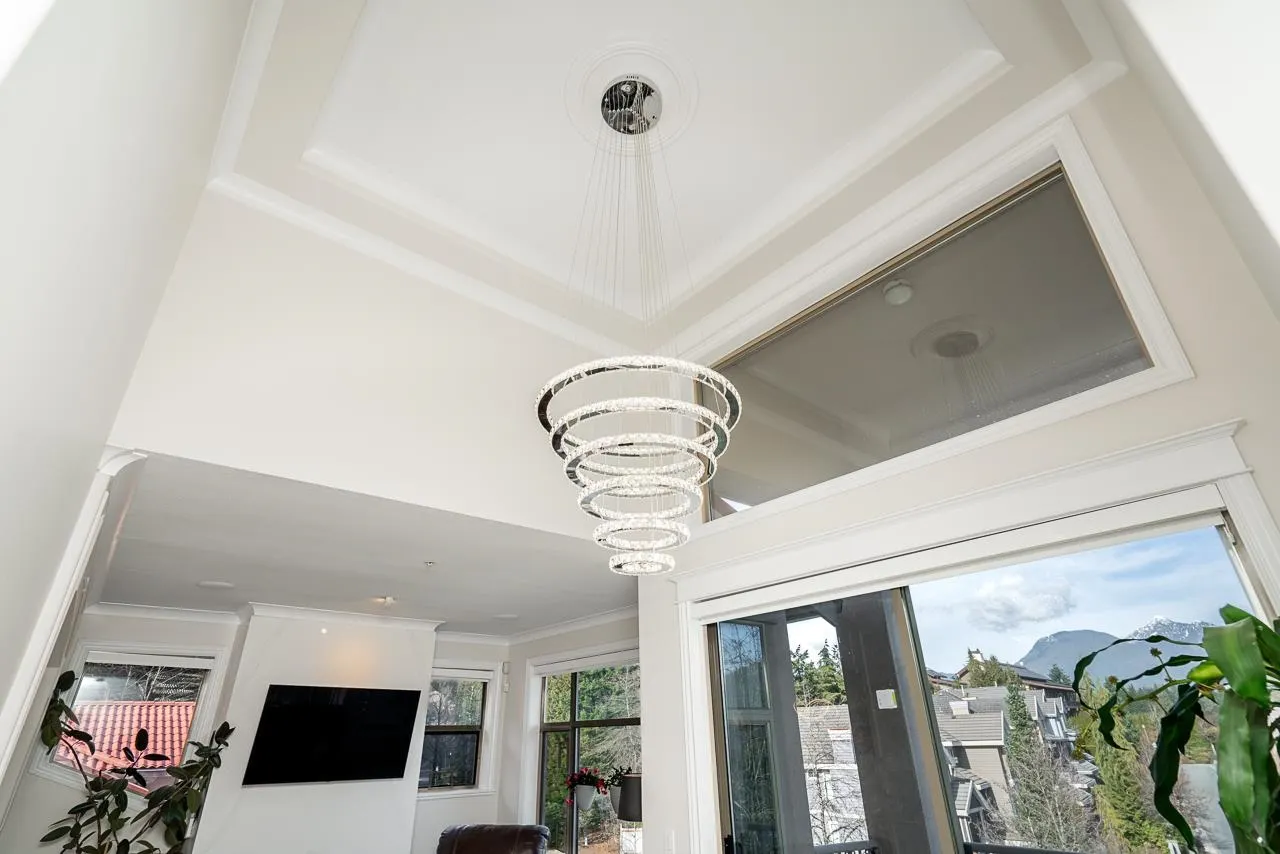
PENTHOUSE LIVING WITH PANORAMIC VIEWS! Welcome to this exceptional top-floor residence where privacy, space, and breathtaking scenery come together. This unique penthouse offers 2 bedrooms plus an open den, a stunning skylight, and soaring ceilings. Creating a bright and airy atmosphere throughout.The kitchen showcases beautiful maple cabinetry, granite countertops, and a timeless limestone floor, while the bathrooms feature matching maple cabinets and granite finishes. Elegant crown mouldings, wide baseboards, and laminate flooring add warmth and character throughout the home. A striking spiral staircase adds architectural charm and leads to your own private outdoor retreat.The bedrooms offer a comfortable and private retreat within this unique penthouse. Two parking stalls and a storage!

Property Details

Amenities & Utilities

In Unit

Full Property Details

Interior

Bedrooms
2
Washrooms
2
Square Footage
1371 sqft
Basement
None
Heating Type
Baseboard,Electric,Natural Gas
Kitchens
1
Floor Finish
Laminate,Mixed,Tile,Wall/Wall/Mixed
Den
No

Exterior

View
MOUNTAINS, GOLF COURSE, VALLEY
Waterfront
No
Parking Spaces
2
Total Parking Spaces
-
Garage Spaces
2
Zoning
RM
Roof
Metal

Building Description

Property Type
Multi Family,Residential Attached
Home Type
Condo
Subtype
Apartment/Condo
Year Built
1997
Exterior
Frame Wood,Stucco
Water Supply
Public
No. Floor Levels
1
Pets Allowed
Cats OK,Dogs OK,Yes With Restrictions

Community

Community
Westwood Plateau
Area Code
Coquitlam

Taxes & Fees

Taxes
$2,753.30 /yr
Tax Year
2025
Maintenance Fee
$620 /mo

Other

Virtual Tour Link
Pets
Cats OK,Dogs OK,Yes With Restrictions

Room Types

Room Dimensions Area Description
Foyer 12'7 x 9'2 115.35 sqft -
Kitchen 8'1 x 16'5 132.7 sqft -
Living Room 12'8 x 11'11 150.94 sqft -
Dining Room 9'4 x 10'6 98 sqft -
Nook 3'9 x 8'1 30.31 sqft -
Primary Bedroom 11'8 x 11'10 138.06 sqft -
Bedroom 10'0 x 9'11 99.17 sqft -
Patio 25'9 x 26'0 669.5 sqft -
Jess Kuang
Jess Kuang
Sutton Group - 1st West Realty
Listed by Clayton Aelbers - PREC
18 days on site
Listing Broker
RE/MAX Magnolia
Courtesy
RE/MAX Magnolia

Similar homes for sale in Coquitlam

Explore Coquitlam

This representation is based in whole or in part on data generated by the Chilliwack & District Real Estate Board, Fraser Valley Real Estate Board or Greater Vancouver REALTORS® which assumes no responsibility for its accuracy. Copyright 2026 by the Greater Vancouver REALTORS®, Fraser Valley Real Estate Board, Chilliwack and District Real Estate Board, and BC Northern Real Estate Board. All Rights Reserved.
Powered by AgentLocator







