
699 Whiting Way #702, Coquitlam
1 / 18
For Sale
$549,900
1 bd · 1 ba · 593 sq ft

699 Whiting Way #702, Coquitlam V3J 0N7

MLS®# R3178717

Est. mortgage
$2,086/mo
Property taxes $2,361.95/yr

About This Home

Property Type
Condo, Apartment/Condo
Parking
1 parking
MLS #
R3178717
Size
593 sqft
Basement
None
Tax
$2,361.95 /yr
Year Built
2024
Maintenance Fee
$324.12 /mo
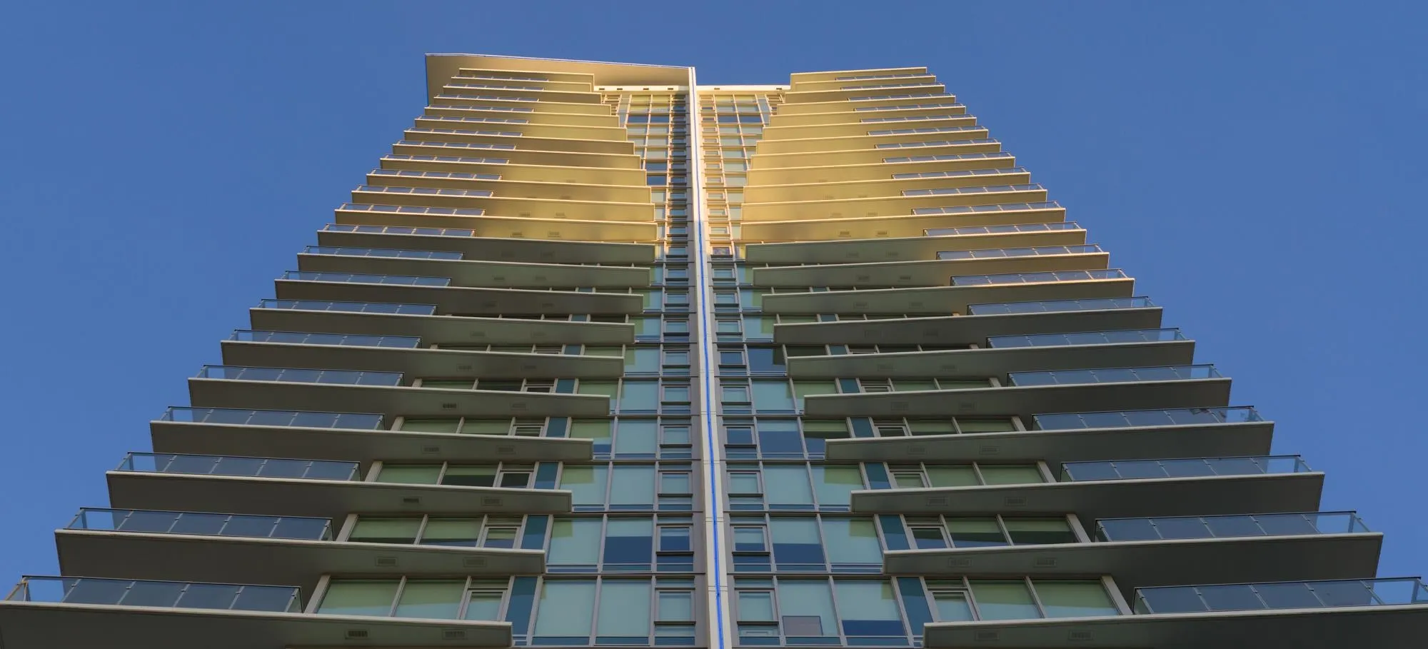
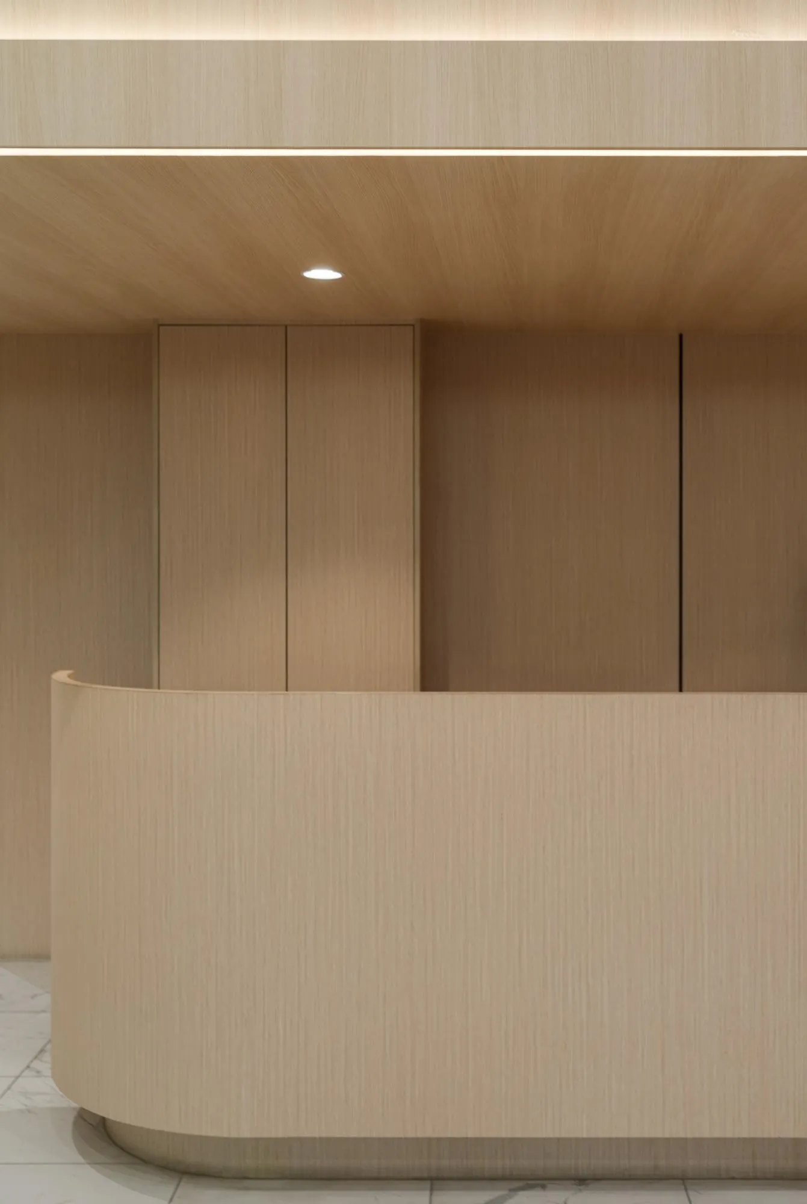
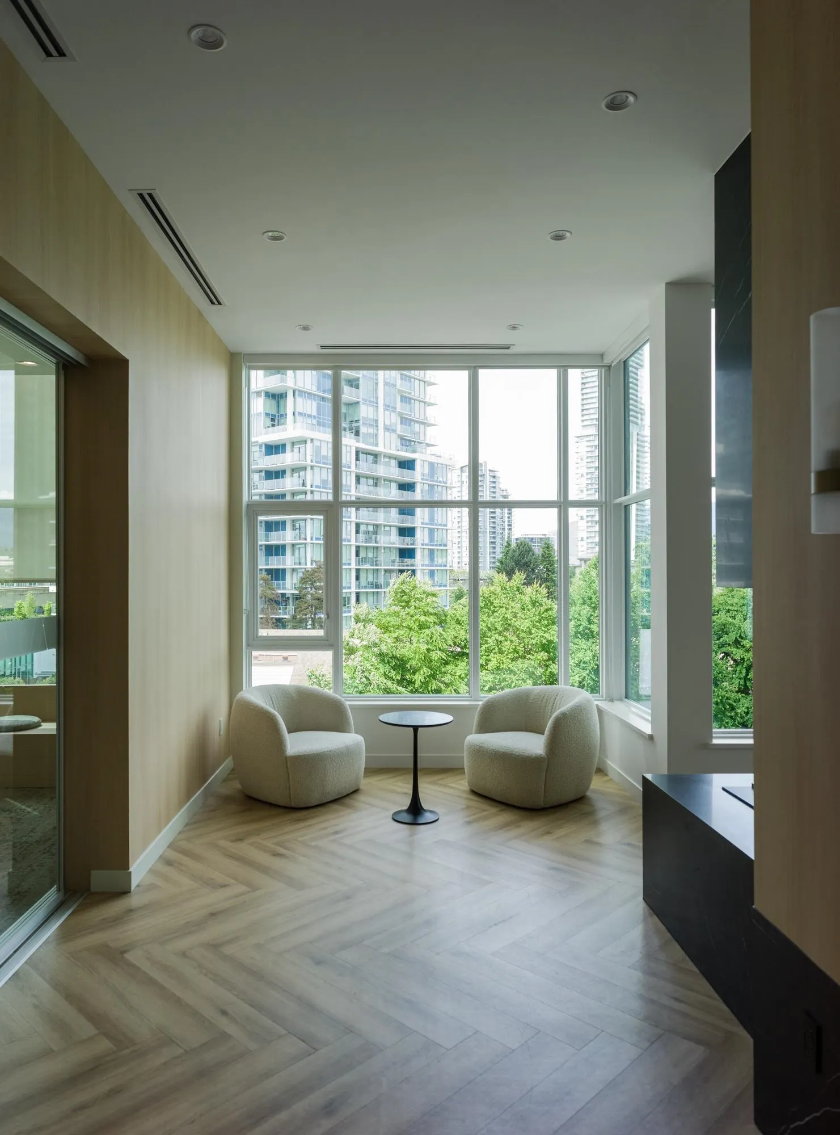
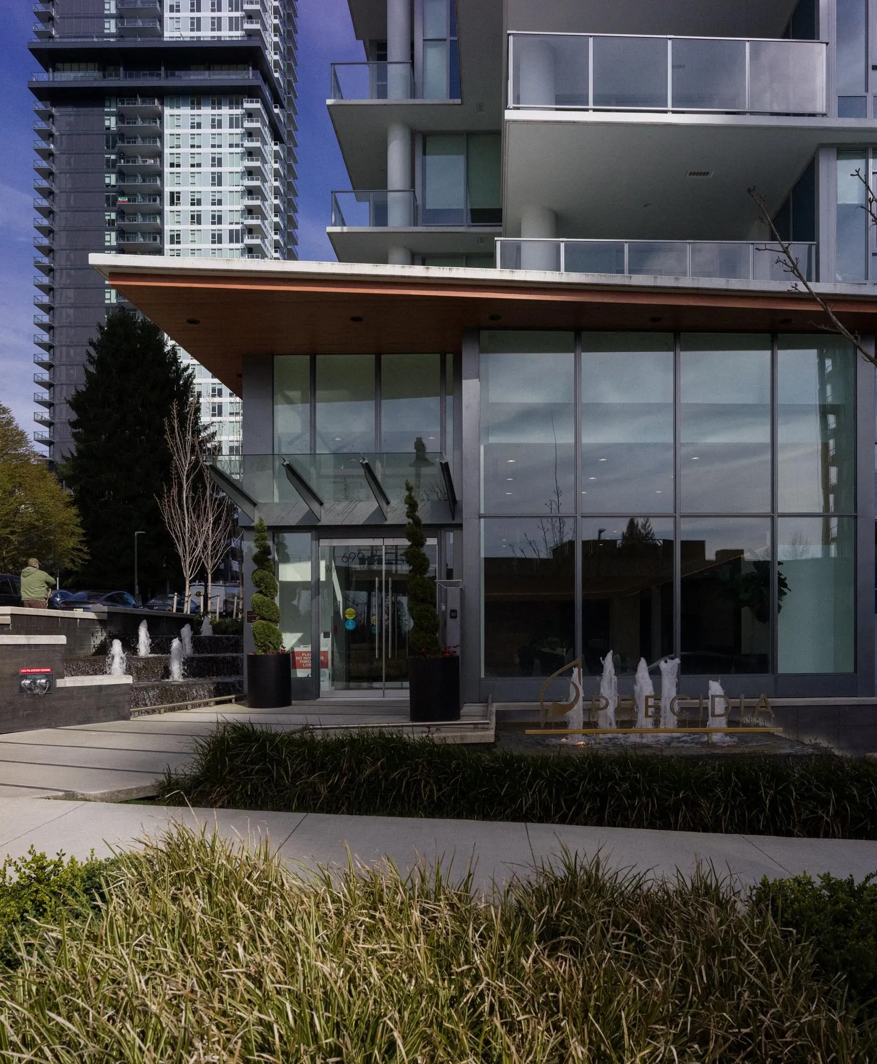
Rising 29 storeys in the heart of West Coquitlam, Precidia is positioned on the quiet residential corner of Cottonwood Avenue and Whiting Way, the development balances calm, neighbourhood living with immediate urban connectivity, placing SkyTrain, shops, and dining just steps away. Homes are thoughtfully detailed with contemporary kitchens featuring quartz composite surfaces and Carrara-inspired porcelain backsplashes and full-sized stainless steel appliances with gas cooktops. Find spa-inspired bathrooms with floating vanities and integrated lighting, and generous covered balconies that extend living outdoors. Heating and cooling provided by a VRF system. Precidia reflects Ledingham McAllister’s enduring commitment to quality, functionality, and everyday ease.

Property Details

Amenities & Utilities

In Unit

Full Property Details

Interior

Bedrooms
1
Washrooms
1
Square Footage
593 sqft
Basement
None
Heating Type
Other
Kitchens
1
Floor Finish
Laminate,Tile
Den
Yes

Exterior

View
City view
Waterfront
No
Parking Spaces
1
Total Parking Spaces
-
Garage Spaces
-
Zoning
CD10
Roof
Other

Building Description

Property Type
Multi Family,Residential Attached
Home Type
Condo
Subtype
Apartment/Condo
Year Built
2024
Exterior
Concrete,Glass (Exterior),Metal Siding,Other (Exterior)
Water Supply
Public
No. Floor Levels
1
Pets Allowed
Cats OK,Dogs OK,Number Limit (Two),Yes With Restrictions

Community

Community
Coquitlam West
Area Code
Coquitlam

Taxes & Fees

Taxes
$2,361.95 /yr
Tax Year
2025
Maintenance Fee
$324.12 /mo

Other

Pets
Cats OK,Dogs OK,Number Limit (Two),Yes With Restrictions

Room Types

Room Dimensions Area Description
Living Room 10'10 x 16'8 180.56 sqft -
Primary Bedroom 9'5 x 10'0 94.17 sqft -
Kitchen 7'6 x 8'8 65 sqft -
Den 3'10 x 7'9 29.71 sqft -
Jess Kuang
Jess Kuang
Sutton Group - 1st West Realty
Listed by Chris Harburn
18 days on site
Listing Broker
Oakwyn Realty Ltd.
Courtesy
Oakwyn Realty Ltd.

Similar homes for sale in Coquitlam

Explore Coquitlam

This representation is based in whole or in part on data generated by the Chilliwack & District Real Estate Board, Fraser Valley Real Estate Board or Greater Vancouver REALTORS® which assumes no responsibility for its accuracy. Copyright 2026 by the Greater Vancouver REALTORS®, Fraser Valley Real Estate Board, Chilliwack and District Real Estate Board, and BC Northern Real Estate Board. All Rights Reserved.
Powered by AgentLocator







