
1701 Semlin Drive, Vancouver
1 / 37
For Sale
$1,799,000
6 bd · 3 ba · 2,504 sq ft

1701 Semlin Drive, Vancouver V5N 4P6

MLS®# R3178707

Est. mortgage
$6,825/mo
Property taxes $6,981.40/yr

About This Home

Property Type
House, Single Family Residence
Parking
0 parking
MLS #
R3178707
Size
2504 sqft
Basement
Finished
Lot size
2013.00 sqft
Tax
$6,981.40 /yr
Year Built
1912
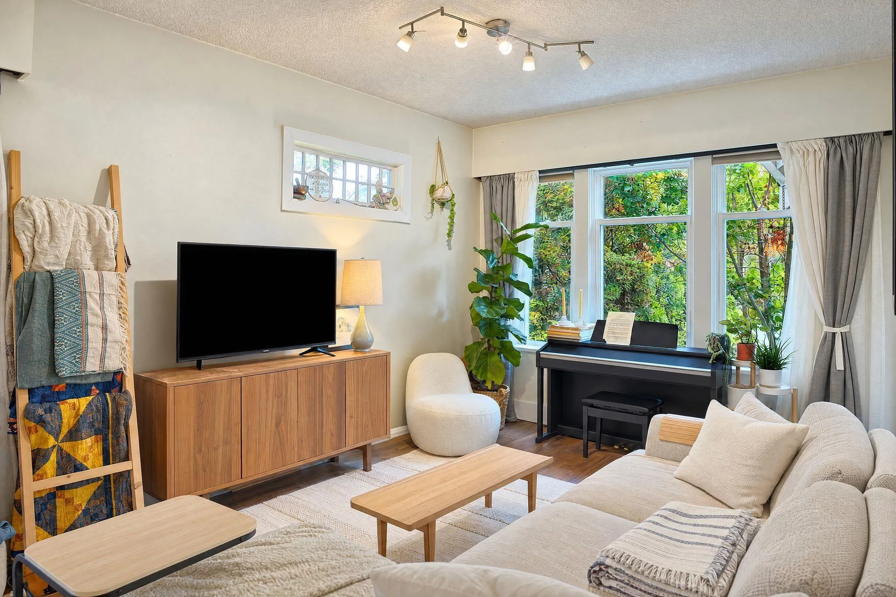
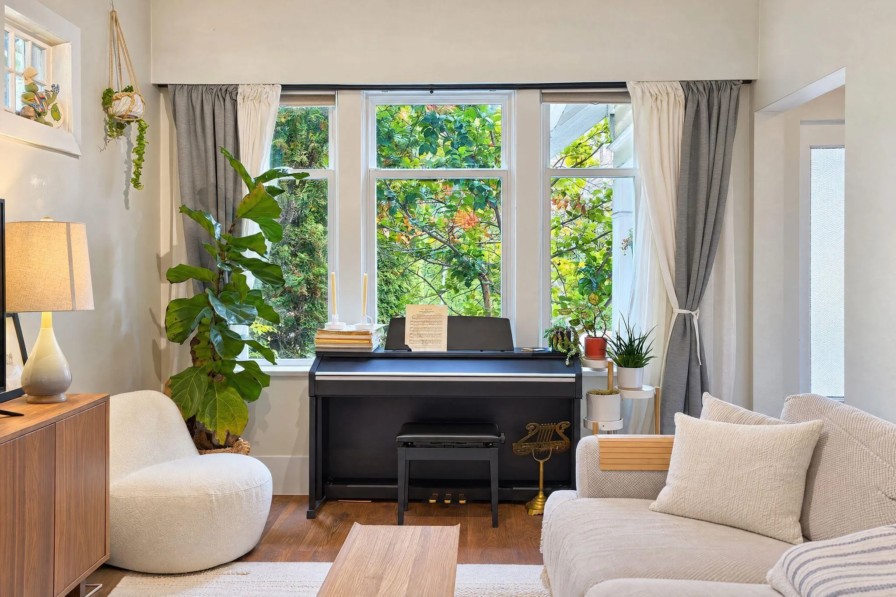
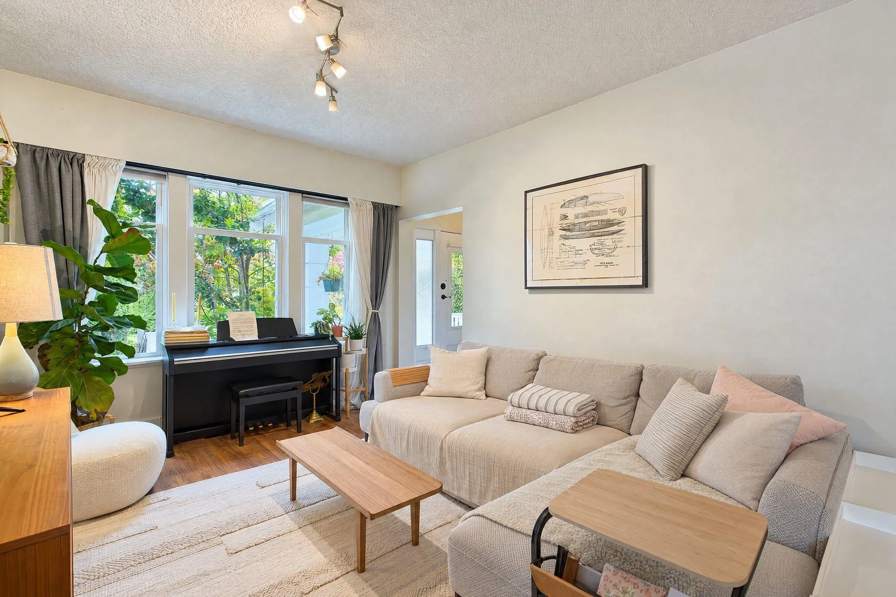
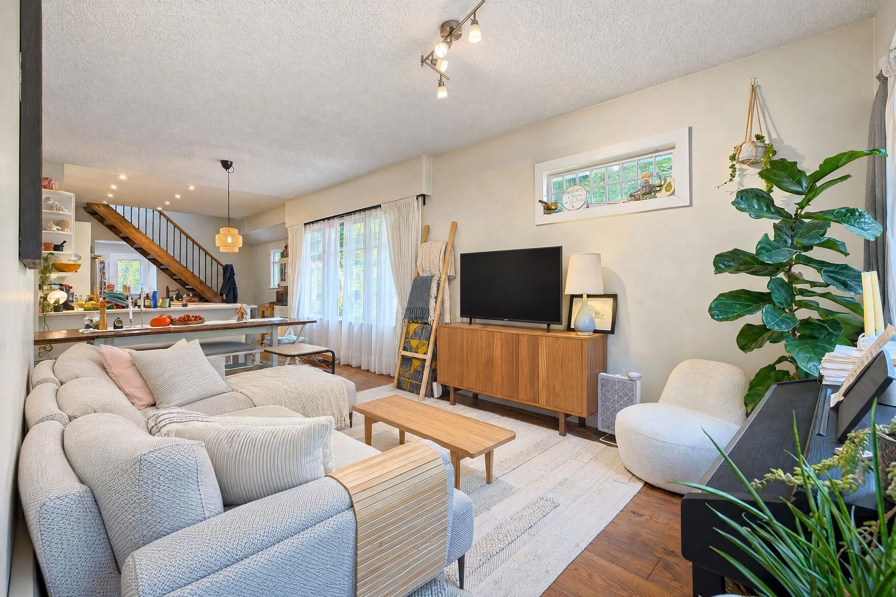
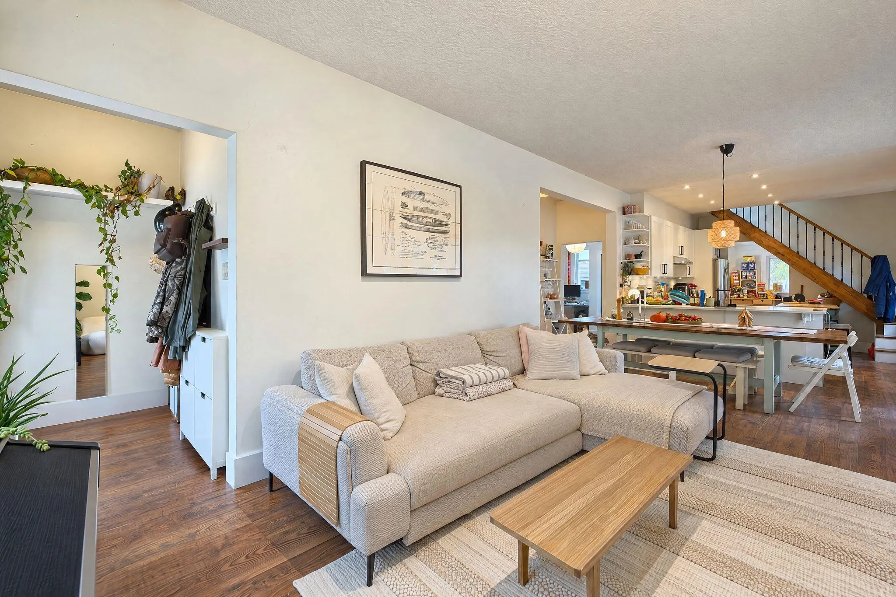
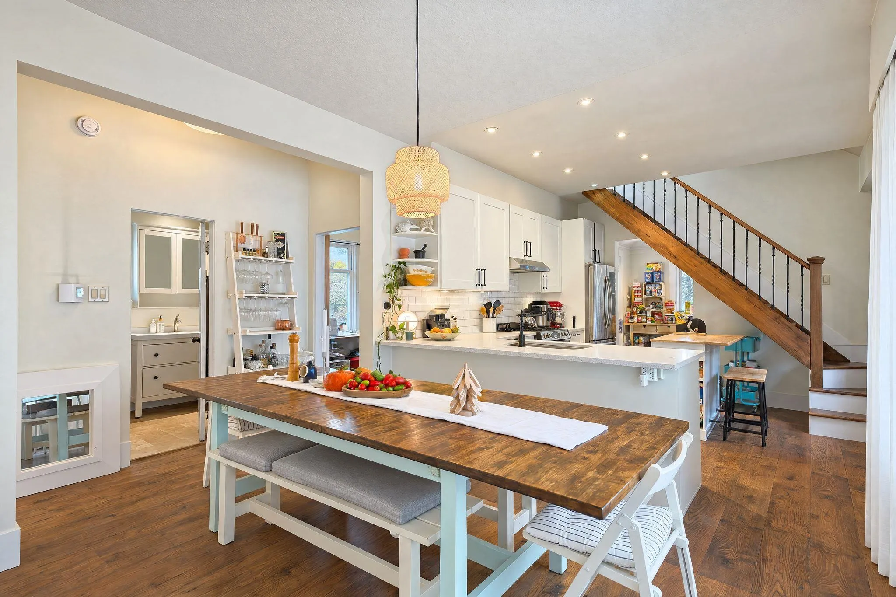
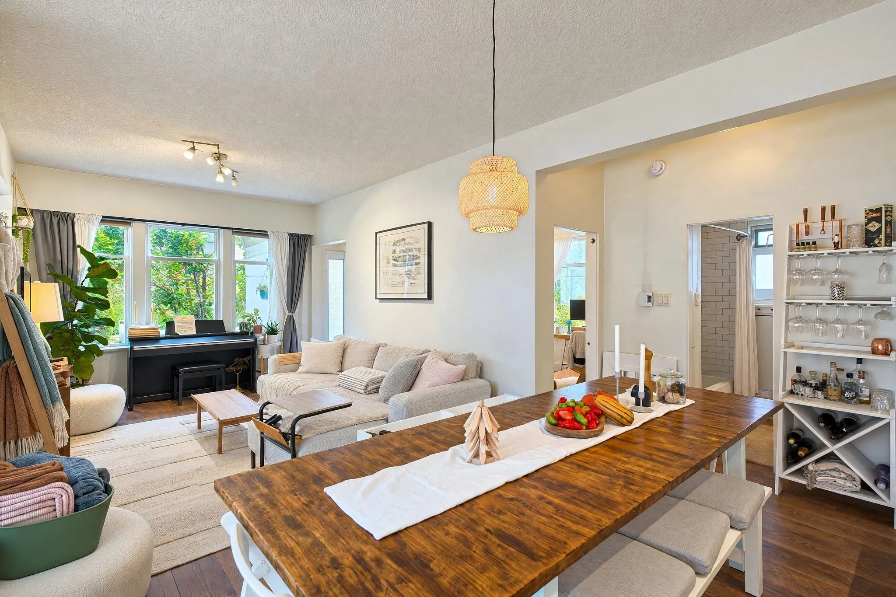
Beautifully renovated character home on a corner lot in a prime Grandview location, just steps from Commercial Drive. Thoughtfully laid out with a 3-bedroom + den upper suite over 2 levels, & a separate 3-bedroom suite with its own entrance and laundry, offering excellent flexibility and income potential. Fully renovated in 2014, including plumbing, electrical, kitchens and bathrooms, this is a true turn-key opportunity. Over-height ceilings, a top-floor primary suite with ensuite, a den and skylight add to the charm. Mature gardens & private patio spaces offer a peaceful retreat, while parks, schools, shops and everyday essentials are all within easy walking distance. A rare opportunity to own a beautifully updated character home in one of East Vancouver’s most sought-after neighbourhood.

Property Details

Amenities & Utilities

In Unit

Full Property Details

Interior

Bedrooms
6
Washrooms
3
Square Footage
2504 sqft
Basement
Finished
Heating Type
Baseboard,Electric
Kitchens
2
Floor Finish
Laminate,Tile
Den
Yes

Exterior

Front
30.50
Lot Size (Sq Ft)
2013.00
Waterfront
No
Parking Spaces
0
Total Parking Spaces
-
Garage Spaces
-
Zoning
RM-11
Roof
Asphalt

Building Description

Property Type
Residential Detached
Home Type
House
Subtype
Single Family Residence
Year Built
1912
Exterior
Frame Wood,Wood Siding
Water Supply
Public
No. Floor Levels
2

Community

Community
Grandview Woodland
Area Code
Vancouver East

Taxes & Fees

Taxes
$6,981.40 /yr
Tax Year
2026

Other

Virtual Tour Link

Room Types

Room Dimensions Area Description
Living Room 14'2 x 10'0 141.67 sqft -
Dining Room 7'10 x 10'0 78.33 sqft -
Kitchen 12'10 x 11'11 152.93 sqft -
Bedroom 9'11 x 10'0 99.17 sqft -
Bedroom 9'1 x 10'0 90.83 sqft -
Foyer 4'5 x 7'1 31.28 sqft -
Laundry 5'2 x 8'5 43.49 sqft -
Den 12'6 x 10'9 134.38 sqft -
Primary Bedroom 22'0 x 10'9 236.5 sqft -
Kitchen 11'6 x 10'4 118.83 sqft -
Living Room 13'3 x 10'0 132.5 sqft -
Bedroom 11'11 x 10'0 119.17 sqft -
Bedroom 13'10 x 9'10 136.03 sqft -
Bedroom 12'0 x 10'2 122 sqft -
Storage 4'10 x 9'4 45.11 sqft -
Storage 5'1 x 9'10 49.99 sqft -
Jess Kuang
Jess Kuang
Sutton Group - 1st West Realty
Listed by Connie Buna PREC*
18 days on site
Listing Broker
Oakwyn Realty Ltd.
Courtesy
Oakwyn Realty Ltd.

Similar homes for sale in Vancouver

Explore Vancouver

This representation is based in whole or in part on data generated by the Chilliwack & District Real Estate Board, Fraser Valley Real Estate Board or Greater Vancouver REALTORS® which assumes no responsibility for its accuracy. Copyright 2026 by the Greater Vancouver REALTORS®, Fraser Valley Real Estate Board, Chilliwack and District Real Estate Board, and BC Northern Real Estate Board. All Rights Reserved.
Powered by AgentLocator






