
2071 W 44th Avenue, Vancouver
1 / 38
For Sale
$3,188,000
3 bd · 2 ba · 2,852 sq ft

2071 W 44th Avenue, Vancouver V6M 2G1

MLS®# R3178665

Est. mortgage
$12,094/mo
Property taxes $14,215.20/yr

About This Home

Property Type
House, Single Family Residence
Parking
1 parking
MLS #
R3178665
Size
2852 sqft
Basement
Unfinished
Lot size
7155.00 sqft
Tax
$14,215.20 /yr
Year Built
1920
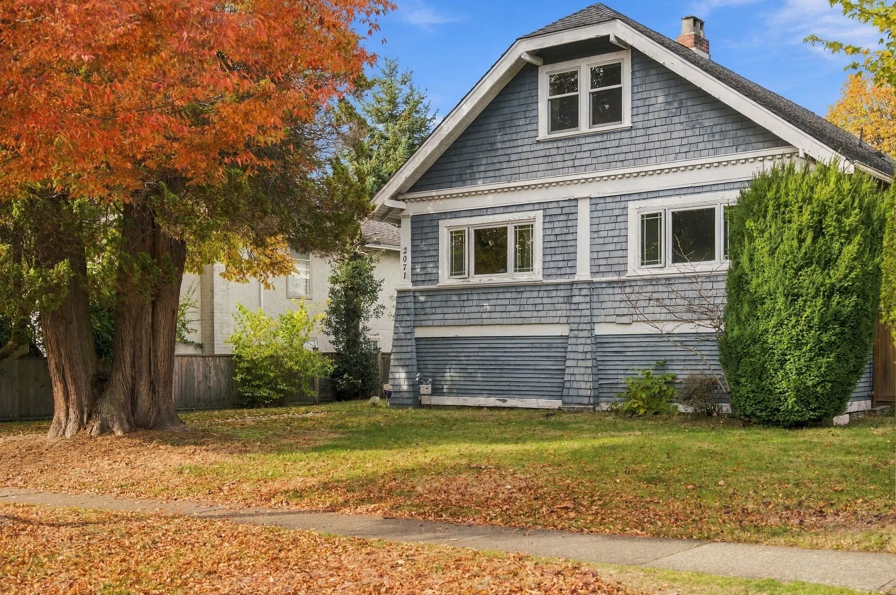
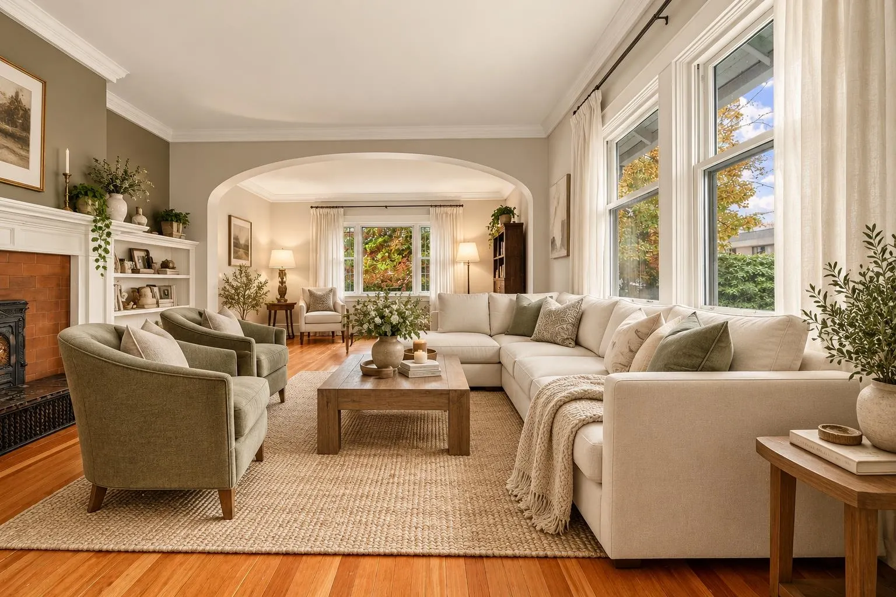
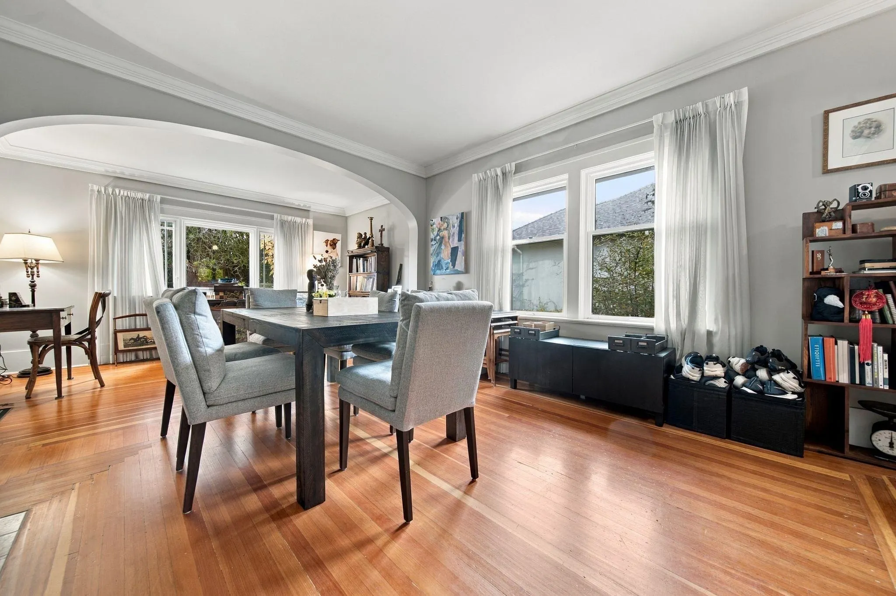
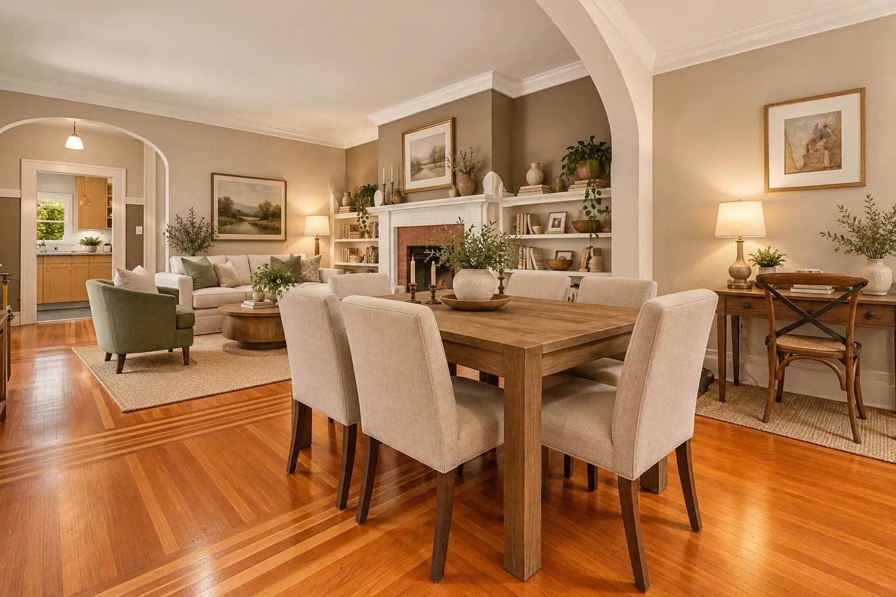
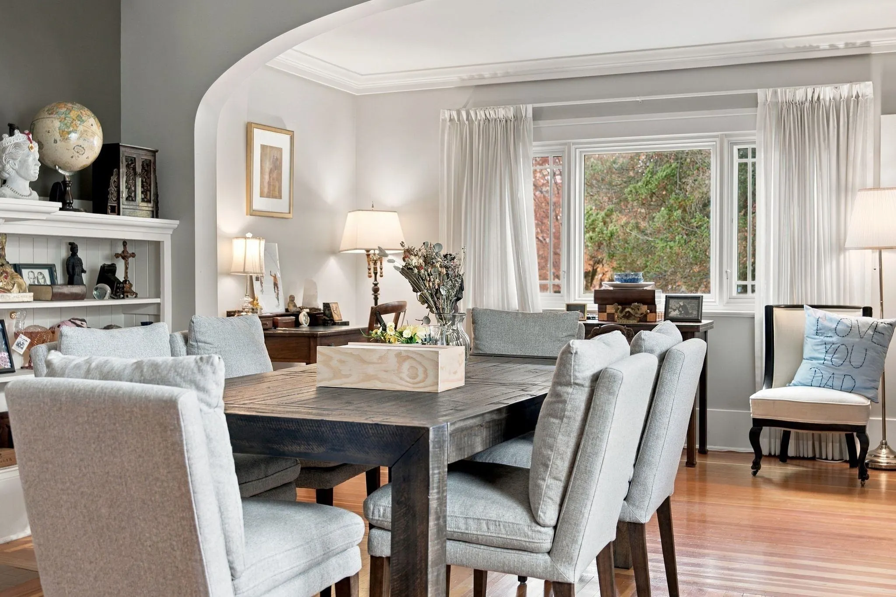
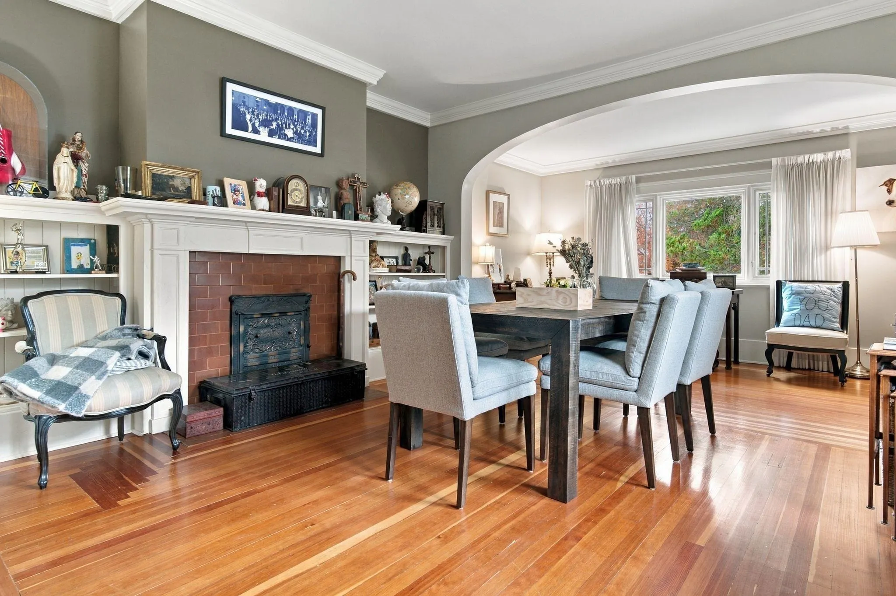
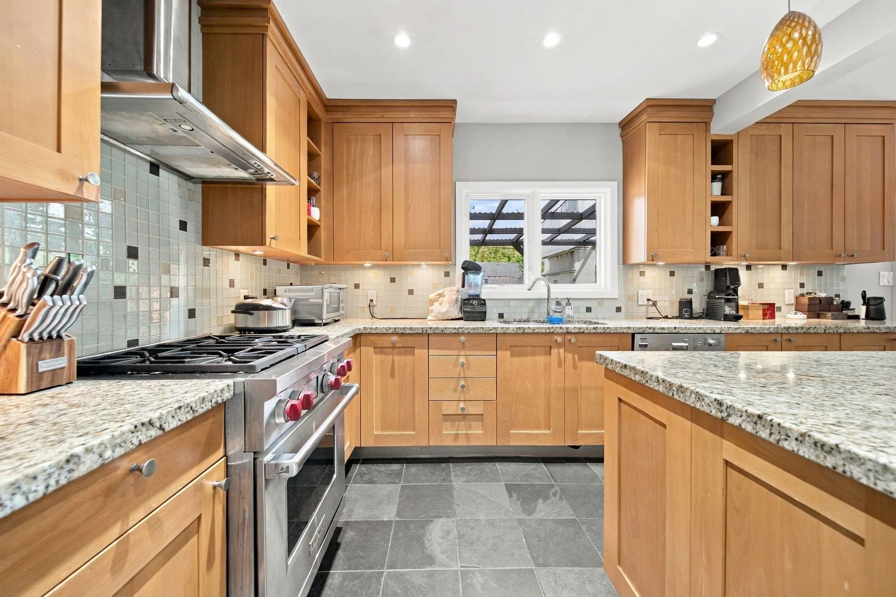
Situated in the heart of the coveted Kerrisdale neighbourhood, this move in ready 3 level home sits on a generous 60 x 119.25 foot lot. This charming residence has benefitted from numerous renovations over the years and features a primary bedroom on the main floor with two additional bedrooms upstairs. Enjoy the hardwood floors, wood burning fireplace, crawl foot tub and chef's kitchen plus island! The unfinished basement is perfect for all your storage needs. Offering significant redevelopment potential on this extra wide R1-1 zoned lot, you can explore the possibilities or continue to enjoy this comfortable, livable home as it is. The location can't be beat with close proximity to the Arbutus Greenway, Kerrisdale Village, grocery stores, restaurants and all levels of schools.

Property Details

Amenities & Utilities

In Unit

Full Property Details

Interior

Bedrooms
3
Washrooms
2
Square Footage
2852 sqft
Basement
Unfinished
Heating Type
Baseboard,Forced Air
Kitchens
1
Floor Finish
Hardwood,Tile
Den
No

Exterior

Front
60.00
Lot Size (Sq Ft)
7155.00
Waterfront
No
Parking Spaces
1
Total Parking Spaces
-
Garage Spaces
-
Zoning
R1-1
Roof
Asphalt

Building Description

Property Type
Residential Detached
Home Type
House
Subtype
Single Family Residence
Year Built
1920
Exterior
Frame Wood,Wood Siding
Water Supply
Public
No. Floor Levels
2

Community

Community
Kerrisdale
Area Code
Vancouver West

Taxes & Fees

Taxes
$14,215.20 /yr
Tax Year
2026

Room Types

Room Dimensions Area Description
Living Room 13'9 x 21'2 291.04 sqft -
Kitchen 11'6 x 15'5 177.29 sqft -
Dining Room 7'8 x 11'6 88.17 sqft -
Family Room 10'7 x 11'1 117.3 sqft -
Primary Bedroom 11'11 x 13' 154.92 sqft -
Walk-In Closet 6'10 x 8'11 60.93 sqft -
Patio 10'1 x 22'6 226.87 sqft -
Bedroom 11'6 x 11'6 132.25 sqft -
Bedroom 10'10 x 13'10 149.86 sqft -
Utility 27'3 x 32'2 876.54 sqft -
Jess Kuang
Jess Kuang
Sutton Group - 1st West Realty
Listed by Lorne Goldman PREC*
19 days on site
Listing Broker
Macdonald Realty
Courtesy
Macdonald Realty

Similar homes for sale in Vancouver

Explore Vancouver

This representation is based in whole or in part on data generated by the Chilliwack & District Real Estate Board, Fraser Valley Real Estate Board or Greater Vancouver REALTORS® which assumes no responsibility for its accuracy. Copyright 2026 by the Greater Vancouver REALTORS®, Fraser Valley Real Estate Board, Chilliwack and District Real Estate Board, and BC Northern Real Estate Board. All Rights Reserved.
Powered by AgentLocator






