
34159 Fraser Street #14, Abbotsford
1 / 40
For Sale
$694,000
4 bd · 3 ba · 3,194 sq ft

34159 Fraser Street #14, Abbotsford V2S 8P2

MLS®# R3178637

Est. mortgage
$2,633/mo
Property taxes $3,848.66/yr

About This Home

Property Type
Townhome, Townhouse, Rancher/Bungalow with Basement
Parking
2 garage, 4 parking
MLS #
R3178637
Size
3194 sqft
Basement
Full,Finished
Tax
$3,848.66 /yr
Year Built
2004
Maintenance Fee
$610 /mo
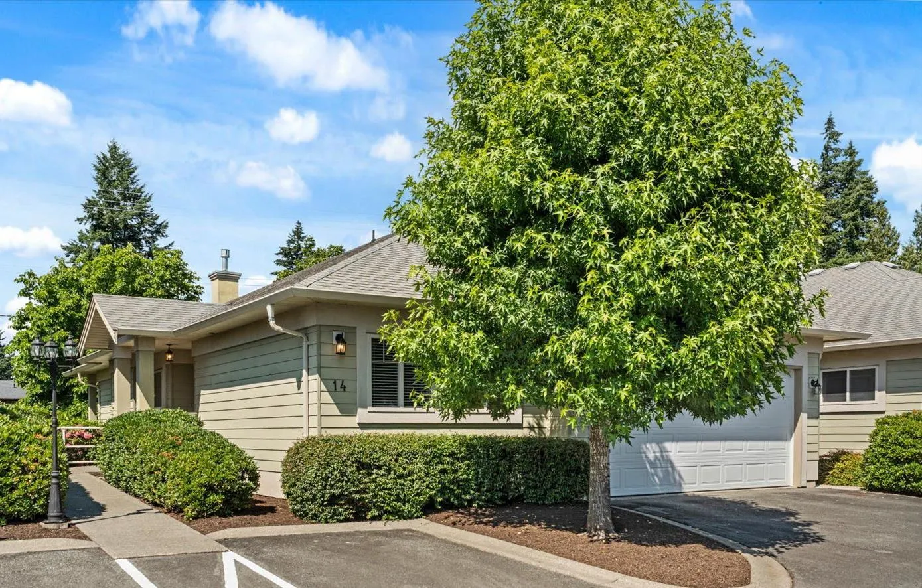
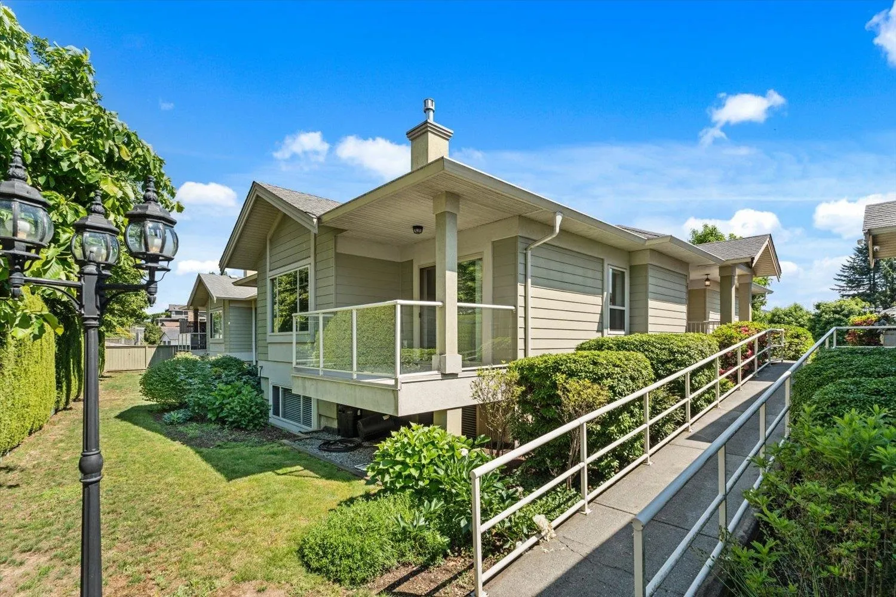
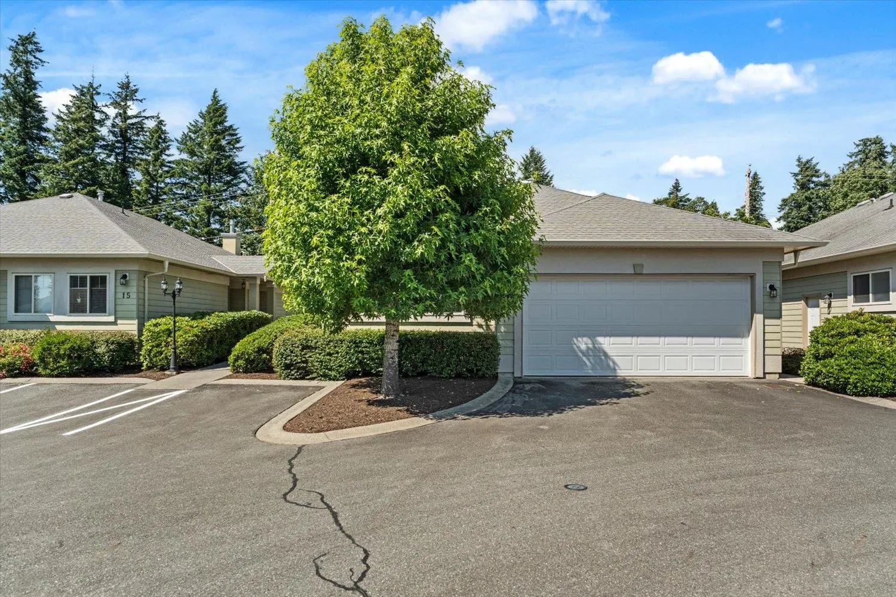
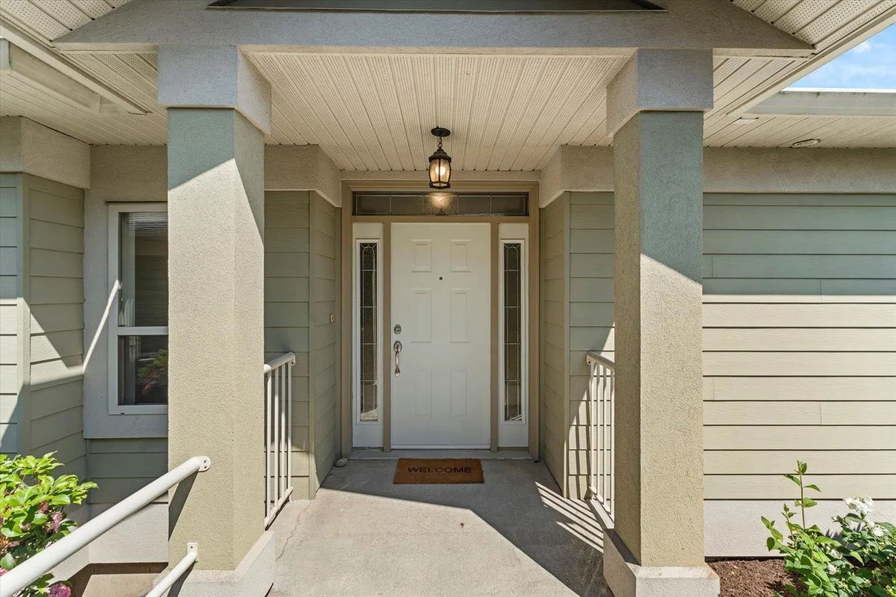
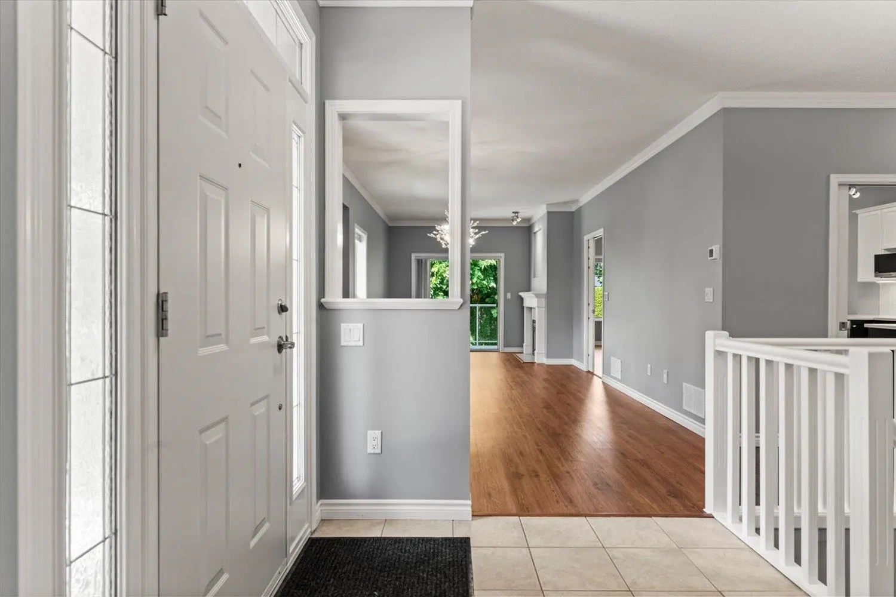
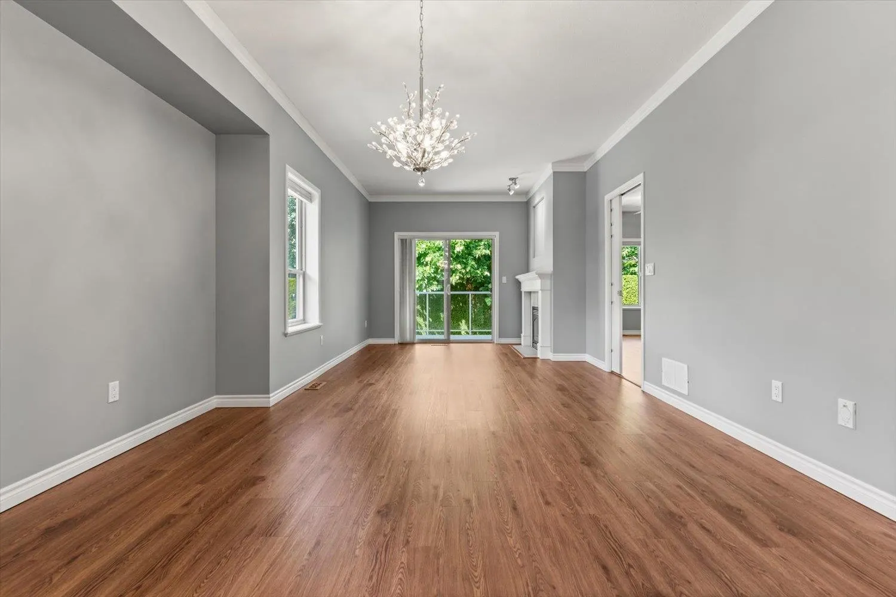
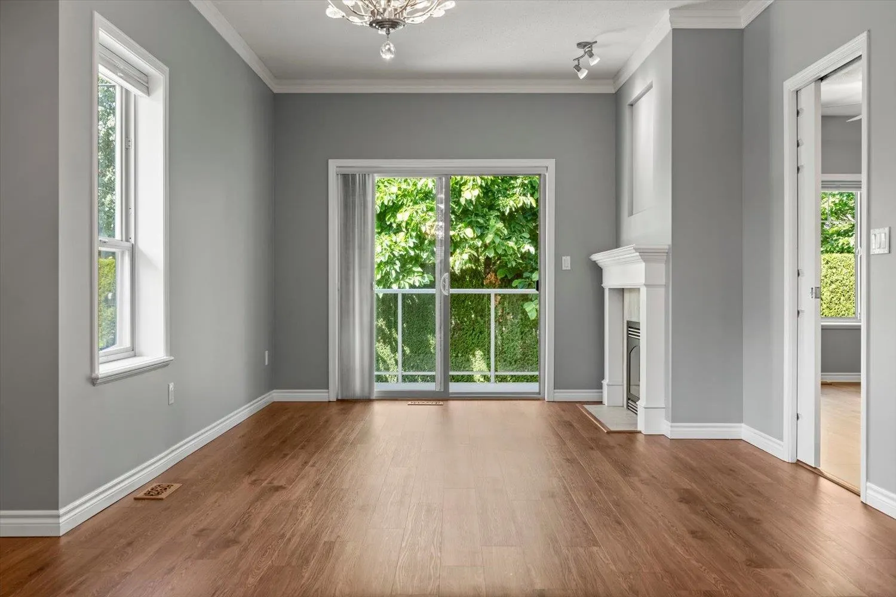
Welcome to #14 in Emerald Place, a classic styled 55+ Rancher w/ full basement. This rare private detached townhome comes with parking for up to 4 vehicles including the double garage. Convenient level entry supports all levels of personal mobility. With 4 bedrooms & 3 full baths spanning over 3000 sq/ft & generous sized rooms, this is a perfect home for retirees who love having the space to host the kids & grandkids, a multi-generational family or your hobbies. This well maintained home offers freedom from yard work and maintenance, allowing for care-free living. Conveniently close to shopping, dining & recreation. Take a look at the multimedia gallery & have your realtor book a showing today.

Property Details

Amenities & Utilities

In Unit

Full Property Details

Interior

Bedrooms
4
Washrooms
3
Square Footage
3194 sqft
Basement
Full,Finished
Heating Type
Forced Air,Natural Gas
Kitchens
1
Floor Finish
Laminate,Wall/Wall/Mixed

Exterior

Waterfront
No
Parking Spaces
4
Total Parking Spaces
-
Garage Spaces
2
Zoning
RM16
Roof
Asphalt

Building Description

Style
Rancher/Bungalow with Basement
Property Type
Residential Attached
Home Type
Townhome
Subtype
Townhouse
Year Built
2004
Exterior
Frame Wood,Fibre Cement (Exterior)
Water Supply
Public
No. Floor Levels
2
Pets Allowed
Cats OK,Dogs OK,Number Limit (One),Yes With Restrictions

Community

Community
Central Abbotsford
Area Code
Abbotsford

Taxes & Fees

Taxes
$3,848.66 /yr
Tax Year
2026
Maintenance Fee
$610 /mo

Other

Virtual Tour Link
Pets
Cats OK,Dogs OK,Number Limit (One),Yes With Restrictions

Room Types

Room Dimensions Area Description
Kitchen 12'2 x 10'10 131.81 sqft -
Family Room 13'1 x 15'1 197.34 sqft -
Living Room 11'1 x 13'6 149.62 sqft -
Dining Room 12'7 x 12'3 154.15 sqft -
Primary Bedroom 11'1 x 25'10 286.32 sqft -
Bedroom 13'10 x 15'2 209.81 sqft -
Laundry 5'11 x 6'9 39.94 sqft -
Walk-In Closet 6'9 x 7'5 50.06 sqft -
Foyer 6'6 x 10'11 70.96 sqft -
Recreation Room 22'8 x 17'3 391 sqft -
Bedroom 10'4 x 13'5 138.64 sqft -
Bedroom 10'4 x 19'8 203.22 sqft -
Utility 6'3 x 6'4 39.58 sqft -
Storage 10'3 x 15'7 159.73 sqft -
Storage 12'4 x 18'6 228.17 sqft -
Jess Kuang
Jess Kuang
Sutton Group - 1st West Realty
Listed by Rene Brassard
18 days on site
Listing Broker
RE/MAX Truepeak Realty
Courtesy
RE/MAX Truepeak Realty

Similar homes for sale in Abbotsford

Explore Abbotsford

This representation is based in whole or in part on data generated by the Chilliwack & District Real Estate Board, Fraser Valley Real Estate Board or Greater Vancouver REALTORS® which assumes no responsibility for its accuracy. Copyright 2026 by the Greater Vancouver REALTORS®, Fraser Valley Real Estate Board, Chilliwack and District Real Estate Board, and BC Northern Real Estate Board. All Rights Reserved.
Powered by AgentLocator







