
11055 Oriole Drive, Surrey
1 / 40
For Sale
$1,149,888
5 bd · 3 ba · 1,702 sq ft

11055 Oriole Drive, Surrey V3R 5A7

MLS®# R3178631

Est. mortgage
$4,362/mo
Property taxes $4,941.42/yr

About This Home

Property Type
House, Single Family Residence, Rancher/Bungalow
Parking
5 parking
MLS #
R3178631
Size
1702 sqft
Basement
Crawl Space
Lot size
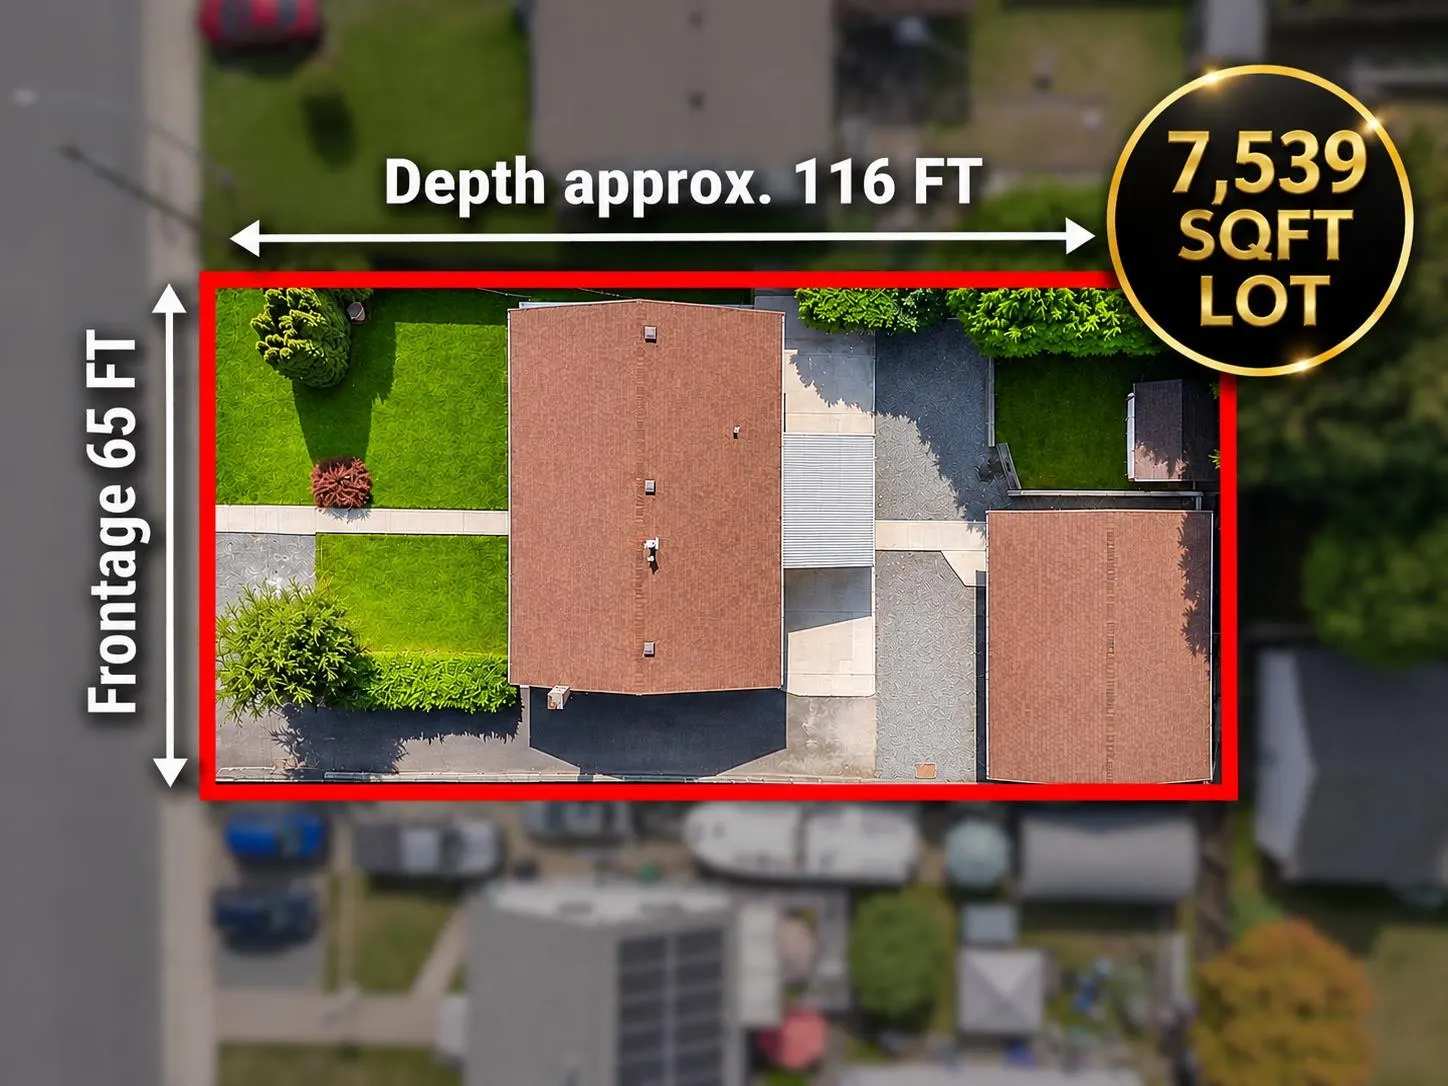
7539.00 sqft
Tax
$4,941.42 /yr
Year Built
1958
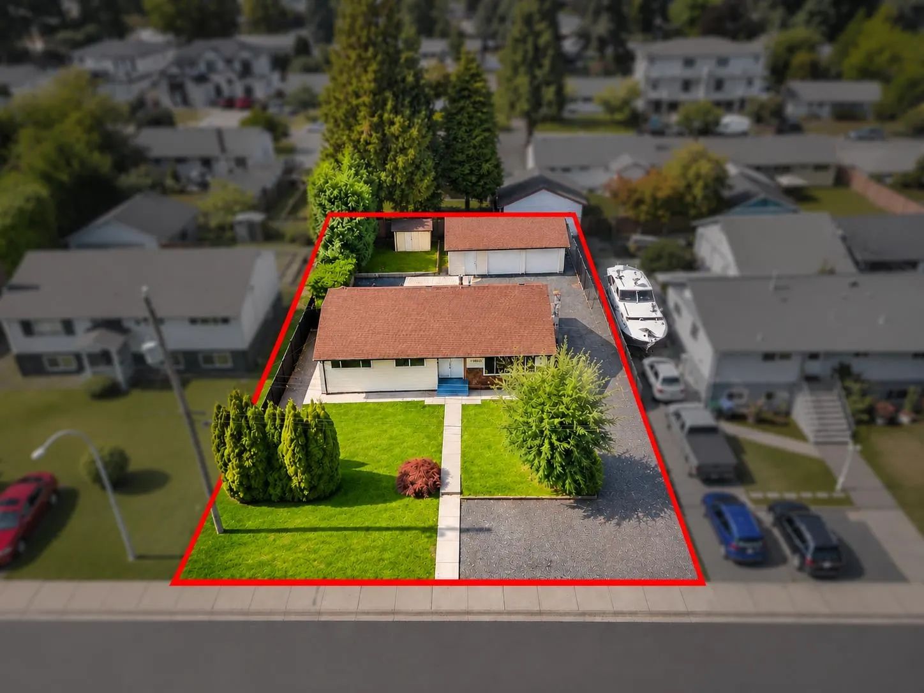
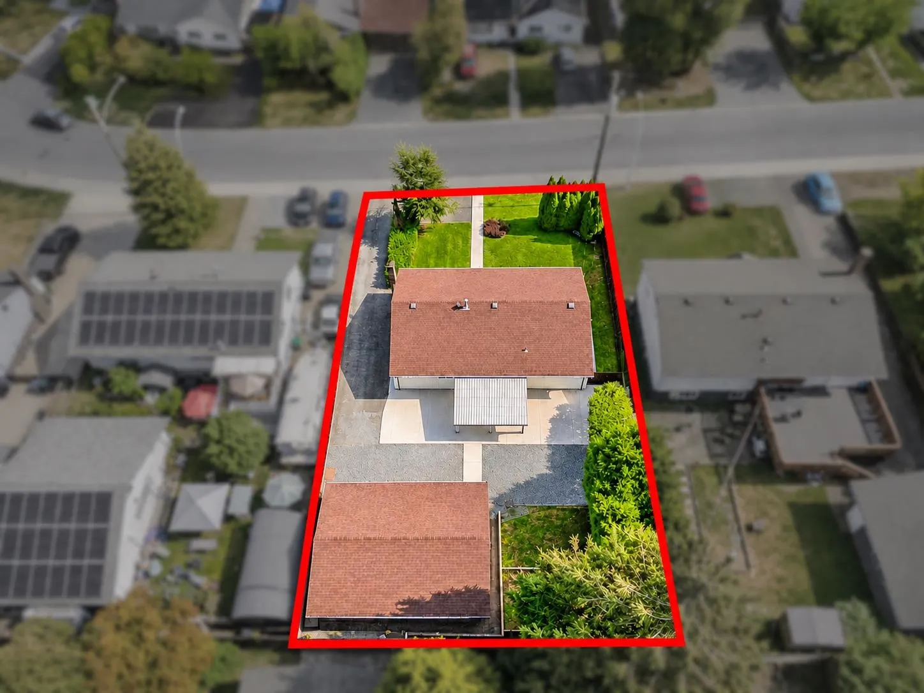
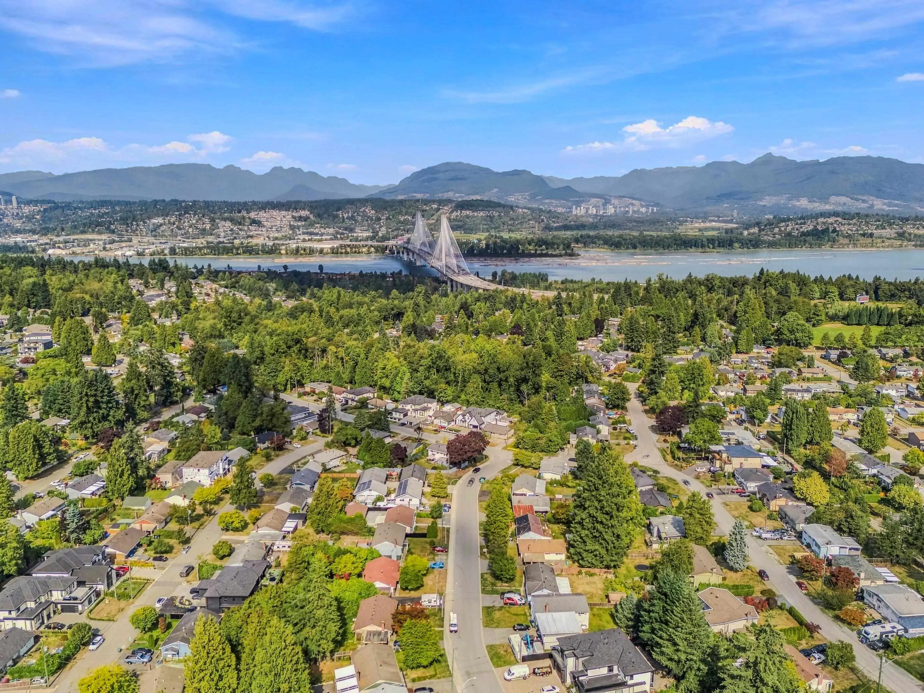
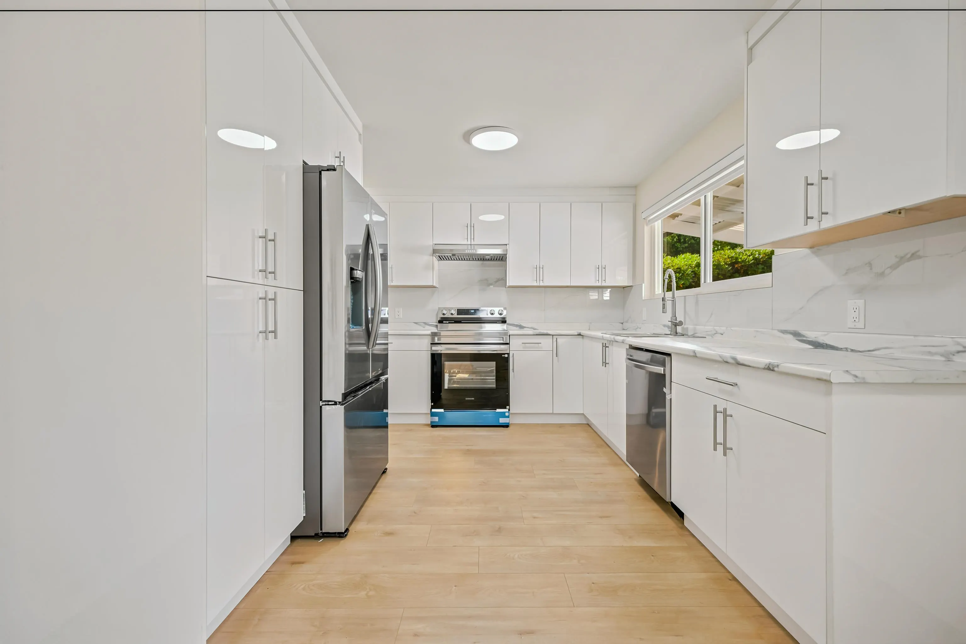
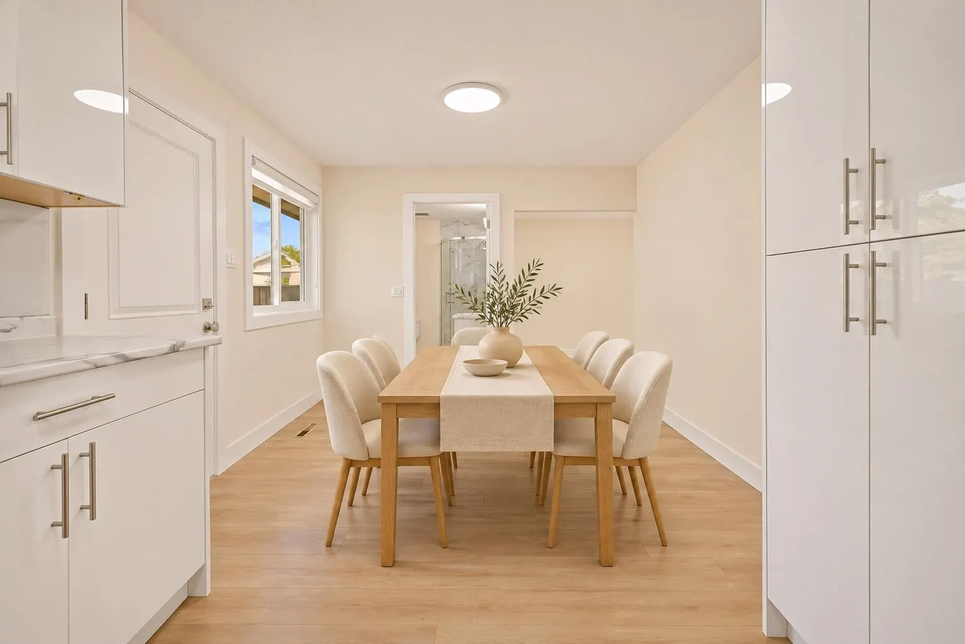
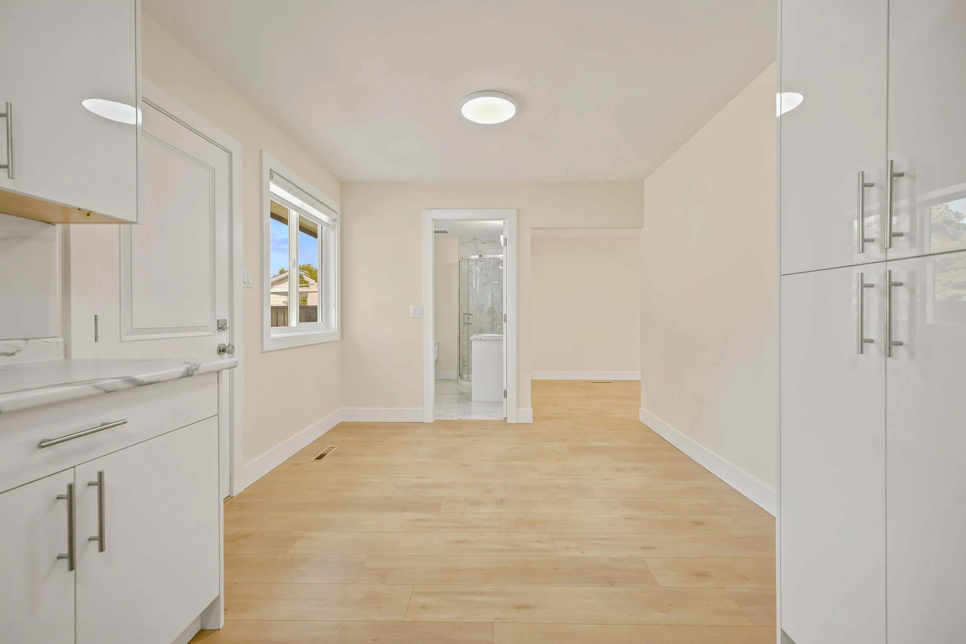
MOVE-IN READY BEAUTIFULLY RENOVATED HOME W/ DETACHED SEPARATE LIVING! This 5 Bedroom, 3 Bathroom sits on a prime rectangular 7,500+ SQFT lot with NO EASEMENTS and offers excellent flexibility for extended family, guests or additional living space. Featuring BRAND NEW S/S APPLIANCES, modern finishes, bright spacious living areas and a functional layout designed for everyday living. The separate detached living space adds even more versatility and value. Excellent future potential with possible DUPLEX redevelopment - LIVE NOW, BUILD LATER! Buyer to confirm with City of Surrey. Conveniently located near Highway 1, Port Mann Bridge, King George Blvd, Guildford, Surrey City Centre, SkyTrain, schools, parks and shopping. Some photos have been virtually staged.

Property Details

Full Property Details

Interior

Bedrooms
5
Washrooms
3
Square Footage
1702 sqft
Basement
Crawl Space
Heating Type
Forced Air,Natural Gas
Kitchens
1

Exterior

Front
65.00
Lot Size (Sq Ft)
7539.00
Waterfront
No
Parking Spaces
5
Total Parking Spaces
-
Garage Spaces
-
Zoning
R3
Roof
Asphalt

Building Description

Style
Rancher/Bungalow
Property Type
Residential Detached
Home Type
House
Subtype
Single Family Residence
Year Built
1958
Exterior
Frame Wood,Vinyl Siding
Water Supply
Public
No. Floor Levels
1

Community

Community
Bolivar Heights
Area Code
North Surrey

Taxes & Fees

Taxes
$4,941.42 /yr
Tax Year
2026

Room Types

Room Dimensions Area Description
Kitchen 10'0 x 11'8 116.67 sqft -
Living Room 13'3 x 15'3 202.06 sqft -
Dining Room 8'11 x 7'5 66.13 sqft -
Eating Area 10'0 x 8'8 86.67 sqft -
Primary Bedroom 11'1 x 11'1 122.84 sqft -
Bedroom 8'0 x 10'4 82.67 sqft -
Bedroom 8'0 x 11'3 90 sqft -
Playroom 16'0 x 13'3 212 sqft -
Bedroom 9'5 x 10'2 95.74 sqft -
Bedroom 9'5 x 11'2 105.15 sqft -
Jess Kuang
Jess Kuang
Sutton Group - 1st West Realty
Listed by Gurvir Dhandli
19 days on site
Listing Broker
Real Broker
Courtesy
Real Broker

Similar homes for sale in Surrey

Explore Surrey

This representation is based in whole or in part on data generated by the Chilliwack & District Real Estate Board, Fraser Valley Real Estate Board or Greater Vancouver REALTORS® which assumes no responsibility for its accuracy. Copyright 2026 by the Greater Vancouver REALTORS®, Fraser Valley Real Estate Board, Chilliwack and District Real Estate Board, and BC Northern Real Estate Board. All Rights Reserved.
Powered by AgentLocator







