
32634 Laminman Avenue, Mission
1 / 36
For Sale
$1,050,000
5 bd · 3 ba · 2,481 sq ft

32634 Laminman Avenue, Mission V4S 1A8

MLS®# R3178626

Est. mortgage
$3,983/mo
Property taxes $4,180.44/yr

About This Home

Property Type
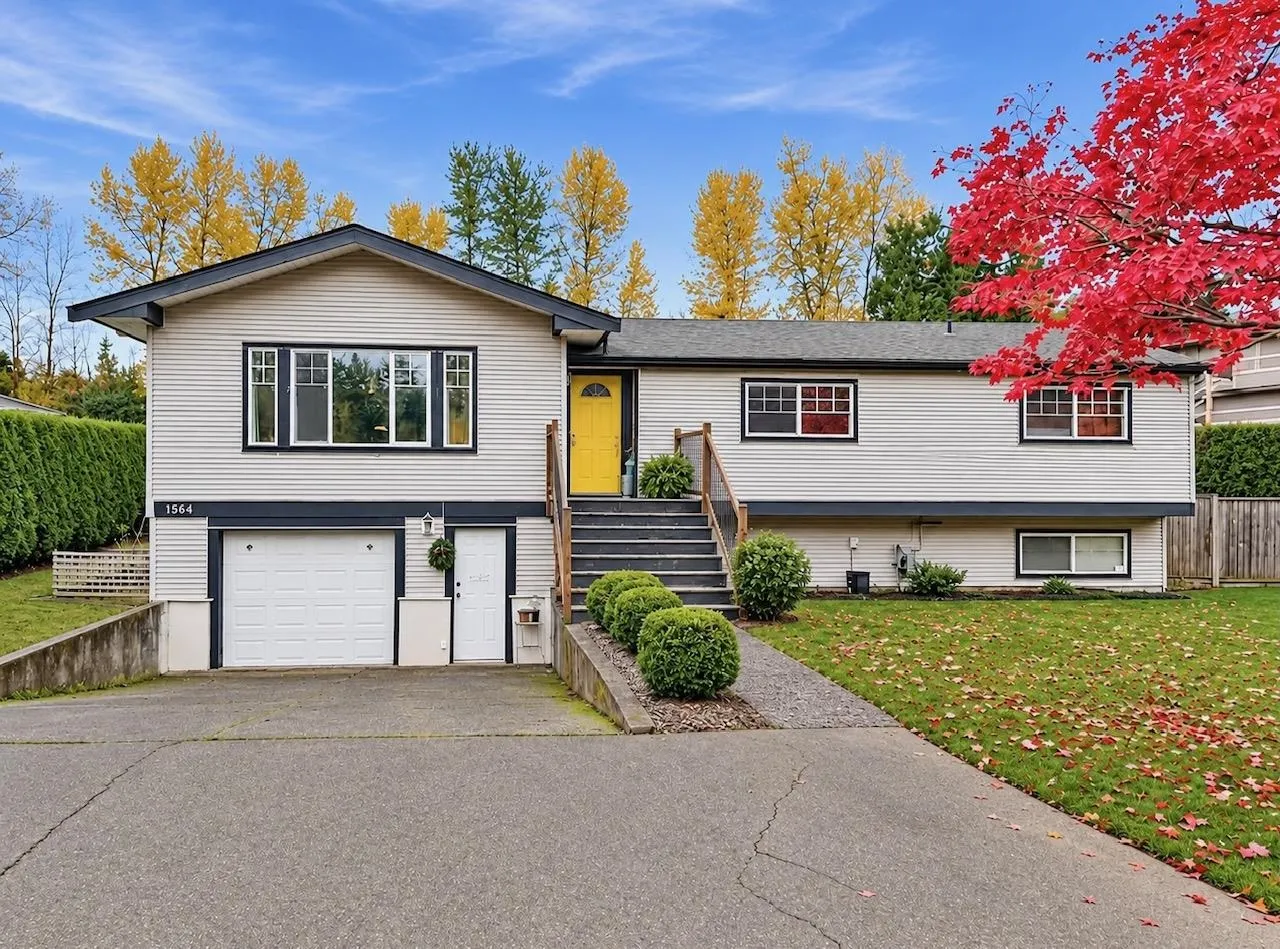
House, Single Family Residence, Rancher/Bungalow with Basement
Parking
2 garage, 6 parking
MLS #
R3178626
Size
2481 sqft
Basement
Finished
Lot size
13200.00 sqft
Tax
$4,180.44 /yr
Year Built
1952
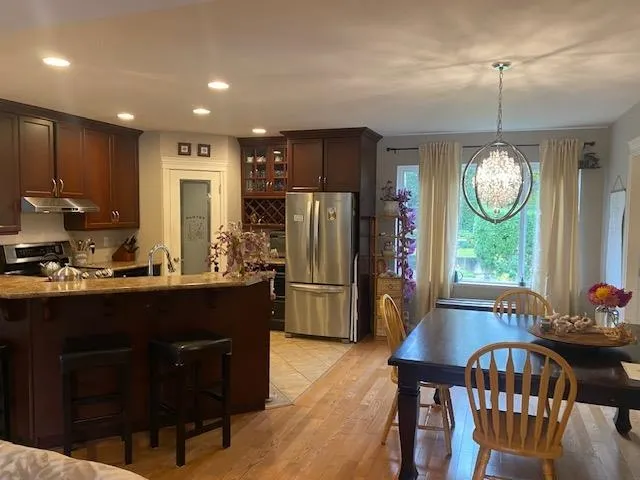
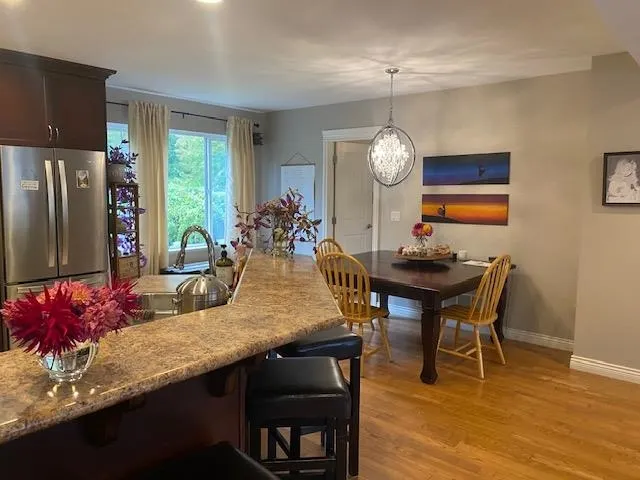
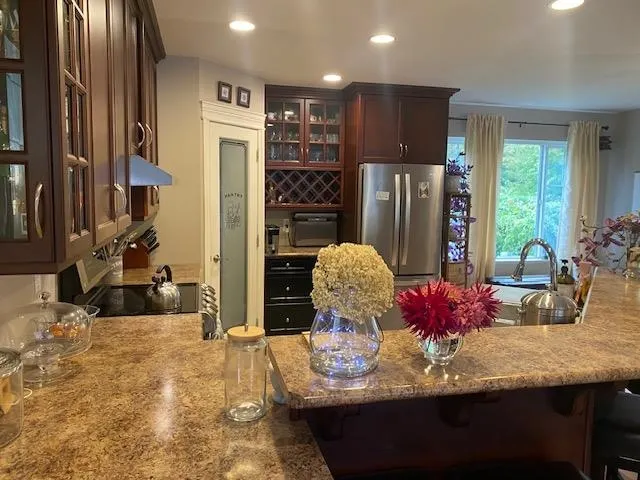
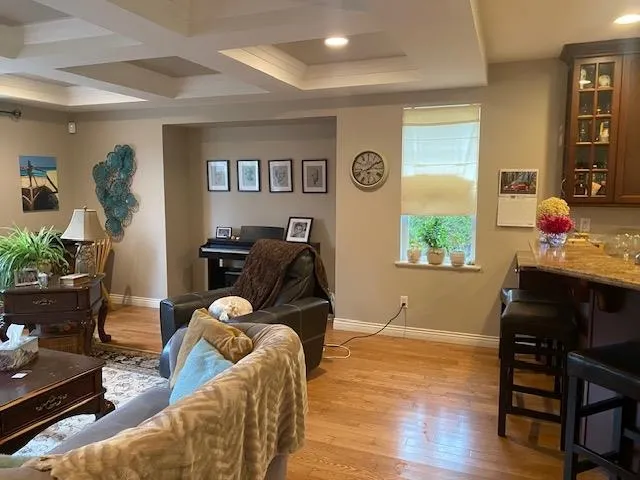
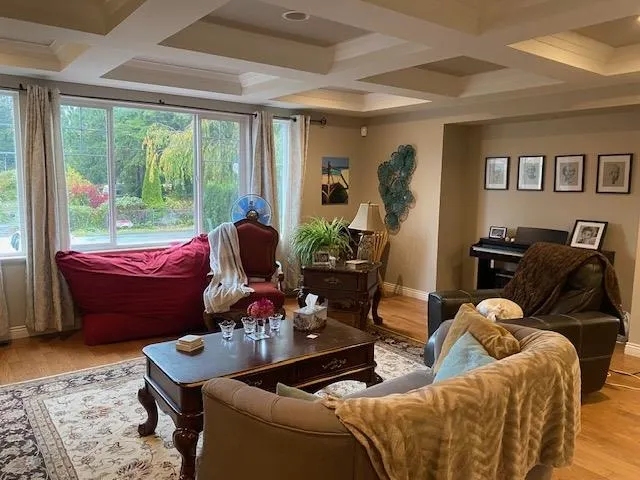
Prime 1/3 acre lot in quick developing Cedar Valley area. Property includes 2481 square foot updated home with 5 bedrooms, 3 baths. Suite downstairs 2 bedrooms, 1 bathroom. Could make a great income and or holding property. Absolutely beautifully maintained, with newer roof and brand new flooring in suite. Brand new expoxy flooring in garage as well,along with brand new hot water tank. Move in ready, or perfect for contractors looking to build and sell, or homebuyers wanting to build their own home. Close proximity to all amenities including, schools,parks,shopping and public transit. Great property, great location. Come see all the beauty and potential Mission has to offer.

Property Details

Full Property Details

Interior

Bedrooms
5
Washrooms
3
Square Footage
2481 sqft
Basement
Finished
Heating Type
Forced Air,Natural Gas
Kitchens
2
Floor Finish
Hardwood,Mixed,Tile
Den
No

Exterior

Front
100.00
Lot Size (Sq Ft)
13200.00
Waterfront
No
Parking Spaces
6
Total Parking Spaces
-
Garage Spaces
2
Zoning
S20
Roof
Asphalt

Building Description

Style
Rancher/Bungalow with Basement
Property Type
Residential Detached
Home Type
House
Subtype
Single Family Residence
Year Built
1952
Exterior
Frame Wood,Vinyl Siding
Water Supply
Public
No. Floor Levels
2

Community

Community
Mission BC
Area Code
Mission

Taxes & Fees

Taxes
$4,180.44 /yr
Tax Year
2026

Room Types

Room Dimensions Area Description
Kitchen 14'2 x 9'11 140.49 sqft -
Dining Room 13'11 x 8'6 118.29 sqft -
Living Room 16'10 x 18'7 312.82 sqft -
Primary Bedroom 11'6 x 14'3 163.88 sqft -
Bedroom 10'0 x 12'8 126.67 sqft -
Bedroom 10'0 x 12'0 120 sqft -
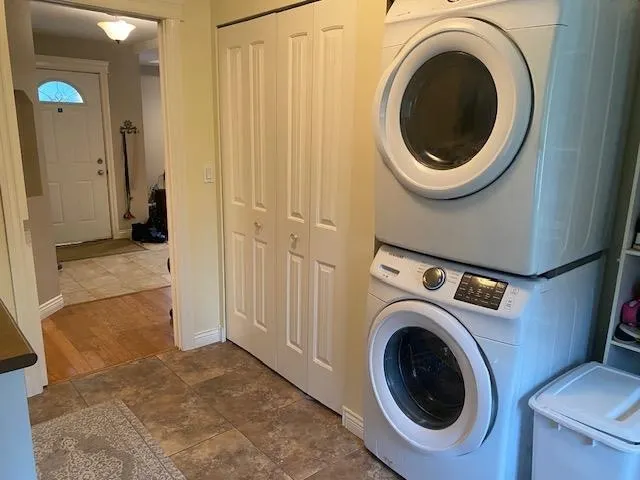
Laundry 11'6 x 9'0 103.5 sqft -
Foyer 6'9 x 5'3 35.44 sqft -
Bedroom 9'9 x 9'2 89.38 sqft -
Bedroom 11'0 x 8'9 96.25 sqft -
Media Room 22'4 x 12'6 279.17 sqft -
Kitchen 6'7 x 10'3 67.48 sqft -
Jess Kuang
Jess Kuang
Sutton Group - 1st West Realty
Listed by Tina Dancey
18 days on site
Listing Broker
Real Broker
Courtesy
Real Broker

Similar homes for sale in Mission

Explore Mission

This representation is based in whole or in part on data generated by the Chilliwack & District Real Estate Board, Fraser Valley Real Estate Board or Greater Vancouver REALTORS® which assumes no responsibility for its accuracy. Copyright 2026 by the Greater Vancouver REALTORS®, Fraser Valley Real Estate Board, Chilliwack and District Real Estate Board, and BC Northern Real Estate Board. All Rights Reserved.
Powered by AgentLocator







