
12231 63a Avenue, Surrey
1 / 40
For Sale
$1,375,000
5 bd · 3 ba · 2,633 sq ft

12231 63a Avenue, Surrey V3X 3G6

MLS®# R3178584

Est. mortgage
$5,216/mo
Property taxes $5,953.50/yr

About This Home

Property Type
House, Single Family Residence
Parking
2 garage, 2 parking
MLS #
R3178584
Size
2633 sqft
Basement
Crawl Space
Lot size
7153.00 sqft
Tax
$5,953.50 /yr
Year Built
1990
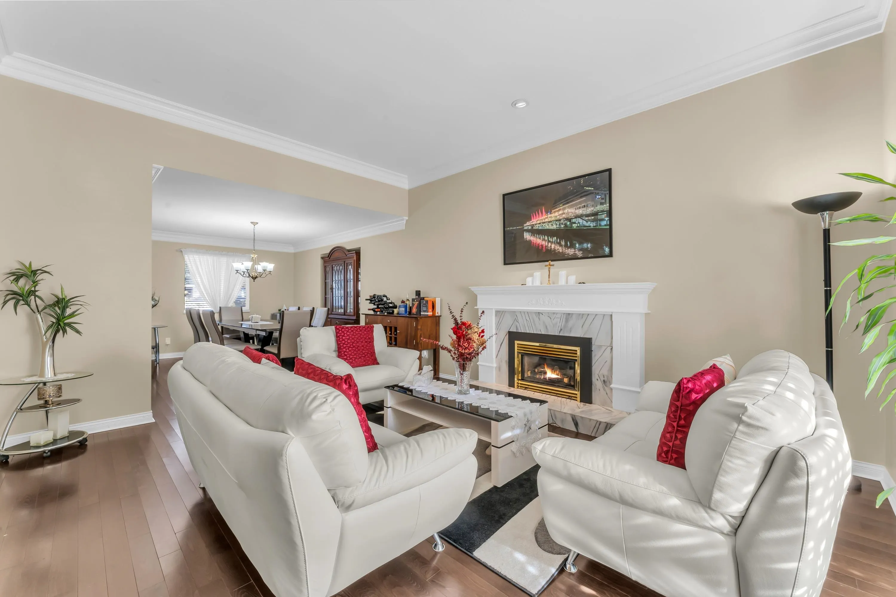
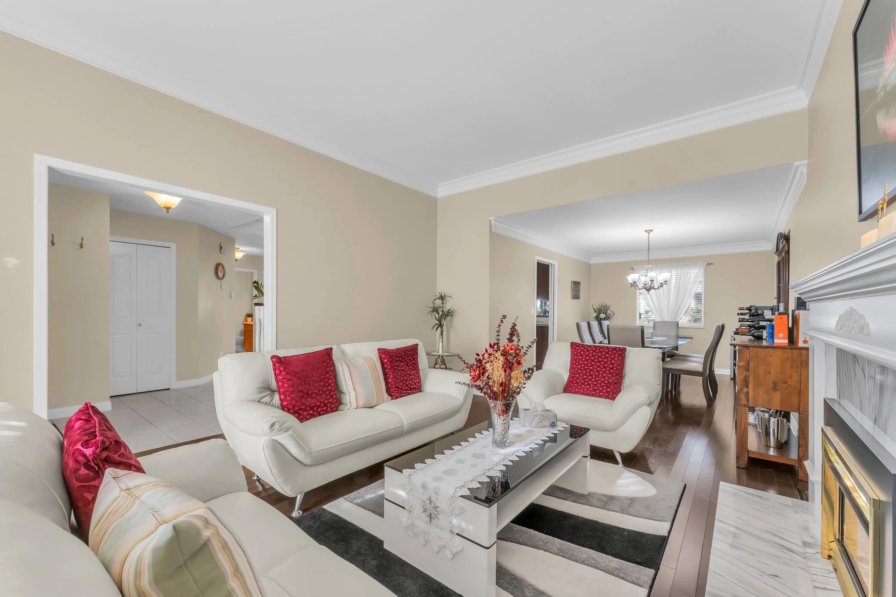
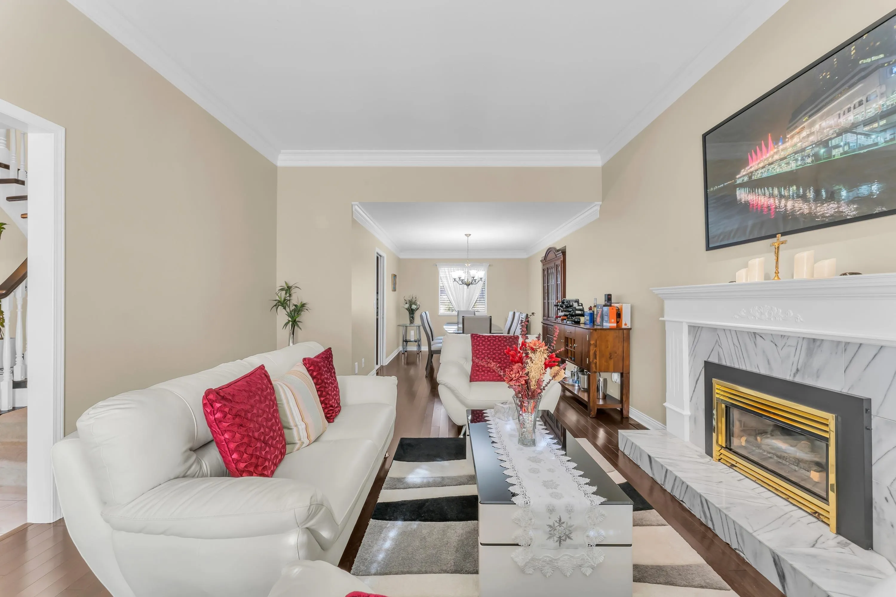
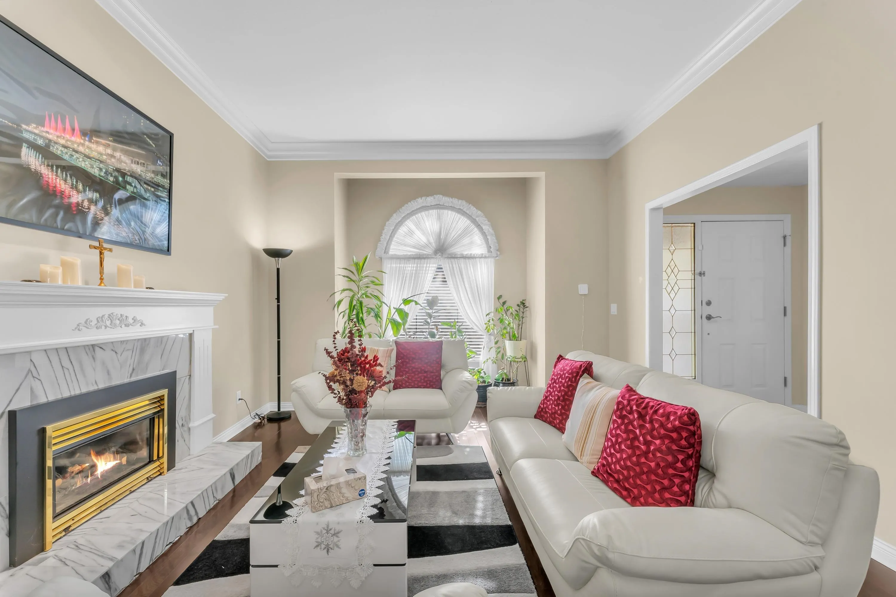
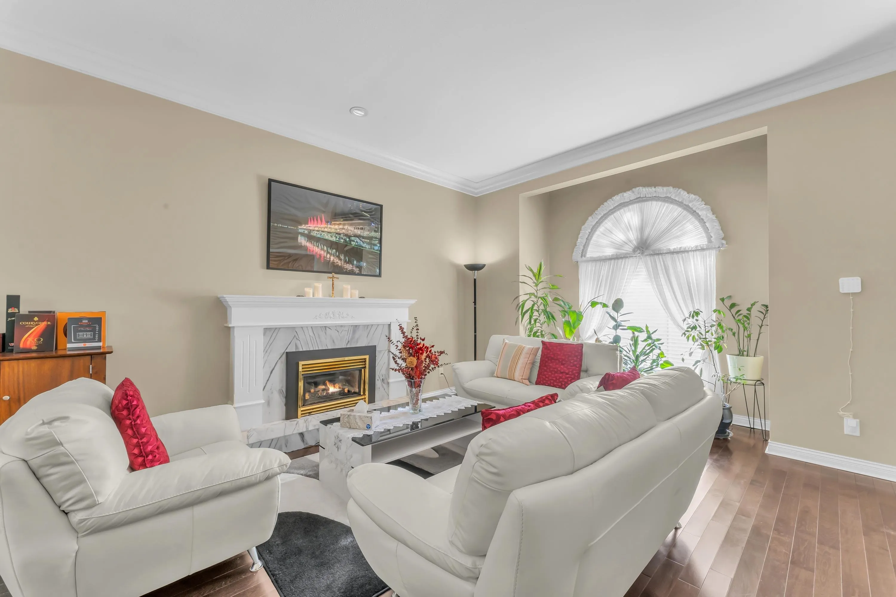
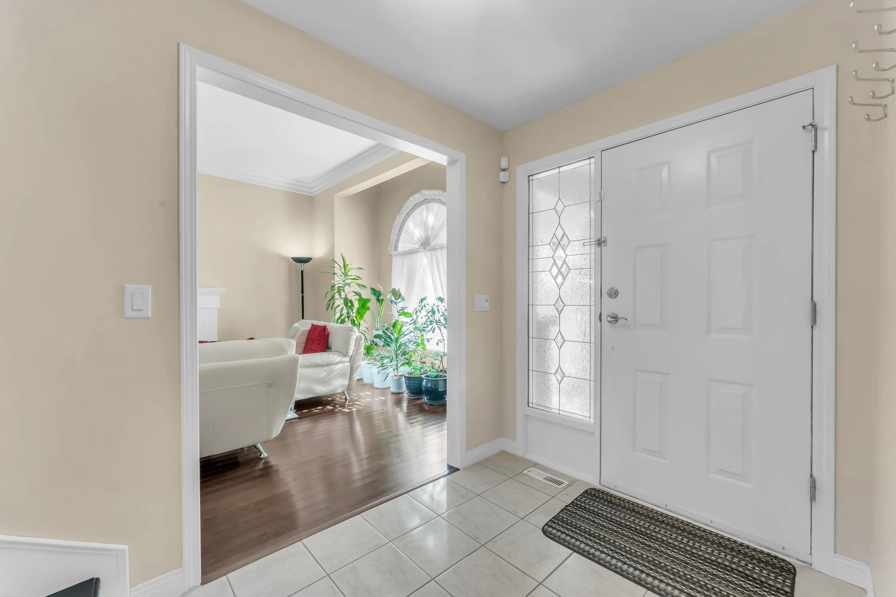
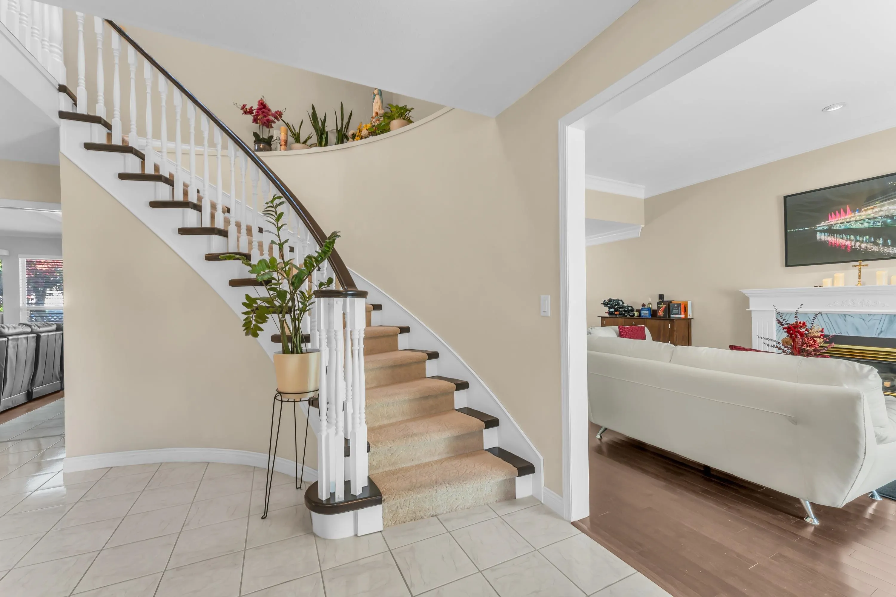
Boundary Park Large immaculately maintained home with popular floor plan; 4 large bedrooms on the upper floor ( master with it's own sitting area ), plus guest bedroom/den on main floor. Updates include; hardwood flooring in living room, dining room, upper hallway and all bedrooms. Laminate flooring in family room & games room. Tile flooring in entrance, carpeting on curved staircase. Master Bedroom is large with a sitting area, 5 pc. ensuite has heated tile floor. Beautiful kitchen with center island, feature maple cabinets, granite counters, s/s appliances & large walk-in pantry. Family room has stone gas F/p and flows through set of siding doors out to a large covered sundeck with private back yard. The roof & furnace were updated a one time. Short walk to school, shopping and transit

Property Details

Full Property Details

Interior

Bedrooms
5
Washrooms
3
Square Footage
2633 sqft
Basement
Crawl Space
Heating Type
Electric,Forced Air,Natural Gas
Kitchens
1
Floor Finish
Hardwood,Mixed,Tile
Den
No

Exterior

Front
62.63
Lot Size (Sq Ft)
7153.00
Waterfront
No
Parking Spaces
2
Total Parking Spaces
-
Garage Spaces
2
Zoning
SF
Roof
Asphalt

Building Description

Property Type
Residential Detached
Home Type
House
Subtype
Single Family Residence
Year Built
1990
Exterior
Frame Wood,Vinyl Siding
Water Supply
Public
No. Floor Levels
2

Community

Community
Panorama Ridge
Area Code
Surrey

Taxes & Fees

Taxes
$5,953.50 /yr
Tax Year
2026

Room Types

Room Dimensions Area Description
Living Room 18'2 x 13'3 240.71 sqft -
Dining Room 14'0 x 12'4 172.67 sqft -
Kitchen 12'0 x 15'7 187 sqft -
Eating Area 7'0 x 7'8 53.67 sqft -
Family Room 13'0 x 15'0 195 sqft -
Bedroom 10'9 x 9'8 103.92 sqft -
Primary Bedroom 18'11 x 18'5 348.38 sqft -
Bedroom 12'0 x 11'11 143 sqft -
Bedroom 11'5 x 11'6 131.29 sqft -
Bedroom 13'6 x 17'2 231.75 sqft -
Jess Kuang
Jess Kuang
Sutton Group - 1st West Realty
Listed by Kevan Jangze
19 days on site
Listing Broker
Multiple Realty Ltd.
Courtesy
Multiple Realty Ltd.

Similar homes for sale in Surrey

Explore Surrey

This representation is based in whole or in part on data generated by the Chilliwack & District Real Estate Board, Fraser Valley Real Estate Board or Greater Vancouver REALTORS® which assumes no responsibility for its accuracy. Copyright 2026 by the Greater Vancouver REALTORS®, Fraser Valley Real Estate Board, Chilliwack and District Real Estate Board, and BC Northern Real Estate Board. All Rights Reserved.
Powered by AgentLocator







