
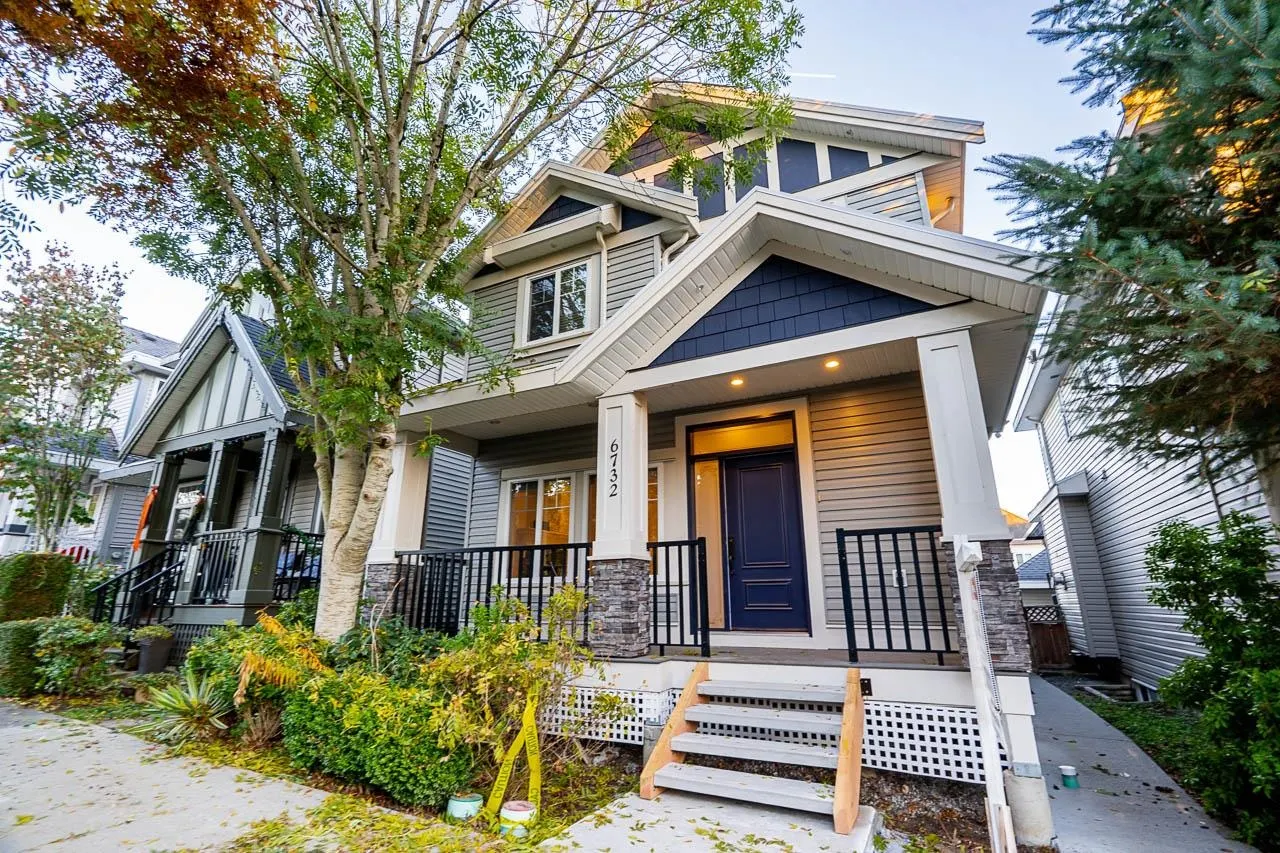
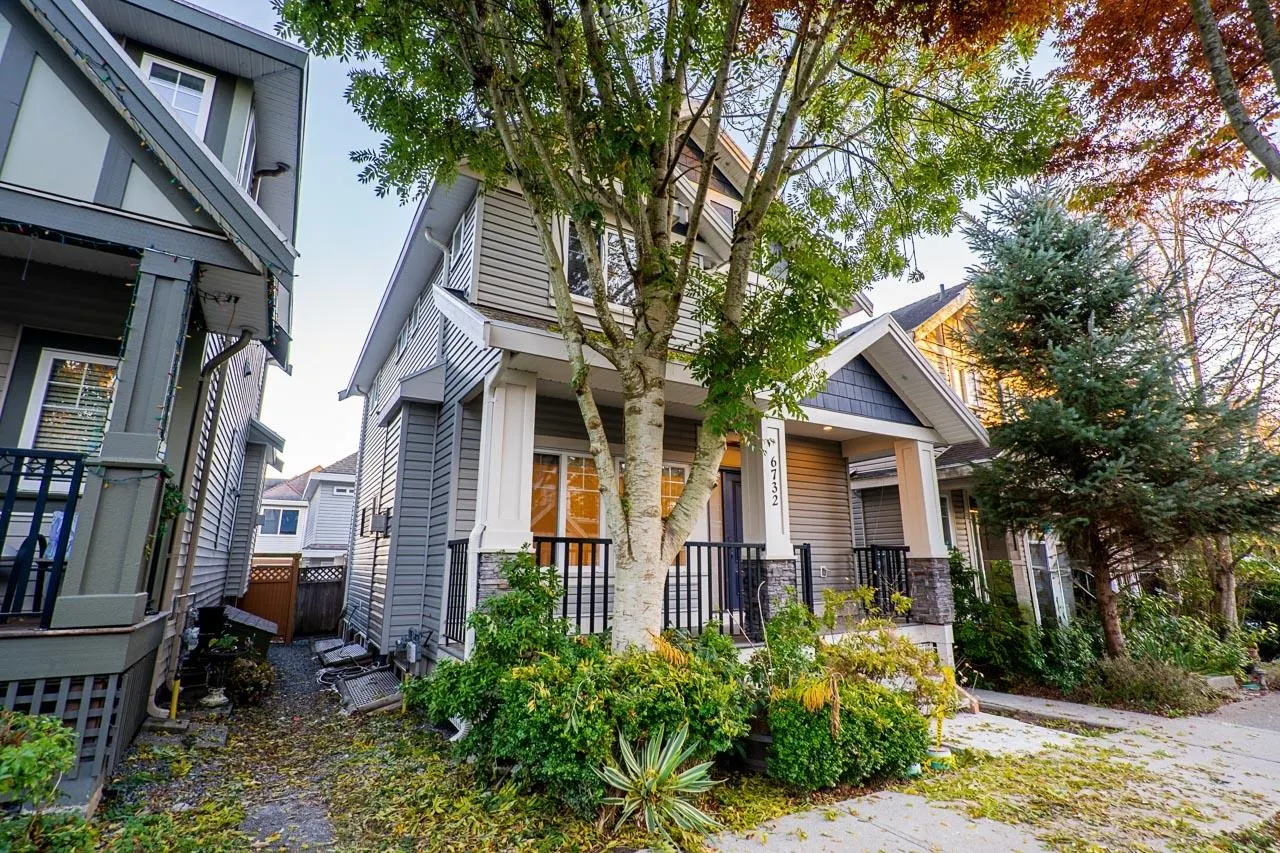
6732 191a Street, Surrey
1 / 40
For Sale
$1,325,000
6 bd · 5 ba · 2,813 sq ft

6732 191a Street, Surrey V4N 6A4

MLS®# R3178569

Est. mortgage
$5,027/mo
Property taxes $6,552.41/yr

About This Home

Property Type
House, Single Family Residence, Carriage/Coach House, Laneway House
Parking
2 garage, 3 parking
MLS #
R3178569
Size
2813 sqft
Basement
Finished
Lot size
2712.00 sqft
Tax
$6,552.41 /yr
Year Built
2009
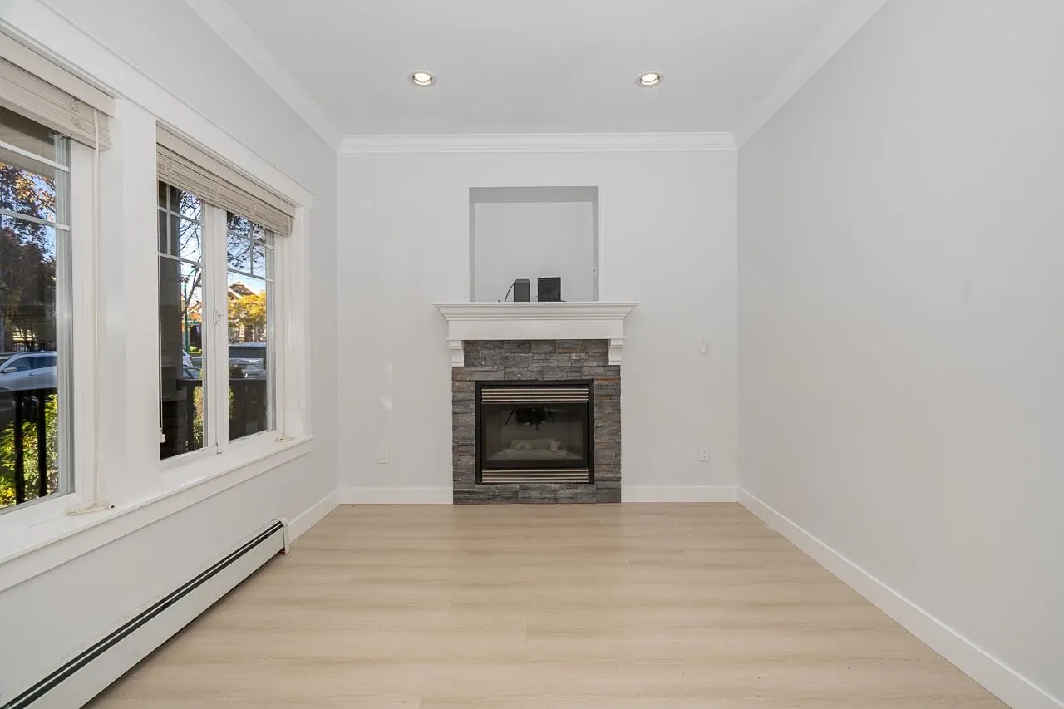
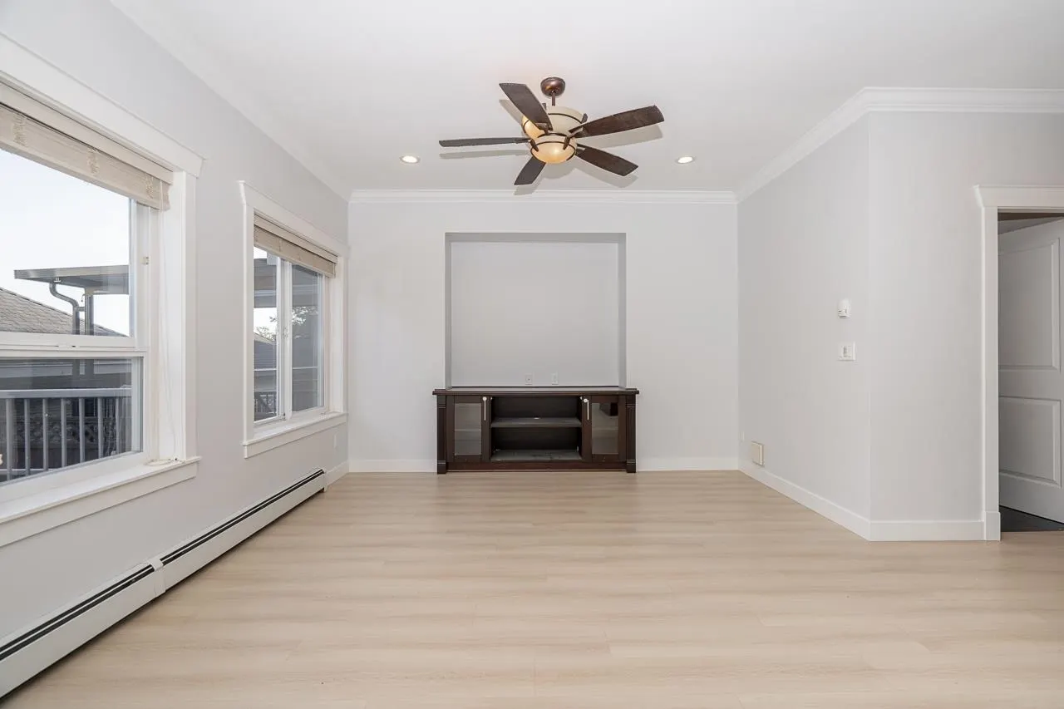
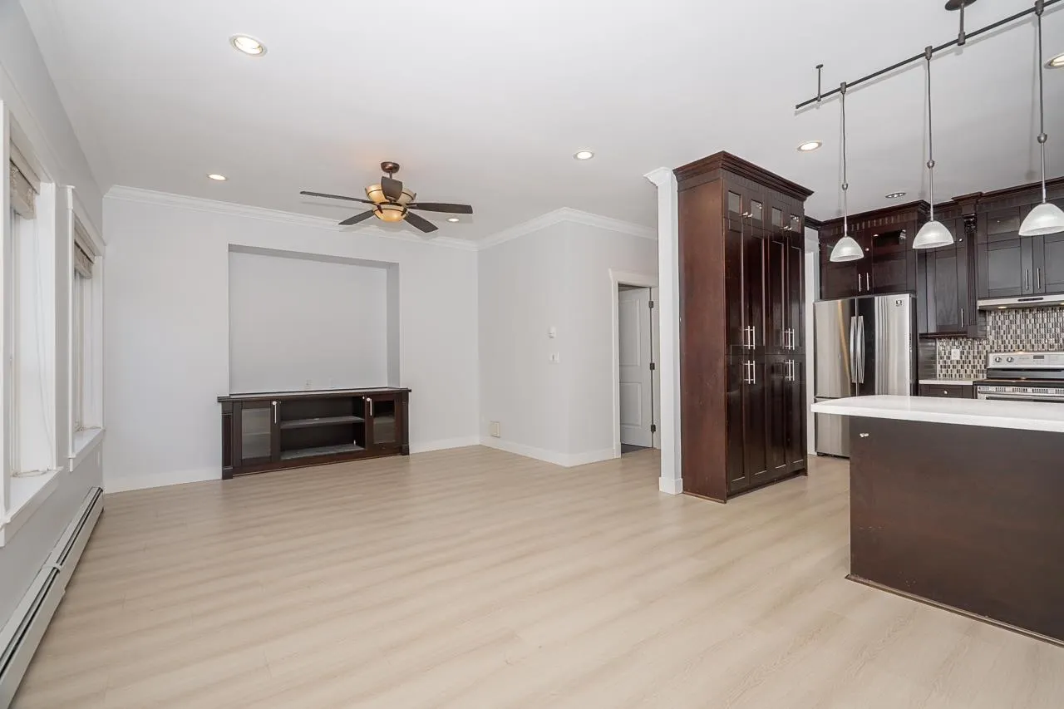
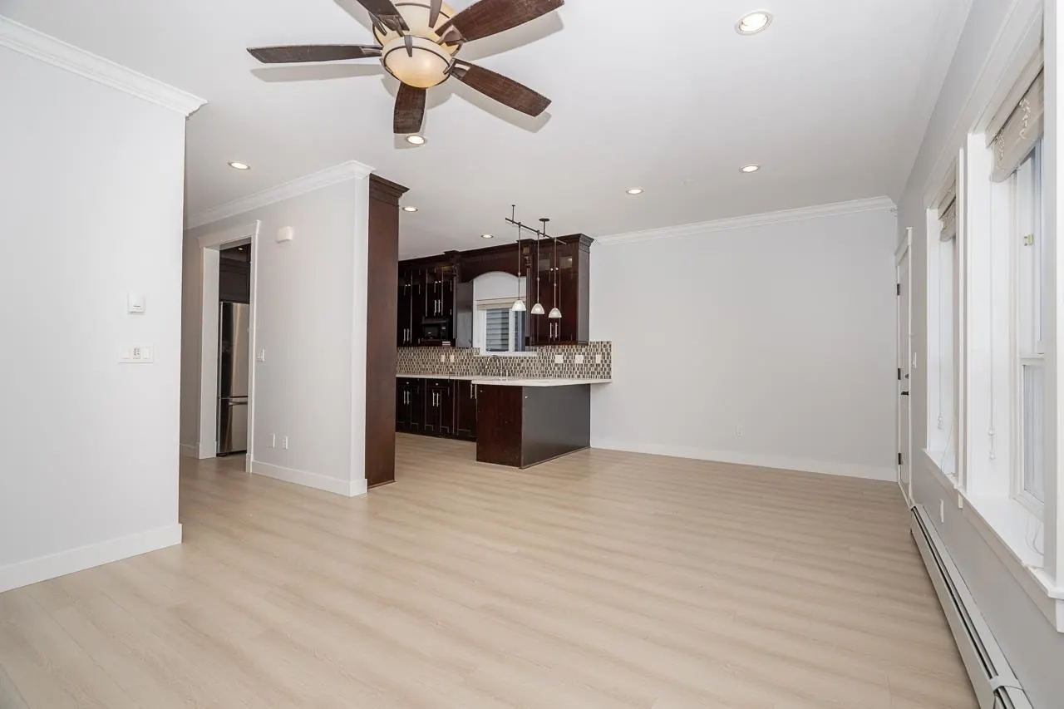
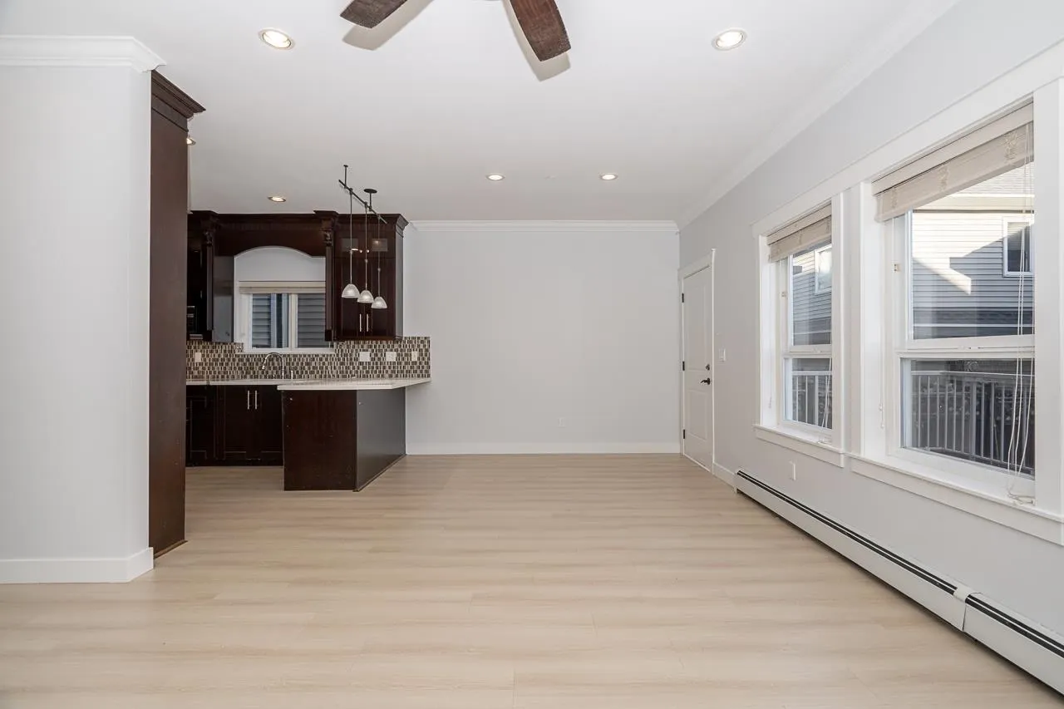
COACH HOME on a QUIET Steet in CLAYTON, perfect for young families, vacant Move-In Ready, Professionally painted with NEW laminate flooring & carpet in the main home, plus NEW front & back patio decks! Bright, functional layout ideal for entertaining. Features a 2 BED unauthorized basement suite built to legal standards with fire-rated door & drywall, sub-panel & separate heat controls. BONUS separate coach suite with its own laundry & extra storage! Excellent mortgage helpers offering flexibility for extended family or rental income. Property is also ZONED FOR MIXED-USE BUSINESS, adding incredible investment potential! A rare opportunity combining comfort, versatility & income potential. DON'T MISS OUT!

Property Details

Amenities & Utilities

In Unit

Full Property Details

Interior

Bedrooms
6
Washrooms
5
Square Footage
2813 sqft
Basement
Finished
Heating Type
Baseboard,Electric,Hot Water
Kitchens
3
Floor Finish
Laminate,Carpet
Den
No

Exterior

Front
27.98
Lot Size (Sq Ft)
2712.00
Waterfront
No
Parking Spaces
3
Total Parking Spaces
-
Garage Spaces
2
Zoning
R5S
Roof
Asphalt

Building Description

Style
Carriage/Coach House,Laneway House
Property Type
Residential Detached
Home Type
House
Subtype
Single Family Residence
Year Built
2009
Exterior
Frame Wood,Vinyl Siding,Wood Siding
Water Supply
Public
No. Floor Levels
3

Community

Community
Clayton
Area Code
Cloverdale

Taxes & Fees

Taxes
$6,552.41 /yr
Tax Year
2026

Other

Virtual Tour Link

Room Types

Room Dimensions Area Description
Foyer 4'0 x 7'9 31 sqft -
Living Room 9'10 x 10'2 99.97 sqft -
Kitchen 14'1 x 10'2 143.18 sqft -
Dining Room 9'8 x 9'7 92.64 sqft -
Family Room 12'8 x 11'1 140.39 sqft -
Primary Bedroom 11'9 x 14'4 168.42 sqft -
Walk-In Closet 4'0 x 5'11 23.67 sqft -
Laundry 2'9 x 5'9 15.81 sqft -
Bedroom 9'8 x 10'6 101.5 sqft -
Walk-In Closet 2'9 x 4'8 12.83 sqft -
Bedroom 9'6 x 9'9 92.62 sqft -
Walk-In Closet 2'9 x 5'5 14.9 sqft -
Living Room 10'2 x 13'5 136.4 sqft -
Kitchen 7'10 x 6'1 47.65 sqft -
Bedroom 9'5 x 9'8 91.03 sqft -
Bedroom 9'11 x 9'8 95.86 sqft -
Storage 3'10 x 5'7 21.4 sqft -
Laundry 2'6 x 3'4 8.33 sqft -
Living Room 10'6 x 9'5 98.88 sqft -
Kitchen 9'0 x 8'5 75.75 sqft -
Bedroom 8'6 x 9'2 77.92 sqft -
Walk-In Closet 3'2 x 3'7 11.35 sqft -
Laundry 5'6 x 4'9 26.12 sqft -
Jess Kuang
Jess Kuang
Sutton Group - 1st West Realty
Listed by Robbie Johal - PREC
19 days on site
Listing Broker
RE/MAX 2000 Realty
Courtesy
RE/MAX 2000 Realty

Similar homes for sale in Surrey

Explore Surrey

This representation is based in whole or in part on data generated by the Chilliwack & District Real Estate Board, Fraser Valley Real Estate Board or Greater Vancouver REALTORS® which assumes no responsibility for its accuracy. Copyright 2026 by the Greater Vancouver REALTORS®, Fraser Valley Real Estate Board, Chilliwack and District Real Estate Board, and BC Northern Real Estate Board. All Rights Reserved.
Powered by AgentLocator







