
5065 Dominion Street, Burnaby
1 / 37
For Sale
$1,198,000
4 bd · 4 ba · 1,421 sq ft

5065 Dominion Street, Burnaby V5G 1C8

MLS®# R3178527

Est. mortgage
$4,545/mo
Property taxes $4,424.79/yr

About This Home

Property Type
Townhome, Half Duplex
Parking
1 garage, 1 parking
MLS #
R3178527
Size
1421 sqft
Basement
None
Lot size
4391.00 sqft
Tax
$4,424.79 /yr
Year Built
2016
Maintenance Fee
$ 0 /mo
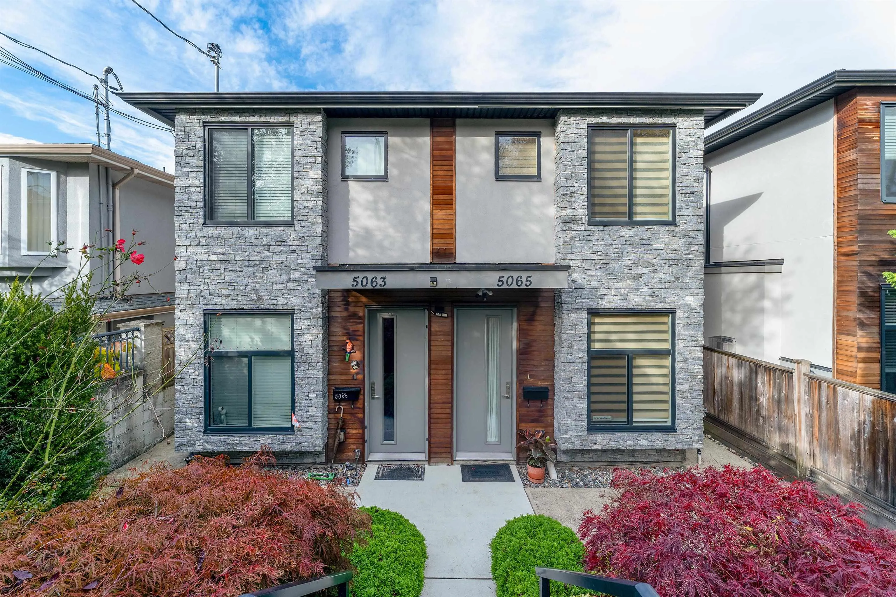
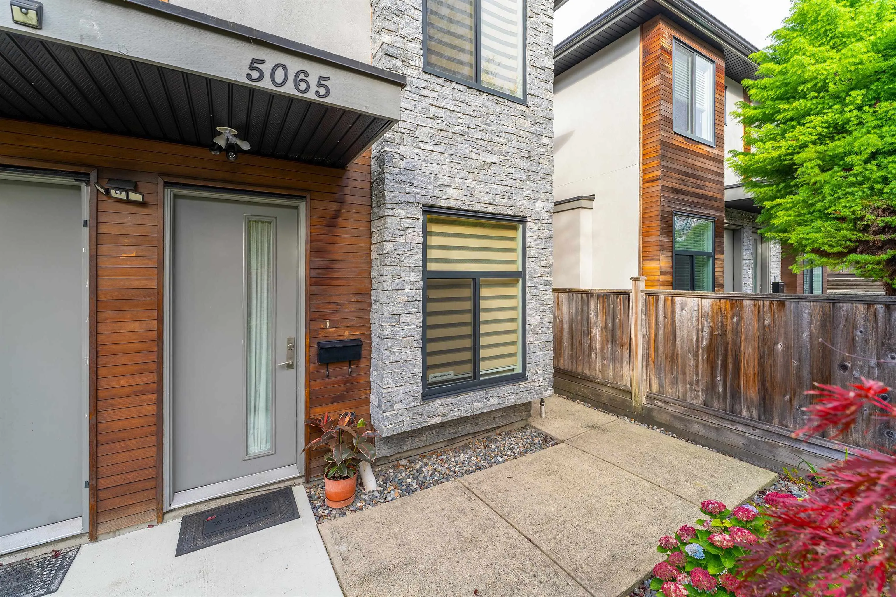
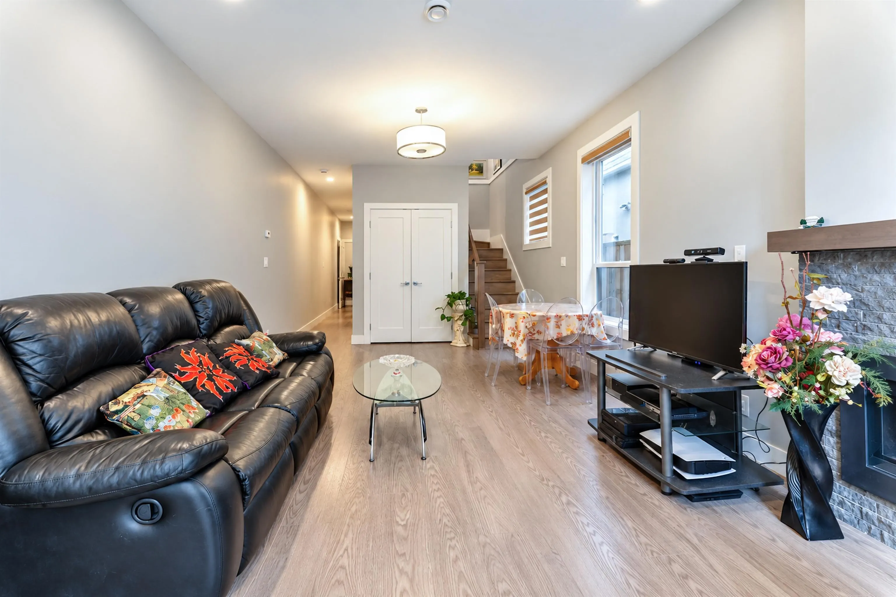
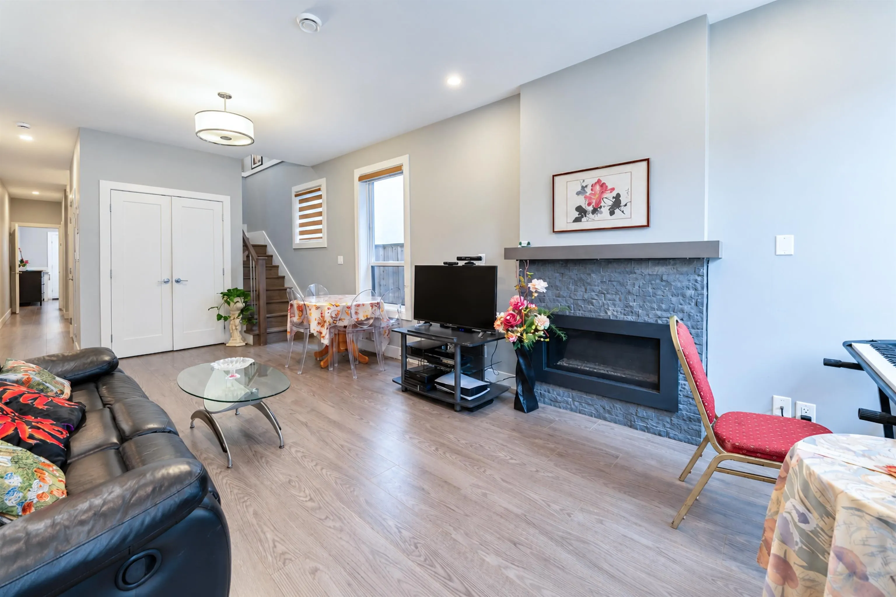
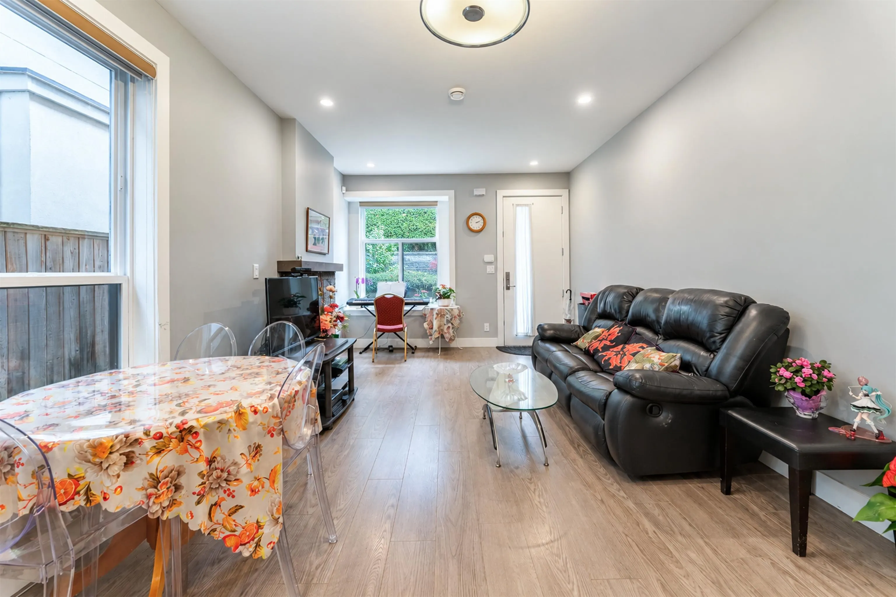
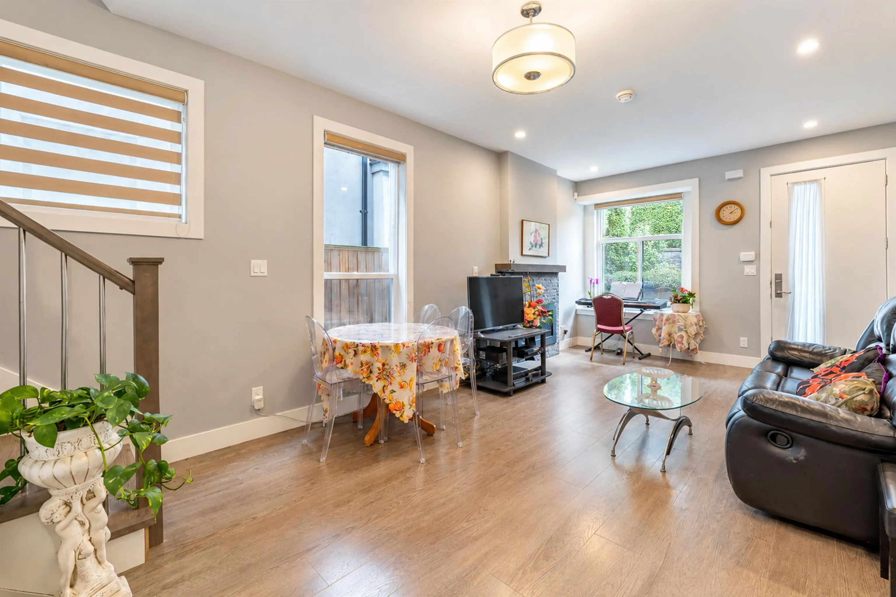
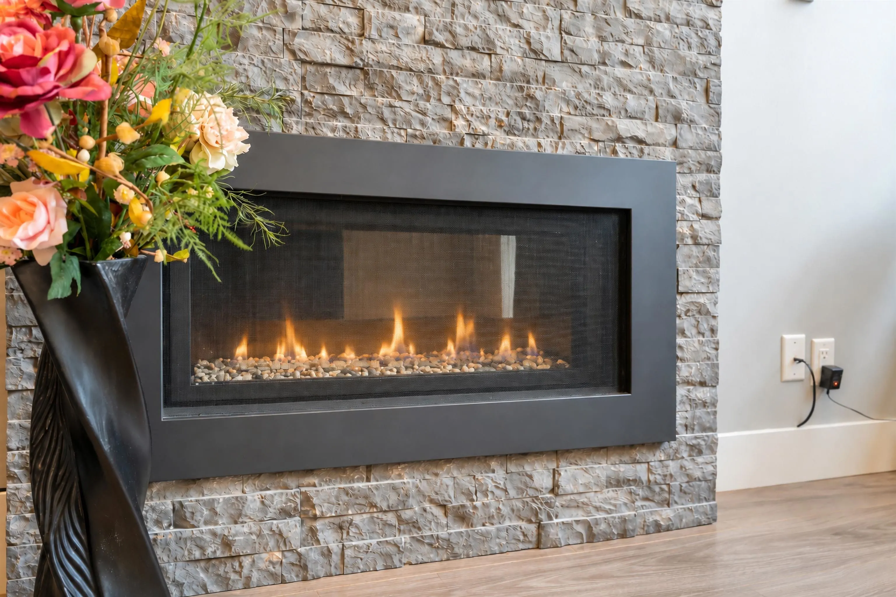
Why buy a townhouse with fees when you can own this fee-simple, south-facing side-by-side duplex with mountain & city views and income potential? Bright & functional home featuring 3 bedrooms plus a large lower-level office (with full bath & private sink)-easy potential for a 4th bedroom or a rental suite! Total 3.5 baths, open living, and a covered balcony to enjoy panoramic North Shore Mountain and city views. Features: in-floor radiant heating, gas fireplace, stainless appliances, stylish window coverings, high-efficiency hot water tank & laundry are brand new. Additional parking available at front. Enjoy back yard with a garden. Minutes to BCIT, Hwy 1, Brentwood SkyTrain, Metrotown, Costco & Deer Lake. No strata fees! Incredible value!. Open house: Nov14/15 (Sat & Sun) 2-4pm.

Property Details

Amenities & Utilities

In Unit

Full Property Details

Interior

Bedrooms
4
Washrooms
4
Square Footage
1421 sqft
Basement
None
Heating Type
Radiant
Kitchens
1
Floor Finish
Laminate,Tile,Carpet
Den
No

Exterior

Front
33.01
Lot Size (Sq Ft)
4391.00
View
Mountians, City
Waterfront
No
Parking Spaces
1
Total Parking Spaces
-
Garage Spaces
1
Zoning
R1
Roof
Asphalt

Building Description

Property Type
Duplex,Residential Attached
Home Type
Townhome
Subtype
Half Duplex
Year Built
2016
Exterior
Frame Wood,Mixed (Exterior)
Water Supply
Public
No. Floor Levels
2

Community

Community
Central BN
Area Code
Burnaby North

Taxes & Fees

Taxes
$4,424.79 /yr
Tax Year
2026
Maintenance Fee
$ 0 /mo

Room Types

Room Dimensions Area Description
Living Room 14'9 x 12'0 177 sqft -
Dining Room 8'0 x 12'0 96 sqft -
Kitchen 8'9 x 8'11 78.02 sqft -
Office 13'9 x 12'0 165 sqft -
Bedroom 9'11 x 12'0 119 sqft -
Bedroom 7'11 x 8'2 64.65 sqft -
Primary Bedroom 13'9 x 12'0 165 sqft -
Jess Kuang
Jess Kuang
Sutton Group - 1st West Realty
Listed by Henry Wu PREC*
19 days on site
Listing Broker
LeHomes Realty Premier
Courtesy
LeHomes Realty Premier

Similar homes for sale in Burnaby

Explore Burnaby

This representation is based in whole or in part on data generated by the Chilliwack & District Real Estate Board, Fraser Valley Real Estate Board or Greater Vancouver REALTORS® which assumes no responsibility for its accuracy. Copyright 2026 by the Greater Vancouver REALTORS®, Fraser Valley Real Estate Board, Chilliwack and District Real Estate Board, and BC Northern Real Estate Board. All Rights Reserved.
Powered by AgentLocator





