
2495 Davies Avenue #4, Port Coquitlam
1 / 40
For Sale
$899,900
2 bd · 3 ba · 1,494 sq ft

2495 Davies Avenue #4, Port Coquitlam V3C 0B2

MLS®# R3178507

Est. mortgage
$3,414/mo
Property taxes $3,579.09/yr

About This Home

Property Type
Townhome, Townhouse, 3 Storey
Parking
1 garage, 2 parking
MLS #
R3178507
Size
1494 sqft
Basement
None
Tax
$3,579.09 /yr
Year Built
2008
Maintenance Fee
$434.56 /mo
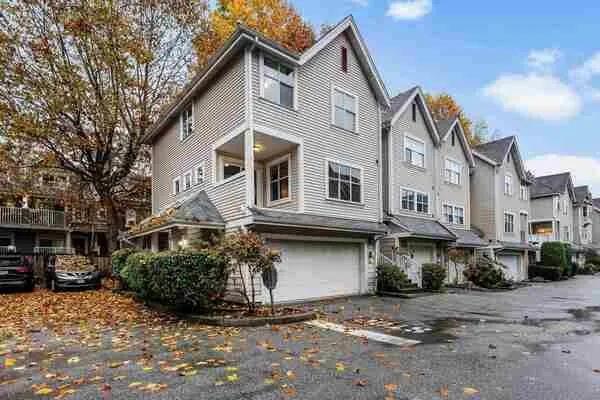
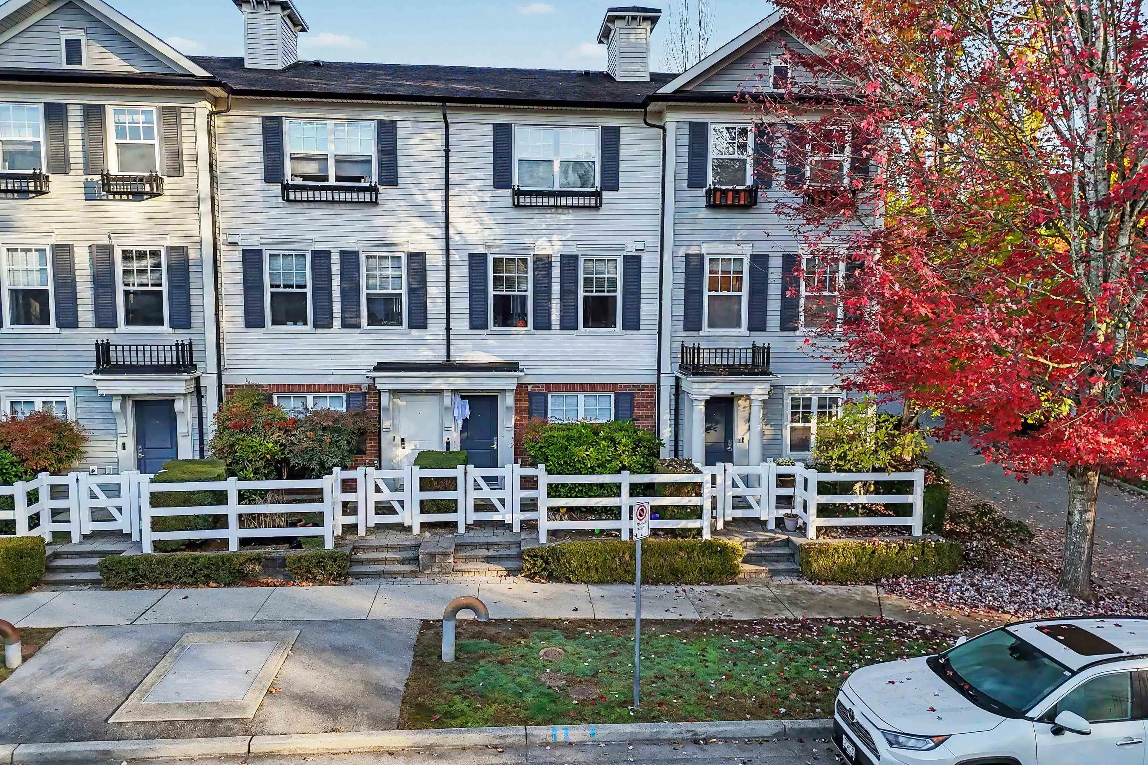
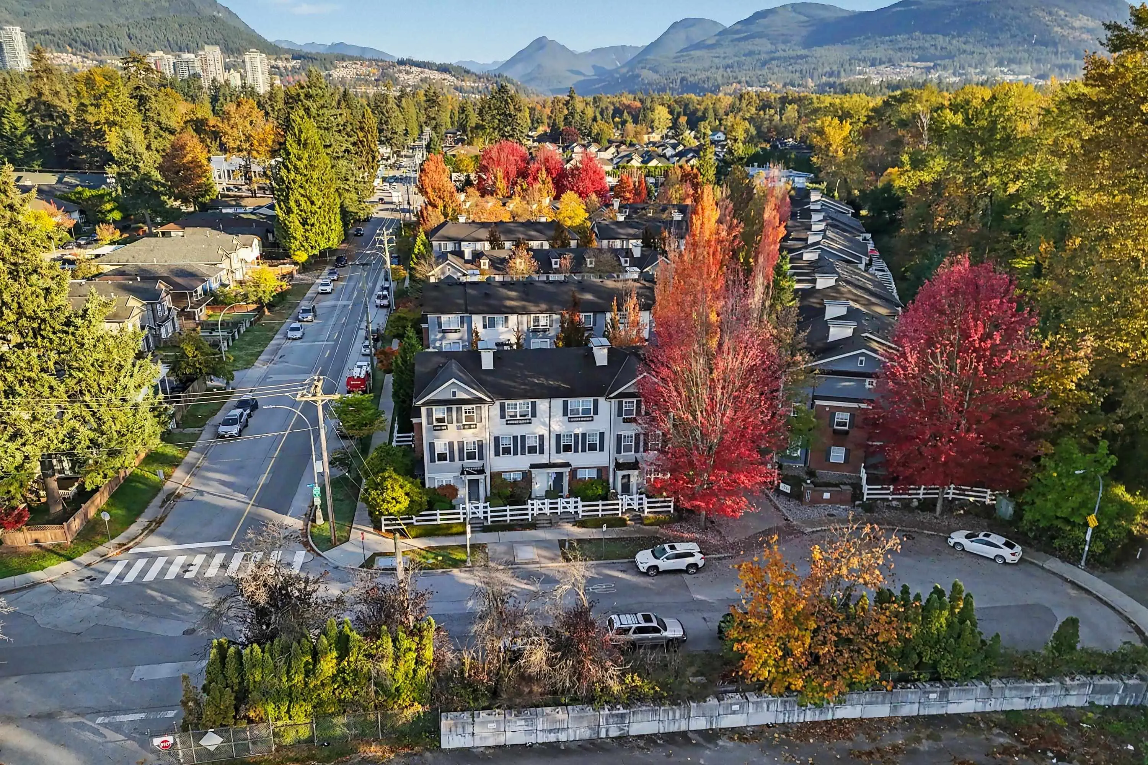
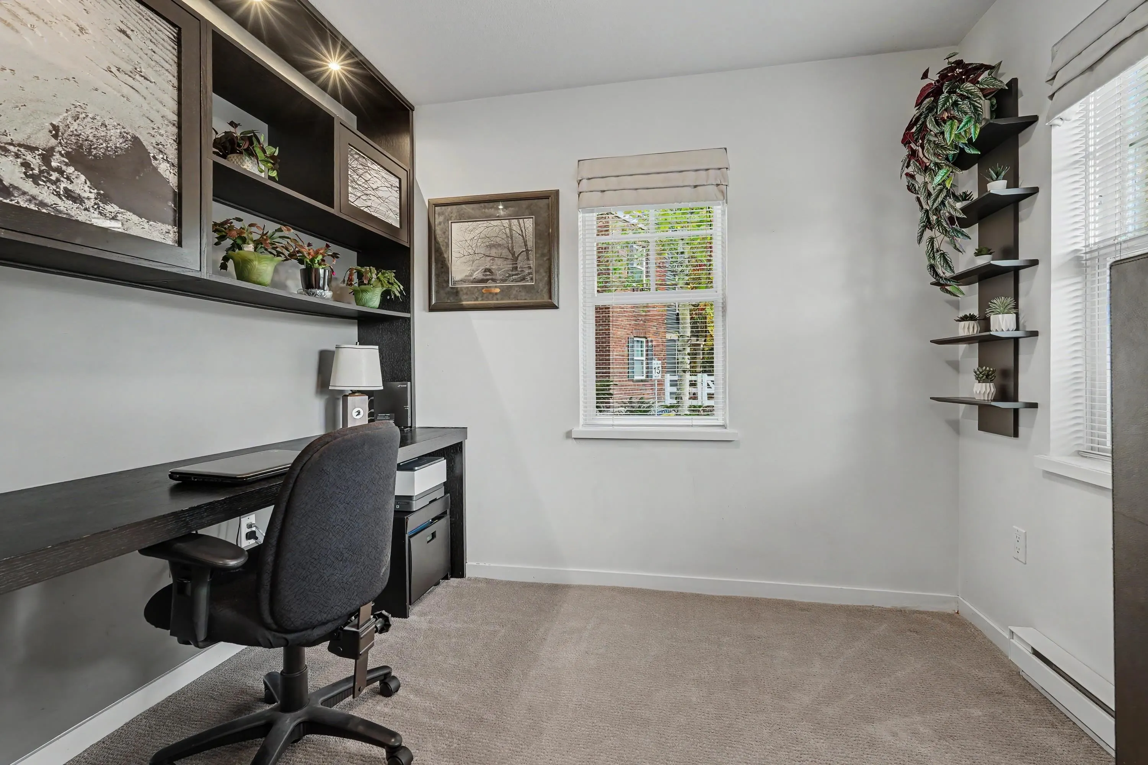
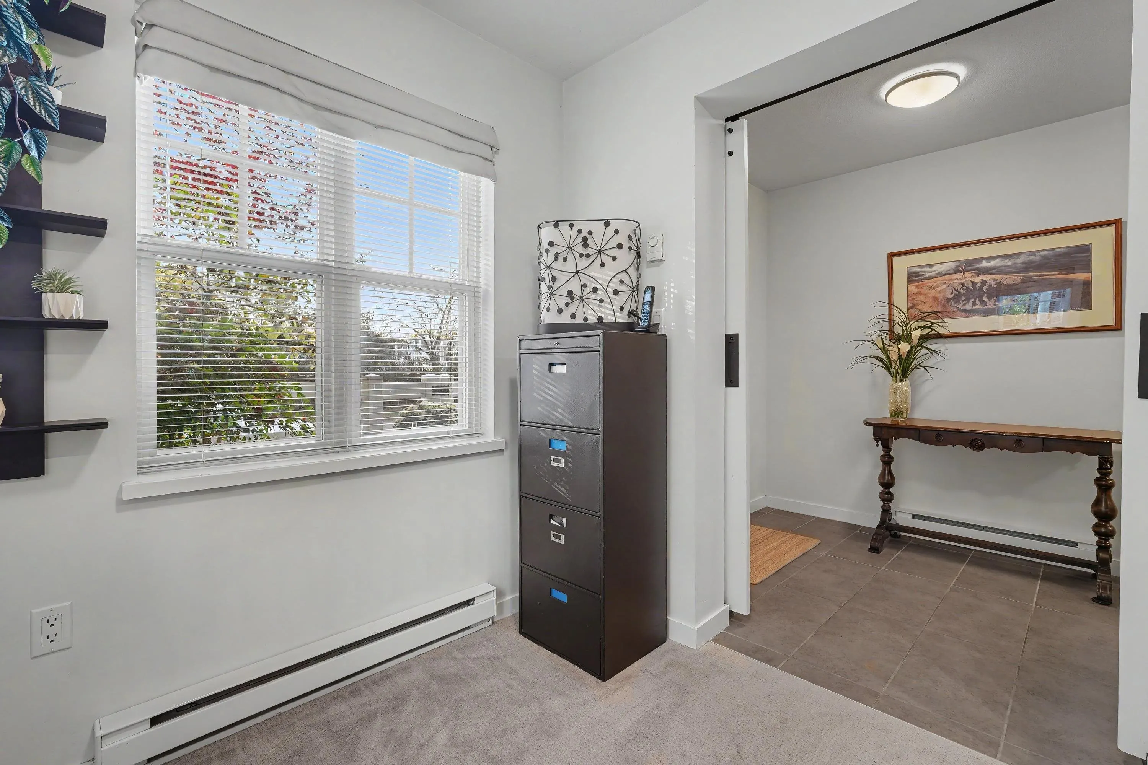
Tucked into a peaceful, sought-after quiet corner of the complex, this original-owner, 2 bed & den end-unit townhouse offers an exceptional blend of comfort, quality, & thoughtful design. Formerly the show home, it boasts over $45,000 in developer upgrades, incl. built-in cabinetry throughout the home. Being an end unit, the extra windows fill the home with natural light. The main floor features a large living room opening up to the deck, a kitchen featuring Silestone counters, s/s appliances, & under-cabinet lighting, & a bright spacious dining room. The convenient den could easily be used as a bedroom. Facing a quiet cul-de-sac with ample street parking, you're steps to trails along the river & minutes to Lions Park, West Coast Express, shops, & Skytrain. Open House Sat Nov 14th 2-4pm!

Property Details

Amenities & Utilities

In Unit

Full Property Details

Interior

Bedrooms
2
Washrooms
3
Square Footage
1494 sqft
Basement
None
Heating Type
Baseboard,Electric
Kitchens
1
Floor Finish
Laminate,Tile,Carpet
Den
Yes

Exterior

Waterfront
No
Parking Spaces
2
Total Parking Spaces
-
Garage Spaces
1
Zoning
RTH3
Roof
Asphalt

Building Description

Style
3 Storey
Property Type
Residential Attached
Home Type
Townhome
Subtype
Townhouse
Year Built
2008
Exterior
Frame Wood,Brick (Exterior),Vinyl Siding,Wood Siding
Water Supply
Public
No. Floor Levels
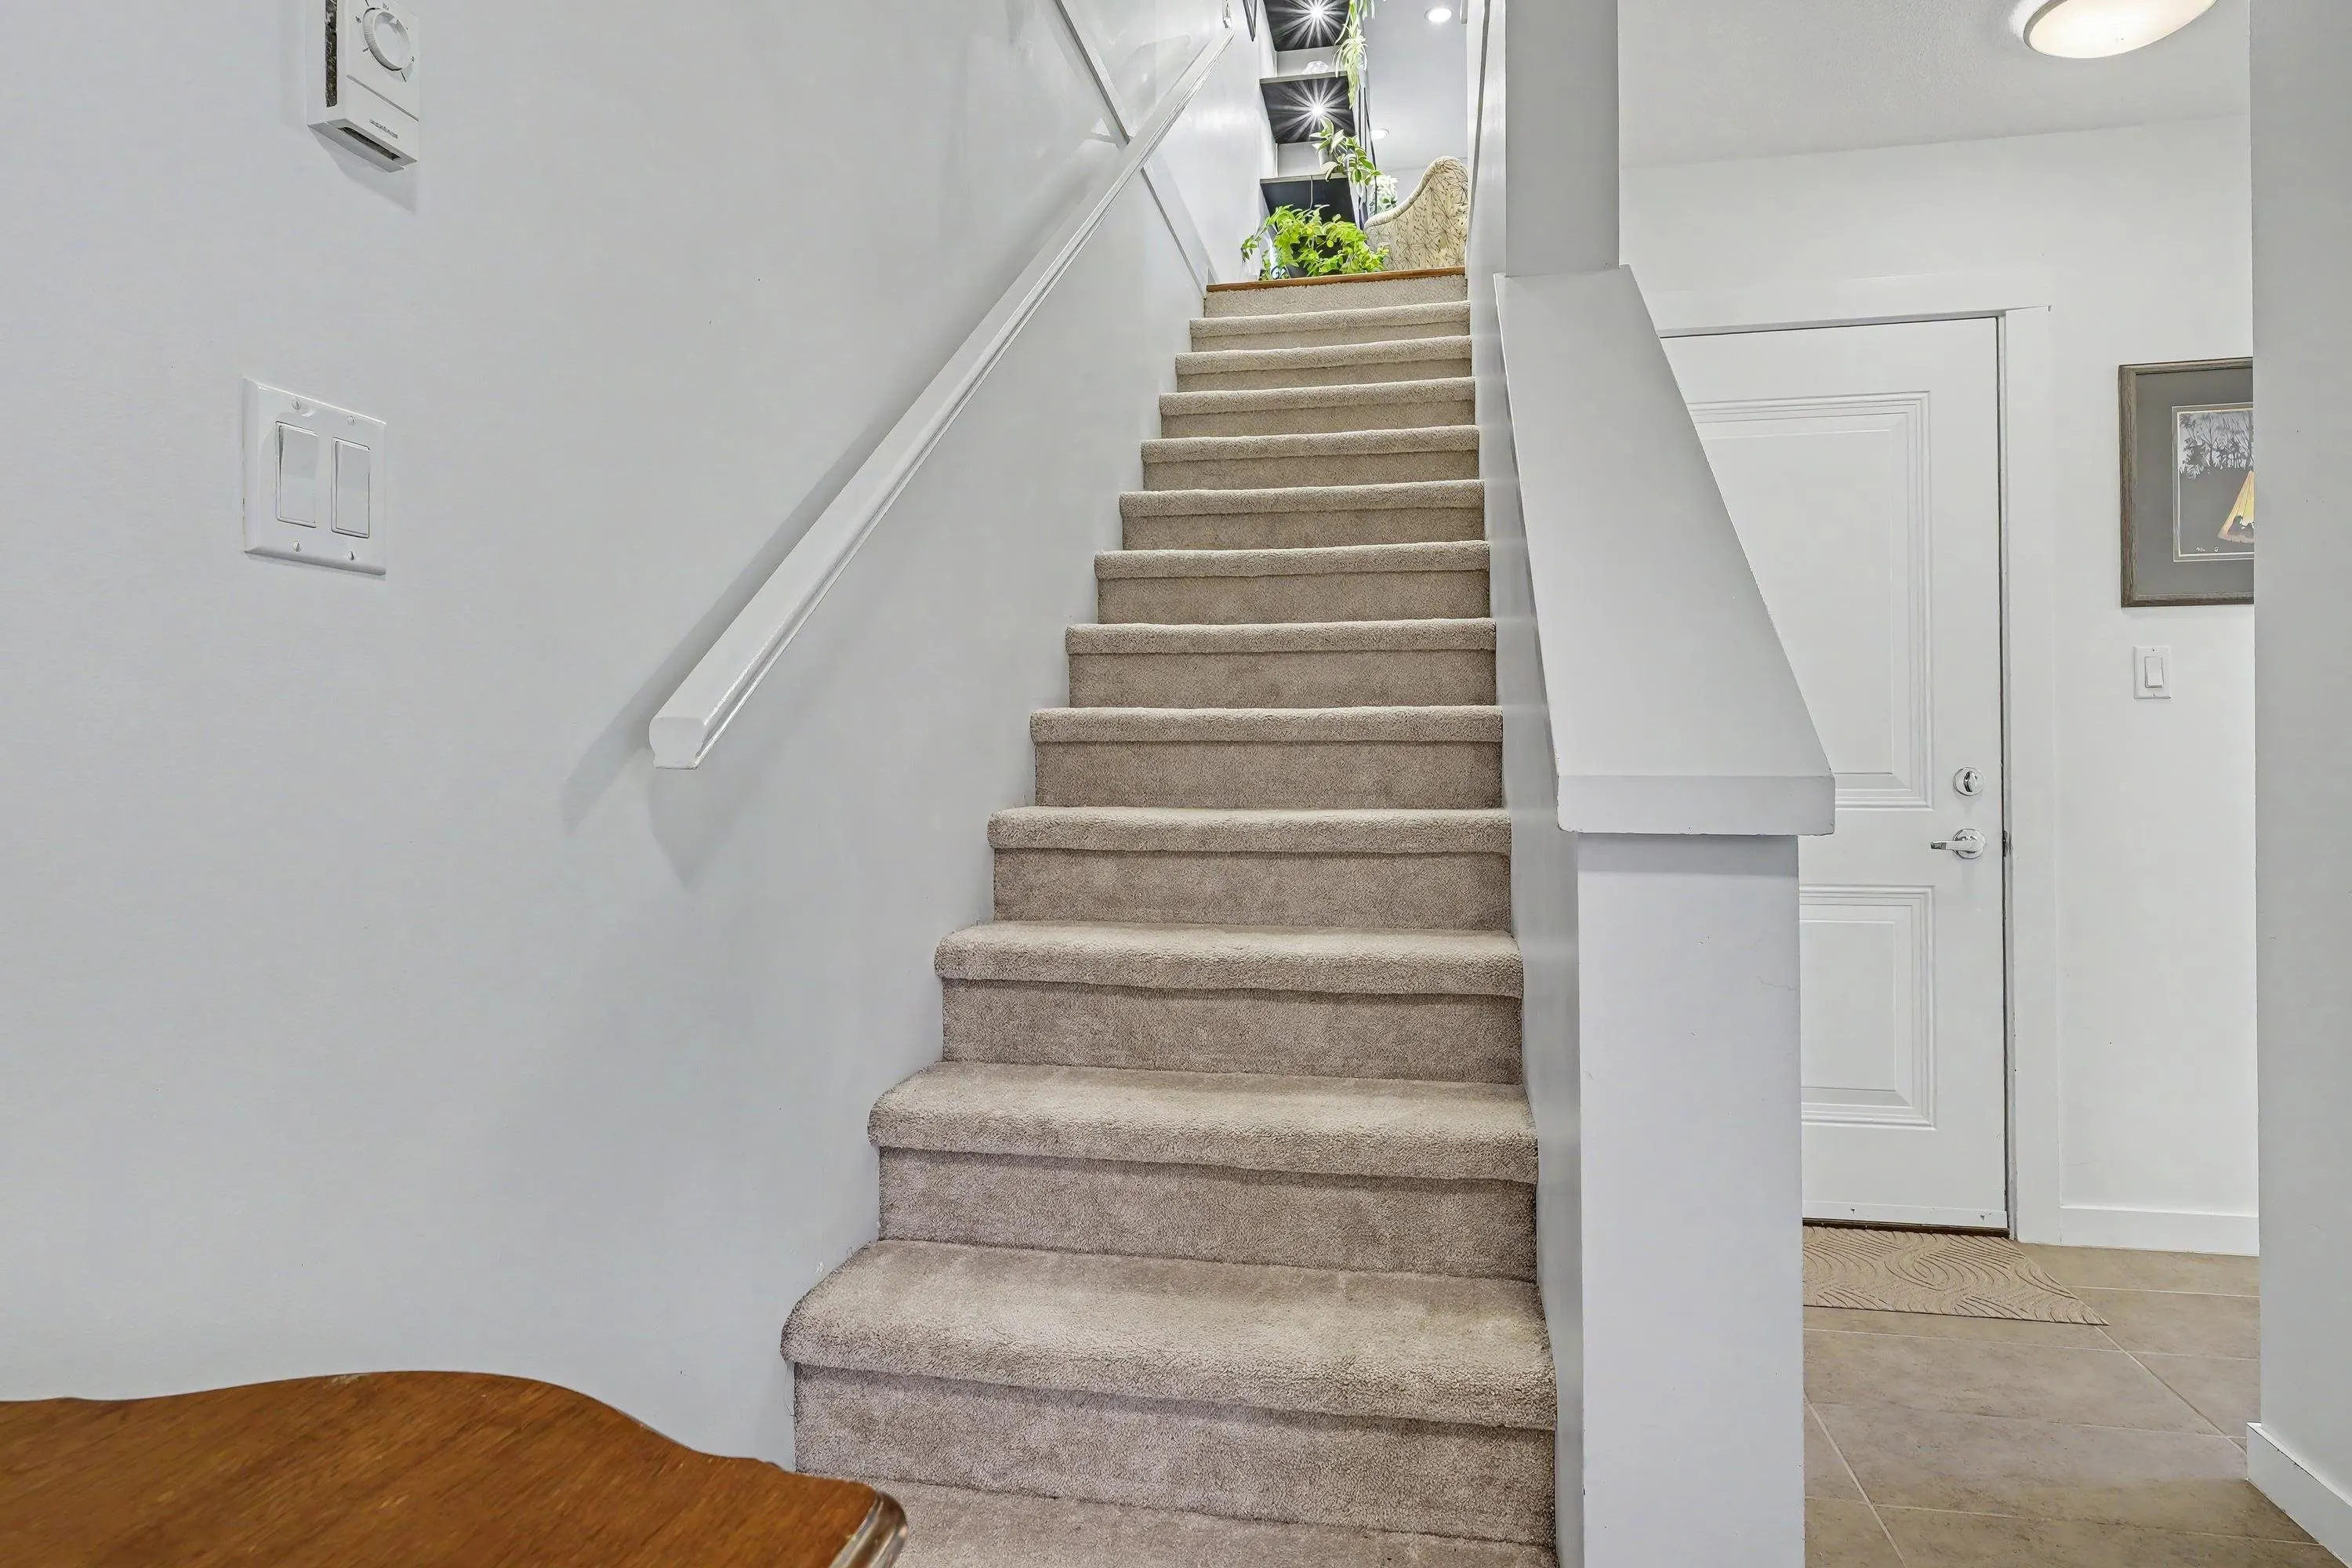
3
Pets Allowed
Cats OK,Dogs OK,Number Limit (Two),Yes With Restrictions

Community

Community
Central Pt Coquitlam
Area Code
Port Coquitlam

Taxes & Fees

Taxes
$3,579.09 /yr
Tax Year
2026
Maintenance Fee
$434.56 /mo

Other

Virtual Tour Link
Pets
Cats OK,Dogs OK,Number Limit (Two),Yes With Restrictions

Room Types

Room Dimensions Area Description
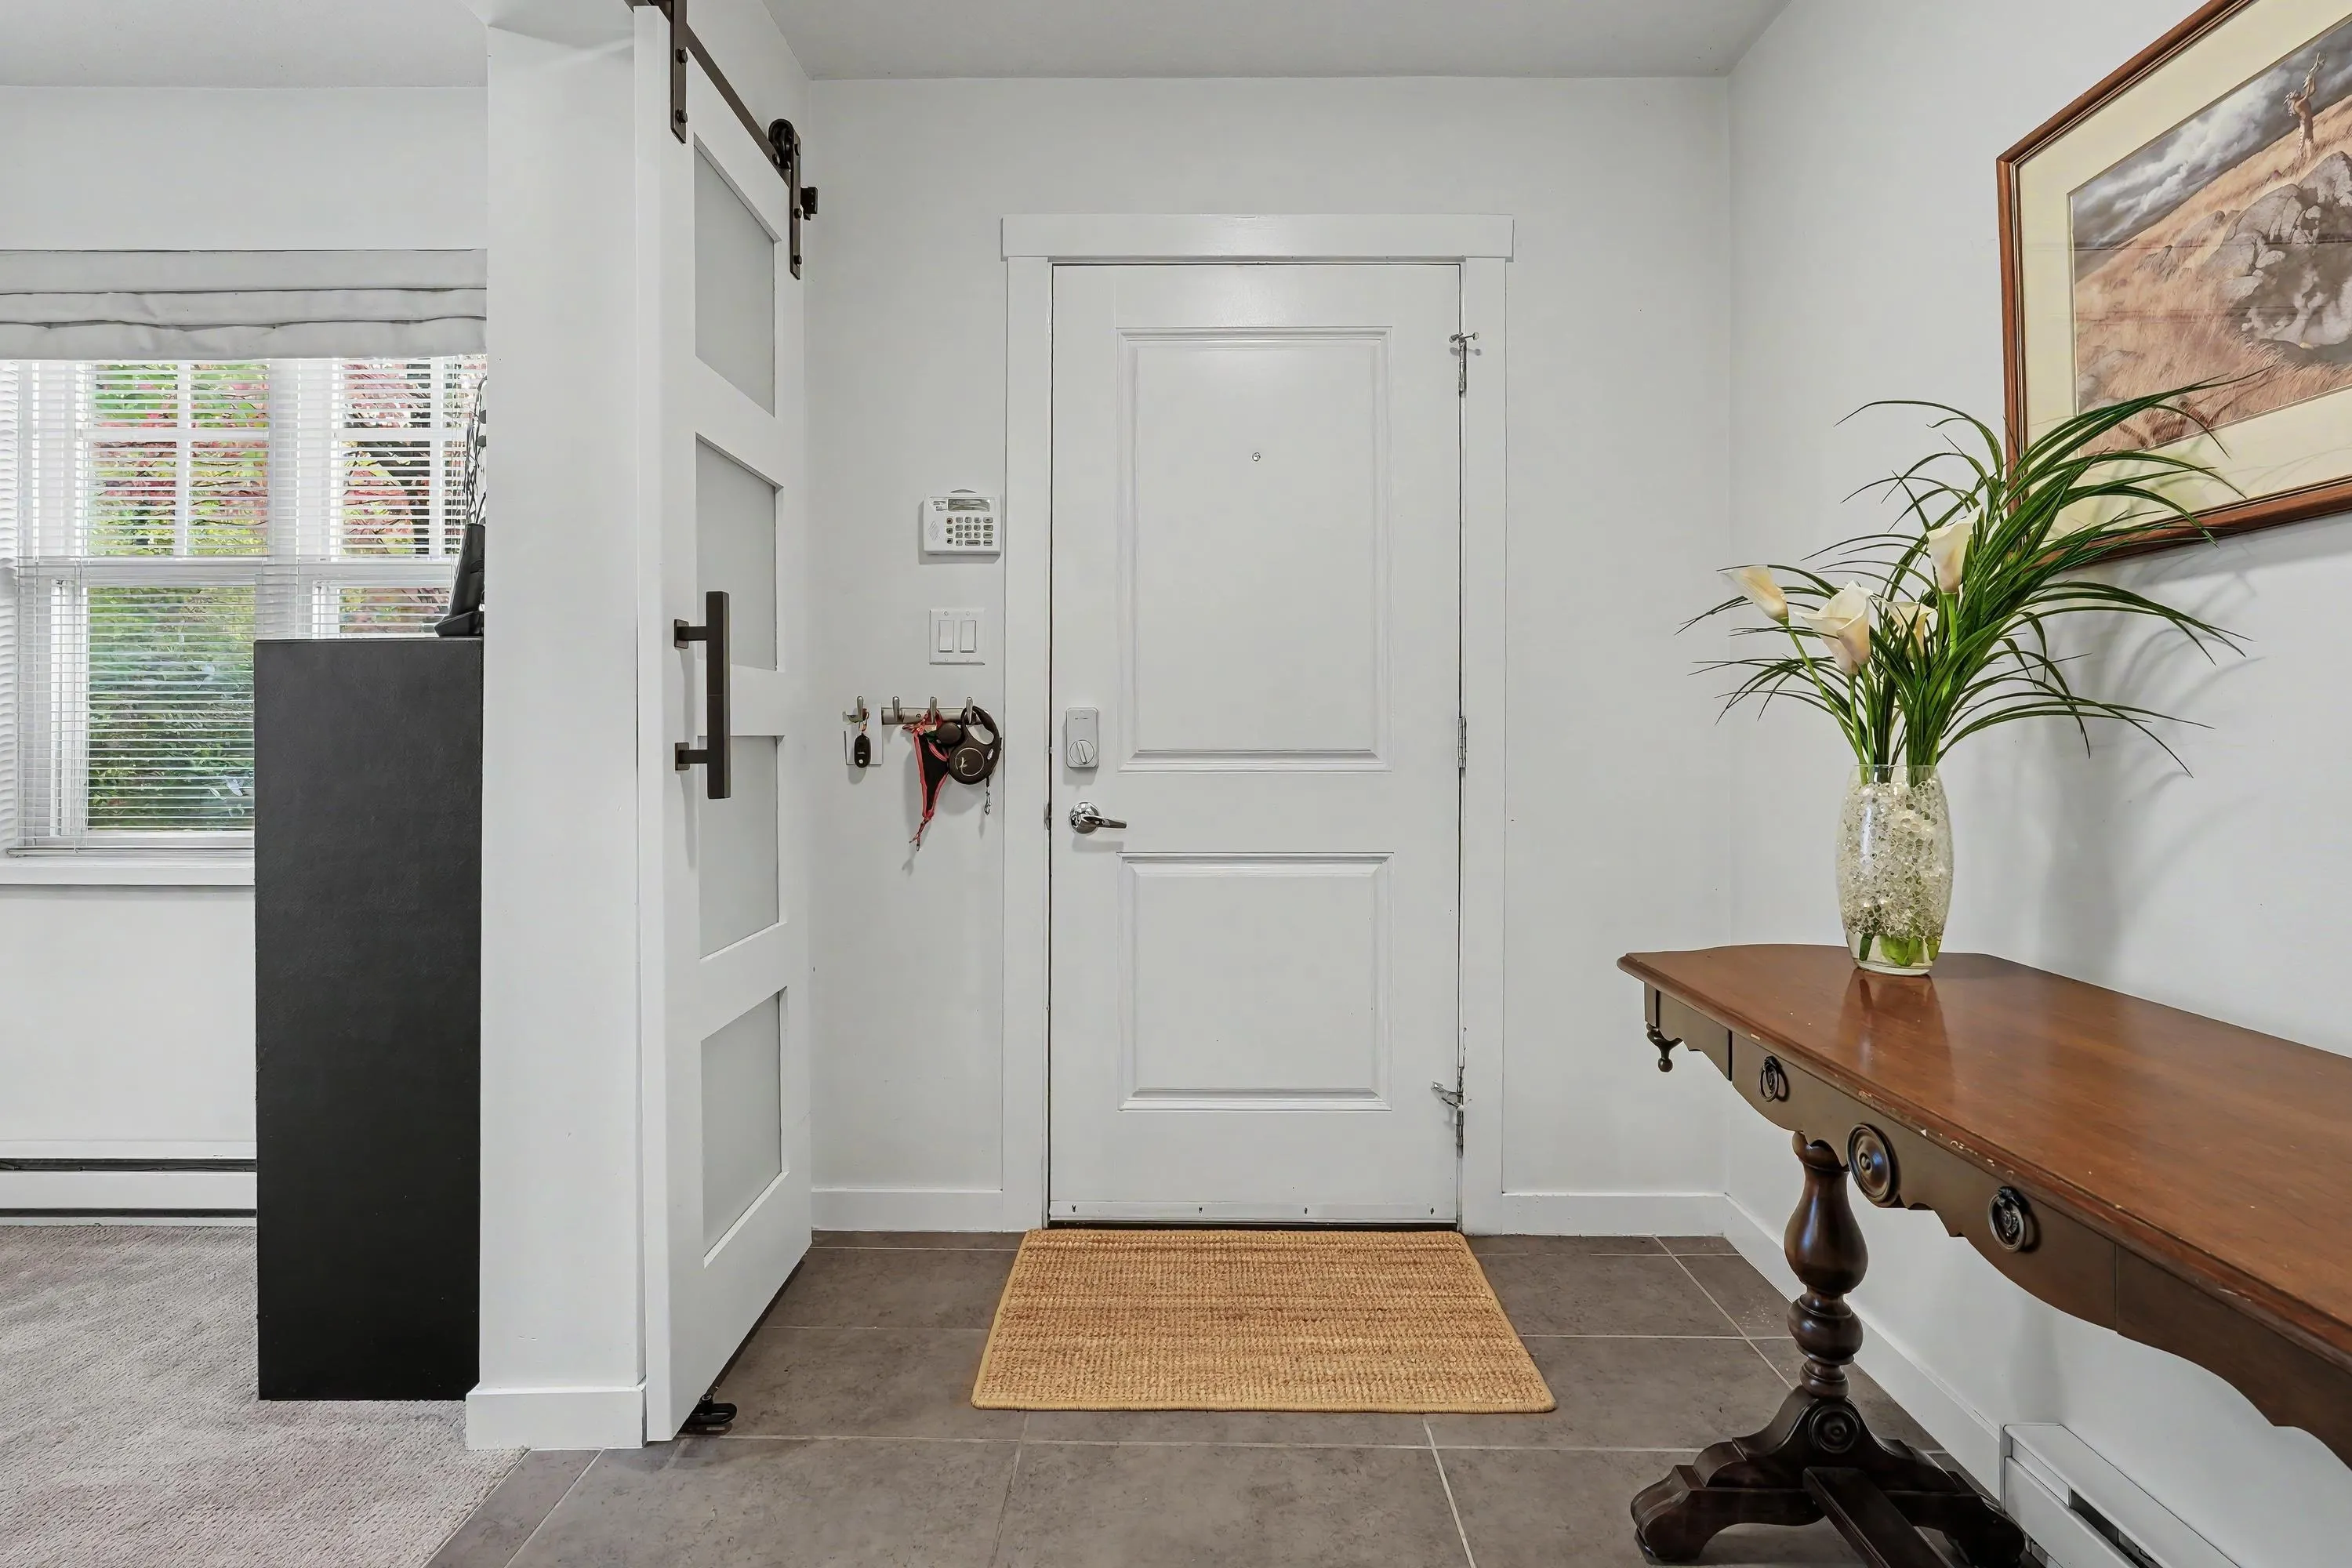
Foyer 6'4 x 8'8 54.89 sqft -
Den 7'1 x 9'4 66.11 sqft -
Laundry 5'7 x 5'11 33.03 sqft -
Living Room 14'1 x 14'2 199.51 sqft -
Kitchen 11'11 x 13'2 156.9 sqft -
Dining Room 9'8 x 14'2 136.94 sqft -
Primary Bedroom 11'10 x 12' 142 sqft -
Bedroom 10'6 x 14'2 148.75 sqft -
Jess Kuang
Jess Kuang
Sutton Group - 1st West Realty
Listed by John Shapka
19 days on site
Listing Broker
RE/MAX Sabre Realty Group
Courtesy
RE/MAX Sabre Realty Group

Similar homes for sale in Port Coquitlam

Explore Port Coquitlam

This representation is based in whole or in part on data generated by the Chilliwack & District Real Estate Board, Fraser Valley Real Estate Board or Greater Vancouver REALTORS® which assumes no responsibility for its accuracy. Copyright 2026 by the Greater Vancouver REALTORS®, Fraser Valley Real Estate Board, Chilliwack and District Real Estate Board, and BC Northern Real Estate Board. All Rights Reserved.
Powered by AgentLocator