
3588 W King Edward Avenue, Vancouver
1 / 36
For Sale
$2,880,000
7 bd · 3 ba · 2,930 sq ft

3588 W King Edward Avenue, Vancouver V6S 1M6

MLS®# R3178505

Est. mortgage
$10,926/mo
Property taxes $11,373.40/yr

About This Home

Property Type
House, Single Family Residence
Parking
0 parking
MLS #
R3178505
Size
2930 sqft
Basement
Crawl Space,Exterior Entry
Lot size
6512.50 sqft
Tax
$11,373.40 /yr
Year Built
1926
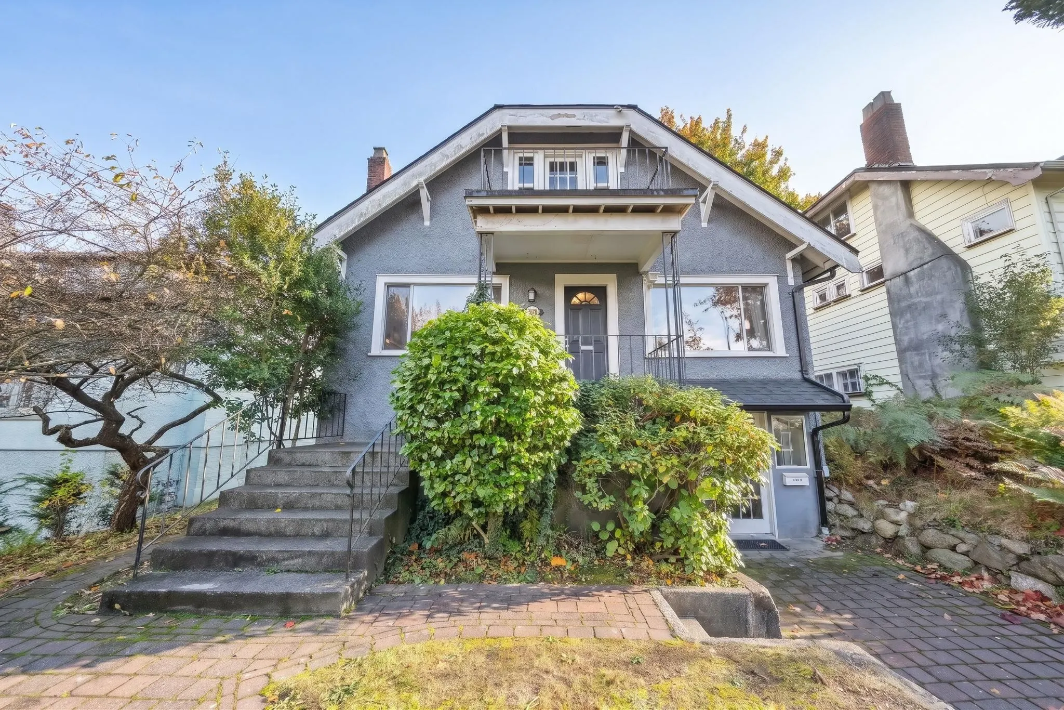
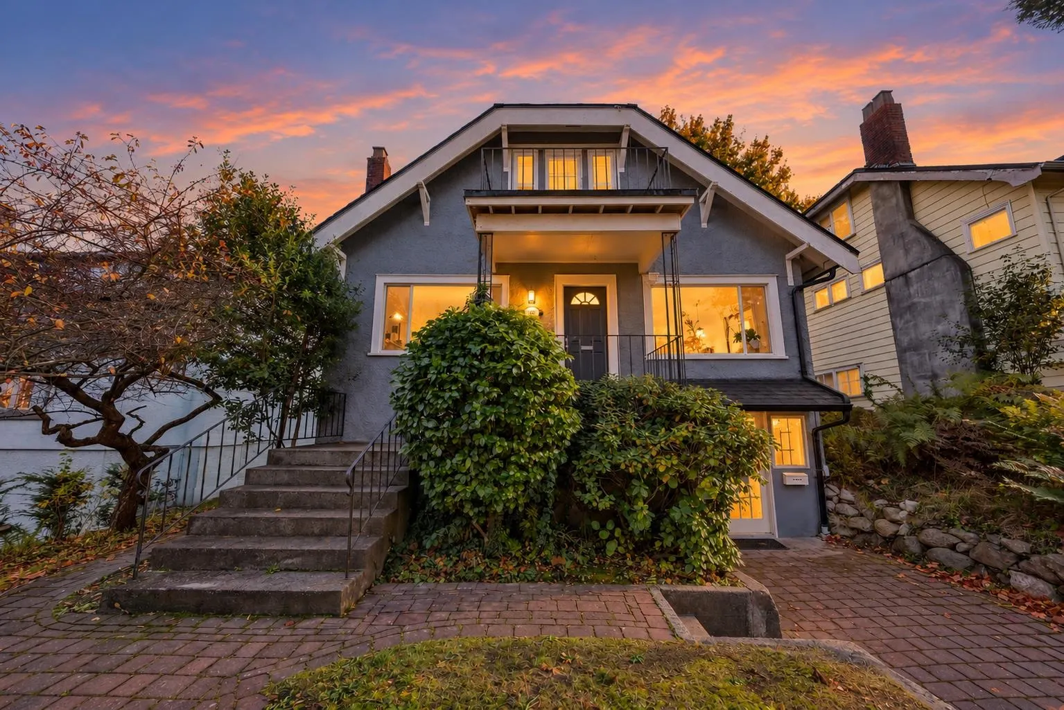
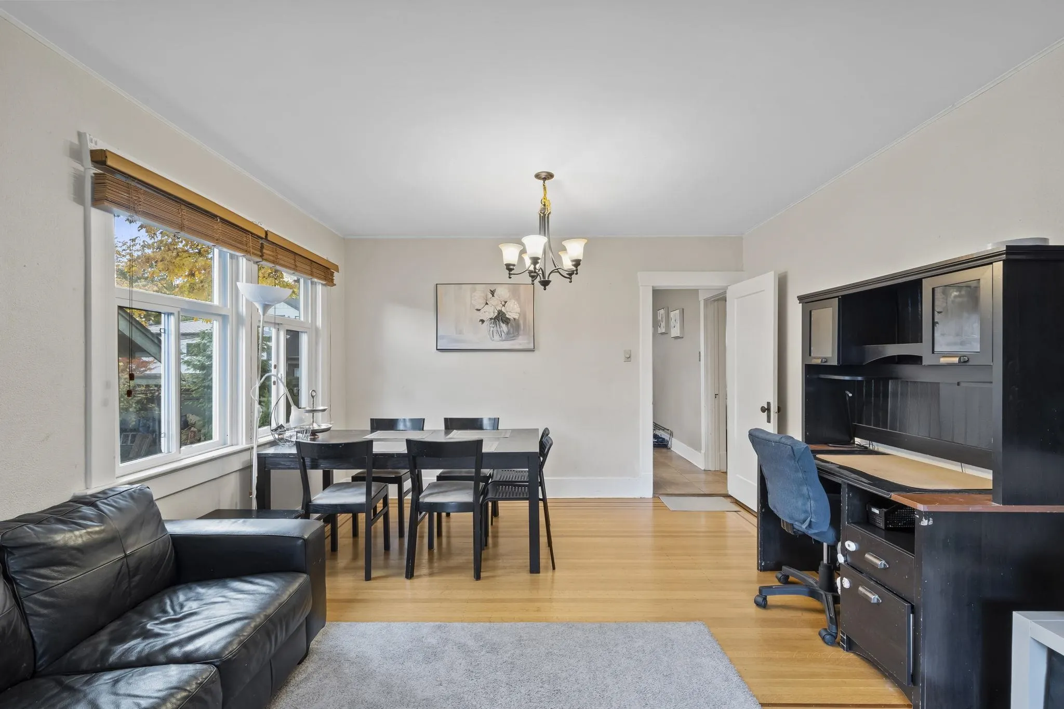
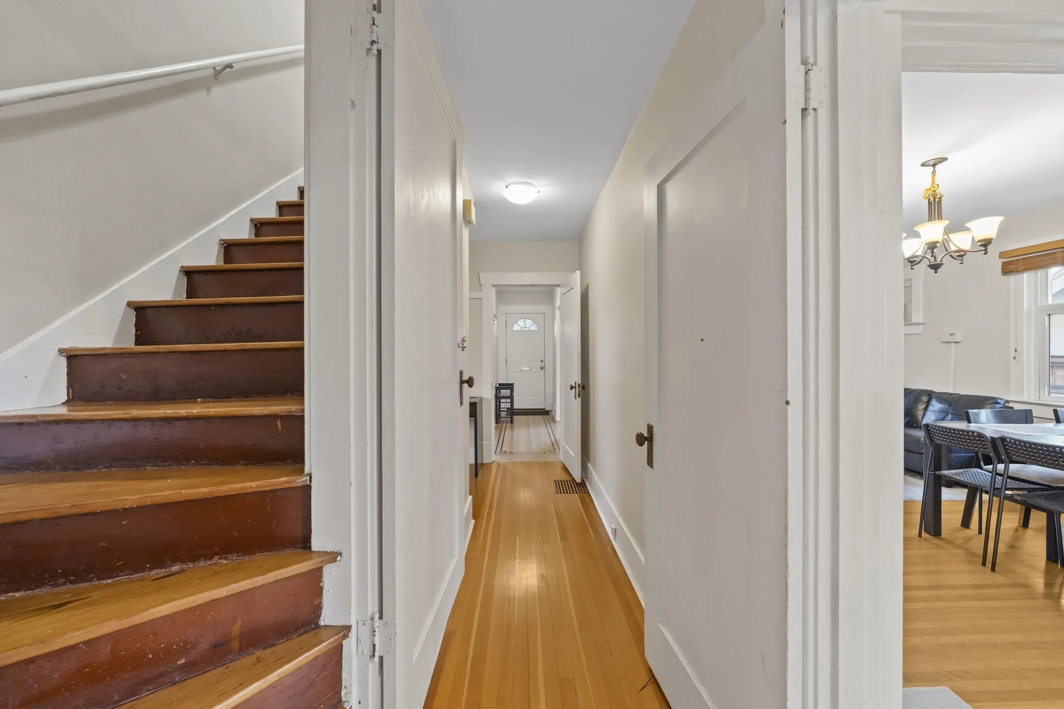
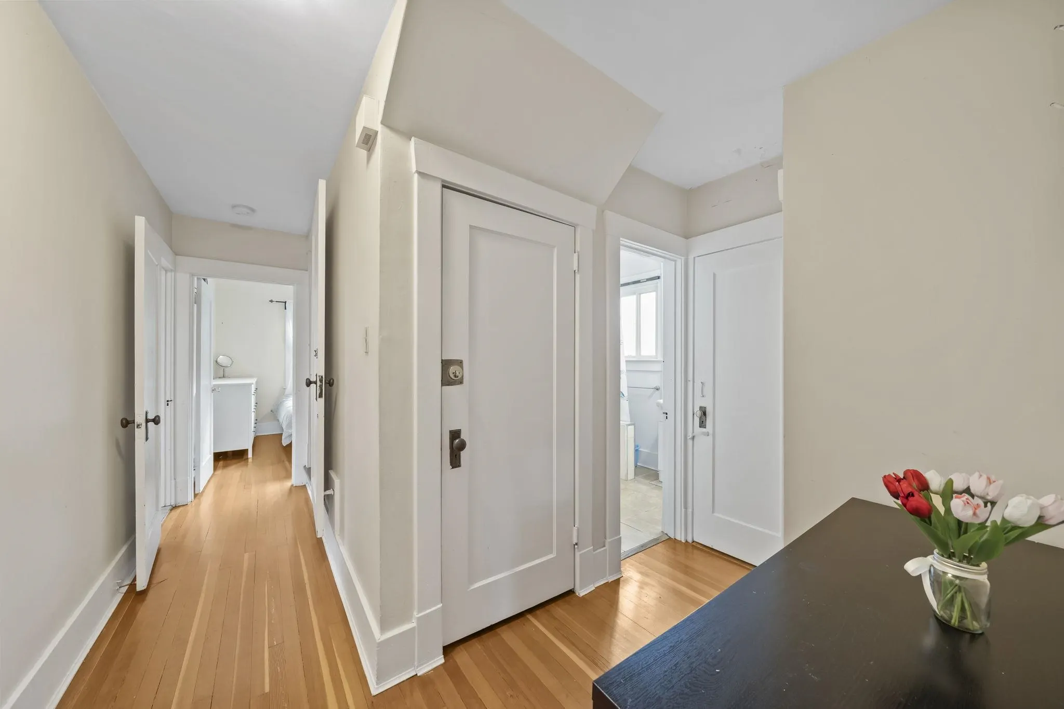
PRICED TO SELL! PRIME DUNBAR DEVELOPMENT OPPORTUNITY! Rare 50' x 130.25' (6,512 SF) lot in Vancouver Westside. Explore a 6-unit multiplex or up to 8 secured rental units under R1-1 zoning, subject to City requirements. Even greater potential through assembly with two adjacent lots for a 6-storey rental building or seniors housing, subject to rezoning and approvals. Existing home offers 4 bedrooms upstairs plus a 3-bedroom basement suite with beautiful city, mountain view. Located near St. George's School, Lord Byng Secondary, Stong's Market, parks, shops and transit. Ideal for investors, builders and families seeking long-term value. Strategically priced for today's market, reflecting both holding value and redevelopment upside. Buyer to verify all development options and suite status.

Property Details

Full Property Details

Interior

Bedrooms
7
Washrooms
3
Square Footage
2930 sqft
Basement
Crawl Space,Exterior Entry
Heating Type
Natural Gas
Kitchens
2
Floor Finish
Hardwood,Laminate,Mixed
Den
No

Exterior

Front
50.00
Lot Size (Sq Ft)
6512.50
View
Mountain
Waterfront
No
Parking Spaces
0
Total Parking Spaces
-
Garage Spaces
-
Zoning
R1-1
Roof
Other

Building Description

Property Type
Residential Detached
Home Type
House
Subtype
Single Family Residence
Year Built
1926
Exterior
Frame Wood,Mixed (Exterior),Stucco
Water Supply
Public
No. Floor Levels
2

Community

Community
Dunbar
Area Code
Vancouver West

Taxes & Fees

Taxes
$11,373.40 /yr
Tax Year
2026

Room Types

Room Dimensions Area Description
Bedroom 12' x 10' 120 sqft -
Foyer 12' x 3'8 44 sqft -
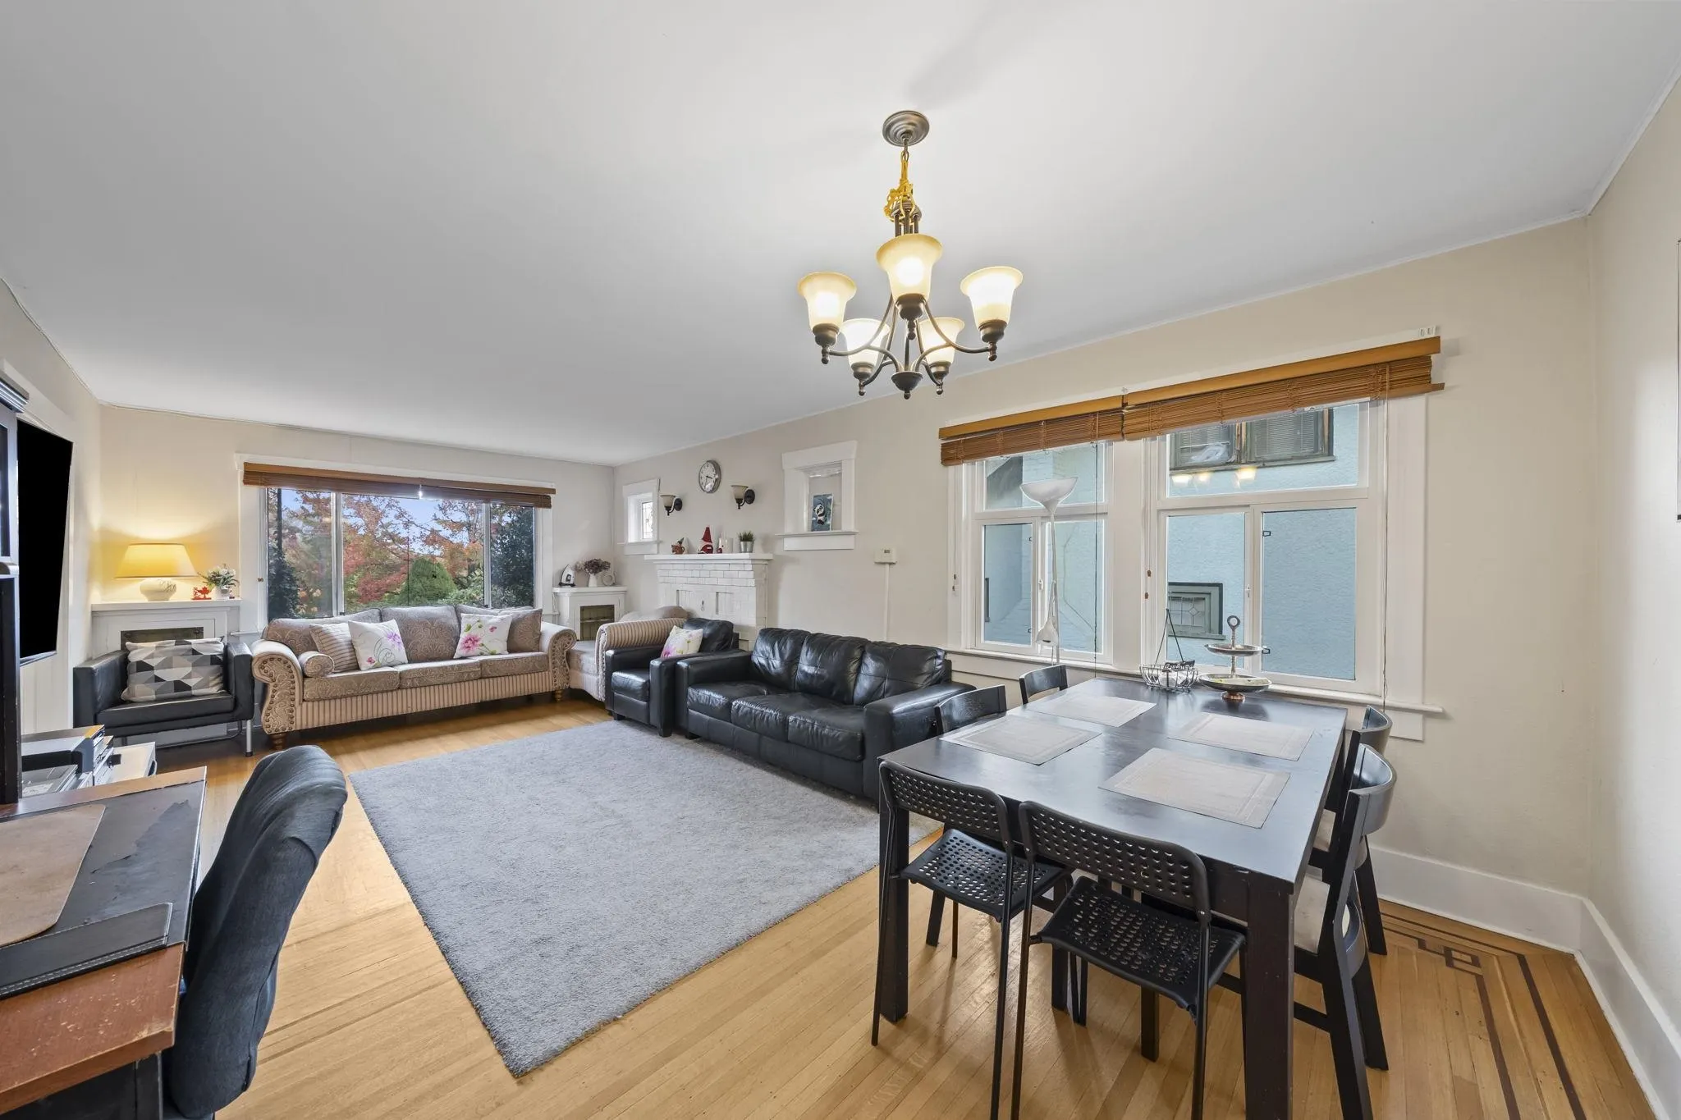
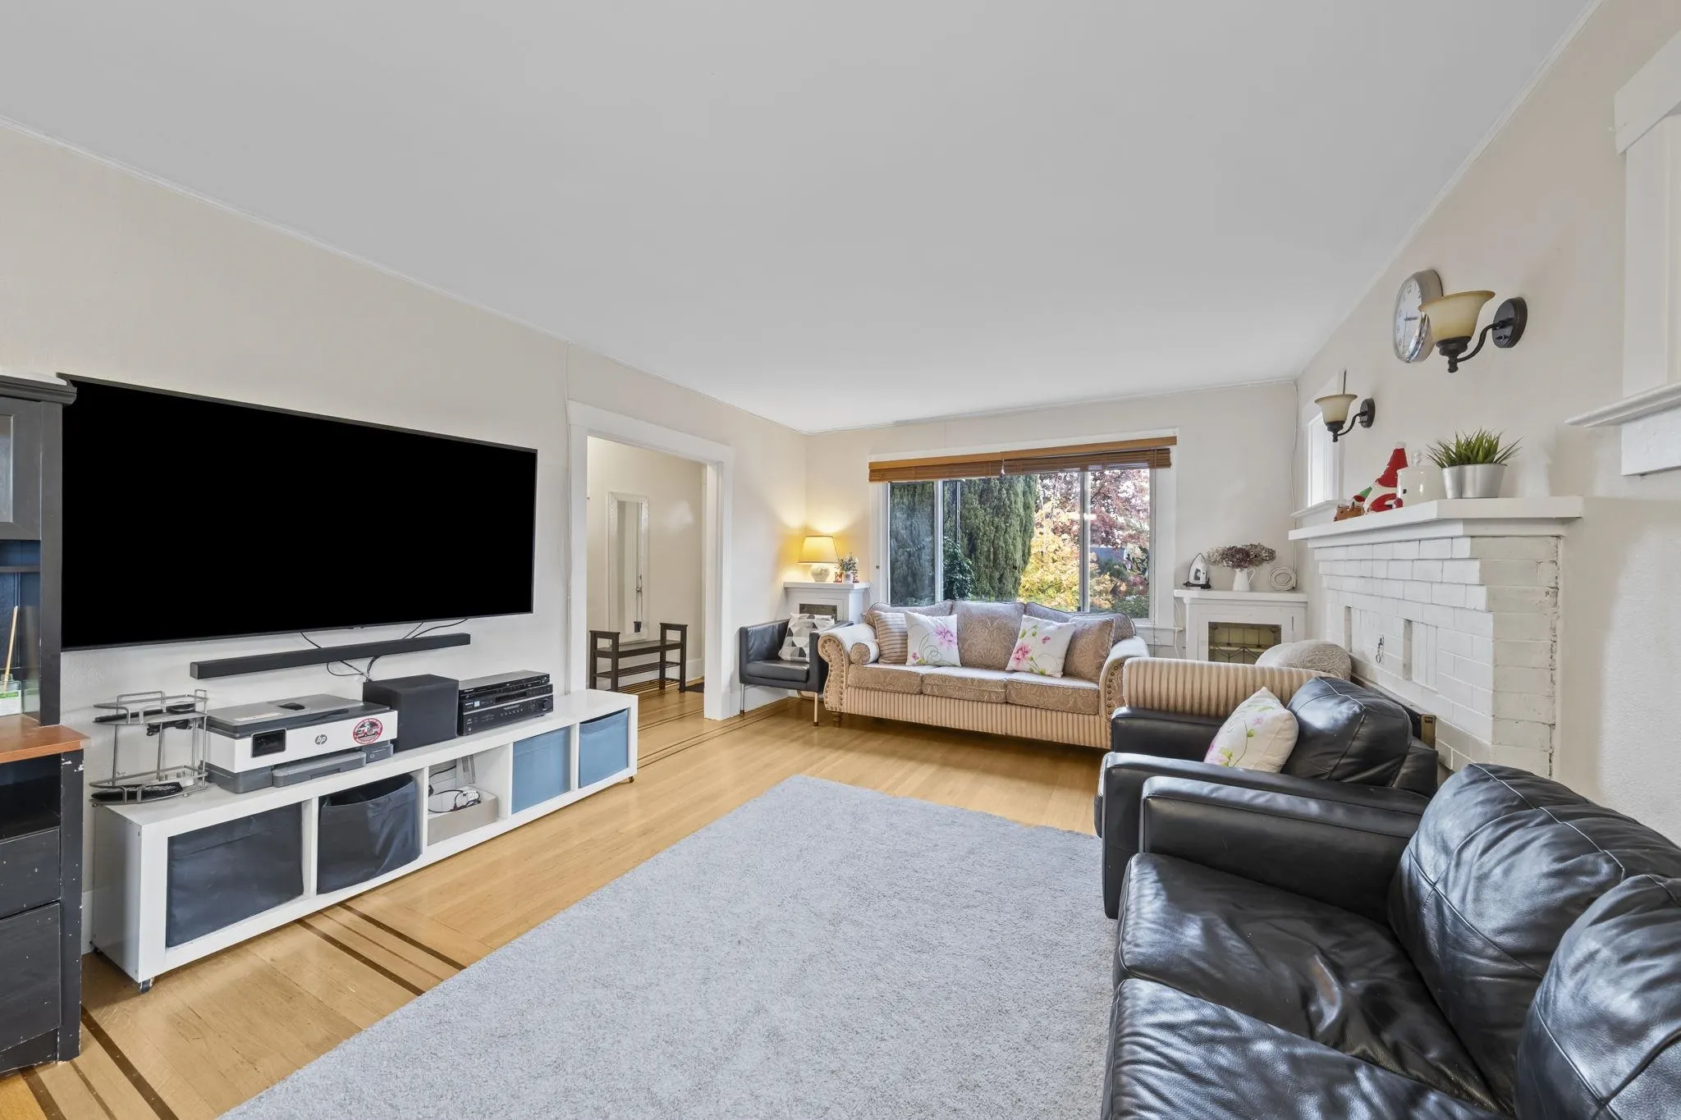
Living Room 14'8 x 12'5 182.11 sqft -
Dining Room 9'7 x 12'6 119.79 sqft -
Kitchen 13'0 x 12'5 161.42 sqft -
Primary Bedroom 9'9 x 14'2 138.12 sqft -
Bedroom 12'0 x 14'9 177 sqft -
Bedroom 10'3 x 18'2 186.21 sqft -
Storage 11'11 x 5'11 70.51 sqft -
Storage 5'0 x 10'9 53.75 sqft -
Bedroom 12'4 x 10'4 127.44 sqft -
Bedroom 10'1 x 10'1 101.67 sqft -
Laundry 11'5 x 6'9 77.06 sqft -
Bedroom 7'9 x 13'7 105.27 sqft -
Dining Room 10'9 x 6'0 64.5 sqft -
Living Room 17'6 x 7'1 123.96 sqft -
Kitchen 10'1 x 7'5 74.78 sqft -
Jess Kuang
Jess Kuang
Sutton Group - 1st West Realty
Listed by Betty Nguyen PREC*
19 days on site
Listing Broker
RE/MAX City Realty
Courtesy
RE/MAX City Realty

Similar homes for sale in Vancouver

Explore Vancouver

This representation is based in whole or in part on data generated by the Chilliwack & District Real Estate Board, Fraser Valley Real Estate Board or Greater Vancouver REALTORS® which assumes no responsibility for its accuracy. Copyright 2026 by the Greater Vancouver REALTORS®, Fraser Valley Real Estate Board, Chilliwack and District Real Estate Board, and BC Northern Real Estate Board. All Rights Reserved.
Powered by AgentLocator






