
1735 Blaine Avenue #2, Burnaby
1 / 37
For Sale
$2,099,000
7 bd · 6 ba · 3,353 sq ft

1735 Blaine Avenue #2, Burnaby V5A 2L9

MLS®# R3178477

Est. mortgage
$7,963/mo

About This Home

Property Type
Townhome, Half Duplex
Parking
1 garage, 2 parking
MLS #
R3178477
Size
3353 sqft
Basement
Full
Lot size
6660.00 sqft
Year Built
2026
Maintenance Fee
$ 0 /mo
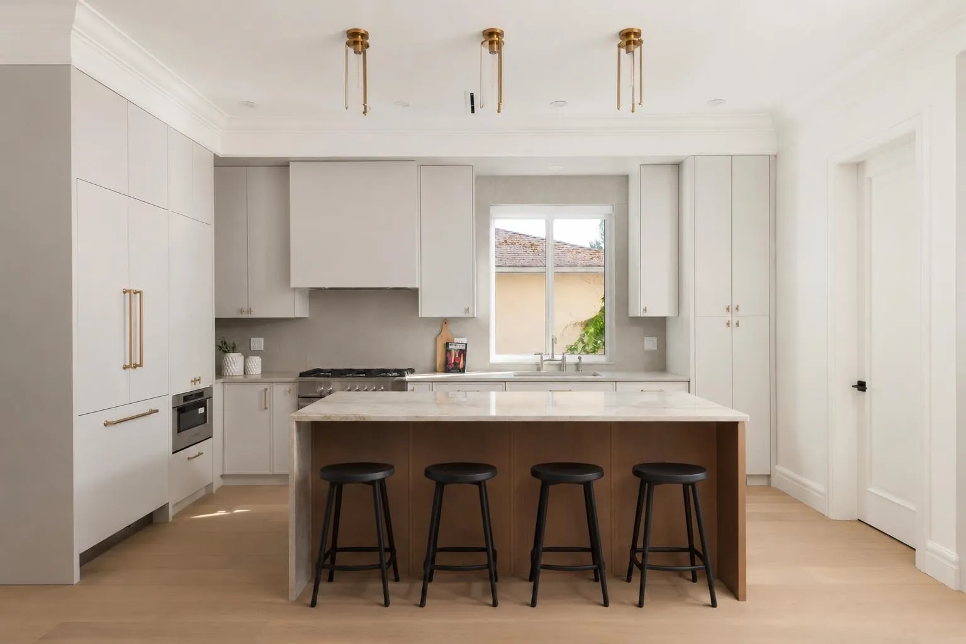
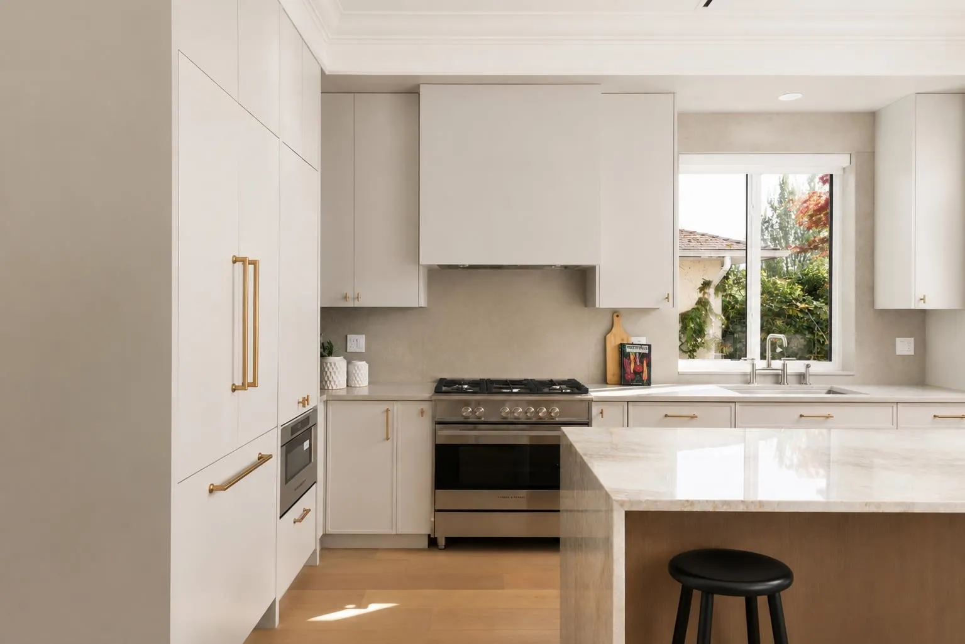
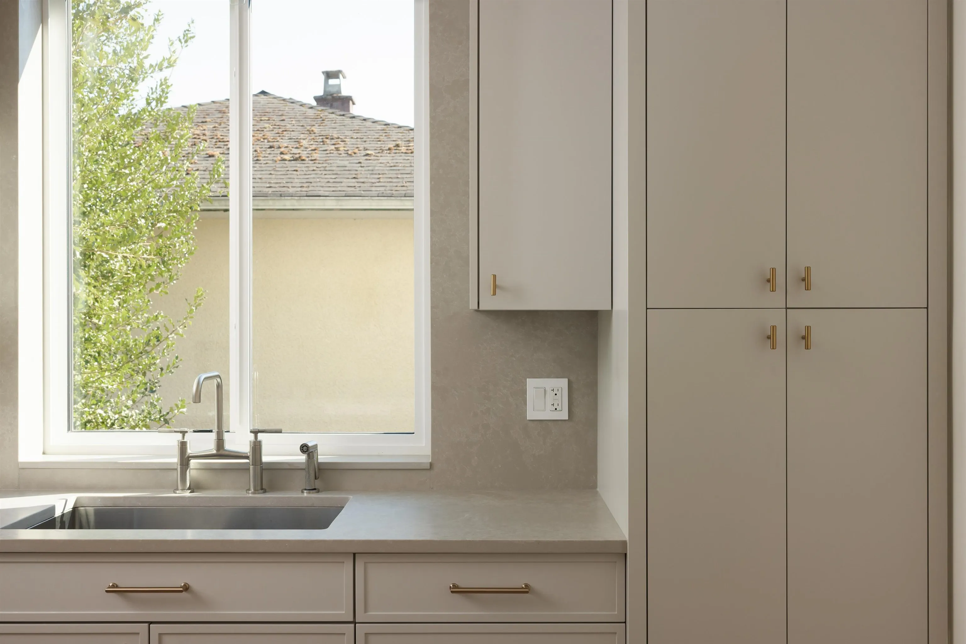
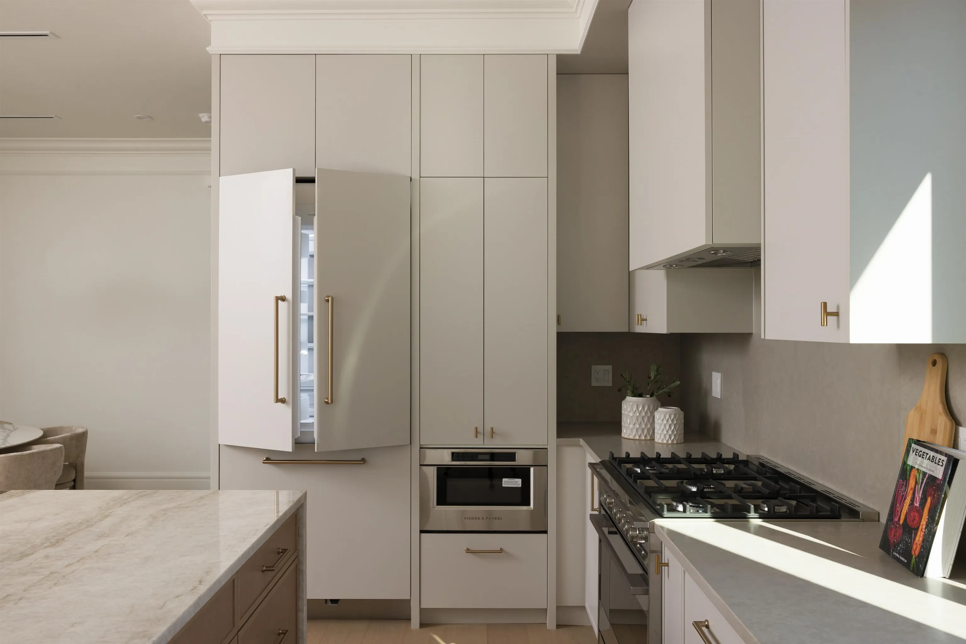
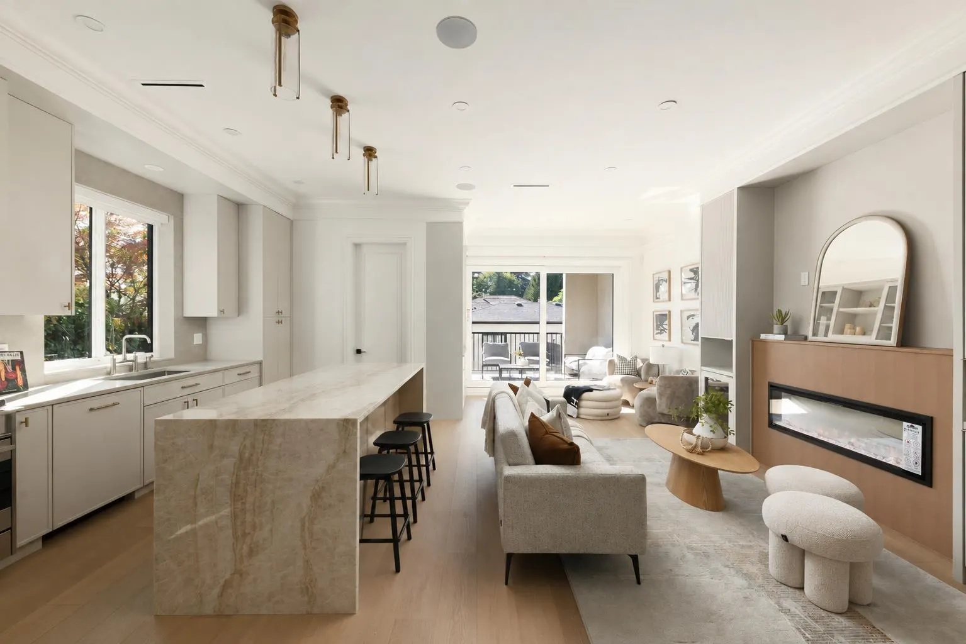
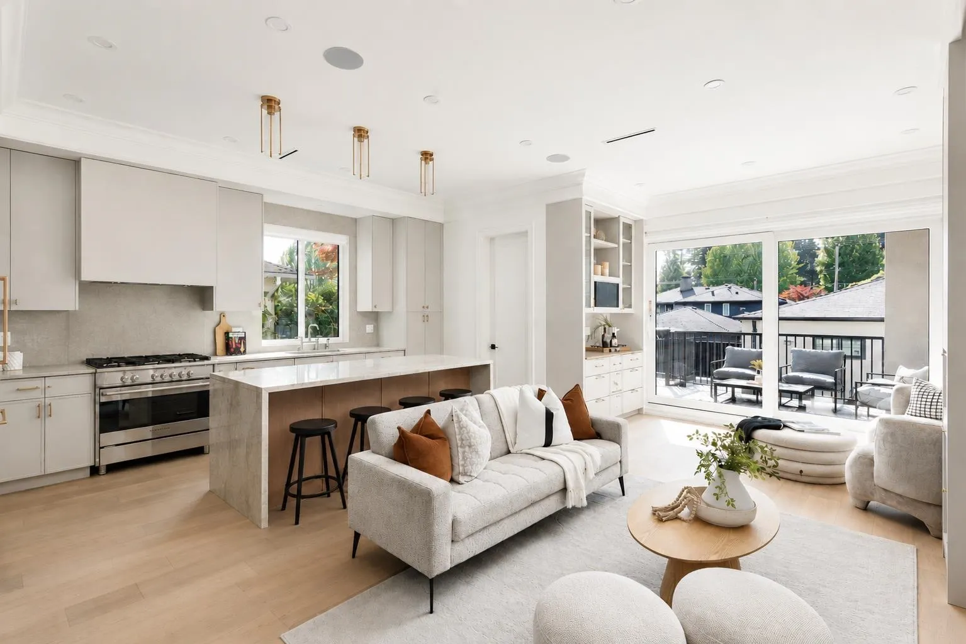
WELCOME TO 1735 BLAINE — an exceptional duplex residence in the heart of North Burnaby. Timeless architecture meets outstanding craftsmanship with interiors by award-winning Tali+Roche Designs. Bespoke finishes define this remarkable 7 bed, 6 bath home offering 3,400+ SF of thoughtfully designed living. The stunning kitchen features Fisher & Paykel panelled fridge/DW, custom millwork & Taj Mahal island. Expansive 10' sliders open to a private deck & yard. Upstairs offers 4 beds, including a stunning vaulted primary retreat, while radiant heat & A/C provide year-round comfort. Enjoy revenue potential from a 2 bed legal suite plus 1 bed nanny/in-law suite w/separate entrance. Just mins from Brentwood, SFU the boutiques & the area's best schools. ABOVE THE REST. OPEN SAT & SUN 2-4PM.

Property Details

Amenities & Utilities

In Unit

Full Property Details

Interior

Bedrooms
7
Washrooms
6
Square Footage
3353 sqft
Basement
Full
Heating Type
Radiant
Kitchens
2
Floor Finish
Wall/Wall/Mixed
Den
No

Exterior

Front
55.00
Lot Size (Sq Ft)
6660.00
Waterfront
No
Parking Spaces
2
Total Parking Spaces
-
Garage Spaces
1
Zoning
RES
Roof
Asphalt

Building Description

Property Type
Duplex,Residential Attached
Home Type
Townhome
Subtype
Half Duplex
Year Built
2026
Exterior
Frame Wood,Fibre Cement (Exterior),Mixed (Exterior)
Water Supply
Public
No. Floor Levels
2

Community

Community
Sperling-Duthie
Area Code
Burnaby North

Taxes & Fees

Tax Year
2025
Maintenance Fee
$ 0 /mo

Other

Virtual Tour Link

Room Types

Room Dimensions Area Description
Foyer 5'4 x 13'0 69.33 sqft -
Kitchen 8'8 x 17'2 148.78 sqft -
Living Room 12'4 x 18'0 222 sqft -
Dining Room 11'0 x 11'11 131.08 sqft -
Mud Room 4'11 x 7'8 37.69 sqft -
Office 10'8 x 11'9 125.33 sqft -
Primary Bedroom 11'8 x 16'5 191.53 sqft -
Walk-In Closet 4'5 x 8'5 37.17 sqft -
Bedroom 9'11 x 12'7 124.78 sqft -
Bedroom 10'2 x 12'11 131.32 sqft -
Bedroom 8'4 x 10'8 88.89 sqft -
Laundry 4'11 x 7'8 37.69 sqft -
Media Room 15'9 x 15'11 250.69 sqft -
Flex Room 6'8 x 8'10 58.89 sqft -
Bedroom 9'11 x 10'1 99.99 sqft -
Kitchen 8'9 x 10'6 91.88 sqft -
Living Room 10'6 x 13'5 140.88 sqft -
Bedroom 8'10 x 9'8 85.39 sqft -
Bedroom 8'10 x 9'10 86.86 sqft -
Jess Kuang
Jess Kuang
Sutton Group - 1st West Realty
Listed by Adil Dinani PREC*
19 days on site
Listing Broker
Royal LePage West Real Estate Services
Courtesy
Royal LePage West Real Estate Services

Similar homes for sale in Burnaby

Explore Burnaby

This representation is based in whole or in part on data generated by the Chilliwack & District Real Estate Board, Fraser Valley Real Estate Board or Greater Vancouver REALTORS® which assumes no responsibility for its accuracy. Copyright 2026 by the Greater Vancouver REALTORS®, Fraser Valley Real Estate Board, Chilliwack and District Real Estate Board, and BC Northern Real Estate Board. All Rights Reserved.
Powered by AgentLocator





