
4921 Chester Street, Vancouver
1 / 40
For Sale
$2,299,900
6 bd · 3 ba · 2,512 sq ft

4921 Chester Street, Vancouver V5W 3A7

MLS®# R3178467

Est. mortgage
$8,725/mo
Property taxes $9,235/yr

About This Home

Property Type
House, Single Family Residence
Parking
2 parking
MLS #
R3178467
Size
2512 sqft
Basement
Full
Lot size
4535.00 sqft
Tax
$9,235 /yr
Year Built
1965
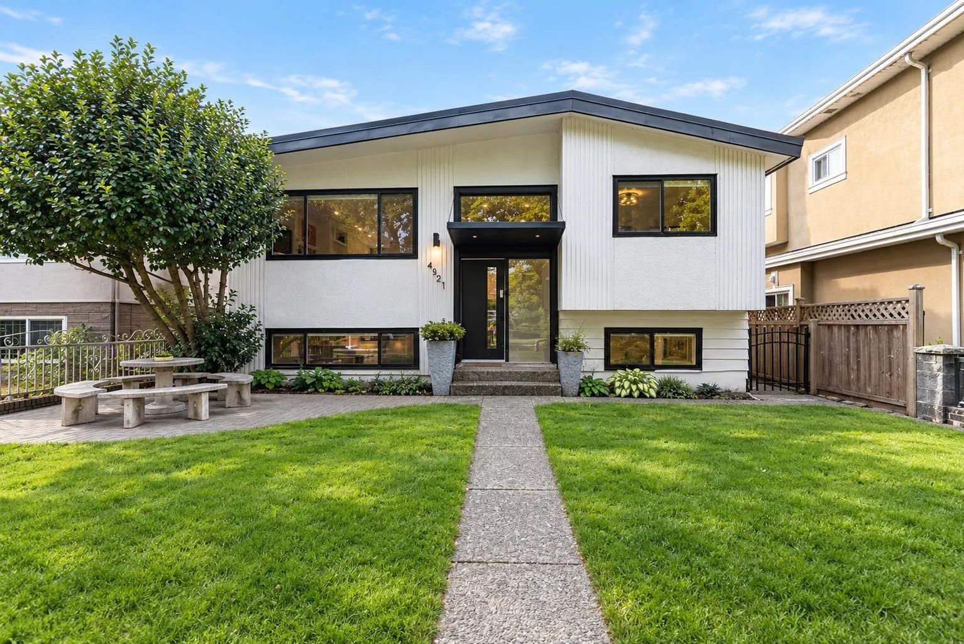
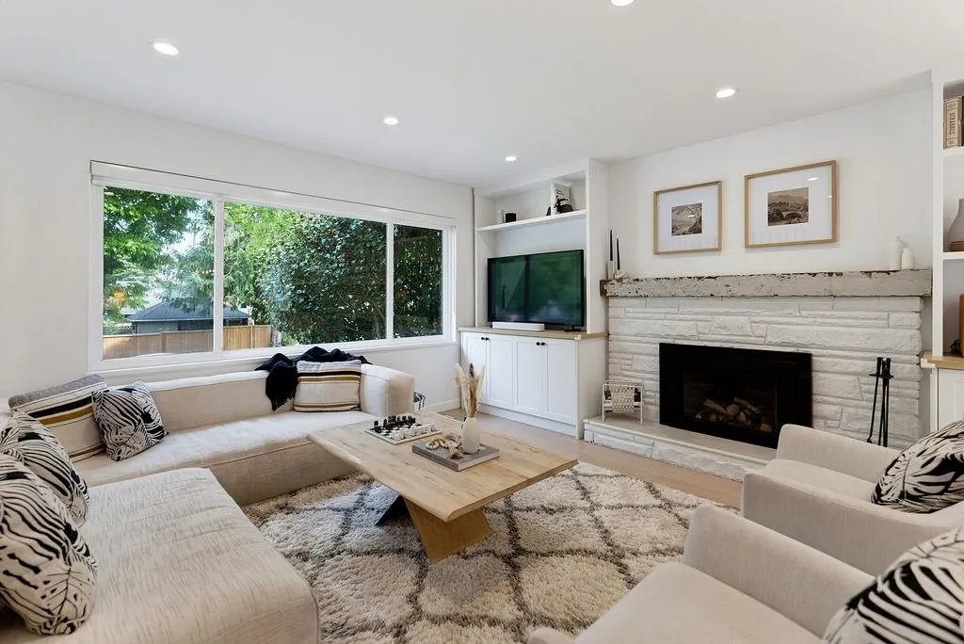
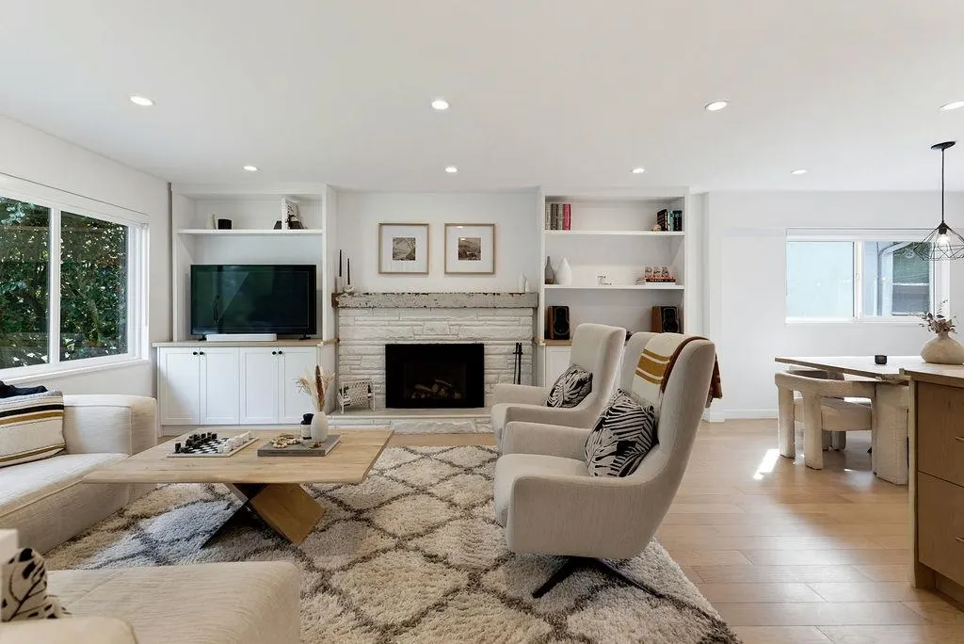
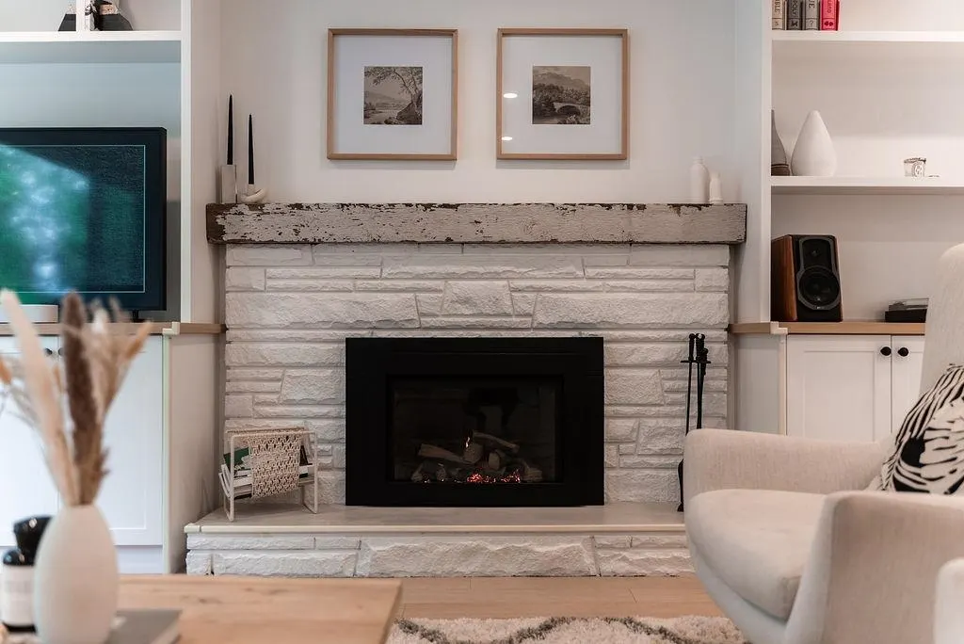
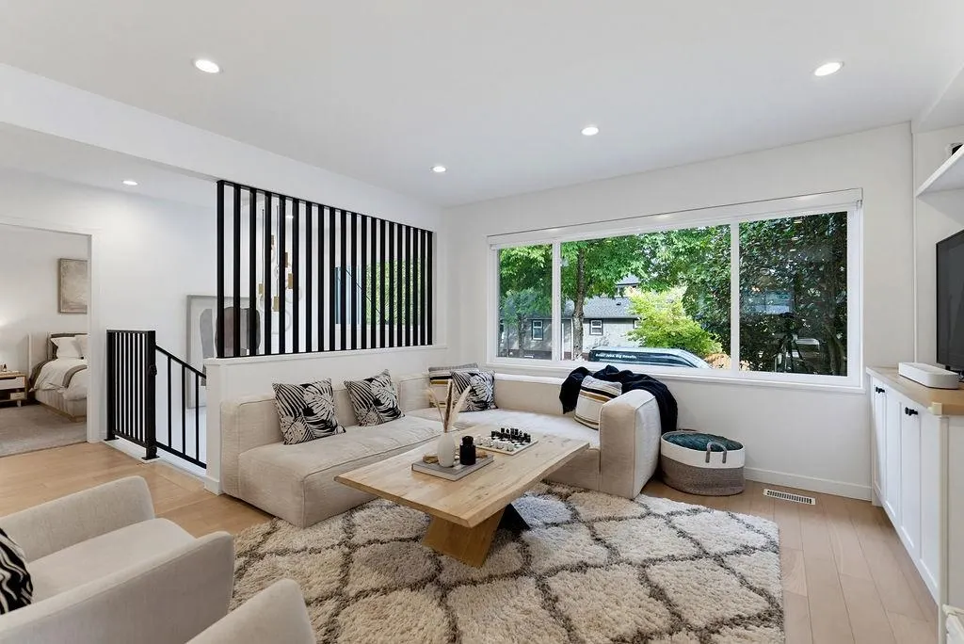
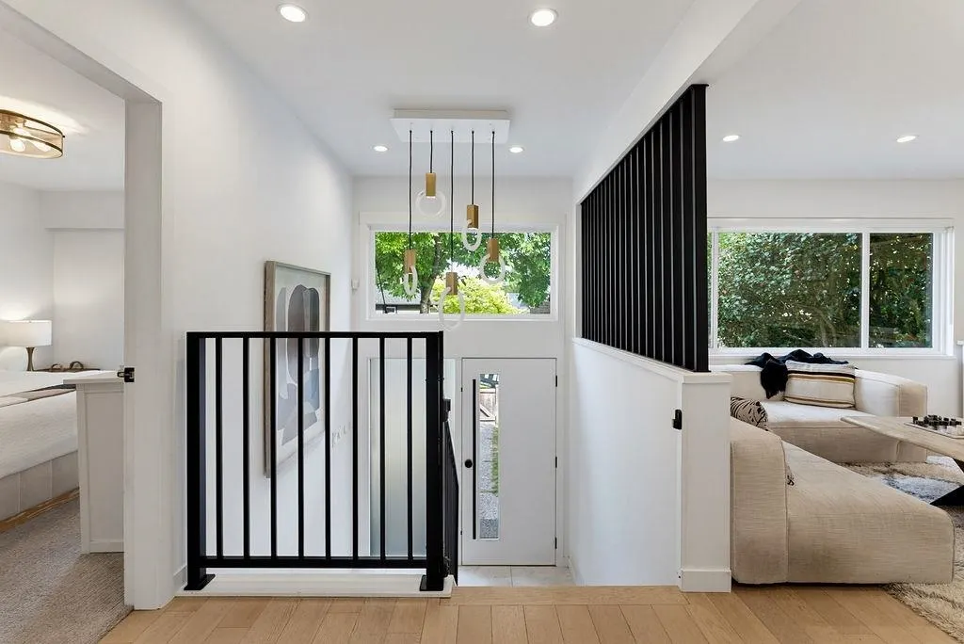
Fraserhood at its finest! This beautifully renod Van Special on a generous 42' lot offers over 2500sf of warm, modern living w/ a flexible 2suite layout & plenty of room for the whole family. The 1335sf main level feats a bright, expansive kitch w/ island seating, modern cabinets & finishes + a dedicated coffee bar w/ wine fridge. With 3 bedrms, 2 full bathrms, a generous dining area made for entertaining & a comfortable living room anchored by a cozy gas f/p, this is a home that feels both stylish and inviting. The lower suite is an incredibly versatile space for multi-generational living, a nanny, or additional rental income. Feat 3 bedrms, 1 bathrm, a separate entrance & tons of living space, it could also easily be adapted to suit your life.

Property Details

Amenities & Utilities

In Unit

Full Property Details

Interior

Bedrooms
6
Washrooms
3
Square Footage
2512 sqft
Basement
Full
Heating Type
Forced Air
Kitchens
2
Floor Finish
Hardwood,Tile,Carpet
Den
No

Exterior

Front
42.00
Lot Size (Sq Ft)
4535.00
Waterfront
No
Parking Spaces
2
Total Parking Spaces
-
Garage Spaces
-
Zoning
R1-1
Roof
Torch On

Building Description

Property Type
Residential Detached
Home Type
House
Subtype
Single Family Residence
Year Built
1965
Exterior
Frame Wood,Stucco,Wood Siding
Water Supply
Public
No. Floor Levels
2

Community

Community
Fraser VE
Area Code
Vancouver East

Taxes & Fees

Taxes
$9,235 /yr
Tax Year
2026

Other

Virtual Tour Link

Room Types

Room Dimensions Area Description
Foyer 3' x 7' 21 sqft -
Living Room 13'8 x 18'2 248.28 sqft -
Dining Room 9' x 9'2 82.5 sqft -
Kitchen 11' x 17'9 195.25 sqft -
Primary Bedroom 11'2 x 13'2 147.03 sqft -
Walk-In Closet 4'4 x 5'5 23.47 sqft -
Bedroom 10'4 x 11'3 116.25 sqft -
Bedroom 11'2 x 11'3 125.62 sqft -
Foyer 3' x 7' 21 sqft -
Living Room 13' x 13'5 174.42 sqft -
Dining Room 6' x 13' 78 sqft -
Kitchen 5'3 x 13' 68.25 sqft -
Bedroom 10'7 x 10'7 112.01 sqft -
Bedroom 10'3 x 12'1 123.85 sqft -
Laundry 6'3 x 7'2 44.79 sqft -
Bedroom 9'6 x 10'4 98.17 sqft -
Storage 7'7 x 11'8 88.47 sqft -
Utility 3'4 x 12'7 41.94 sqft -
Jess Kuang
Jess Kuang
Sutton Group - 1st West Realty
Listed by Robin Bardon PREC*
19 days on site
Listing Broker
Oakwyn Realty Ltd.
Courtesy
Oakwyn Realty Ltd.

Similar homes for sale in Vancouver

Explore Vancouver

This representation is based in whole or in part on data generated by the Chilliwack & District Real Estate Board, Fraser Valley Real Estate Board or Greater Vancouver REALTORS® which assumes no responsibility for its accuracy. Copyright 2026 by the Greater Vancouver REALTORS®, Fraser Valley Real Estate Board, Chilliwack and District Real Estate Board, and BC Northern Real Estate Board. All Rights Reserved.
Powered by AgentLocator






