
46635 Brice Road, Chilliwack
1 / 39
For Sale
$998,000
3 bd · 2 ba · 1,721 sq ft

46635 Brice Road, Chilliwack V2P 3V6

MLS®# R3178466

Est. mortgage
$3,786/mo
Property taxes $4,022.67/yr

About This Home

Property Type
House, Single Family Residence, Rancher/Bungalow with Basement
Parking
1 garage, 5 parking
MLS #
R3178466
Size
1721 sqft
Basement
Crawl Space,Finished,Partial
Lot size
8529.00 sqft
Tax
$4,022.67 /yr
Year Built
1967
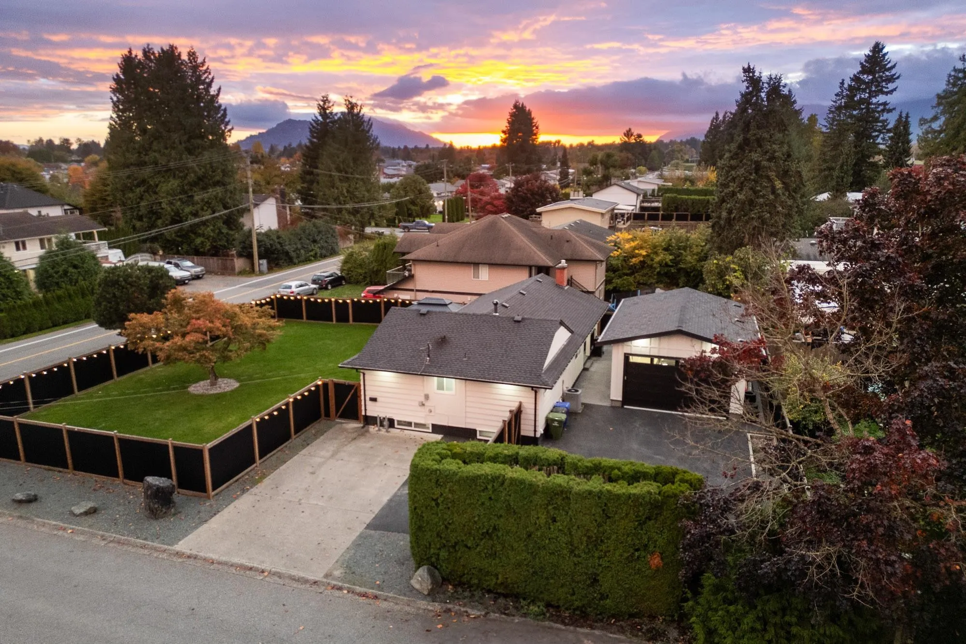
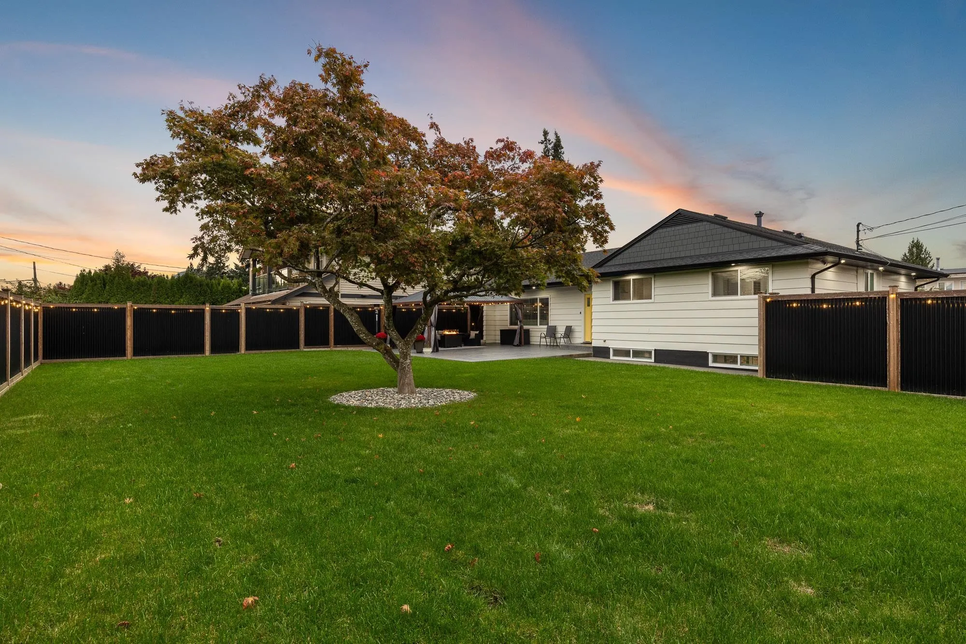
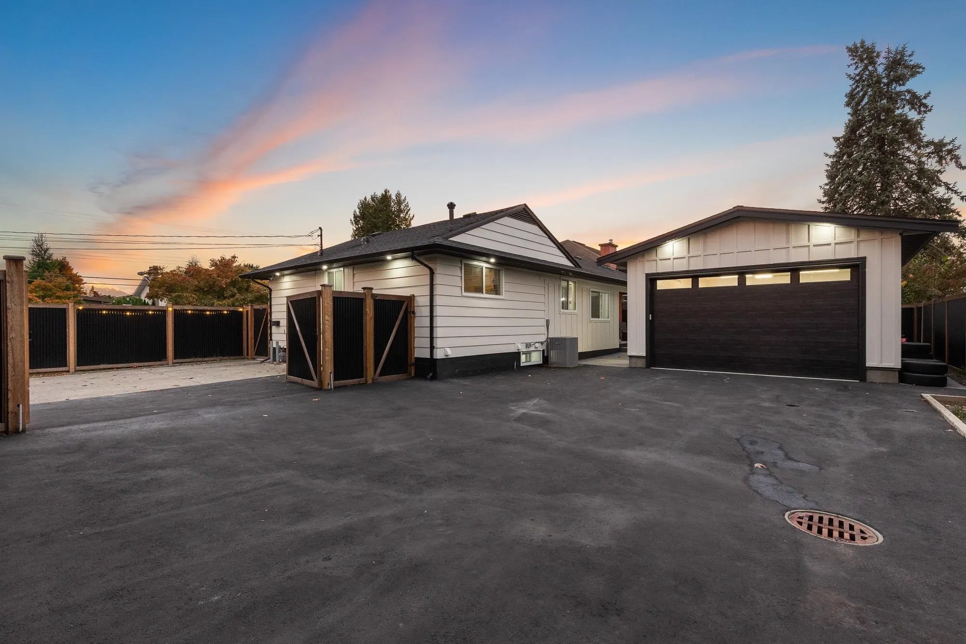
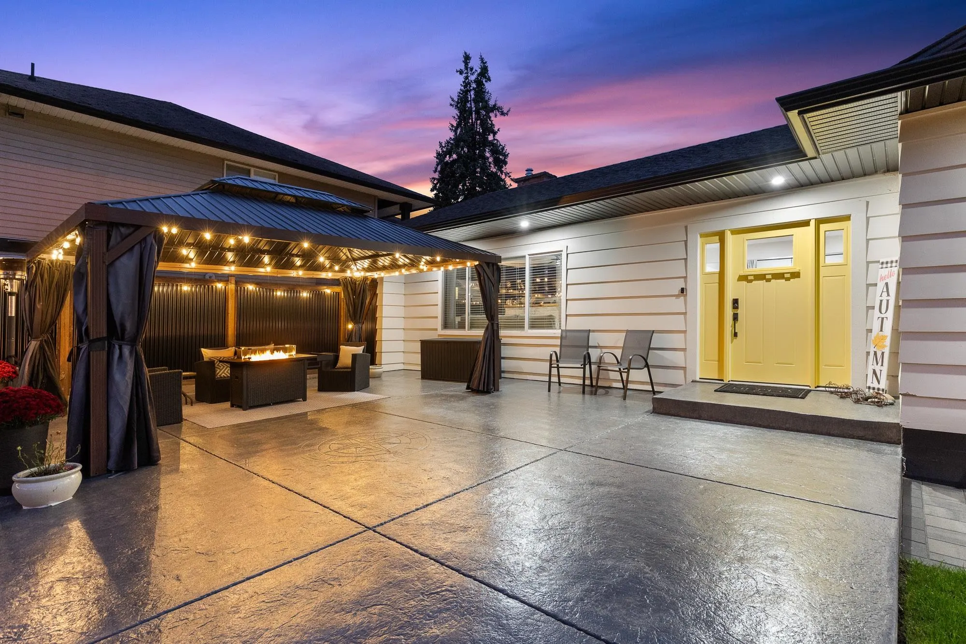
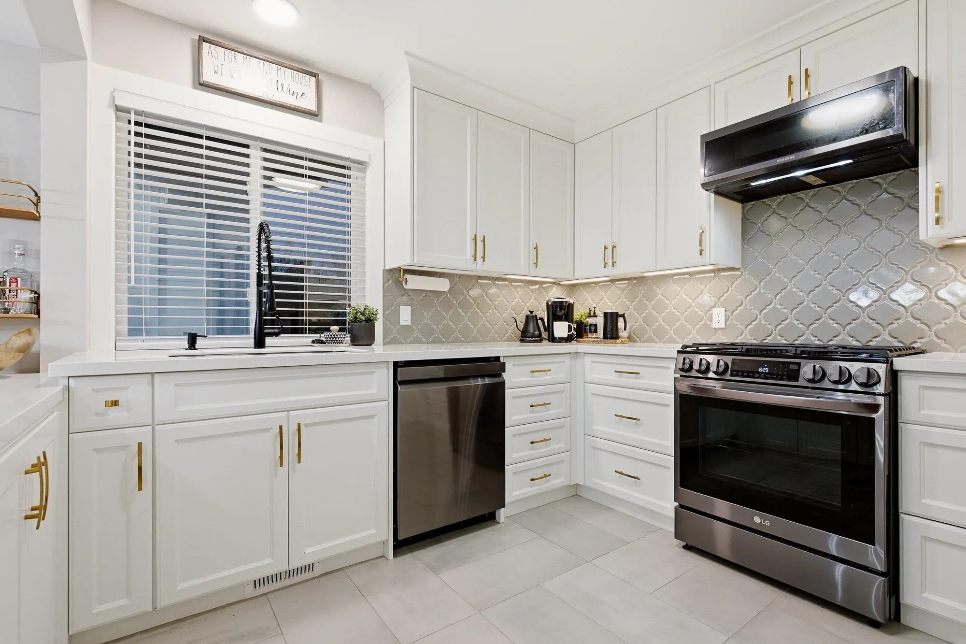
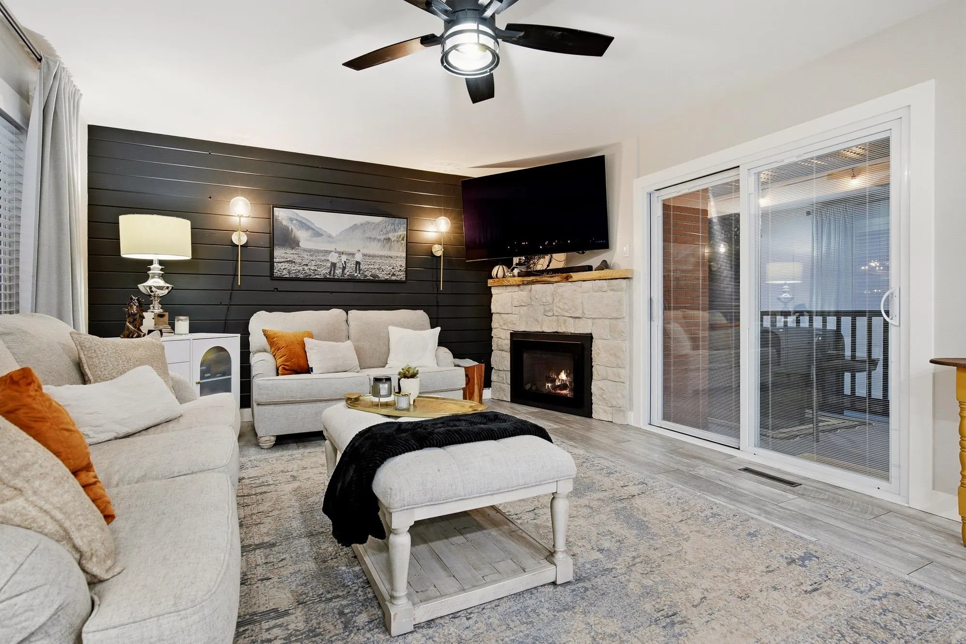
FULLY RENOVATED RANCHER W/ BASEMENT + INCREDIBLE DETACHED WORKSHOP in peaceful FAIRFIELD ISLAND! This beautifully updated 3 bed, 2 bath home features NEW FLOORING, fully renovated bathrooms, a stunning kitchen w/ Old World cabinetry, stylish backsplash & NEW black SS appliances incl. GAS RANGE! Modern finishes throughout, newer furnace & A/C (2023), + a 4yr ROOF! Step outside to a LARGE PRIVATE YARD w/ NEW FENCING, stamped concrete patio & gazebo - incredible! Spacious basement w/ rec space & room for a home gym. The SHOWSTOPPER is the HEATED DETACHED WORKSHOP (2024) w/ a massive 9'x16' door, 100amp sub panel w/ 220 & ability to accommodate a HOIST! Ample paved parking & incredible functionality for car enthusiasts, hobbyists or those needing extra workspace. A RARE FIND!

Property Details

Amenities & Utilities

In Unit

Full Property Details

Interior

Bedrooms
3
Washrooms
2
Square Footage
1721 sqft
Basement
Crawl Space,Finished,Partial
Heating Type
Forced Air,Natural Gas
Kitchens
1
Floor Finish
Mixed,Tile
Den
No

Exterior

Front
78.00
Lot Size (Sq Ft)
8529.00
View
Mountain Views!
Waterfront
No
Parking Spaces
5
Total Parking Spaces
-
Garage Spaces
1
Zoning
R1-A
Roof
Asphalt

Building Description

Style
Rancher/Bungalow with Basement
Property Type
Residential Detached
Home Type
House
Subtype
Single Family Residence
Year Built
1967
Exterior
Frame Wood,Wood Siding
Water Supply
Public
No. Floor Levels
2

Community

Community
Fairfield Island
Area Code
Chilliwack

Taxes & Fees

Taxes
$4,022.67 /yr
Tax Year
2025

Other

Virtual Tour Link

Room Types

Room Dimensions Area Description
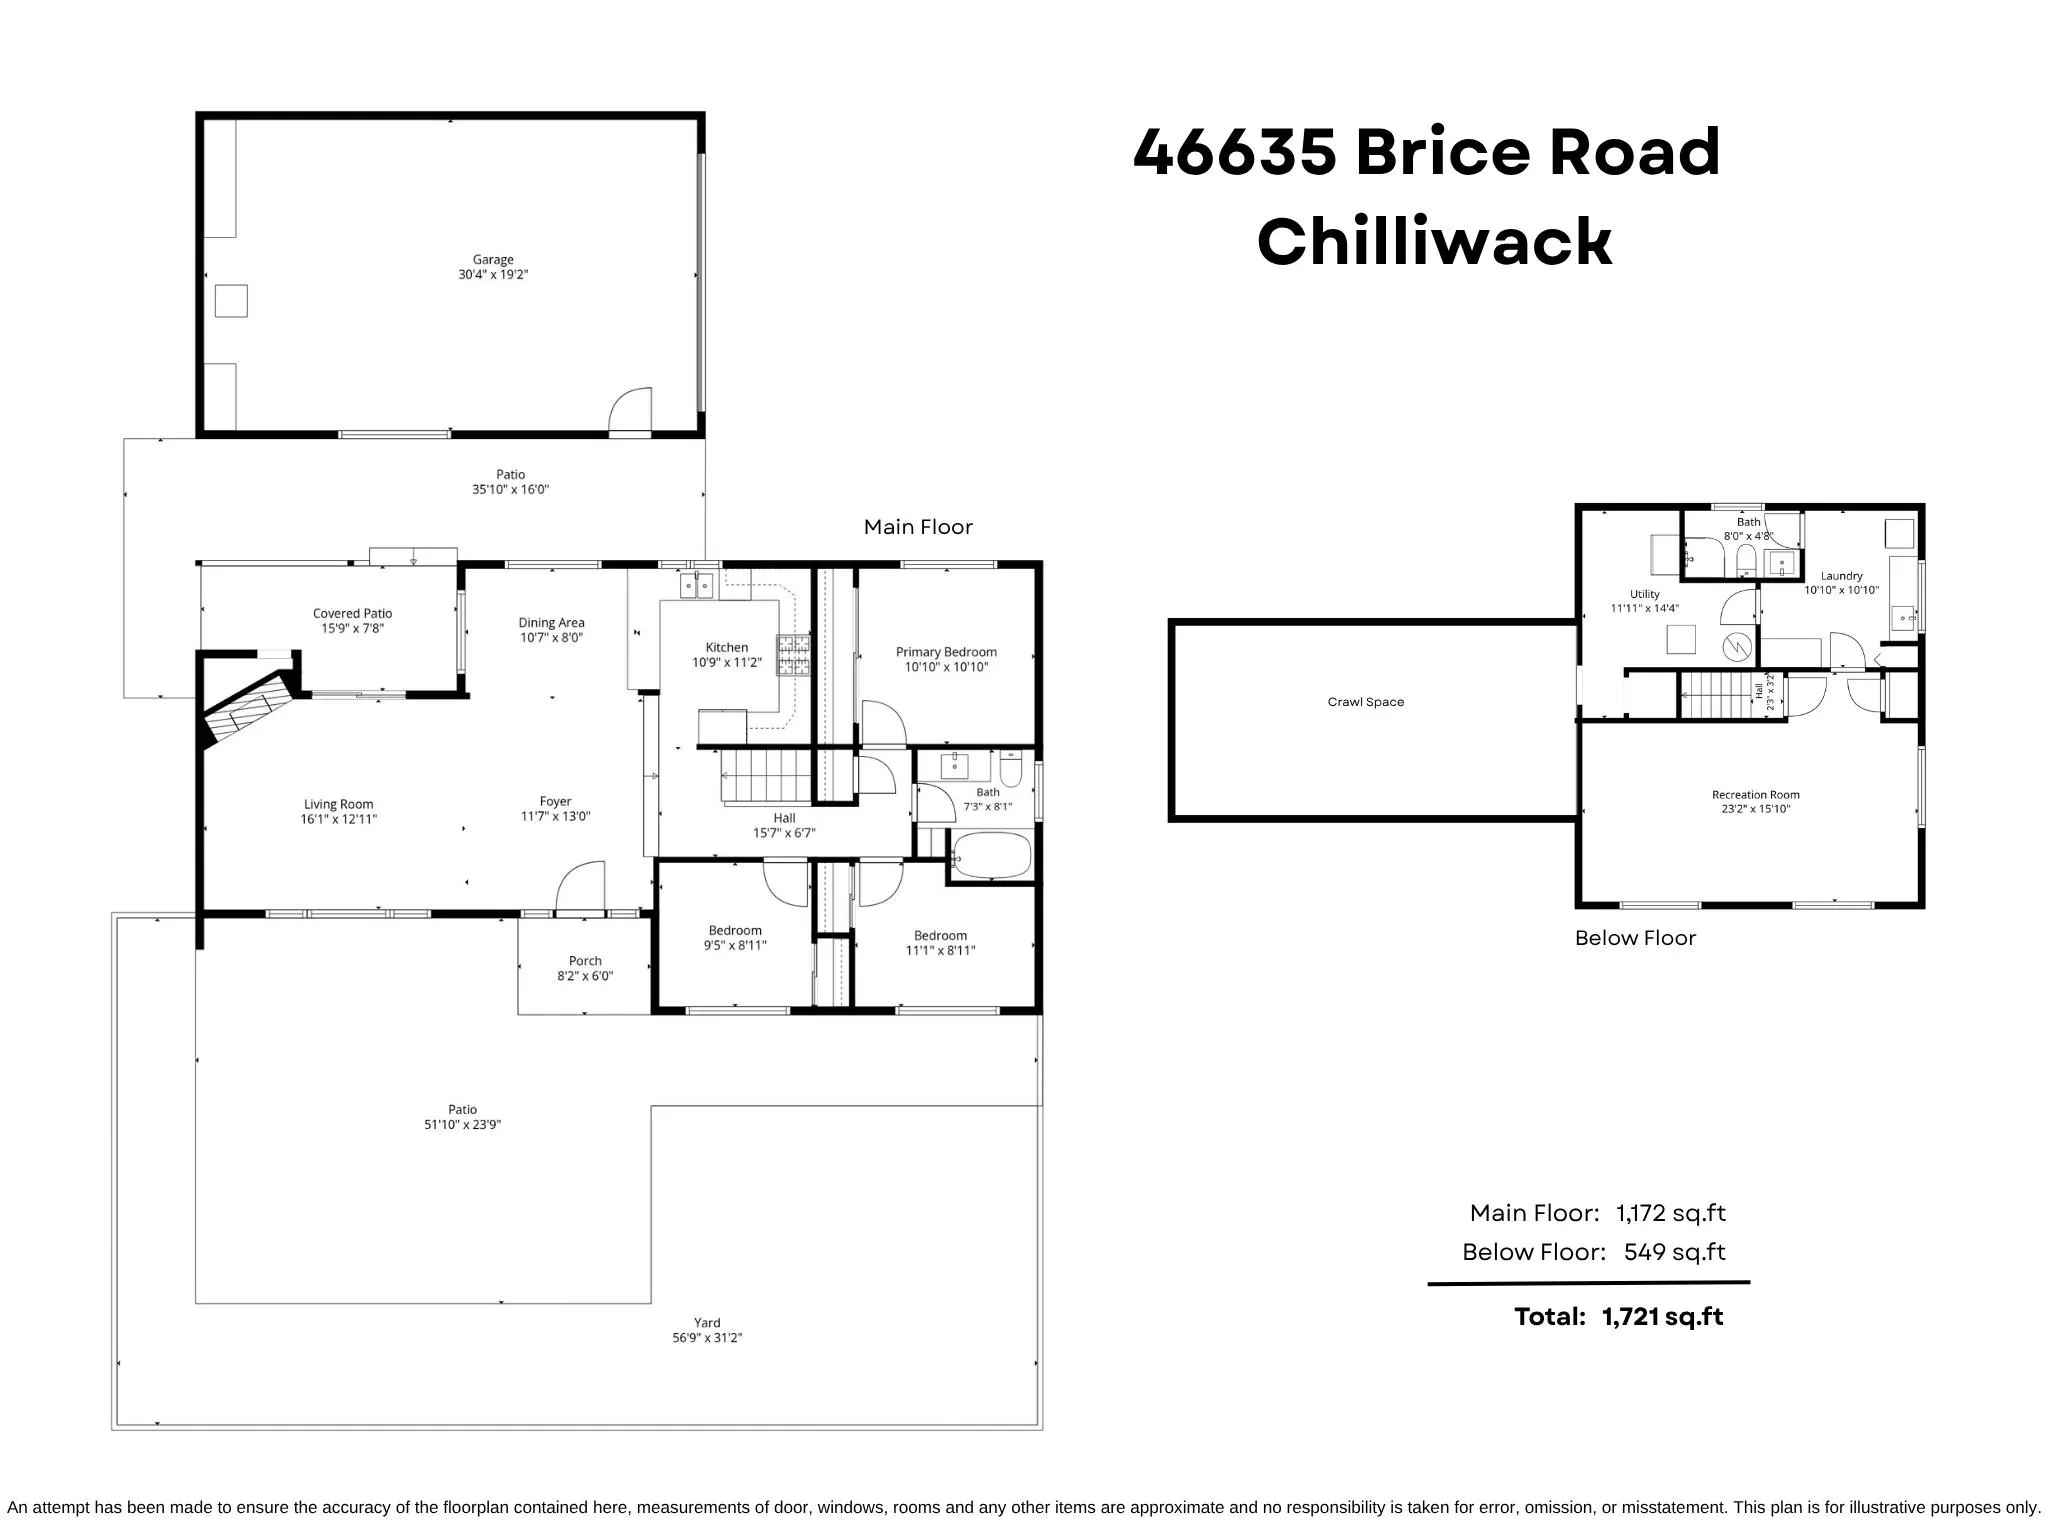
Foyer 13'0 x 11'7 150.58 sqft -
Living Room 12'11 x 16'1 207.74 sqft -
Dining Room 8'0 x 10'7 84.67 sqft -
Kitchen 11'2 x 10'9 120.04 sqft -
Primary Bedroom 10'10 x 10'10 117.36 sqft -
Bedroom 8'11 x 9'5 83.97 sqft -
Bedroom 8'11 x 11'1 98.83 sqft -
Recreation Room 15'10 x 23'2 366.81 sqft -
Utility 14'4 x 11'11 170.81 sqft -
Laundry 10'10 x 10'10 117.36 sqft -
Workshop 20'0 x 32'5 648.33 sqft -
Jess Kuang
Jess Kuang
Sutton Group - 1st West Realty
Listed by Sarah Toop - PREC*
19 days on site
Listing Broker
RE/MAX Nyda Realty Inc. (Vedder North)
Courtesy
RE/MAX Nyda Realty Inc. (Vedder North)

Similar homes for sale in Chilliwack

Explore Chilliwack

This representation is based in whole or in part on data generated by the Chilliwack & District Real Estate Board, Fraser Valley Real Estate Board or Greater Vancouver REALTORS® which assumes no responsibility for its accuracy. Copyright 2026 by the Greater Vancouver REALTORS®, Fraser Valley Real Estate Board, Chilliwack and District Real Estate Board, and BC Northern Real Estate Board. All Rights Reserved.
Powered by AgentLocator






