
276 172 Street, Surrey
1 / 38
For Sale
$1,228,000
4 bd · 4 ba · 2,551 sq ft

276 172 Street, Surrey V3S 9R1

MLS®# R3178438

Est. mortgage
$4,659/mo
Property taxes $5,590.21/yr

About This Home

Property Type
House, Single Family Residence
Parking
3 parking
MLS #
R3178438
Size
2551 sqft
Basement
Finished
Lot size
2713.00 sqft
Tax
$5,590.21 /yr
Year Built
2010
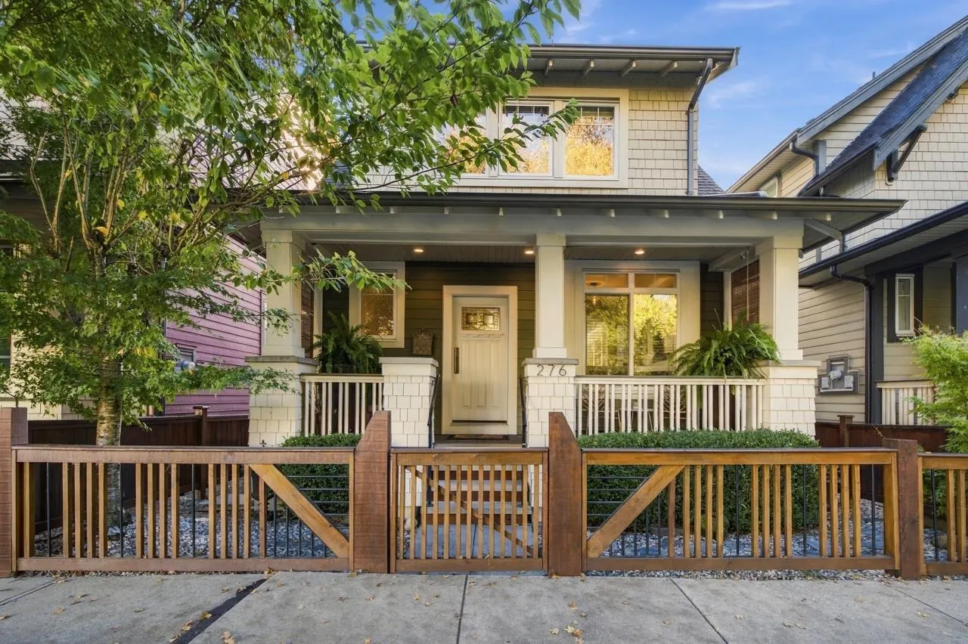
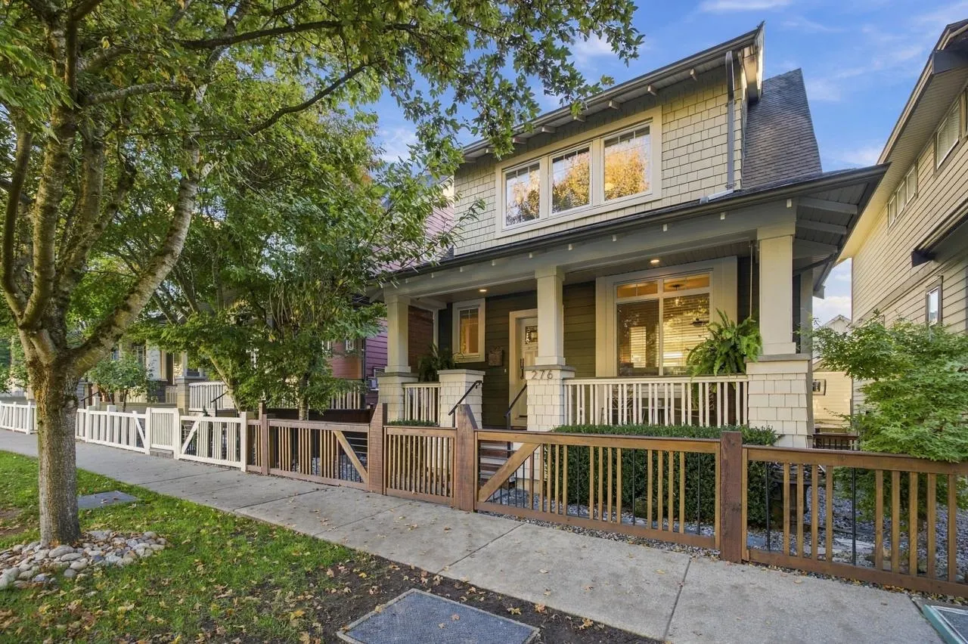
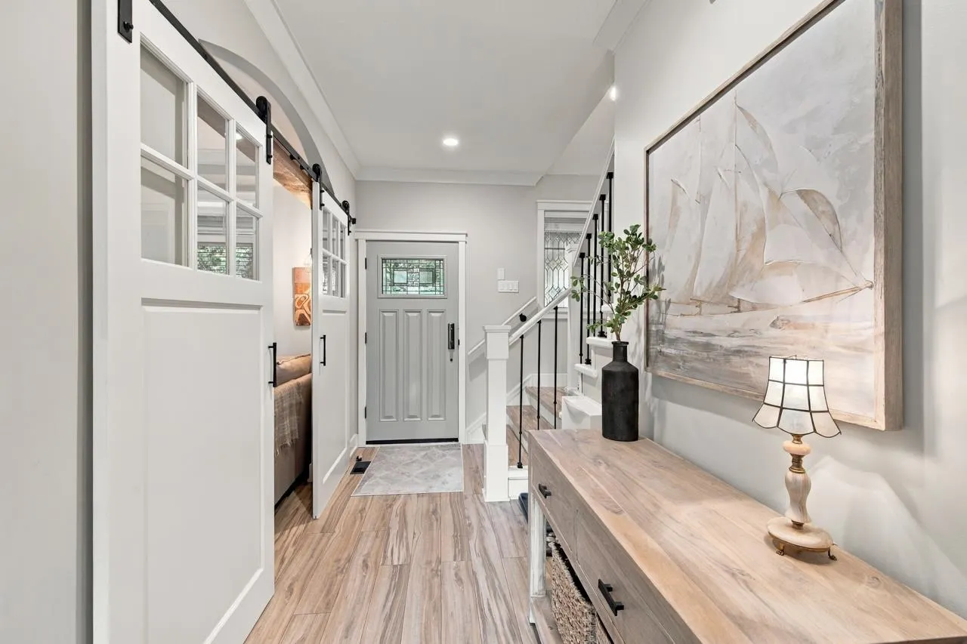
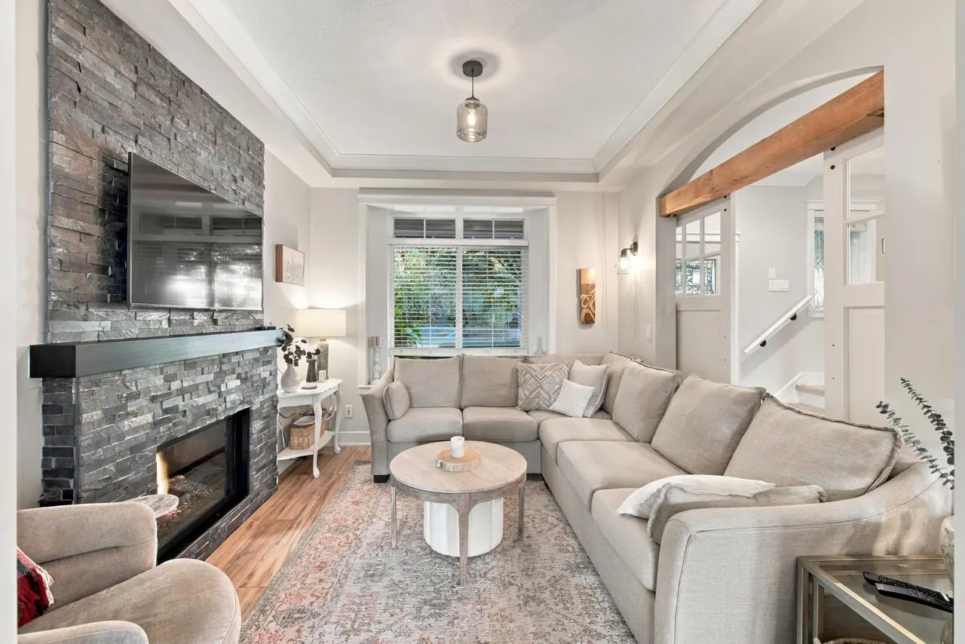
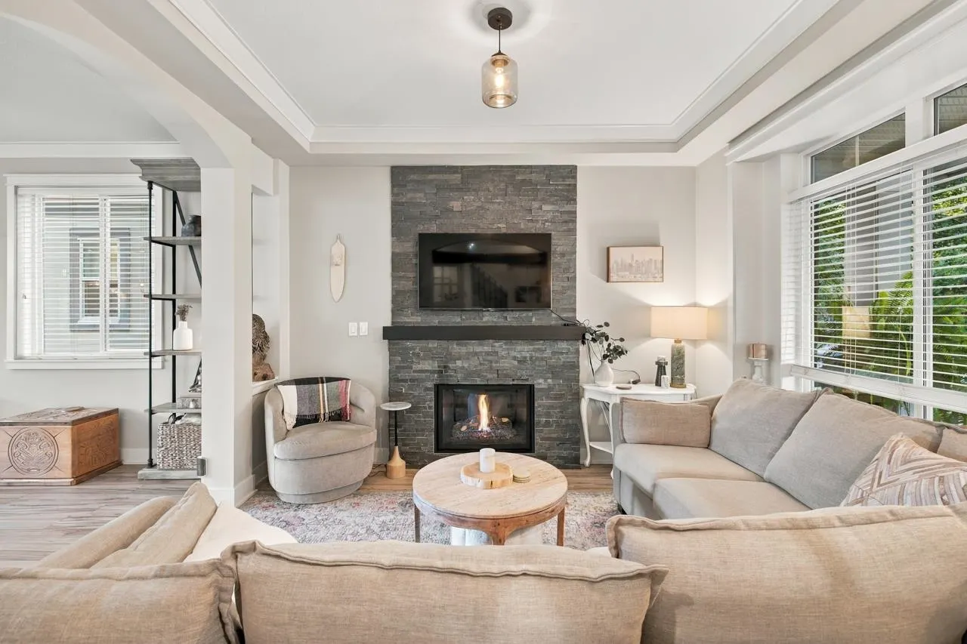
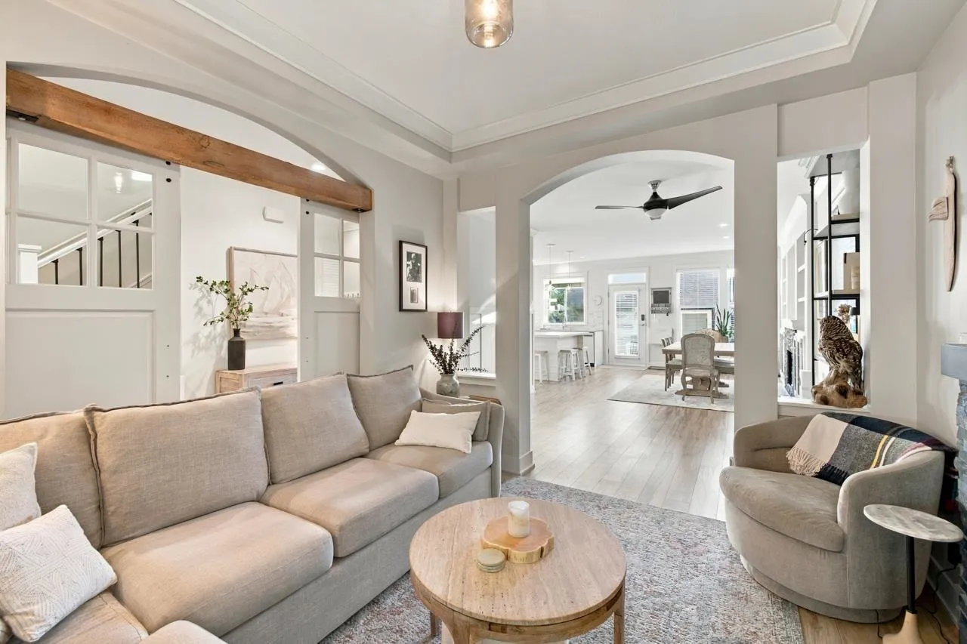
Welcome to Summerfield! Beautifully maintained 4 bedroom, 4 bathroom home offering 2,399 sq ft of thoughtfully designed living space. The renovated kitchen features custom cabinetry, granite island, updated backsplash and a nearly new dishwasher. Oak toned laminate floors, 2 gas fireplaces and crown moulding add warmth and character, while updated bathrooms showcase granite counters and wainscoting. Barn doors add charm to the main floor TV room and basement storage. The finished basement offers a gym, wet bar, bedroom and full bathroom, with potential for a future suite. Enjoy a fenced, landscaped backyard and deck, perfect for entertaining. Detached double garage with lane access plus extra parking. A wonderful family home close to golf and recreation!

Property Details

Full Property Details

Interior

Bedrooms
4
Washrooms
4
Square Footage
2551 sqft
Basement
Finished
Heating Type
Forced Air,Natural Gas
Kitchens
1
Floor Finish
Laminate,Carpet
Den
No

Exterior

Front
29.55
Lot Size (Sq Ft)
2713.00
Waterfront
No
Parking Spaces
3
Total Parking Spaces
-
Garage Spaces
-
Zoning
R5
Roof
Asphalt

Building Description

Property Type
Residential Detached
Home Type
House
Subtype
Single Family Residence
Year Built
2010
Exterior
Frame Wood,Other (Exterior),Wood Siding
Water Supply
Public
No. Floor Levels
2

Community

Community
Pacific Douglas
Area Code
South Surrey White Rock

Taxes & Fees

Taxes
$5,590.21 /yr
Tax Year
2026

Room Types

Room Dimensions Area Description
Living Room 10'1 x 11'5 115.12 sqft -
Foyer 5'8 x 8'8 49.11 sqft -
Dining Room 10'4 x 12'9 131.75 sqft -
Family Room 12'1 x 14'7 176.22 sqft -
Kitchen 11'0 x 14'7 160.42 sqft -
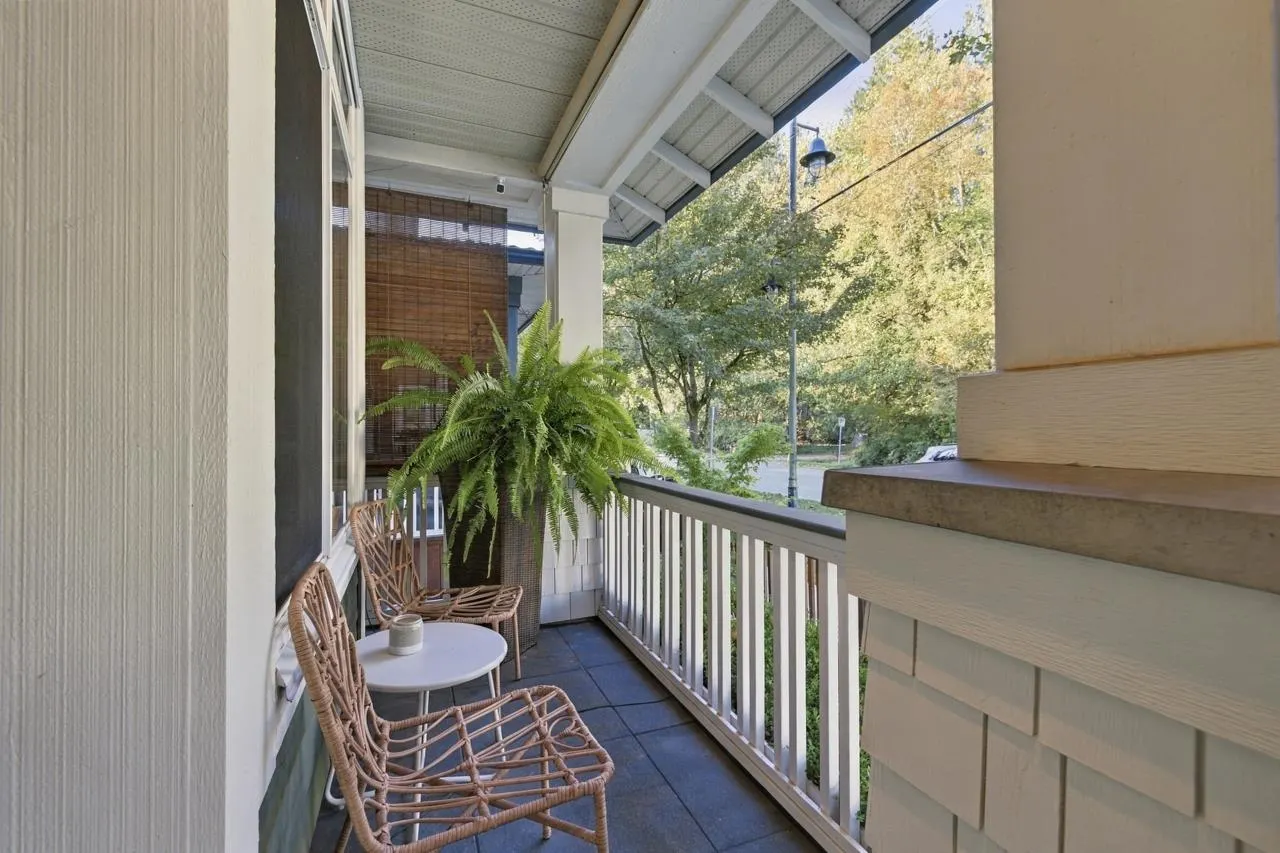
Porch (enclosed) 4'9 x 21'1 100.15 sqft -
Primary Bedroom 12'2 x 13'4 162.22 sqft -
Bedroom 9'6 x 11'1 105.29 sqft -
Bedroom 8'11 x 10'8 95.11 sqft -
Bedroom 10'0 x 11'4 113.33 sqft -
Media Room 14'1 x 21'3 299.27 sqft -
Bar Room 5'3 x 9'9 51.19 sqft -
Jess Kuang
Jess Kuang
Sutton Group - 1st West Realty
Listed by Amanda Milford - PREC
18 days on site
Listing Broker
Real Broker B.C. Ltd.
Courtesy
Real Broker B.C. Ltd.

Similar homes for sale in Surrey

Explore Surrey

This representation is based in whole or in part on data generated by the Chilliwack & District Real Estate Board, Fraser Valley Real Estate Board or Greater Vancouver REALTORS® which assumes no responsibility for its accuracy. Copyright 2026 by the Greater Vancouver REALTORS®, Fraser Valley Real Estate Board, Chilliwack and District Real Estate Board, and BC Northern Real Estate Board. All Rights Reserved.
Powered by AgentLocator







