
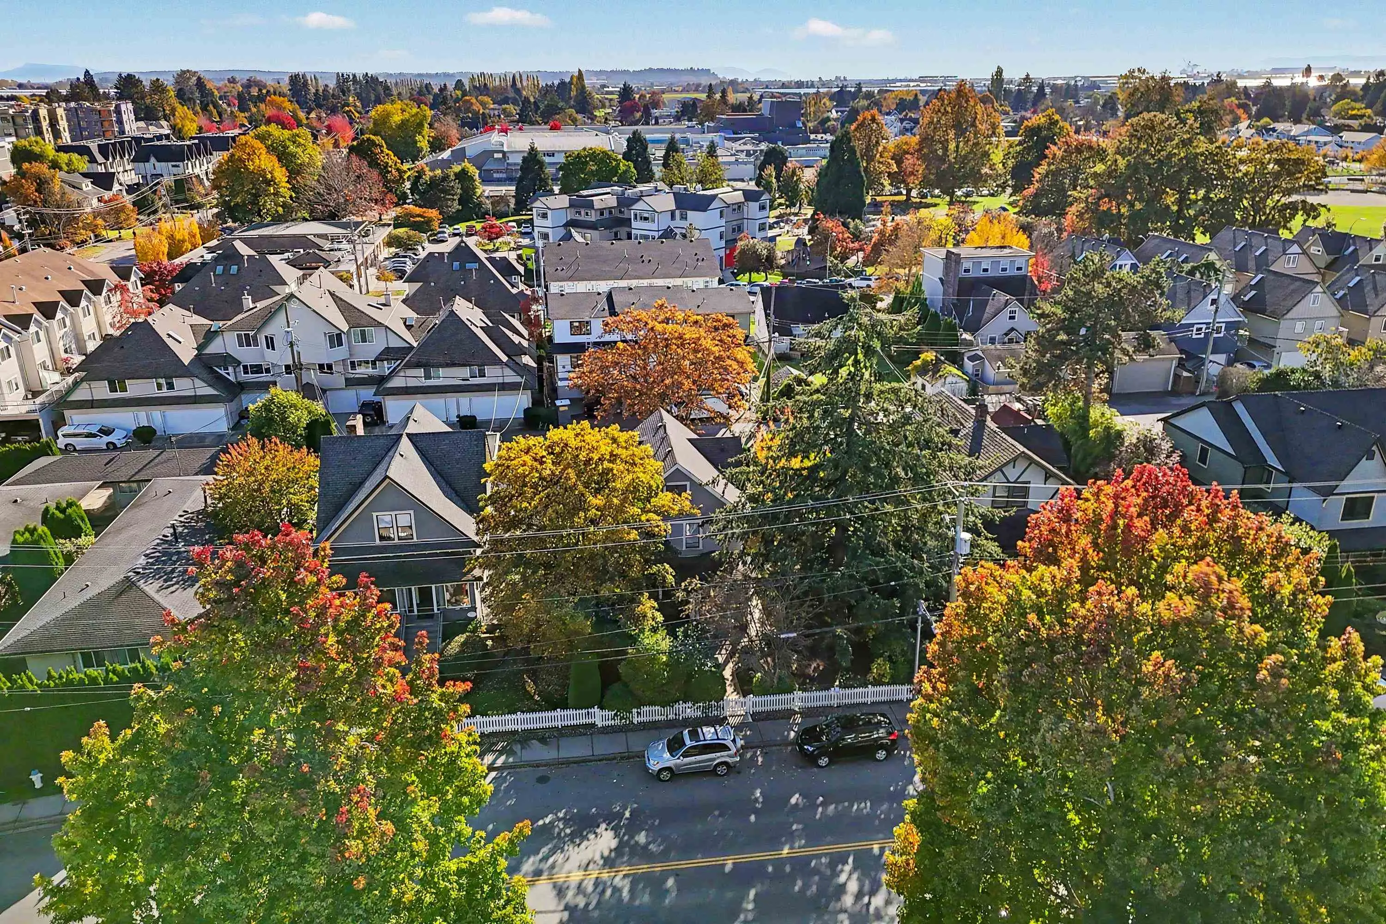
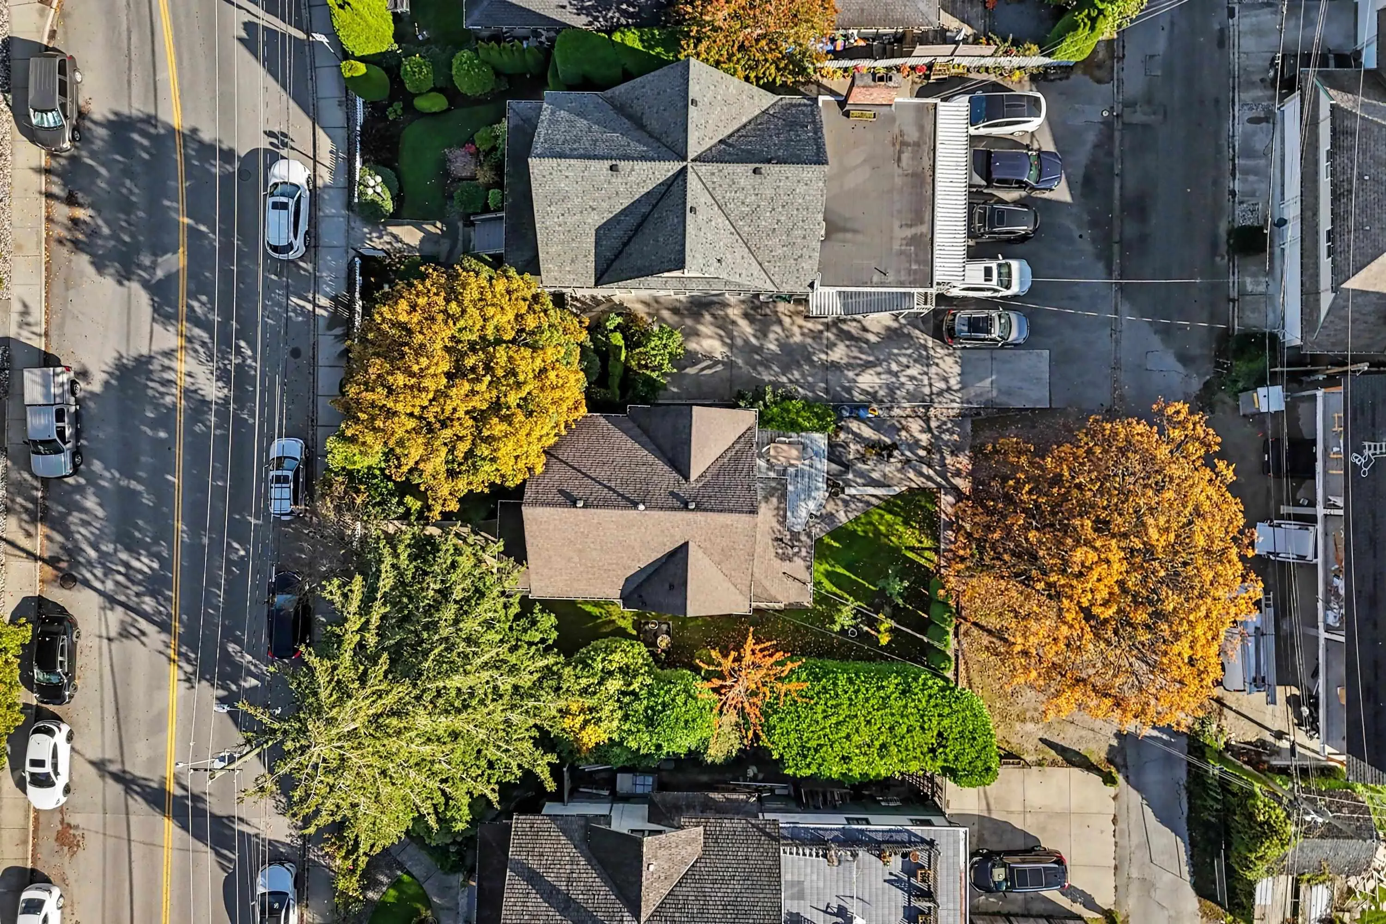
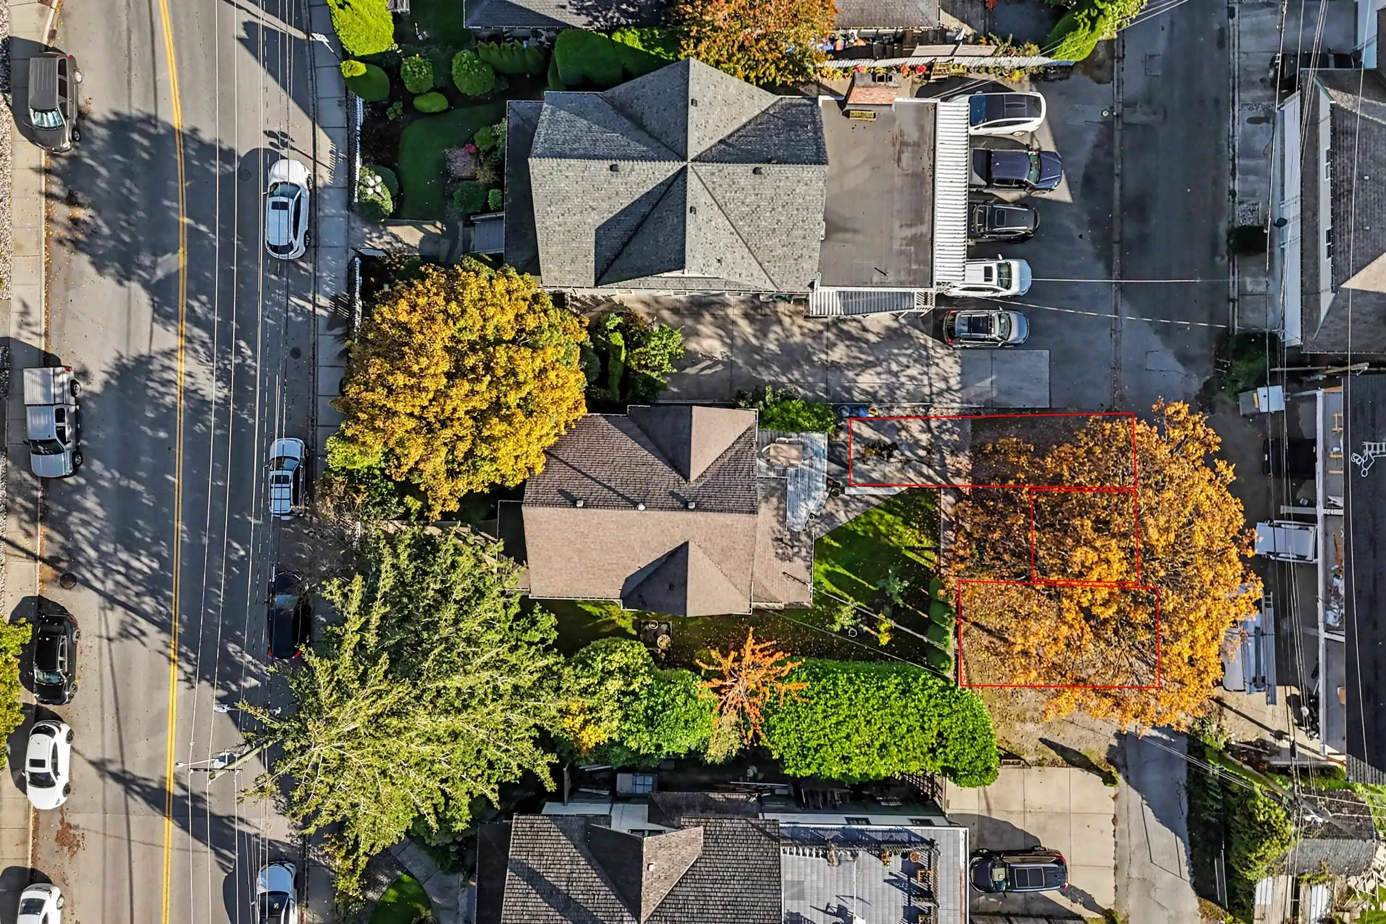
5048 47a Avenue, Delta
1 / 32
For Sale
$1,500,000
5 bd · 2 ba · 2,193 sq ft

5048 47a Avenue, Delta V4K 1T8

MLS®# R3178394

Est. mortgage
$5,691/mo
Property taxes $14,293.30/yr

About This Home

Property Type
House, Single Family Residence
Parking
6 parking
MLS #
R3178394
Size
2193 sqft
Basement
None
Lot size
7638.00 sqft
Tax
$14,293.30 /yr
Year Built
1910
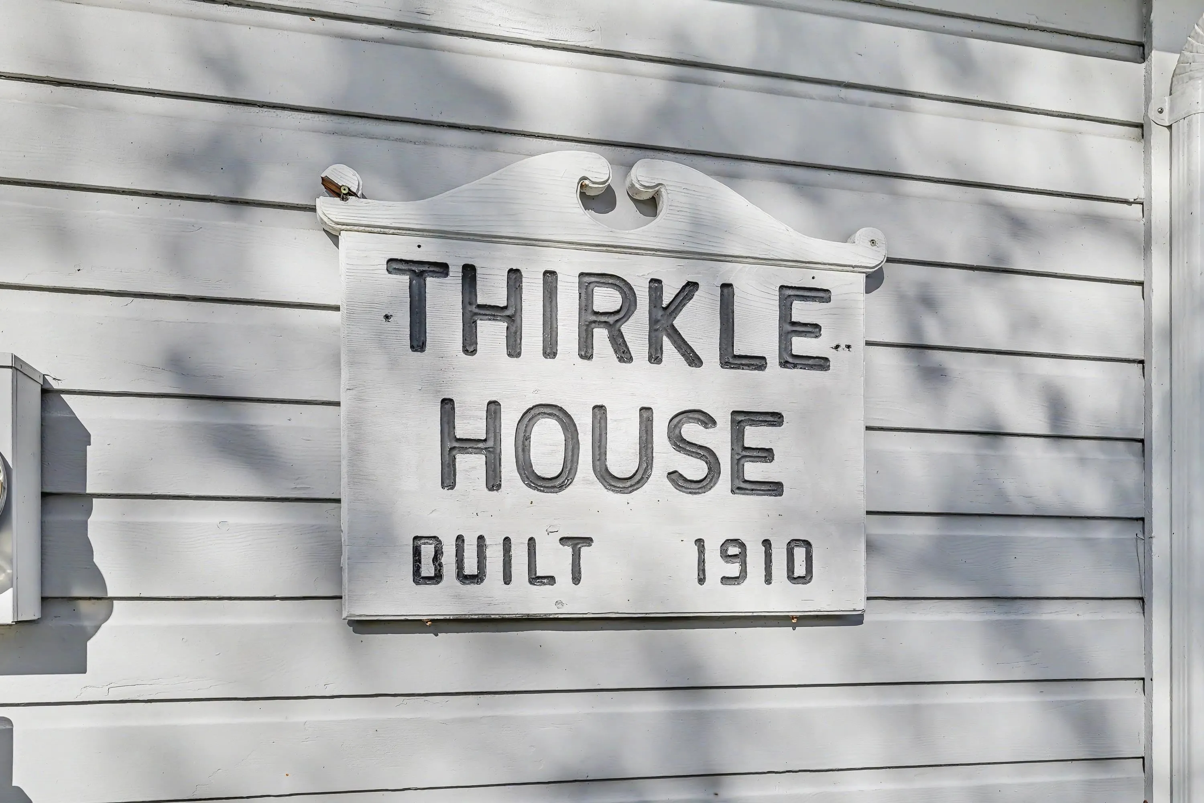
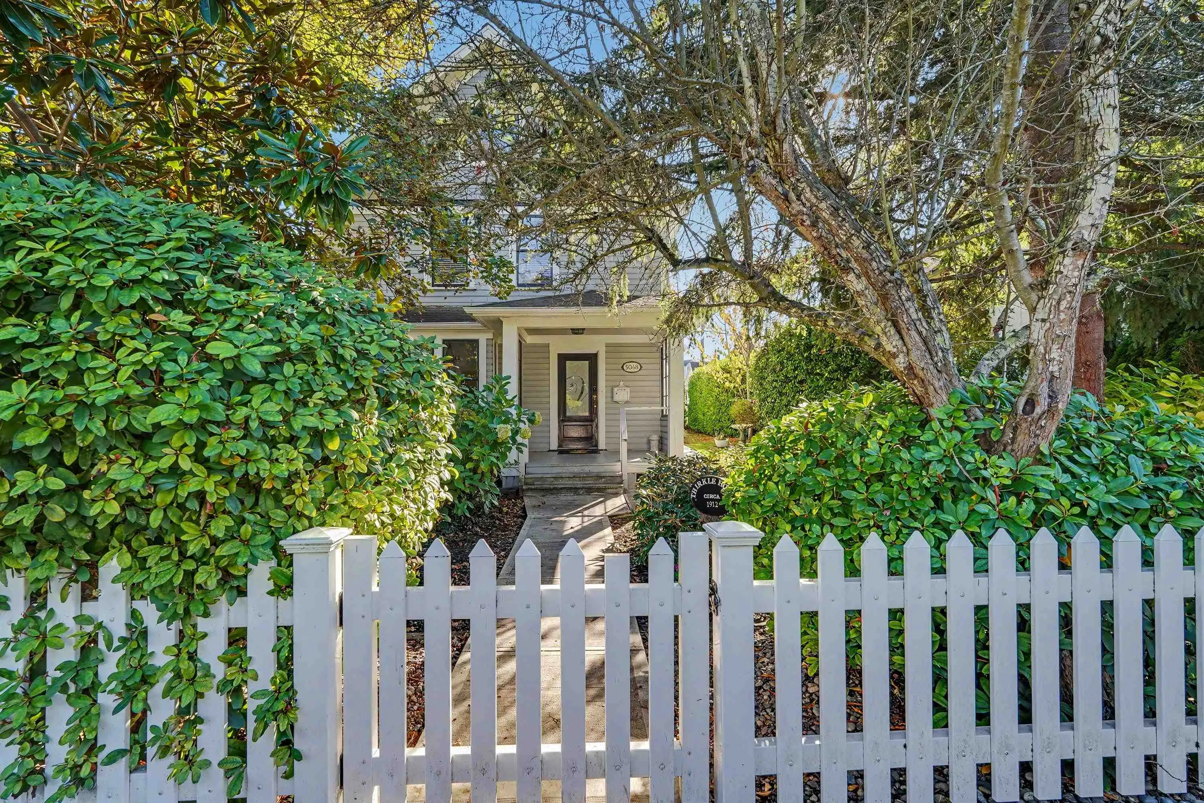
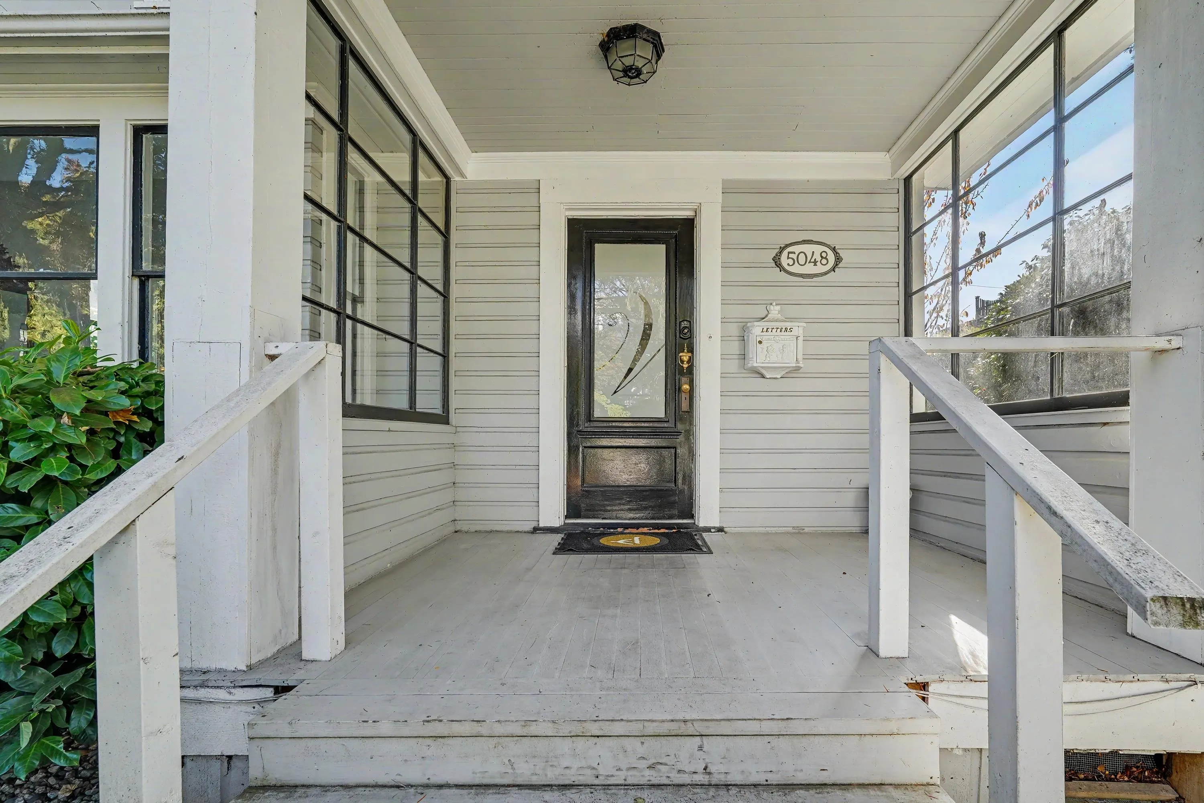
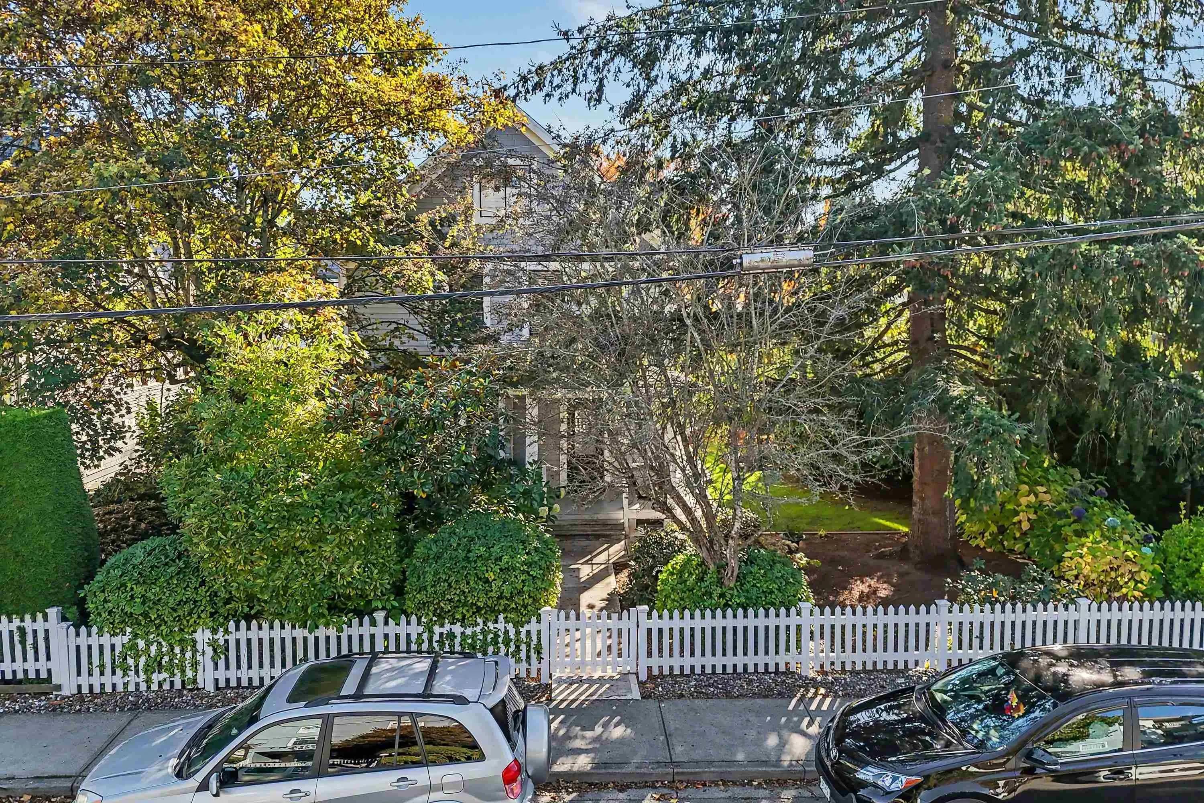
Own a piece of local history! Built in 1910, THIRKLE HOUSE is a charming heritage home offering 2,193 sq.ft. over 3 levels, with 5 bedrooms and 2 bathrooms. Rich in character, this unique home features air conditioning, updated flooring, fresh paint and a flexible floor plan with plenty of room for family living, a home office or guests. Currently utilized as professional office space, this dual-zoned residential and commercial property offers exceptional versatility and future possibilities. Enjoy the convenience of 6 parking spaces at the rear. Property taxes are currently based on commercial rates. A rare opportunity to make this historic gem your own! Also listed as Commercial Property C8083091. (note: some photos virtually staged)

Property Details

Full Property Details

Interior

Bedrooms
5
Washrooms
2
Square Footage
2193 sqft
Basement
None
Heating Type
Natural Gas
Kitchens
1
Floor Finish
Mixed
Den
Yes

Exterior

Front
60.00
Lot Size (Sq Ft)
7638.00
Waterfront
No
Parking Spaces
6
Total Parking Spaces
-
Garage Spaces
-
Zoning
CD396
Roof
Asphalt

Building Description

Property Type
Residential Detached
Home Type
House
Subtype
Single Family Residence
Year Built
1910
Exterior
Frame Wood,Wood Siding
Water Supply
Public
No. Floor Levels
3

Community

Community
Ladner Elementary
Area Code
Ladner

Taxes & Fees

Taxes
$14,293.30 /yr
Tax Year
2026

Other

Virtual Tour Link

Room Types

Room Dimensions Area Description
Family Room 12'7 x 15'6 195.04 sqft -
Foyer 7'10 x 9'3 72.46 sqft -
Living Room 10'10 x 14'3 154.38 sqft -
Dining Room 7'5 x 14'2 105.07 sqft -
Storage 6' x 5'3 31.5 sqft -
Den 10'9 x 10'3 110.19 sqft -
Kitchen 5'9 x 10'7 60.85 sqft -
Porch (enclosed) 8'2 x 10'2 83.03 sqft -
Storage 10'7 x 8'5 89.08 sqft -
Primary Bedroom 15'2 x 13'4 202.22 sqft -
Bedroom 13'8 x 10'10 148.06 sqft -
Bedroom 10'3 x 12'9 130.69 sqft -
Bedroom 9'11 x 9'9 96.69 sqft -
Loft 15'3 x 13'8 208.42 sqft -
Bedroom 13'9 x 13'8 187.92 sqft -
Nook 5'3 x 6'2 32.38 sqft -
Jess Kuang
Jess Kuang
Sutton Group - 1st West Realty
Listed by Scott Walker PREC*
19 days on site
Listing Broker
Sutton Group Seafair Realty
Courtesy
Sutton Group Seafair Realty

Similar homes for sale in Delta

Explore Delta

This representation is based in whole or in part on data generated by the Chilliwack & District Real Estate Board, Fraser Valley Real Estate Board or Greater Vancouver REALTORS® which assumes no responsibility for its accuracy. Copyright 2026 by the Greater Vancouver REALTORS®, Fraser Valley Real Estate Board, Chilliwack and District Real Estate Board, and BC Northern Real Estate Board. All Rights Reserved.
Powered by AgentLocator






