
5632 E Sunrise Crescent, Surrey
1 / 40
For Sale
$1,499,999
3 bd · 2 ba · 1,785 sq ft

5632 E Sunrise Crescent, Surrey V3S 7M5

MLS®# R3178376

Est. mortgage
$5,691/mo
Property taxes $6,523.47/yr

About This Home

Property Type
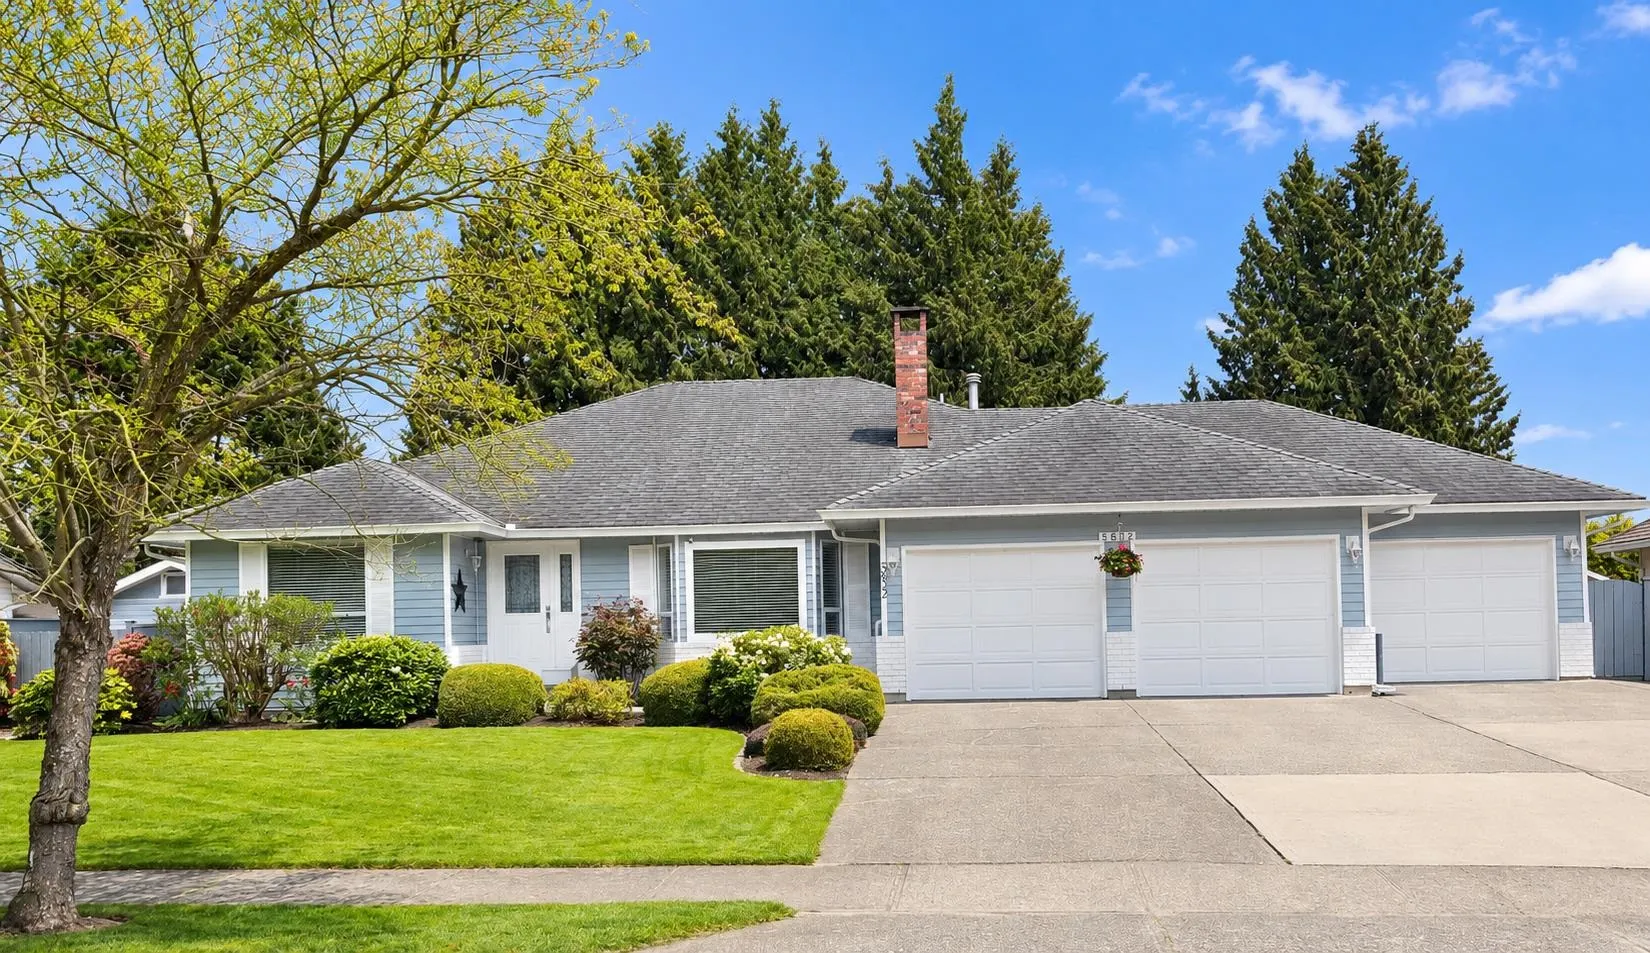
House, Single Family Residence, Rancher/Bungalow
Parking
3 garage, 7 parking
MLS #
R3178376
Size
1785 sqft
Basement
Crawl Space,None
Lot size
14014.00 sqft
Tax
$6,523.47 /yr
Year Built
1985
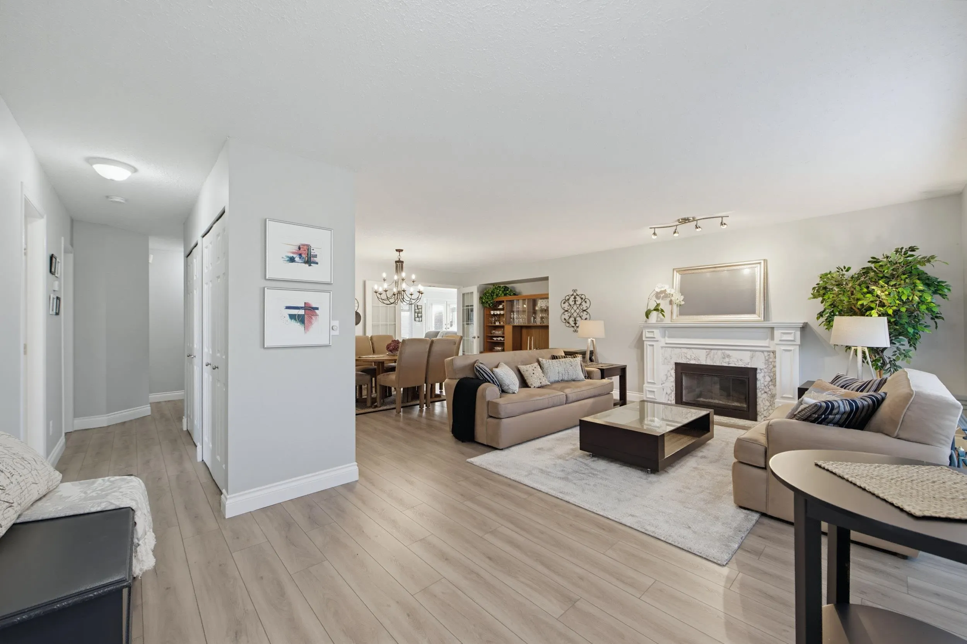
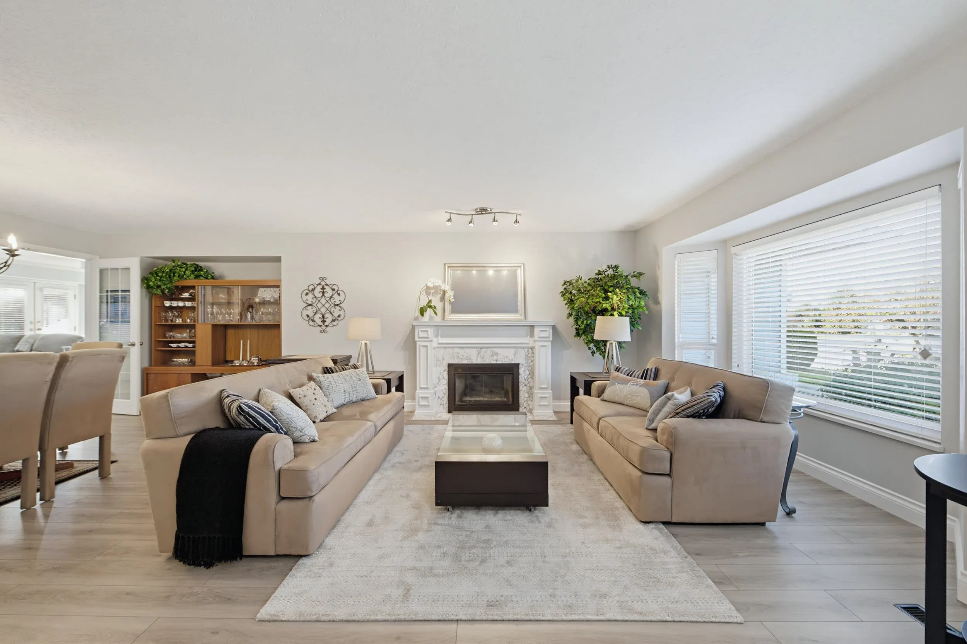
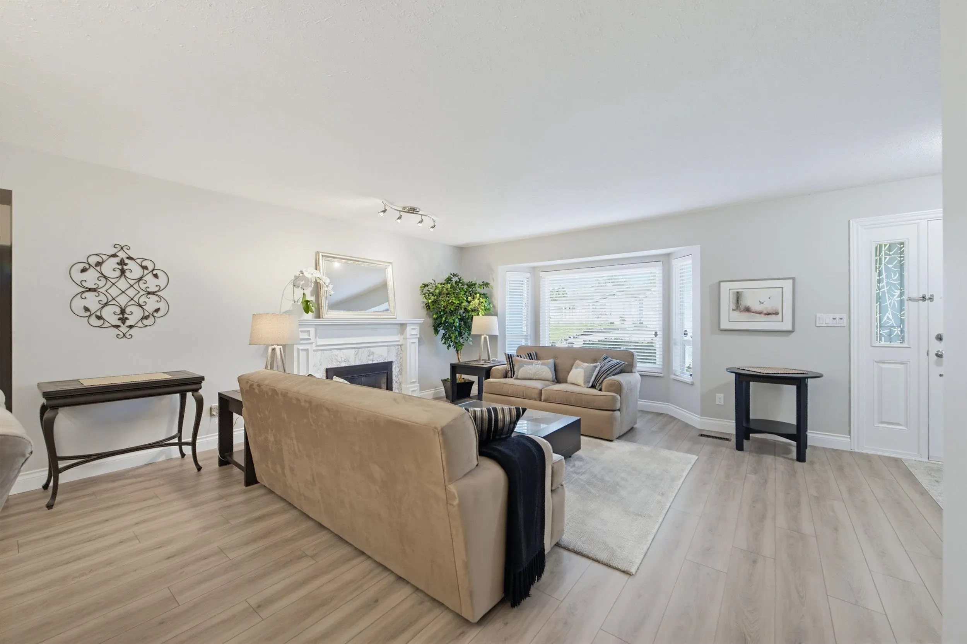
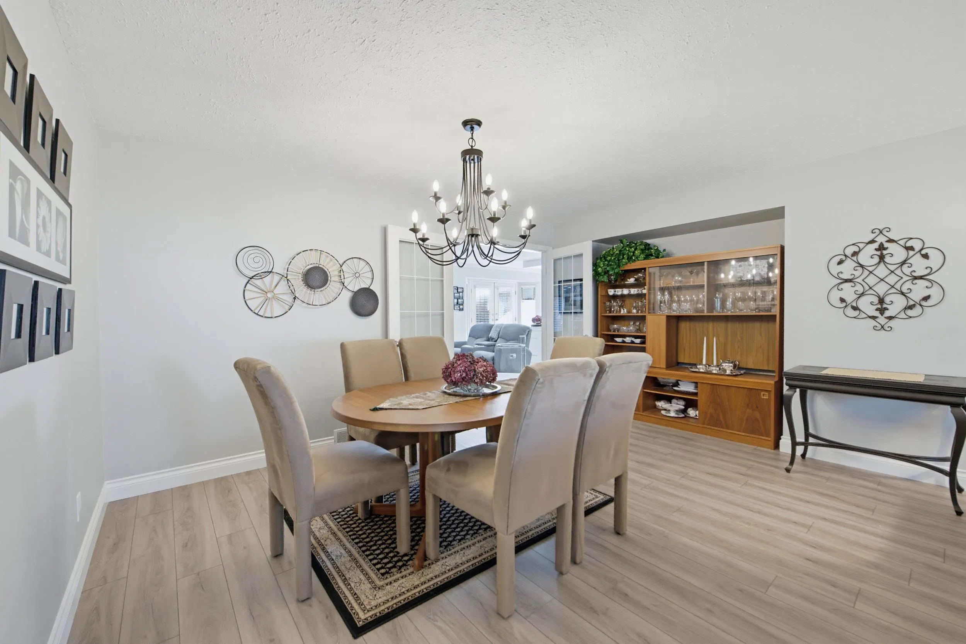
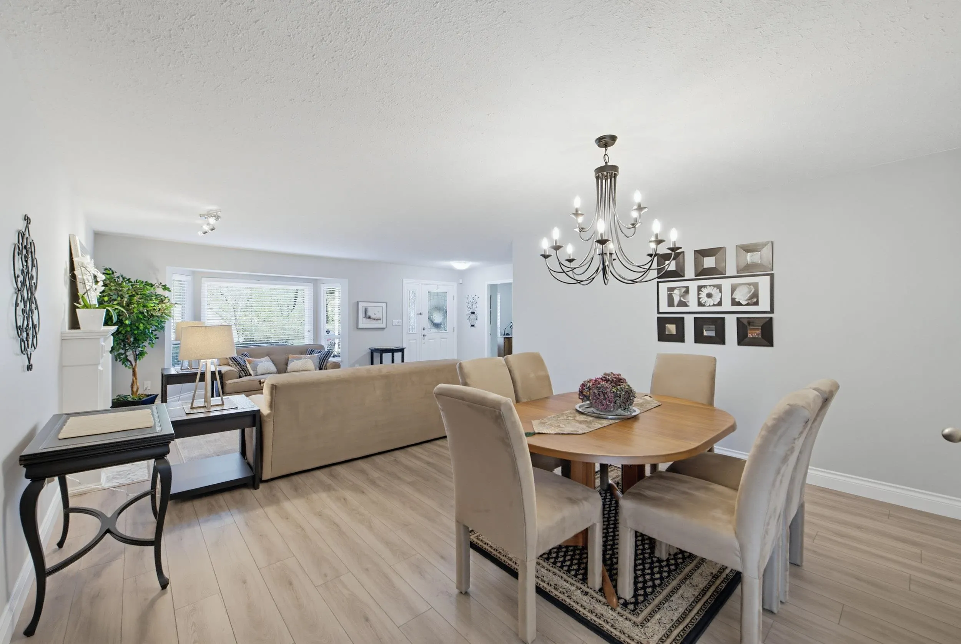
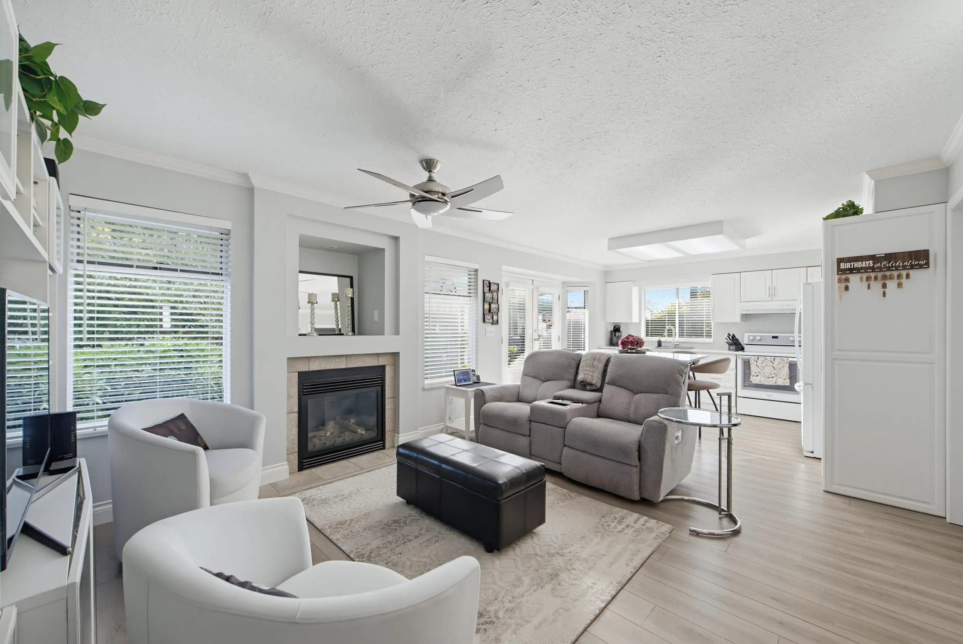
Endless possibilities in prestigious Sunrise Estates! This RENOVATED RANCHER is a dream for down-sizers w/ no stairs, lots of storage, quality renovations, & a huge private flat property (over a quarter acre) w/ flowering shrubs & fruit trees, a vegetable garden & potting shed, plus a playhouse for the grandkids! Three-car garage with RV Parking plus room for a shop or to build a permitted garden suite. The zoning here also allows you to build a much larger home if desired... OR hold for future redevelopment in one of Surrey's most connected neighbourhoods, with a new hospital and Skytrain coming soon. Updates include kitchen, baths, LVP flooring, light fixtures, fireplace, windows, hot water tank, NO POLY B. No work needed here. Pride of ownership shows. Home is where your Storey begins!

Property Details

Amenities & Utilities

In Unit

Full Property Details

Interior

Bedrooms
3
Washrooms
2
Square Footage
1785 sqft
Basement
Crawl Space,None
Heating Type
Forced Air,Natural Gas
Kitchens
1
Floor Finish
Laminate,Vinyl,Wall/Wall/Mixed,Carpet
Den
No

Exterior

Front
98.39
Lot Size (Sq Ft)
14014.00
Waterfront
No
Parking Spaces
7
Total Parking Spaces
-
Garage Spaces
3
Zoning
R2
Roof
Fibreglass

Building Description

Style
Rancher/Bungalow
Property Type
Residential Detached
Home Type
House
Subtype
Single Family Residence
Year Built
1985
Exterior
Frame Wood,Other,Brick (Exterior),Vinyl Siding
Water Supply
Public
No. Floor Levels
1

Community

Community
Cloverdale BC
Area Code
Cloverdale

Taxes & Fees

Taxes
$6,523.47 /yr
Tax Year
2026

Room Types

Room Dimensions Area Description
Living Room 14'9 x 17'6 258.12 sqft -
Dining Room 8'2 x 16'8 136.11 sqft -
Kitchen 10'11 x 14'0 152.83 sqft -
Family Room 12'6 x 15'1 188.54 sqft -
Primary Bedroom 14'3 x 15'6 220.88 sqft -
Walk-In Closet 4'0 x 8'7 34.33 sqft -
Bedroom 10'7 x 11'10 125.24 sqft -
Bedroom 10'0 x 11'10 118.33 sqft -
Laundry 8'2 x 19'2 156.53 sqft -
Foyer 5'11 x 10'11 64.59 sqft -
Workshop 11'8 x 24'2 281.94 sqft -
Patio 11'6 x 19'0 218.5 sqft -
Jess Kuang
Jess Kuang
Sutton Group - 1st West Realty
Listed by Sabrina Storey - PREC
19 days on site
Listing Broker
RE/MAX Treeland Realty
Courtesy
RE/MAX Treeland Realty

Similar homes for sale in Surrey

Explore Surrey

This representation is based in whole or in part on data generated by the Chilliwack & District Real Estate Board, Fraser Valley Real Estate Board or Greater Vancouver REALTORS® which assumes no responsibility for its accuracy. Copyright 2026 by the Greater Vancouver REALTORS®, Fraser Valley Real Estate Board, Chilliwack and District Real Estate Board, and BC Northern Real Estate Board. All Rights Reserved.
Powered by AgentLocator







