
3416 Roxton Avenue #108, Coquitlam
1 / 40
For Sale
$1,374,000
4 bd · 4 ba · 2,323 sq ft

3416 Roxton Avenue #108, Coquitlam V3B 0G7

MLS®# R3178368

Est. mortgage
$5,213/mo
Property taxes $5,222.99/yr

About This Home

Property Type
Townhome, Row House (Non-Strata), 3 Storey
Parking
1 garage, 4 parking
MLS #
R3178368
Size
2323 sqft
Basement
Finished
Lot size
3798.00 sqft
Tax
$5,222.99 /yr
Year Built
2018
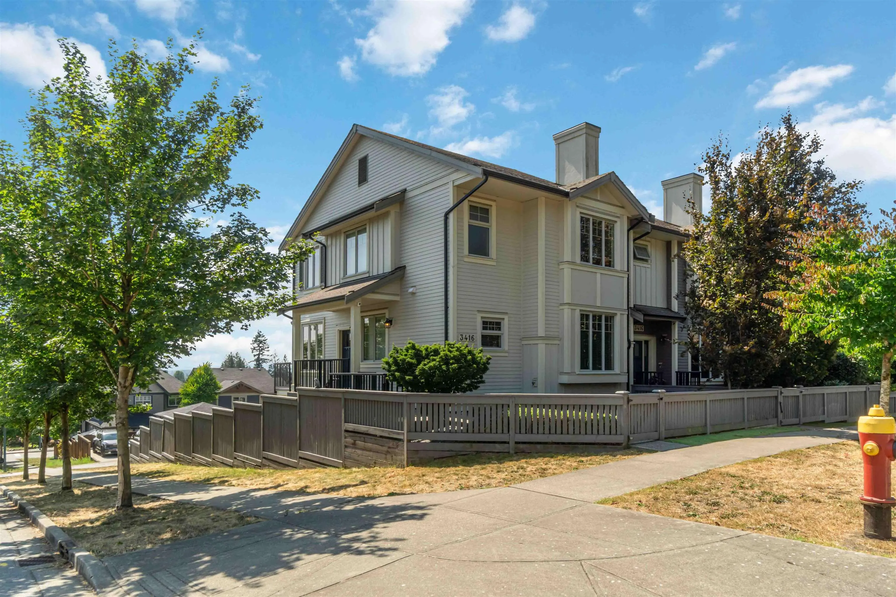
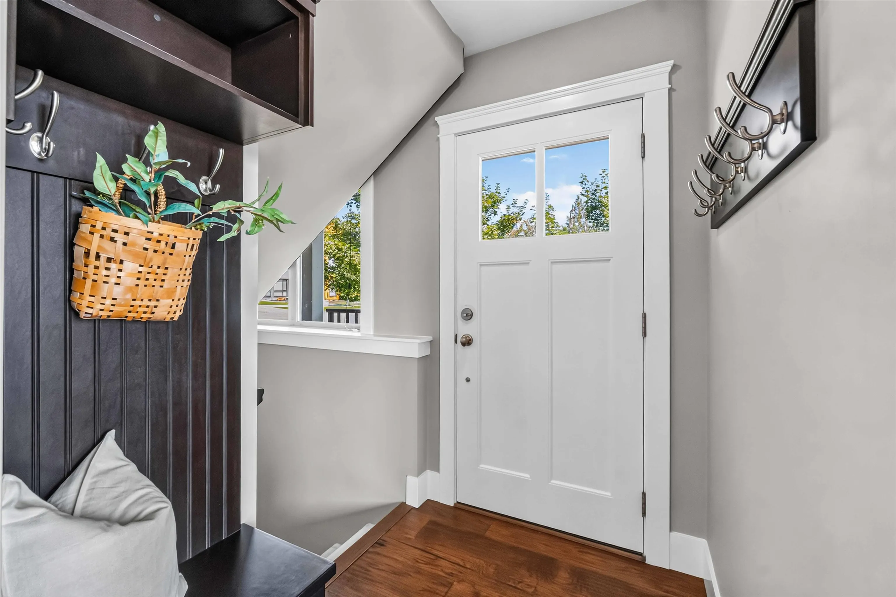
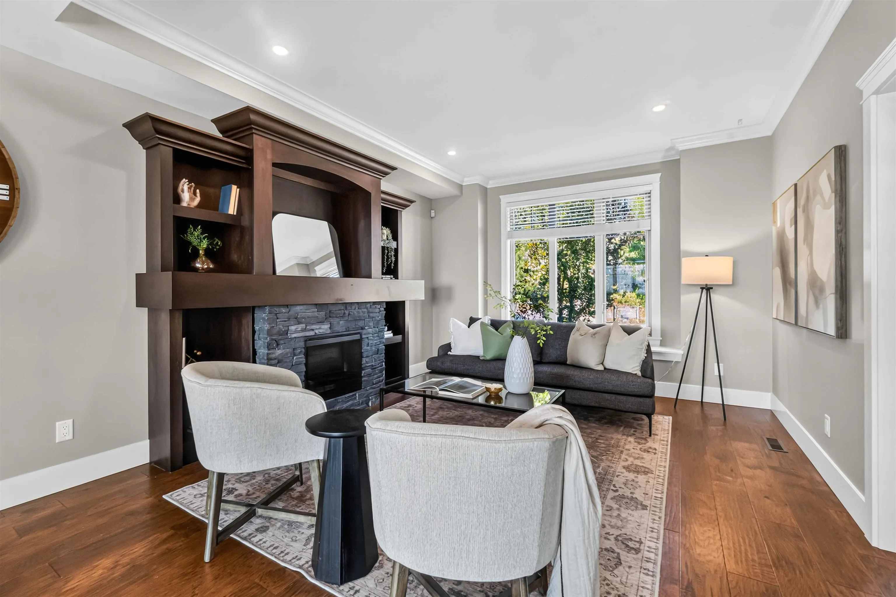
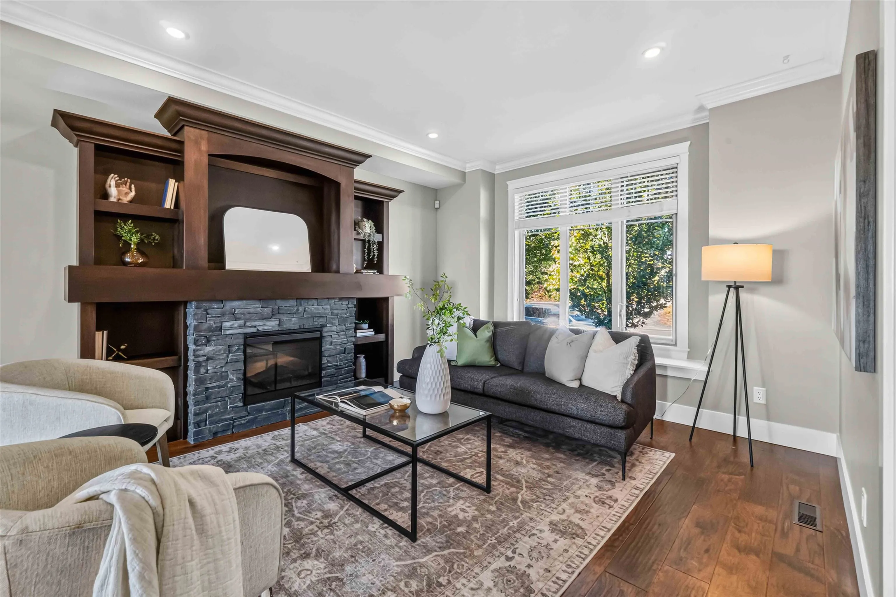
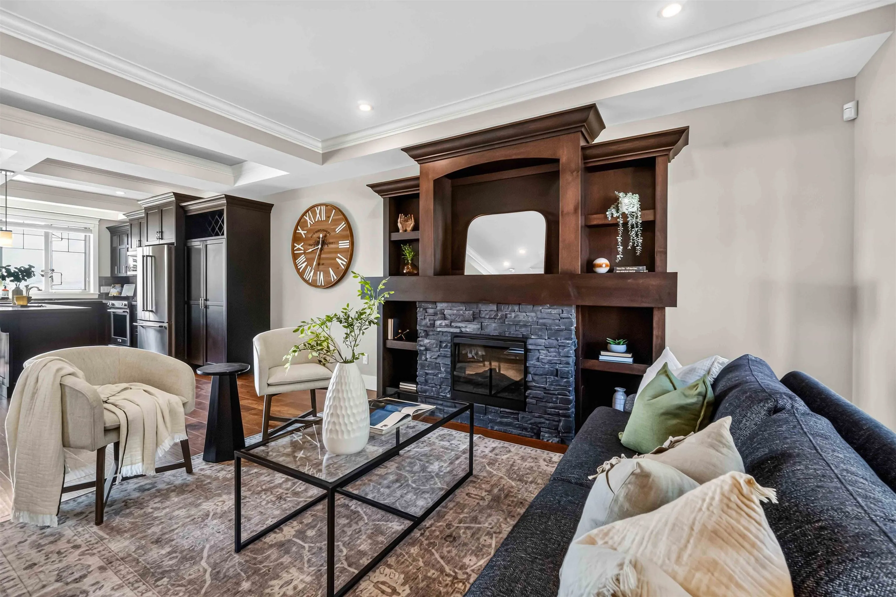
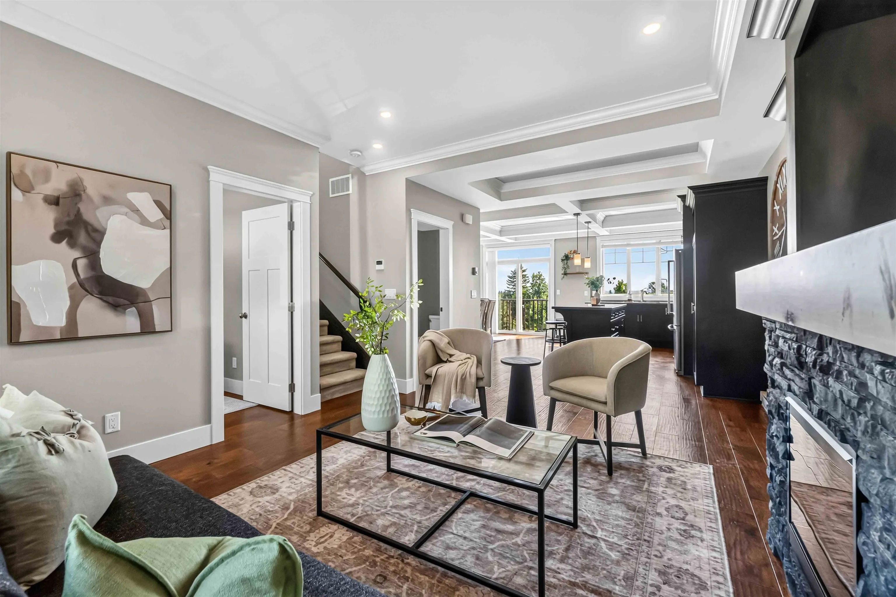
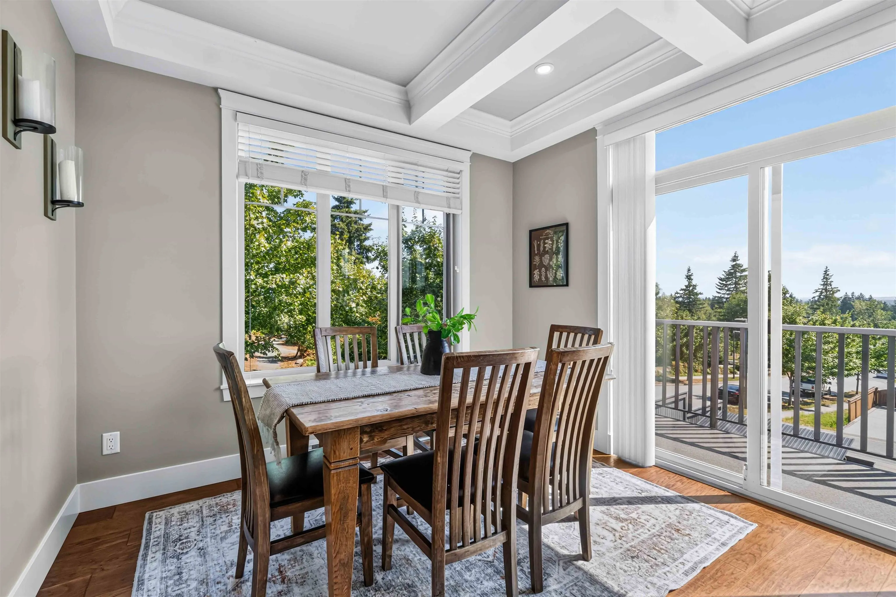
Quality-built by FAR Dev Grp, this rare corner non-strata row home offers exceptional finishing, thoughtful design, and privacy rarely found in today’s market. Fully fenced landscaped, the home features upper and lower sundecks/patios, artificial turf, built-in BBQ and play area, storage, EV plug-in and more. The main floor offers an inviting layout with a gourmet-style kitchen, granite island, S/S appliances, living room, and versatile office/den. Upstairs are 3 spacious bedrms with skyline views and stunning sunsets. The lower level includes a private-entry, income-producing 1-bedroom suite. With a private patio, Lane access offers a garage and 3 additional parking spaces. NO strata! YOU OWN YOUR LOT! Across from park/Leigh school, just mins from thenew High school. Truly ONE OF A KIND!

Property Details

Amenities & Utilities

In Unit

Full Property Details

Interior

Bedrooms
4
Washrooms
4
Square Footage
2323 sqft
Basement
Finished
Heating Type
Electric
Kitchens
2
Floor Finish
Laminate,Mixed
Den
Yes

Exterior

Lot Size (Sq Ft)
3798.00
View
TREES, CITY AND SKYLINE
Waterfront
No
Parking Spaces
4
Total Parking Spaces
-
Garage Spaces
1
Zoning
MF
Roof
Asphalt

Building Description

Style
3 Storey
Property Type
Residential Attached
Home Type
Townhome
Subtype
Row House (Non-Strata)
Year Built
2018
Exterior
Frame Wood,Vinyl Siding
Water Supply
Public
No. Floor Levels
3

Community

Community
Burke Mountain
Area Code
Coquitlam

Taxes & Fees

Taxes
$5,222.99 /yr
Tax Year
2025

Other

Virtual Tour Link

Room Types

Room Dimensions Area Description
Den 8'0 x 8'0 64 sqft -
Kitchen 21'0 x 11'10 248.5 sqft -
Dining Room 9'11 x 16'10 166.93 sqft -
Living Room 13'0 x 10'11 141.92 sqft -
Bedroom 10'0 x 10'9 107.5 sqft -
Bedroom 8'11 x 10'10 96.6 sqft -
Bedroom 11'6 x 12'11 148.54 sqft -
Bedroom 11' x 12' 132 sqft -
Den 8' x 7'6 60 sqft -
Laundry 8'0 x 7'0 56 sqft -
Kitchen 12' x 12' 144 sqft -
Living Room 21'0 x 13'0 273 sqft -
Jess Kuang
Jess Kuang
Sutton Group - 1st West Realty
Listed by Brian Lamb PREC*
19 days on site
Listing Broker
Royal LePage West Real Estate Services
Courtesy
Royal LePage West Real Estate Services

Similar homes for sale in Coquitlam

Explore Coquitlam

This representation is based in whole or in part on data generated by the Chilliwack & District Real Estate Board, Fraser Valley Real Estate Board or Greater Vancouver REALTORS® which assumes no responsibility for its accuracy. Copyright 2026 by the Greater Vancouver REALTORS®, Fraser Valley Real Estate Board, Chilliwack and District Real Estate Board, and BC Northern Real Estate Board. All Rights Reserved.
Powered by AgentLocator






