
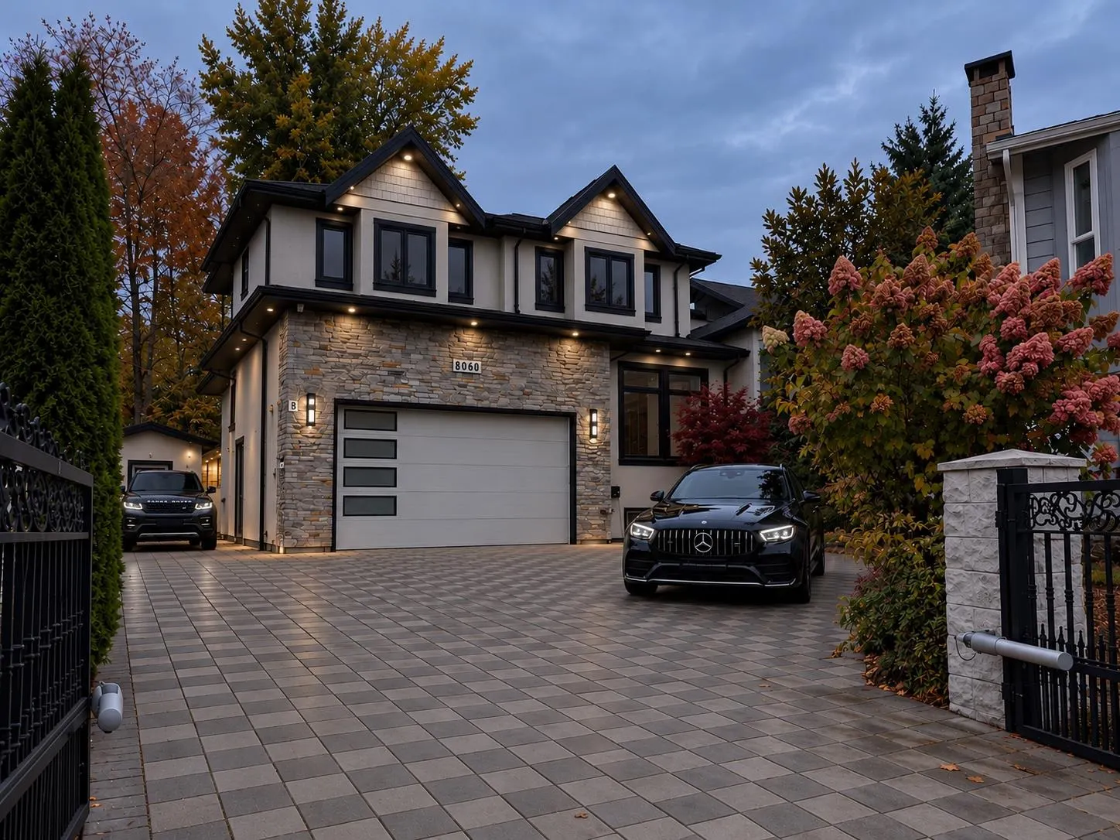
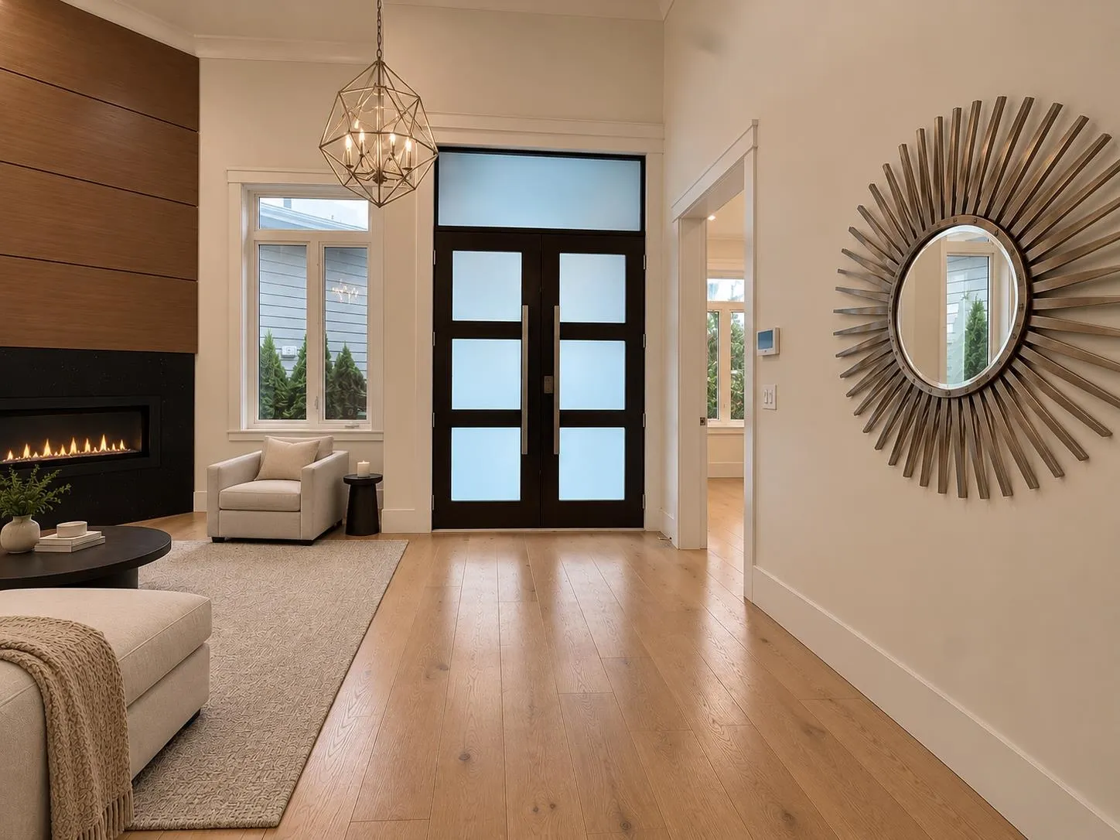
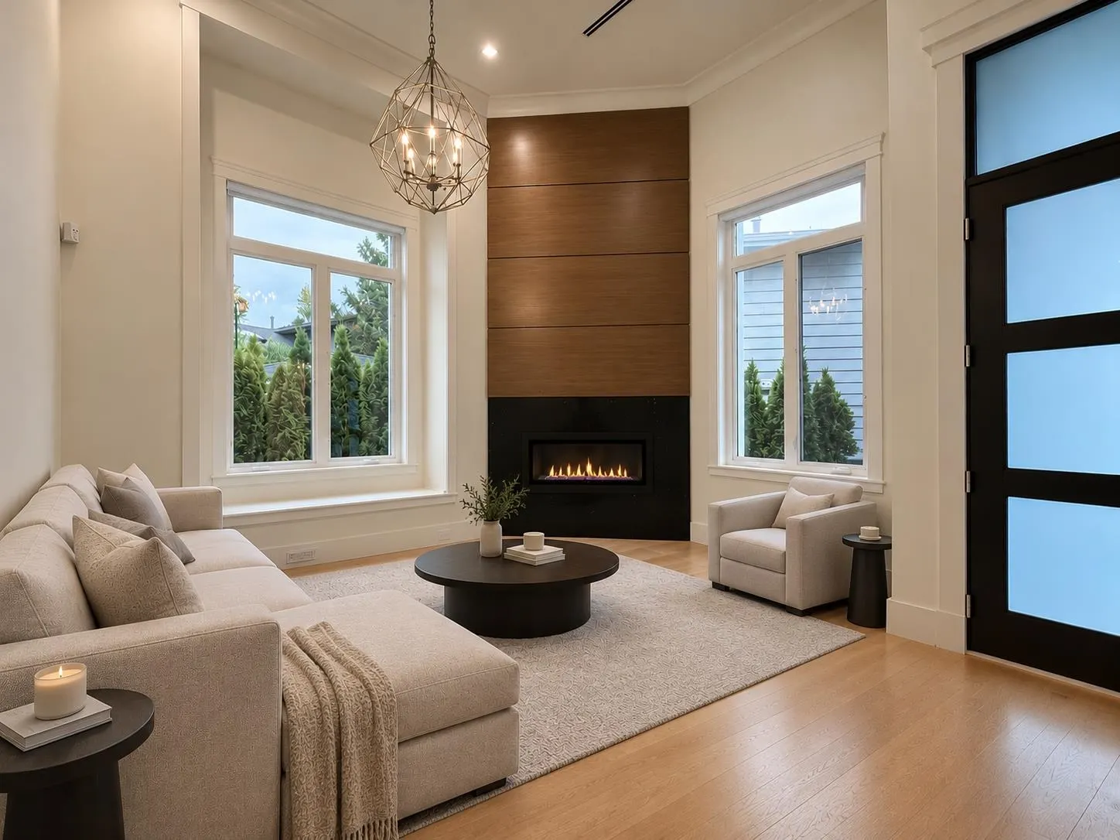
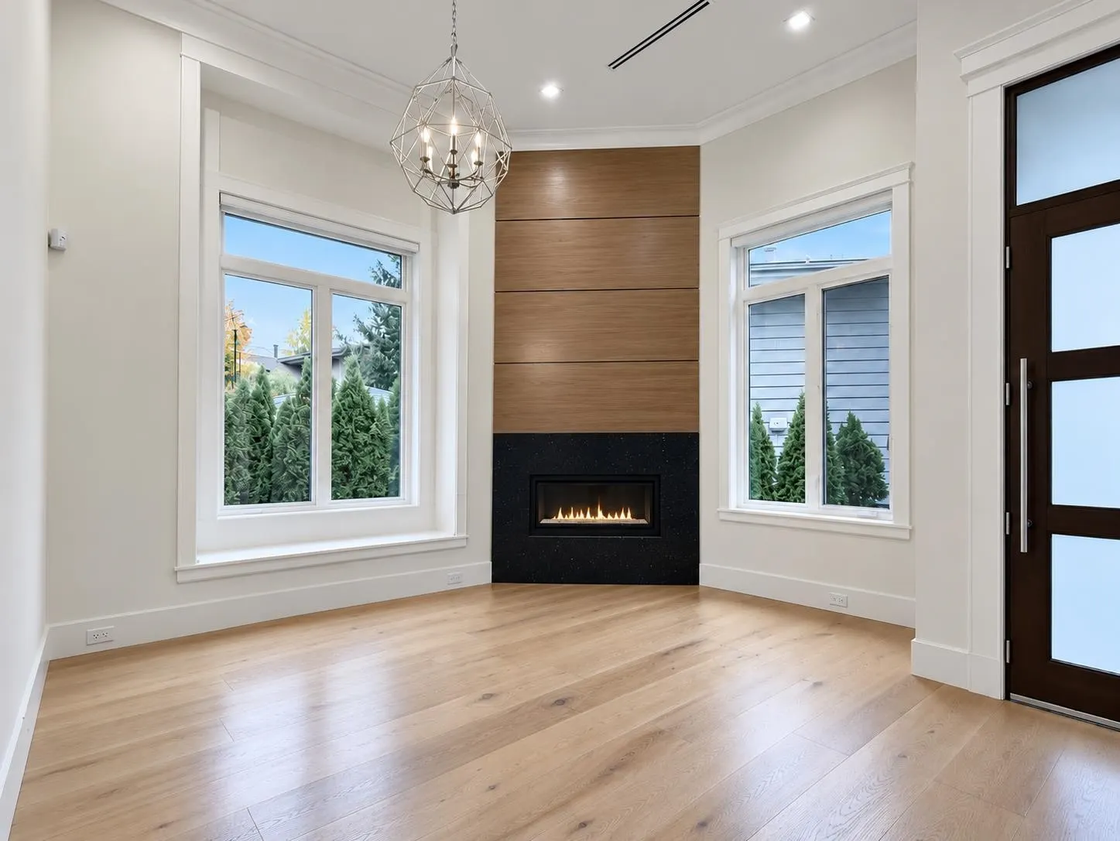
8060 Mackie Court, Delta
1 / 38
For Sale
$2,299,800
10 bd · 8 ba · 5,671 sq ft

8060 Mackie Court, Delta V4C 7R9

MLS®# R3178342

Est. mortgage
$8,725/mo
Property taxes $8,767.49/yr

About This Home

Property Type
House, Single Family Residence
Parking
2 garage, 8 parking
MLS #
R3178342
Size
5671 sqft
Basement
Full,Finished,Exterior Entry
Lot size
8622.00 sqft
Tax
$8,767.49 /yr
Year Built
2019
Welcome to 8060 Mackie Court, a spacious family home tucked away on a quiet cul-de-sac in the desirable Nordel neighbourhood of North Delta. Offering a generous layout with plenty of room for a growing or extended family, this home provides exceptional space and flexibility. Features include partial smart home automation with integrated lighting controls and motorized blinds throughout the main living areas, along with an 8 kW rooftop solar power system consisting of approximately 22 panels. Conveniently located near Gray Elementary, Sands Secondary, parks, shopping, restaurants, transit and major commuter routes. A great opportunity to own a substantial home in an established North Delta community.

Property Details

Full Property Details

Interior

Bedrooms
10
Washrooms
8
Square Footage
5671 sqft
Basement
Full,Finished,Exterior Entry
Heating Type
Radiant
Kitchens
3
Floor Finish
Hardwood,Tile
Den
No

Exterior

Front
30.00
Lot Size (Sq Ft)
8622.00
Waterfront
No
Parking Spaces
8
Total Parking Spaces
-
Garage Spaces
2
Zoning
RS1
Roof
Asphalt

Building Description

Property Type
Residential Detached
Home Type
House
Subtype
Single Family Residence
Year Built
2019
Exterior
Brick,Concrete,Frame Wood,Mixed (Exterior),Stone (Exterior),Stucco
Water Supply
Public
No. Floor Levels
3

Community

Community
Nordel
Area Code
N. Delta

Taxes & Fees

Taxes
$8,767.49 /yr
Tax Year
2026

Room Types

Room Dimensions Area Description
Foyer 11'6 x 6'6 74.75 sqft -
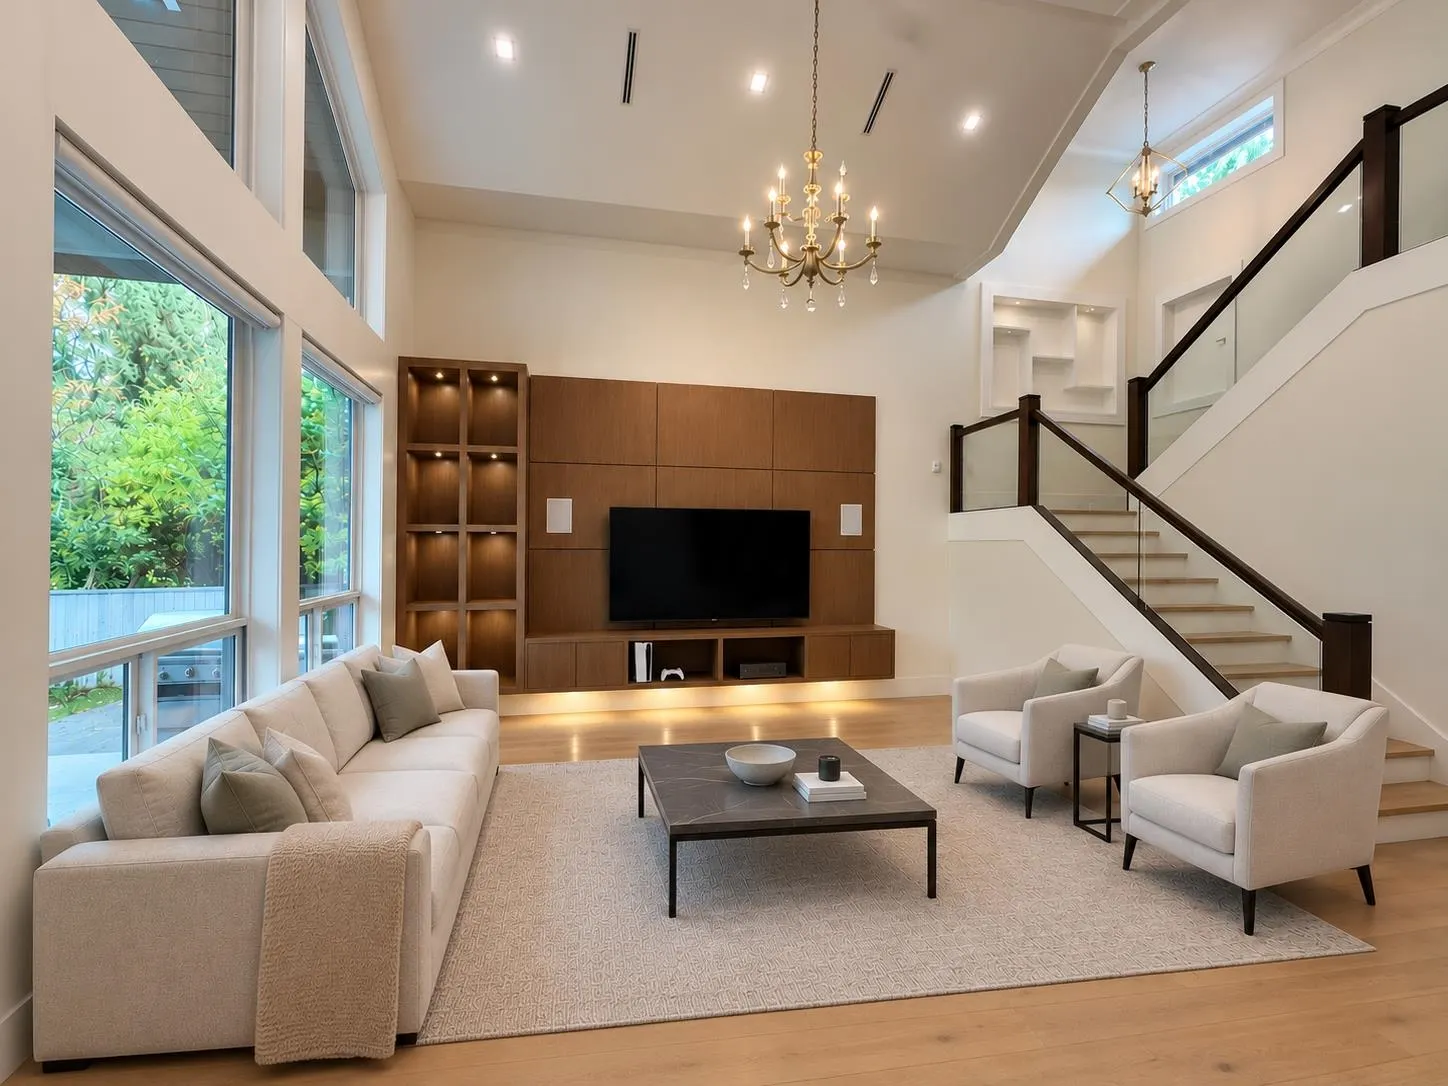
Living Room 14' x 11' 154 sqft -
Bedroom 11' x 13' 143 sqft -
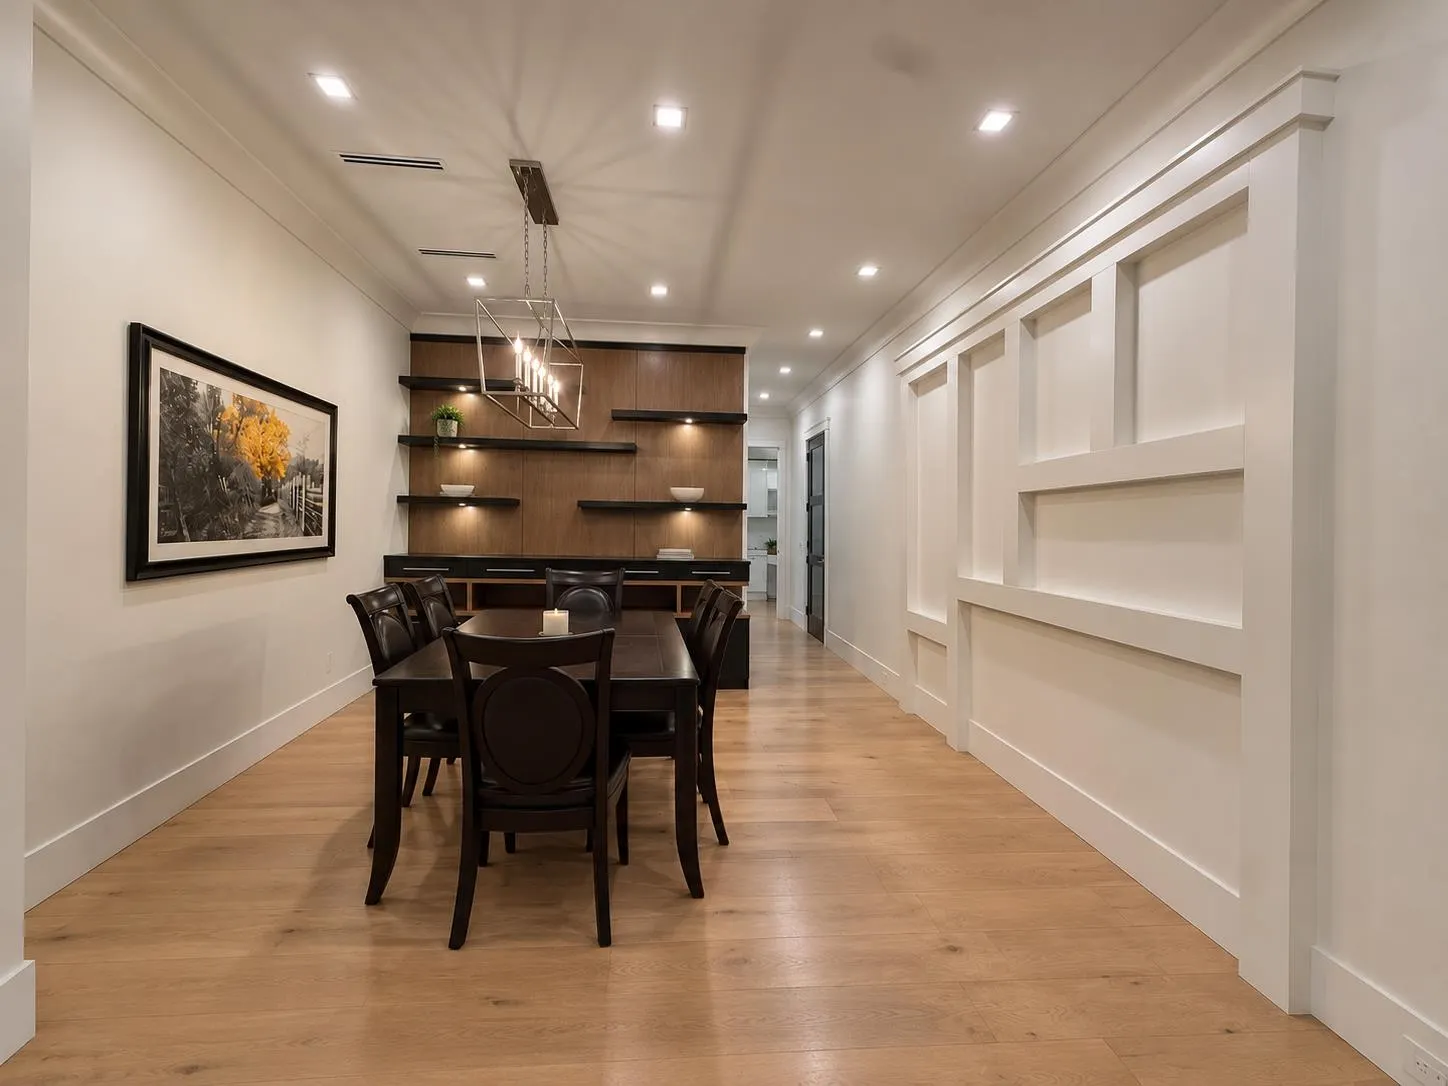
Dining Room 9'6 x 12'8 120.33 sqft -
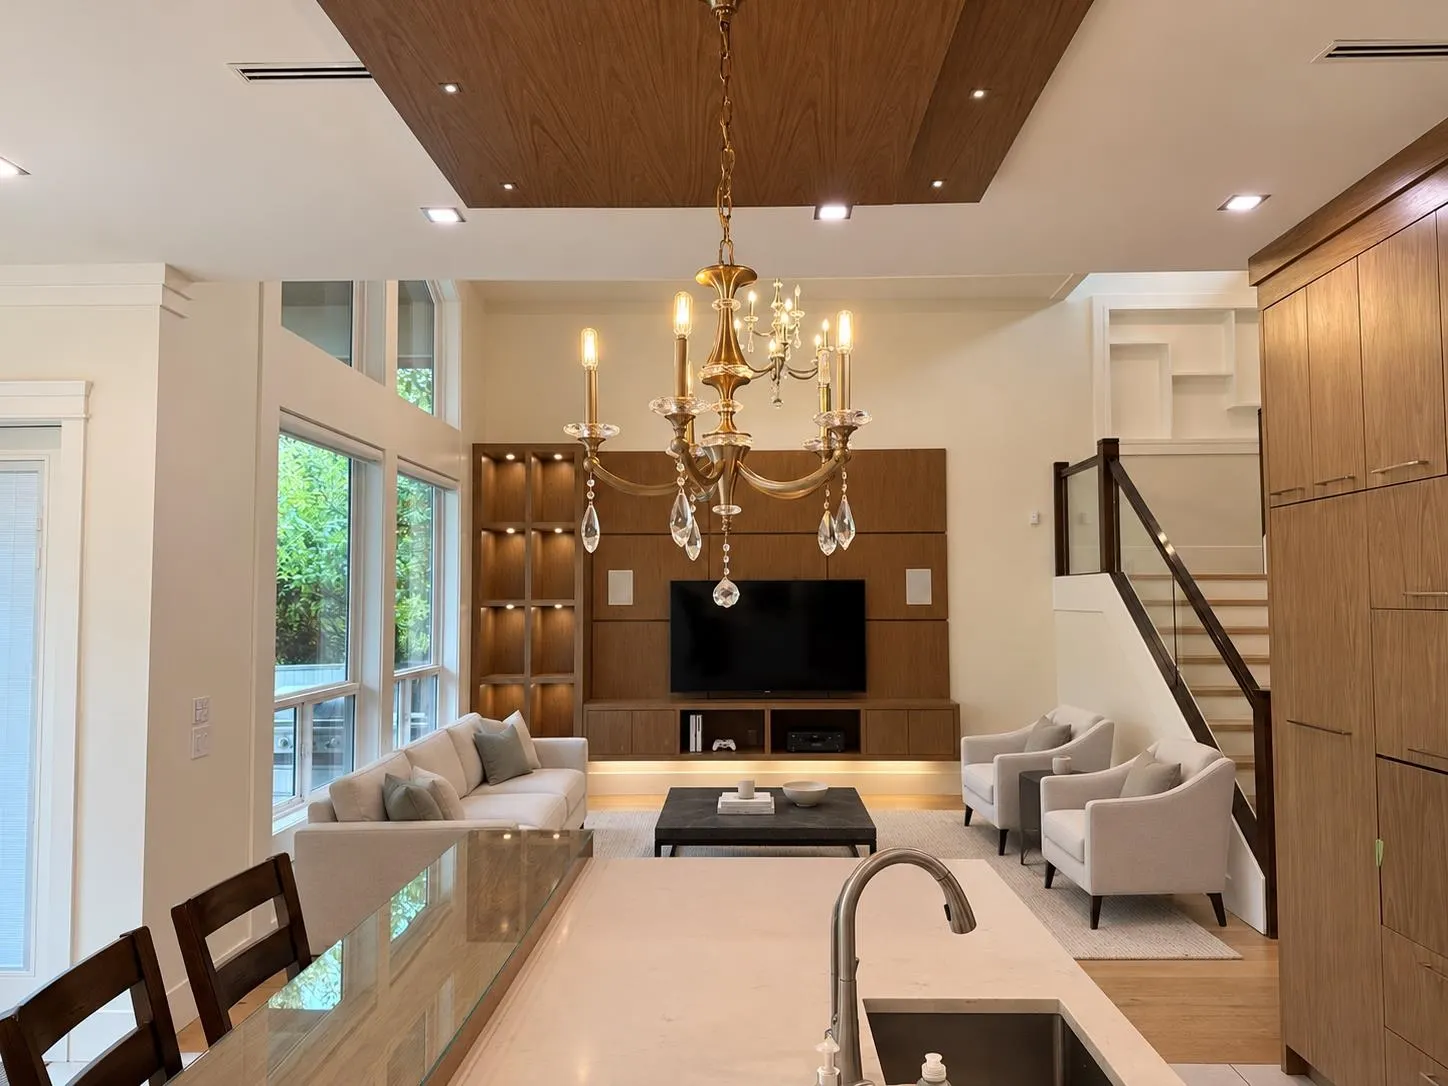
Family Room 17' x 16'6 280.5 sqft -
Kitchen 13'6 x 17'6 236.25 sqft -
Nook 10'6 x 15' 157.5 sqft -
Wok Kitchen 11'2 x 8'3 92.12 sqft -
Office 11' x 10' 110 sqft -
Mud Room 5' x 11'9 58.75 sqft -
Bedroom 17'5 x 11'10 206.1 sqft -
Bedroom 12' x 11' 132 sqft -
Bedroom 12'2 x 11' 133.83 sqft -
Bedroom 11' x 11' 121 sqft -
Primary Bedroom 16' x 28'10 461.33 sqft -
Laundry 6' x 5'6 33 sqft -
Bedroom 11'6 x 11'6 132.25 sqft -
Media Room 16'5 x 11'4 186.06 sqft -
Bedroom 10' x 10' 100 sqft -
Media Room 23'6 x 14' 329 sqft -
Kitchen 15'6 x 12'8 196.33 sqft -
Living Room 15'6 x 12'8 196.33 sqft -
Bedroom 11' x 12'2 133.83 sqft -
Bedroom 11'2 x 11' 122.83 sqft -
Jess Kuang
Jess Kuang
Sutton Group - 1st West Realty
Listed by Andy Nijjar - PREC
12 days on site
Listing Broker
SRS Panorama Realty
Courtesy
SRS Panorama Realty

Similar homes for sale in Delta

Explore Delta

This representation is based in whole or in part on data generated by the Chilliwack & District Real Estate Board, Fraser Valley Real Estate Board or Greater Vancouver REALTORS® which assumes no responsibility for its accuracy. Copyright 2026 by the Greater Vancouver REALTORS®, Fraser Valley Real Estate Board, Chilliwack and District Real Estate Board, and BC Northern Real Estate Board. All Rights Reserved.
Powered by AgentLocator






