
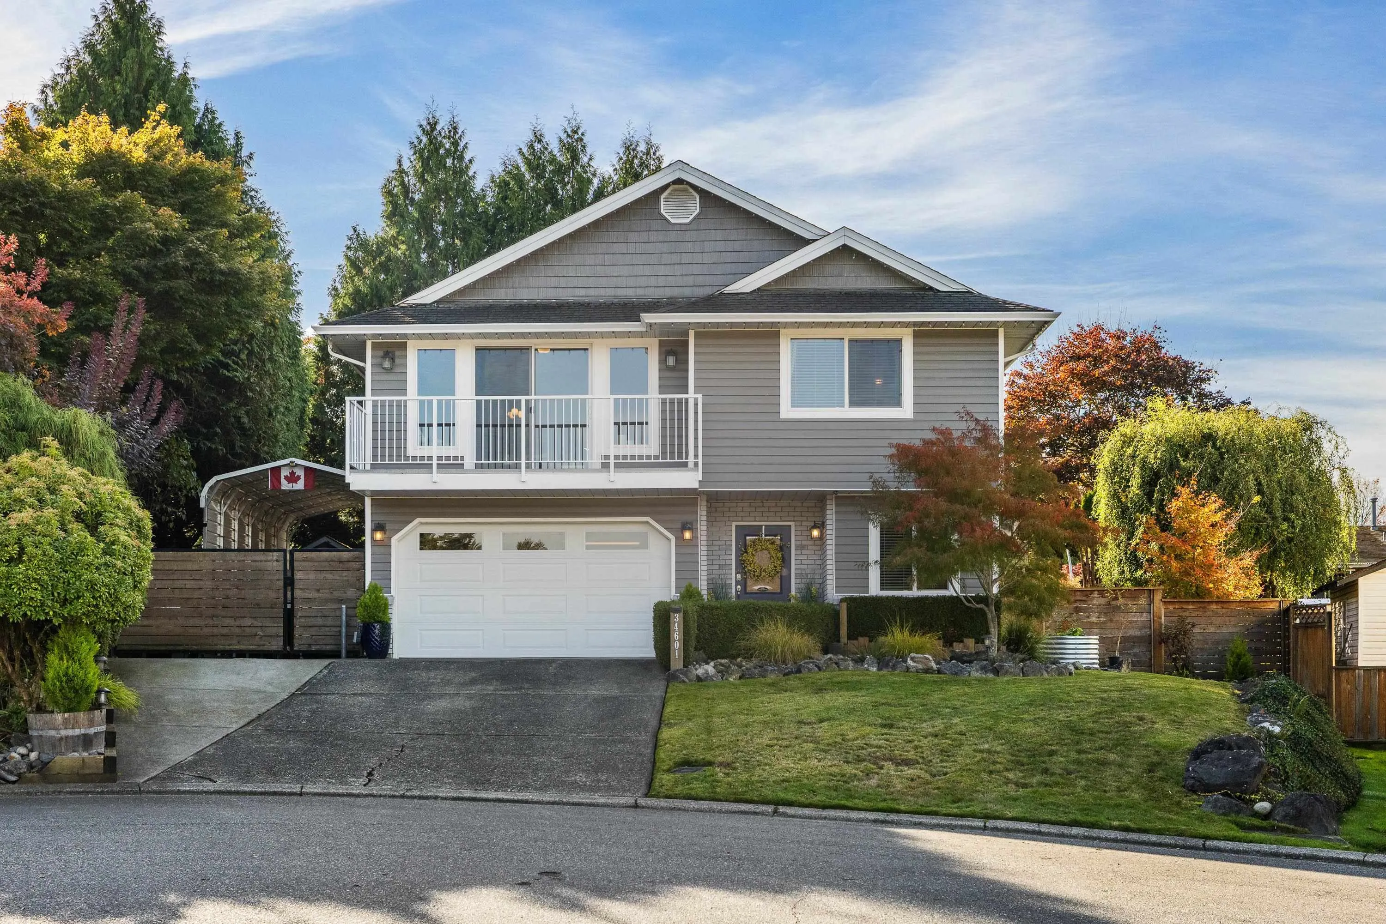
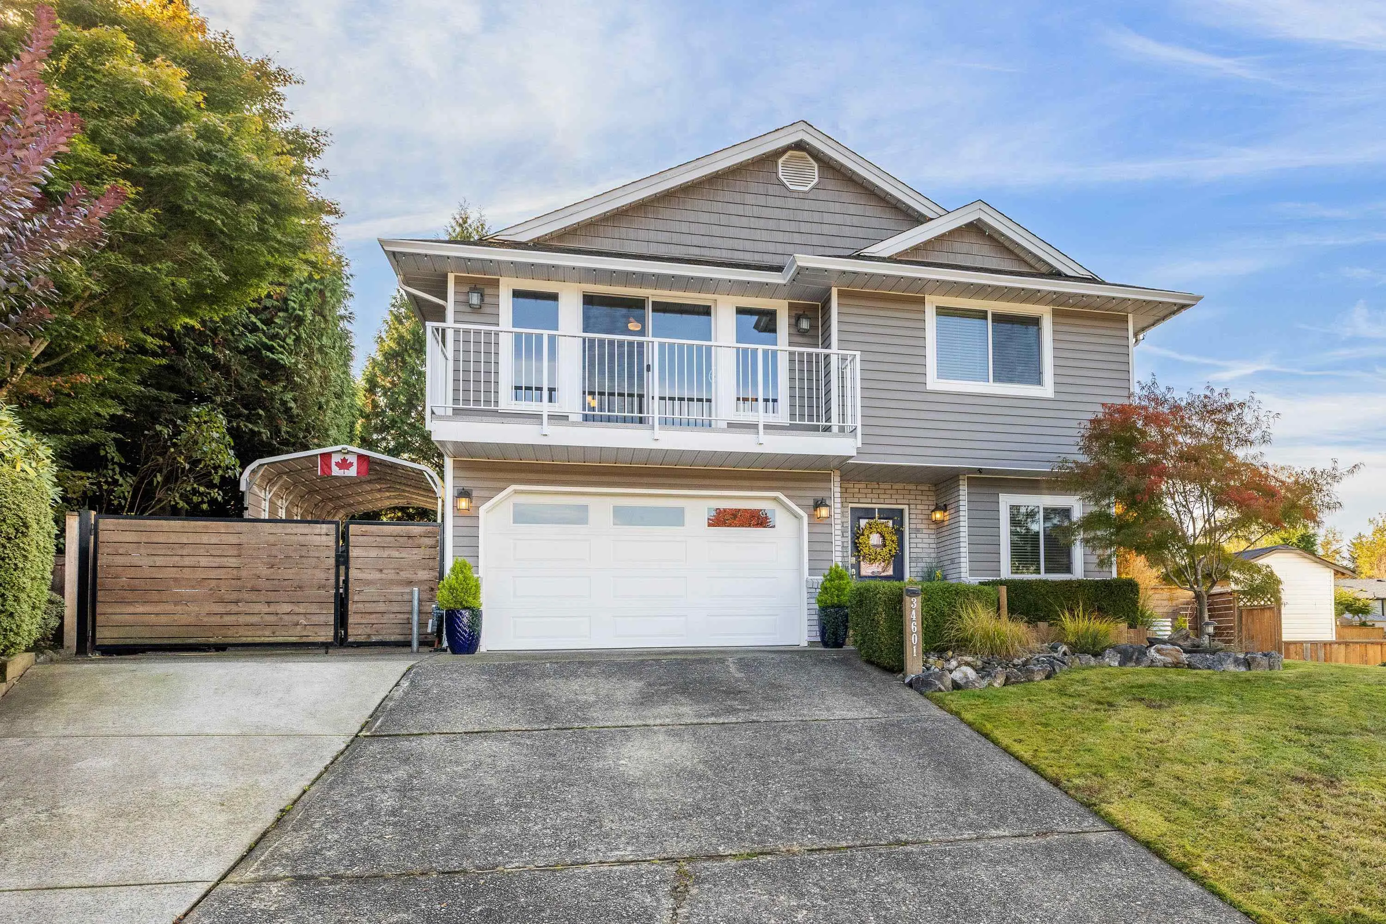
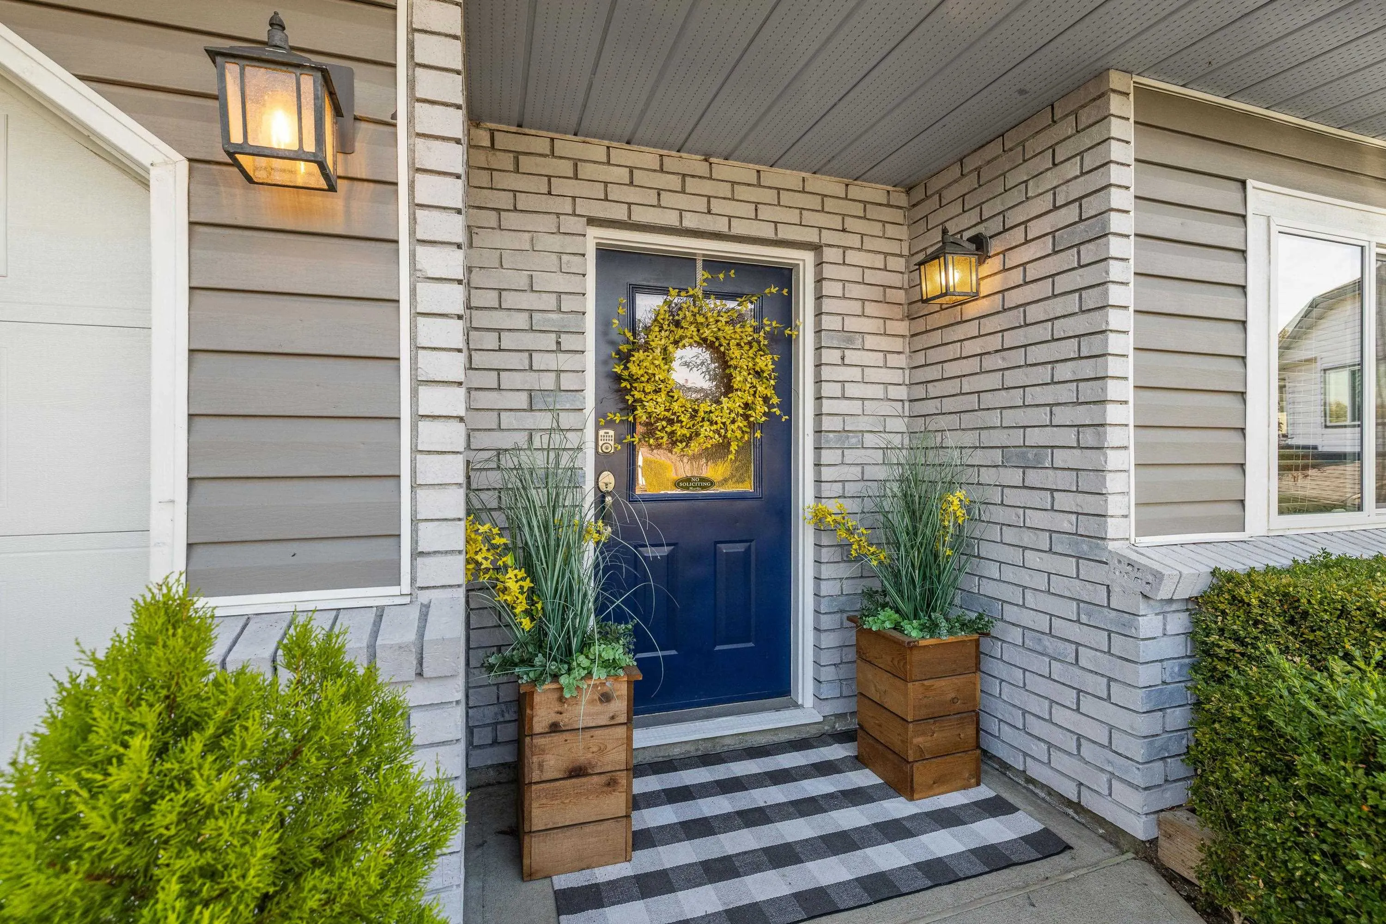
34601 Semlin Place, Abbotsford
1 / 40
For Sale
$999,000
3 bd · 2 ba · 2,065 sq ft

34601 Semlin Place, Abbotsford V2S 6K7

MLS®# R3178320

Est. mortgage
$3,790/mo
Property taxes $5,244.40/yr

About This Home

Property Type
House, Single Family Residence
Parking
2 garage, 6 parking
MLS #
R3178320
Size
2065 sqft
Basement
Finished
Lot size
8973.00 sqft
Tax
$5,244.40 /yr
Year Built
1988
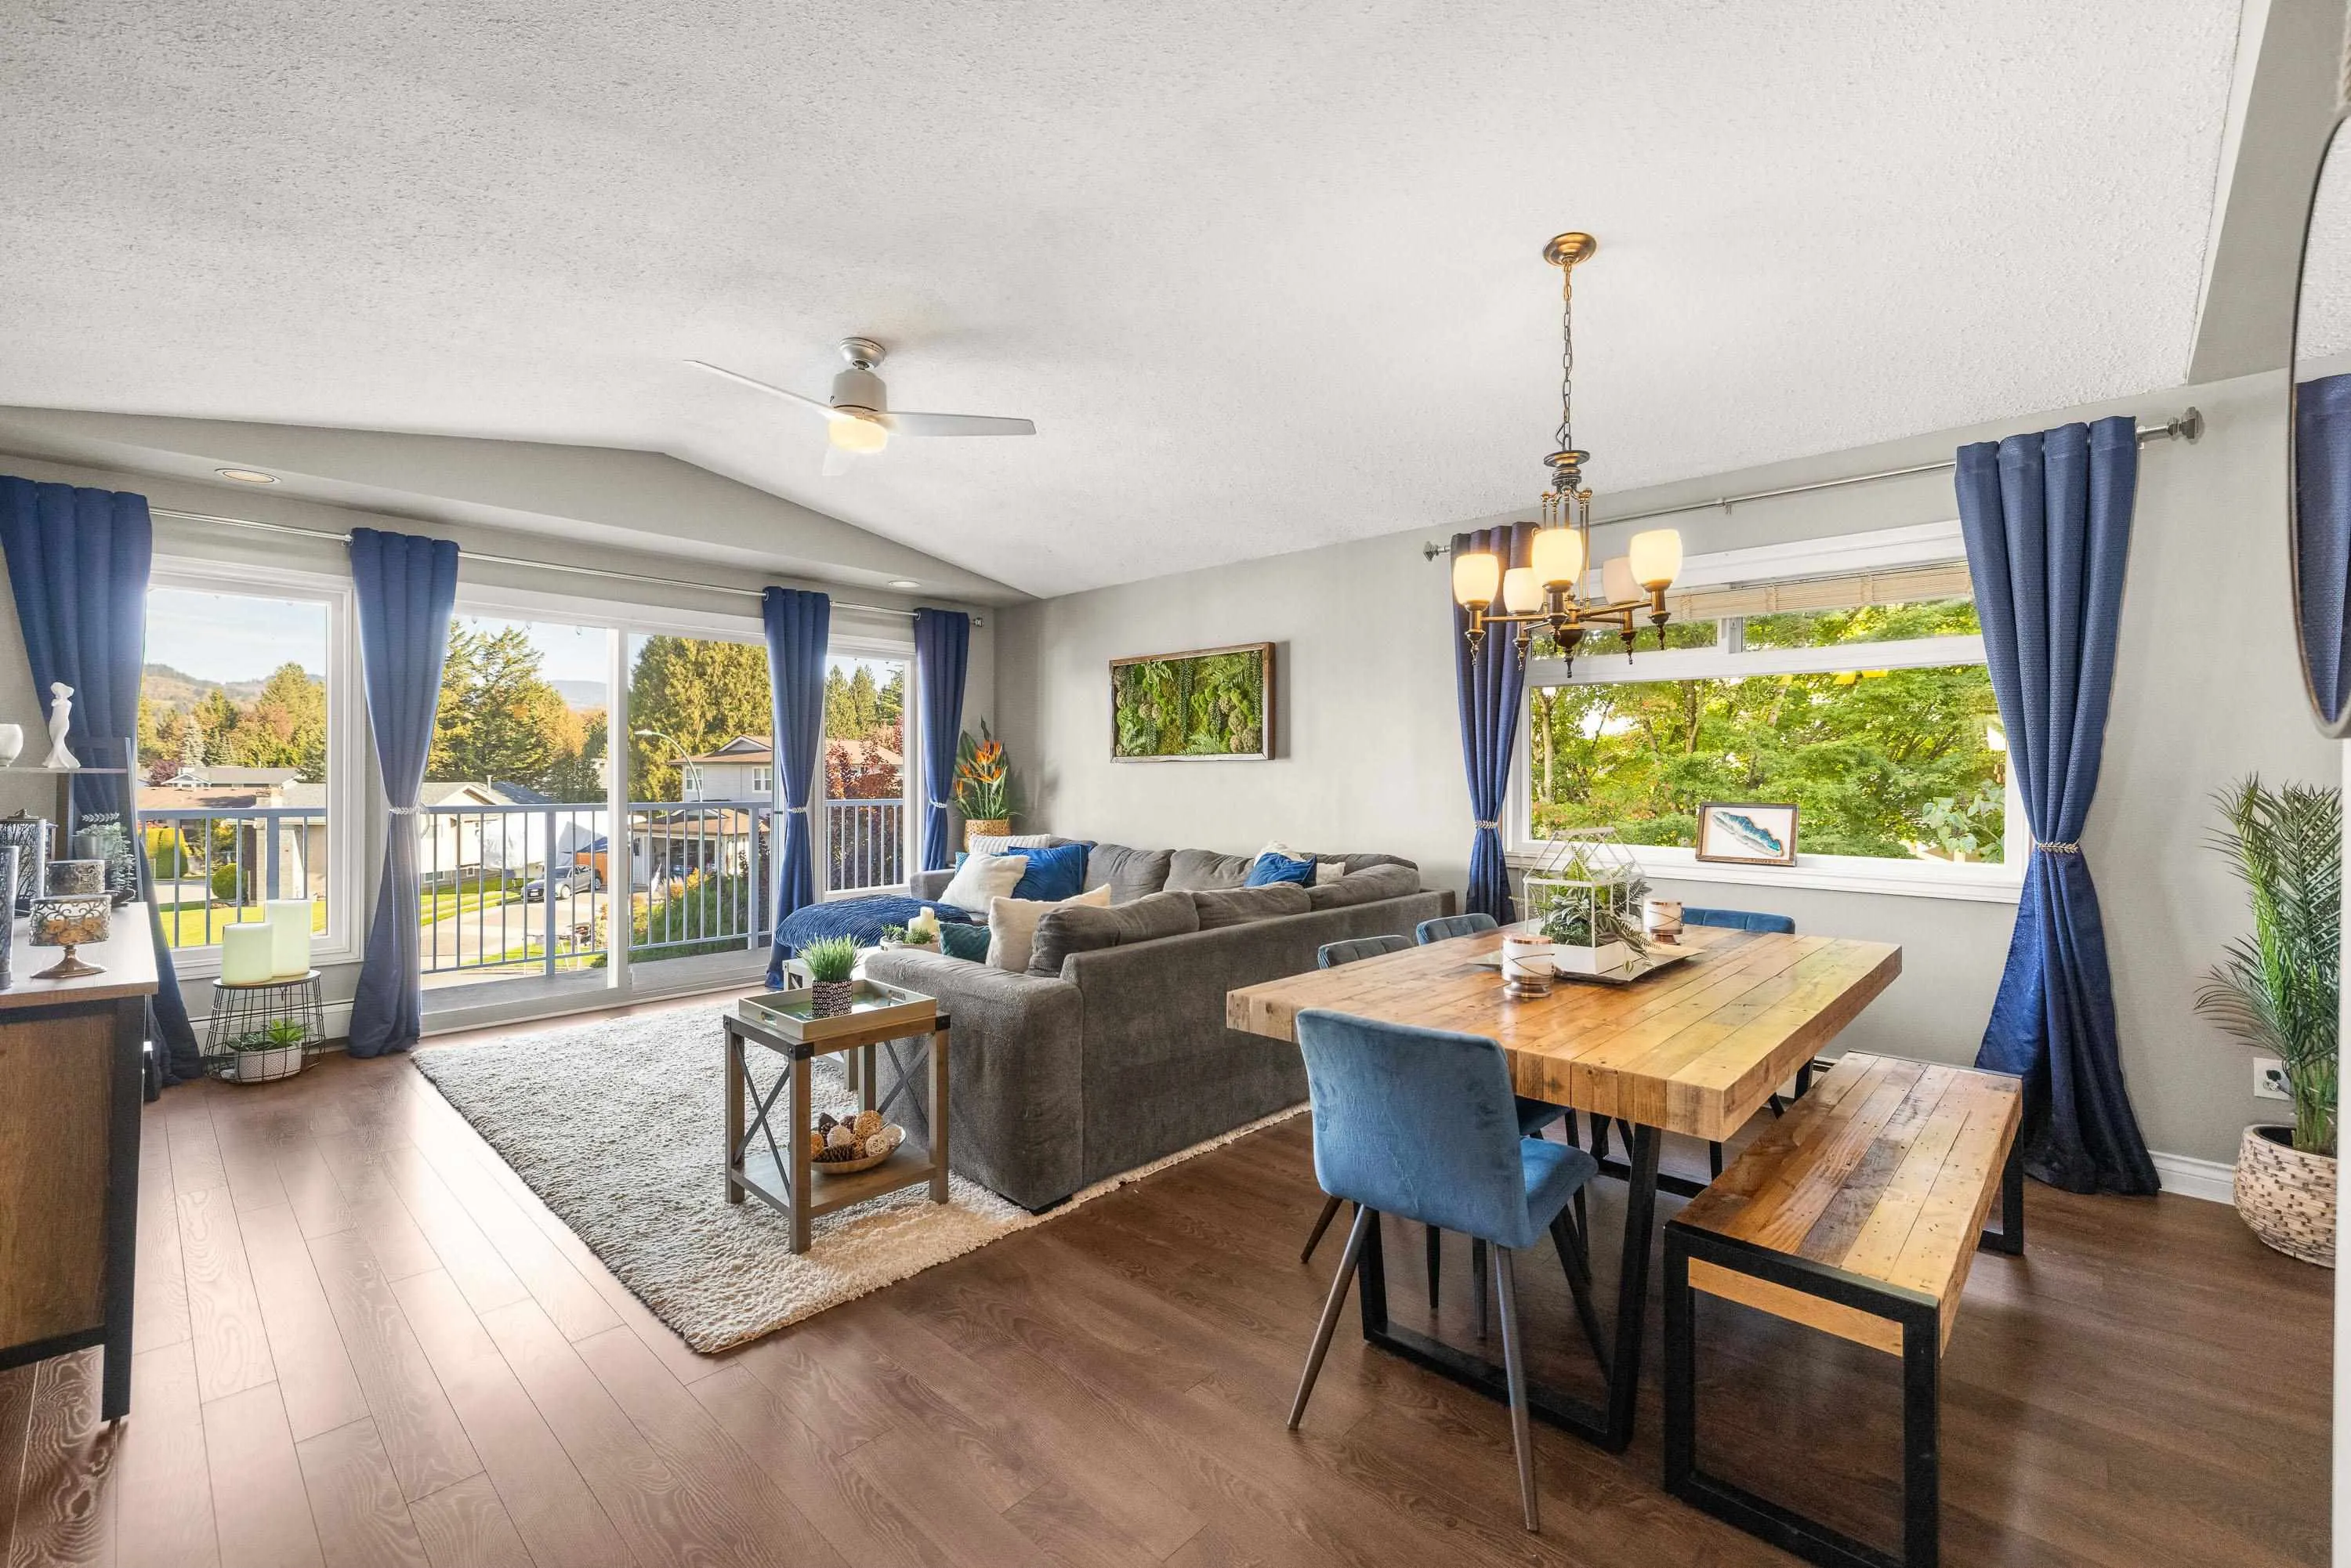
Welcome to this fantastic home in a sought after Bateman Park location in East Abbotsford! Tucked away on a quiet cul-de-sac with beautiful mountain views, this home offers an incredible outdoor space with a huge, fully fenced yard, hot tub, shed and multiple lounge areas. RV/vehicle access to the backyard with additional storage shelter adds extra versatility and security for all your toys! Upstairs features 3 bedrooms, a fully renovated bathroom and a spacious living area with deck to take in the views. Above ground basement offers a den/office, full bathroom, huge rec room and generous storage/laundry area (suite potential!). New Windows 2021, Complete with A/C heat pump for year round comfort, this home has plenty of space inside and out!

Property Details

Full Property Details

Interior

Bedrooms
3
Washrooms
2
Square Footage
2065 sqft
Basement
Finished
Heating Type
Baseboard,Heat Pump,Natural Gas
Kitchens
1
Floor Finish
Mixed
Den
No

Exterior

Front
43.24
Lot Size (Sq Ft)
8973.00
View
Mountain
Waterfront
No
Parking Spaces
6
Total Parking Spaces
-
Garage Spaces
2
Zoning
SSMUH 2
Roof
Asphalt

Building Description

Property Type
Residential Detached
Home Type
House
Subtype
Single Family Residence
Year Built
1988
Exterior
Frame Wood,Brick (Exterior),Mixed (Exterior),Vinyl Siding
Water Supply
Public
No. Floor Levels
2

Community

Community
Abbotsford East
Area Code
Abbotsford

Taxes & Fees

Taxes
$5,244.40 /yr
Tax Year
2026

Other

Virtual Tour Link

Room Types

Room Dimensions Area Description
Living Room 21'8 x 15'11 344.86 sqft -
Kitchen 8'7 x 10'6 90.12 sqft -
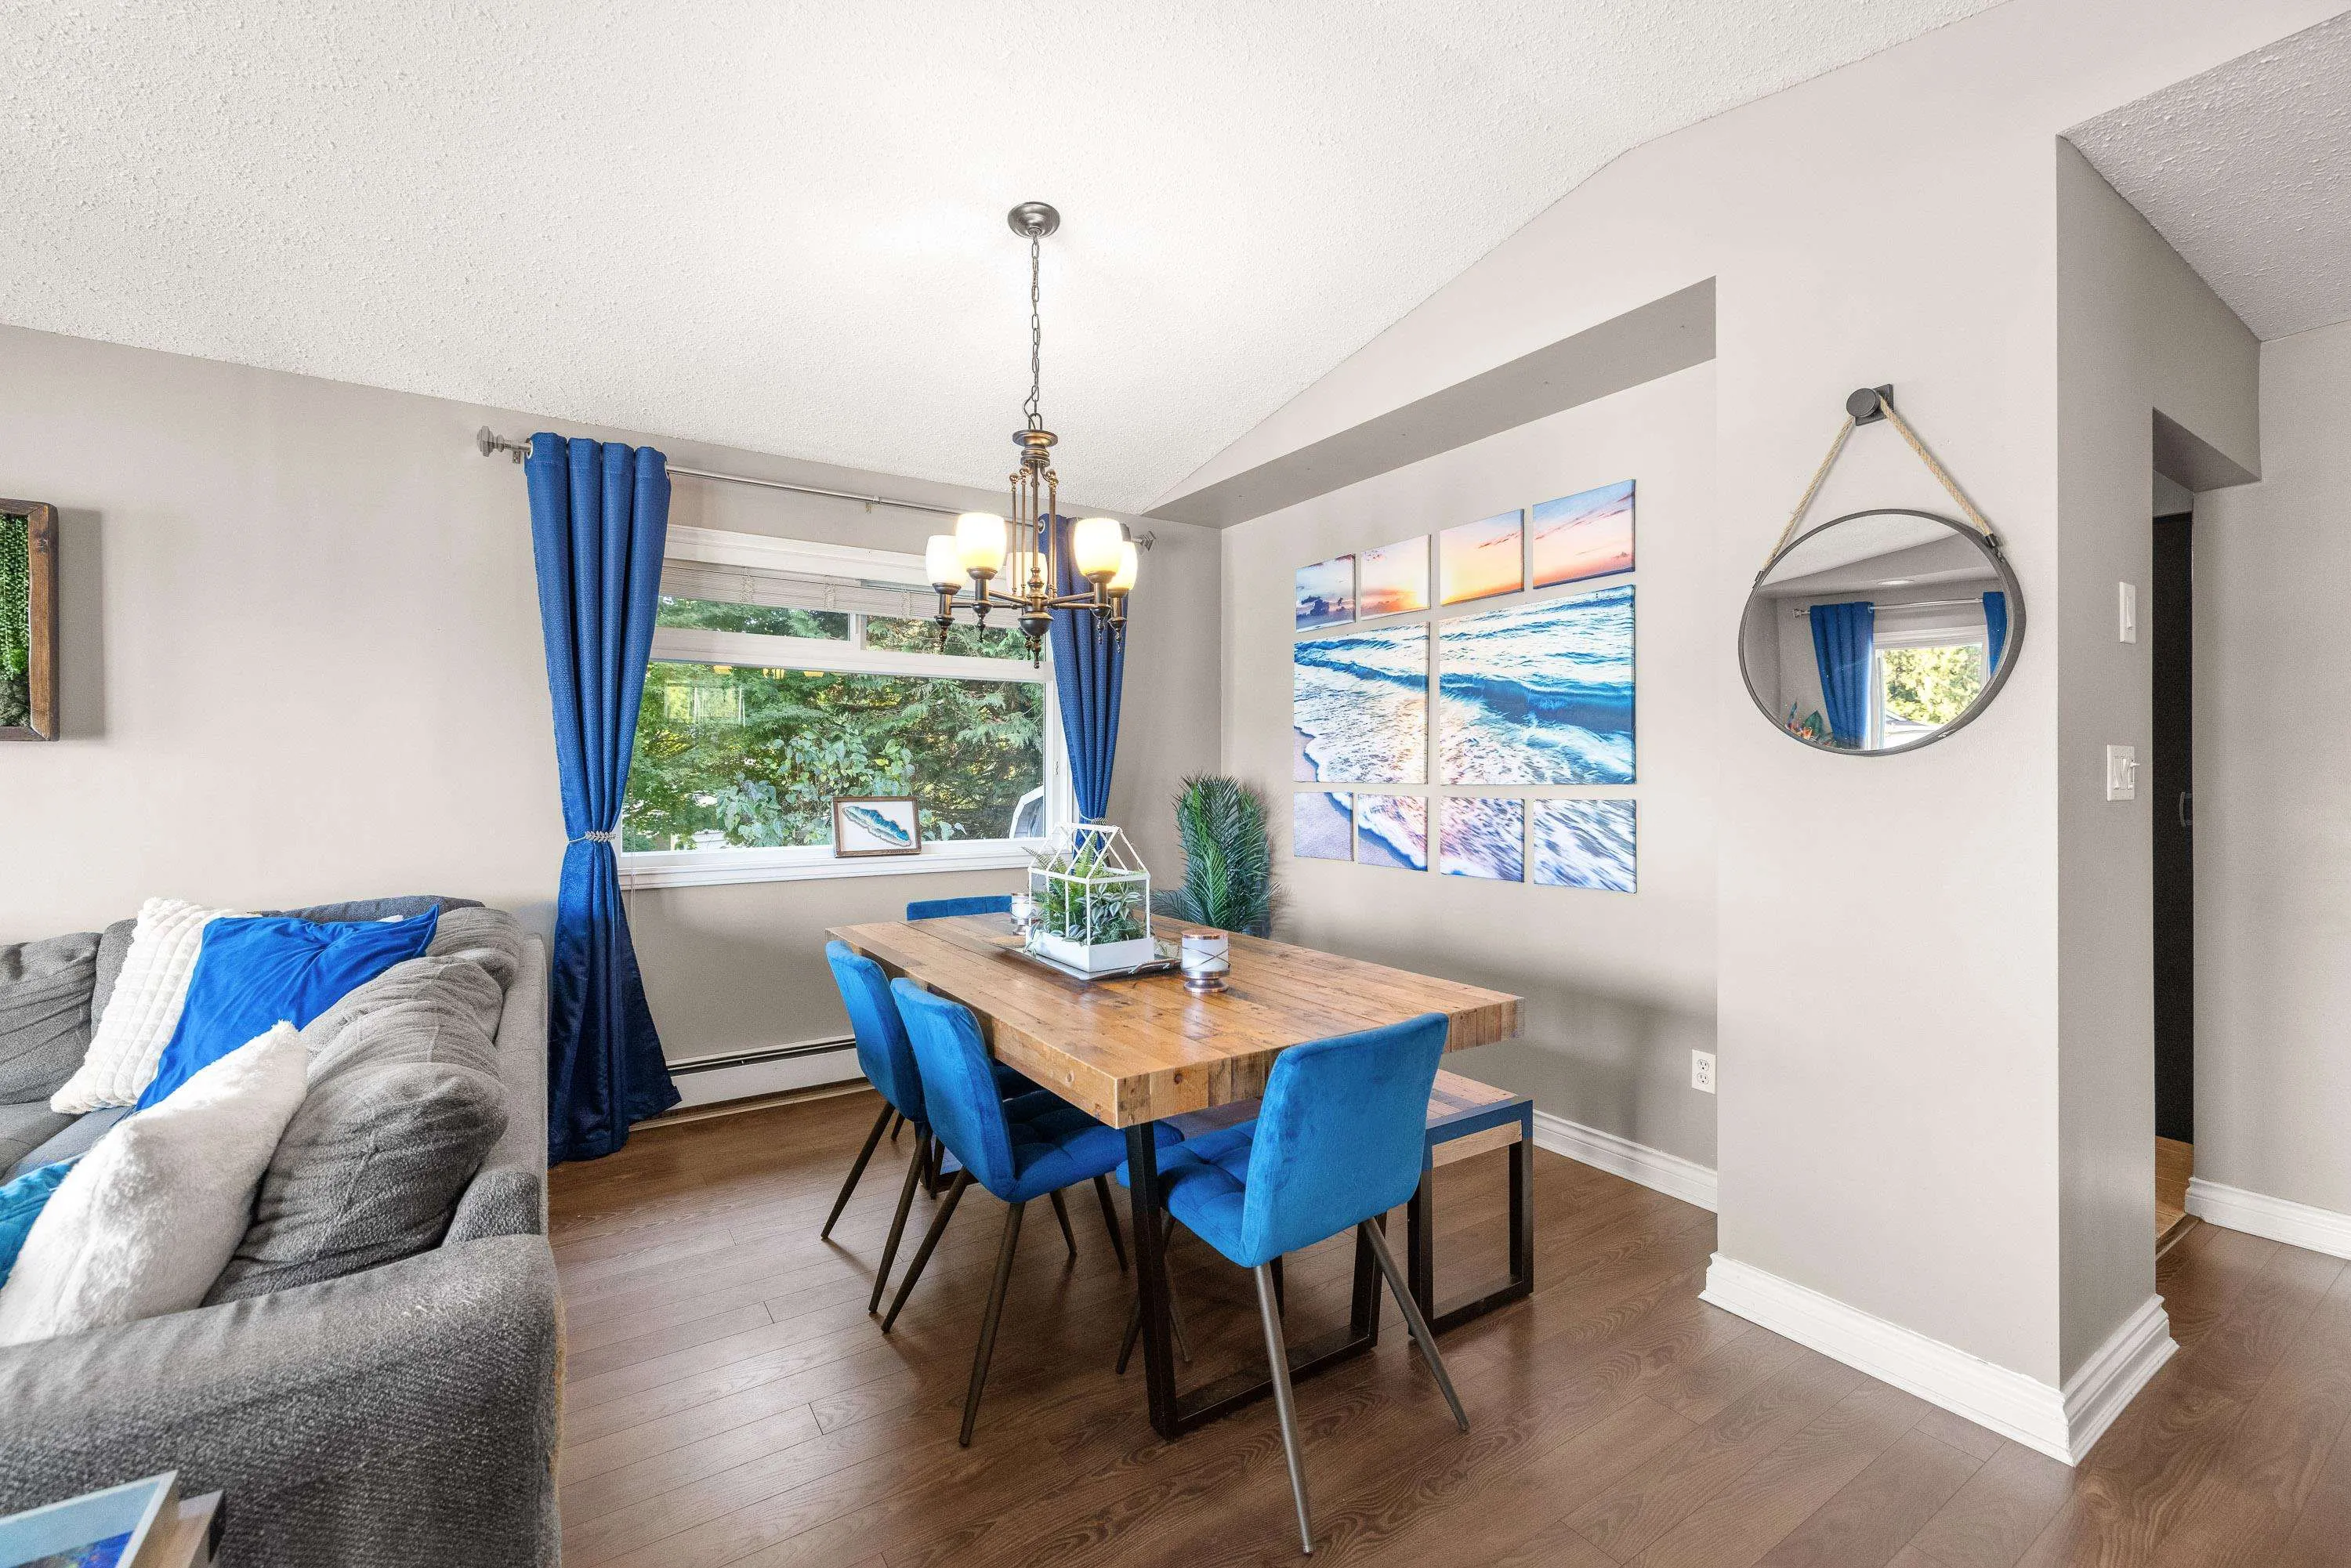
Dining Room 7'1 x 8'5 59.62 sqft -
Bedroom 8'9 x 12' 105 sqft -
Bedroom 11' x 10'10 119.17 sqft -
Primary Bedroom 11'10 x 14'6 171.58 sqft -
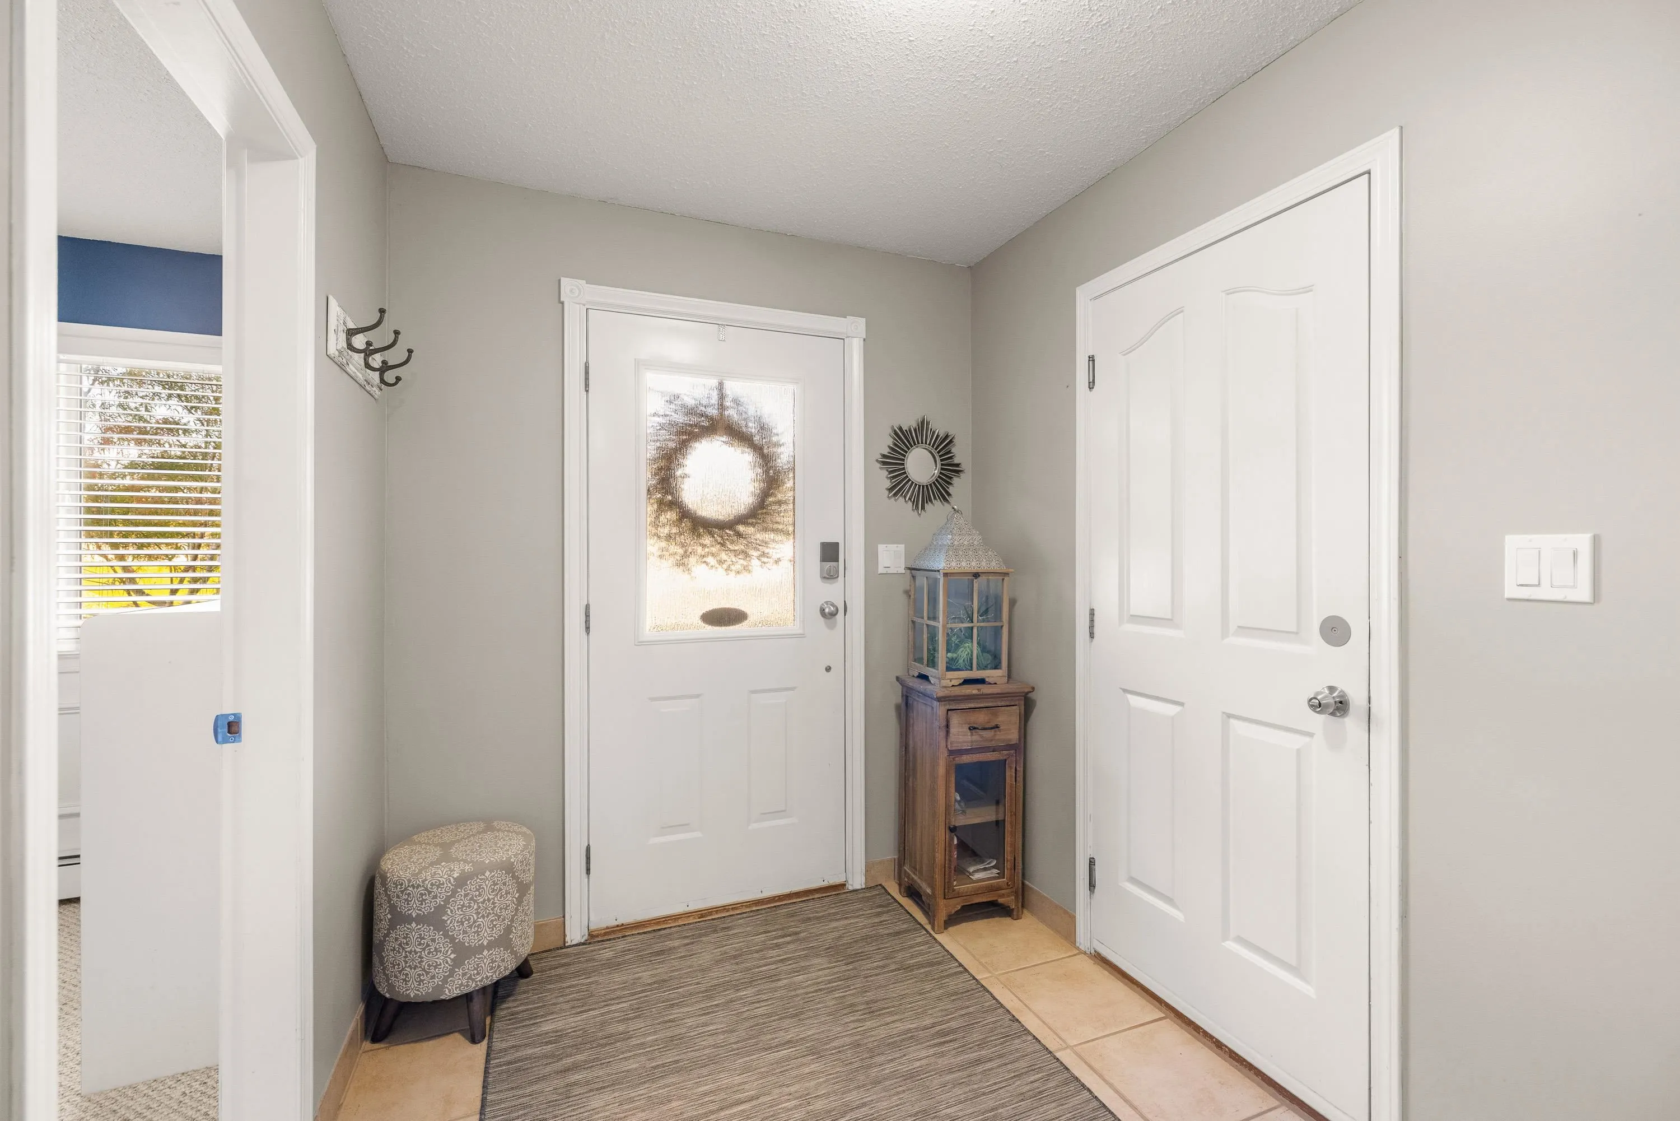
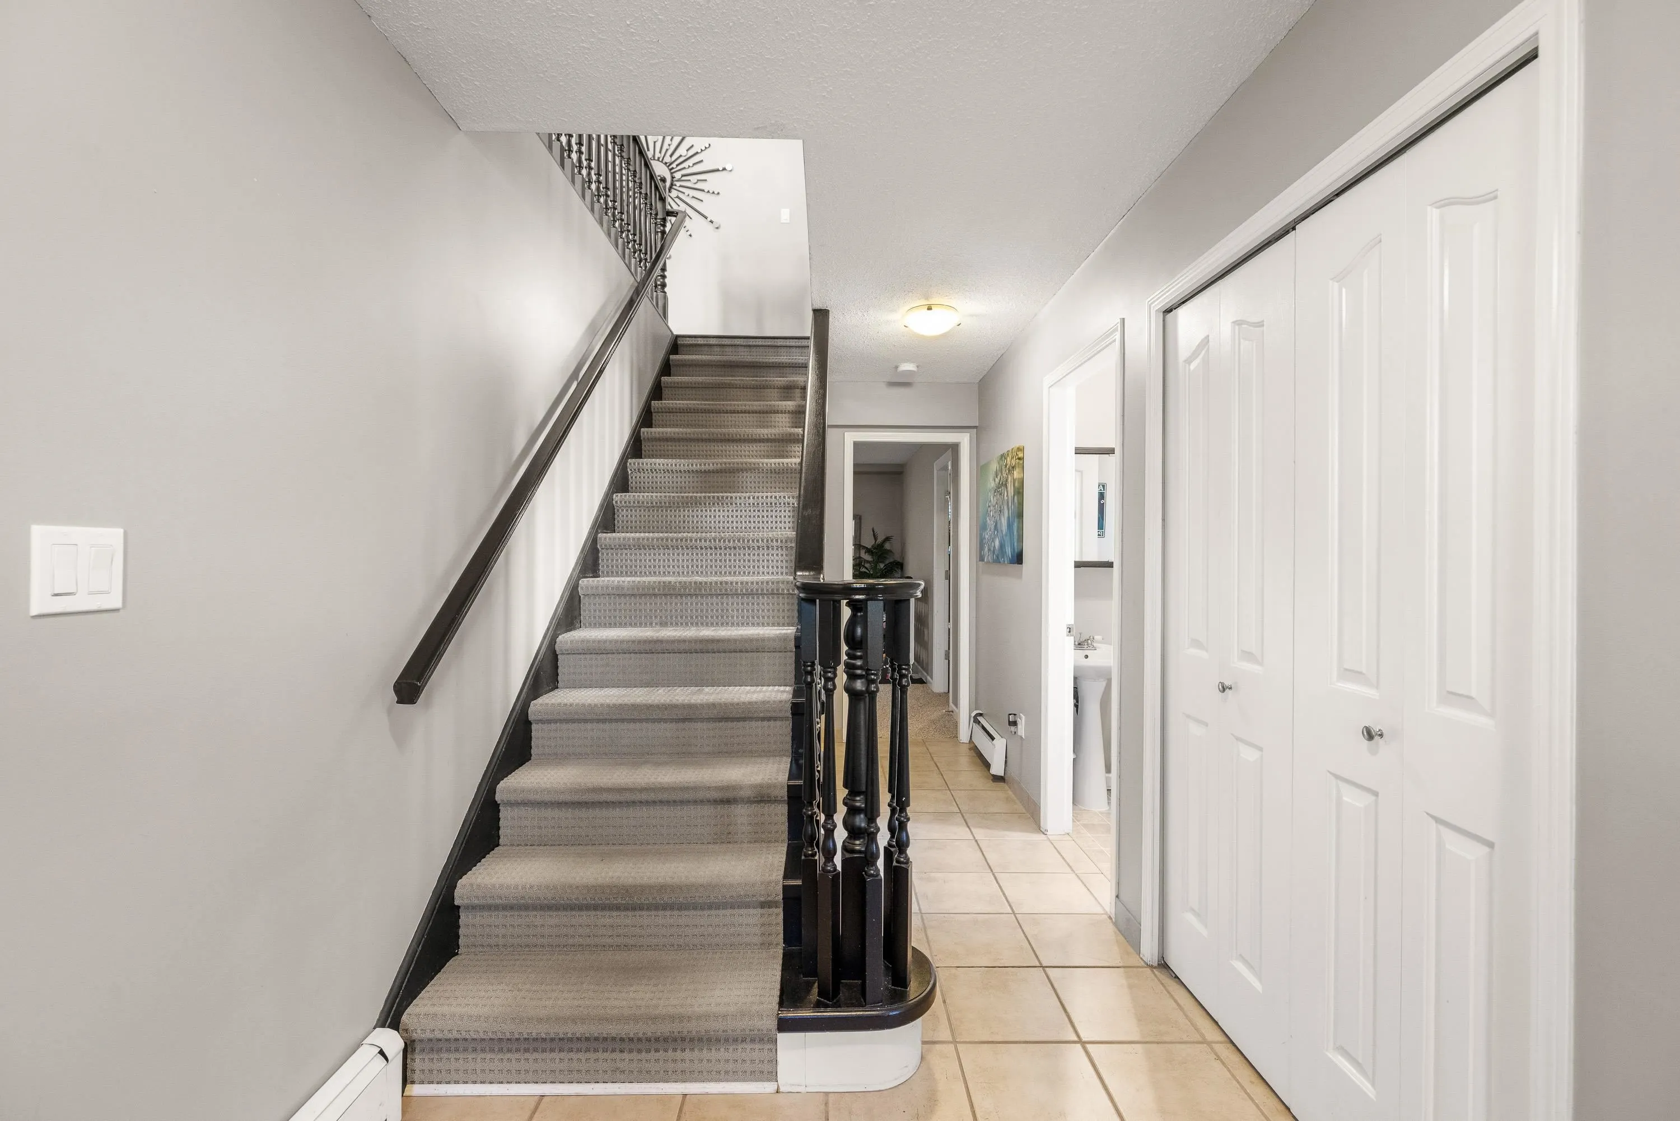
Foyer 5'10 x 6'9 39.38 sqft -
Family Room 14'11 x 23'1 344.33 sqft -
Storage 7'4 x 14'11 109.39 sqft -
Flex Room 7'4 x 13'6 99 sqft -
Jess Kuang
Jess Kuang
Sutton Group - 1st West Realty
Listed by Matthew Hall PREC*
20 days on site
Listing Broker
Johnston Meier Insurance Agencies & Realty Ltd.
Courtesy
Johnston Meier Insurance Agencies & Realty Ltd.

Similar homes for sale in Abbotsford

Explore Abbotsford

This representation is based in whole or in part on data generated by the Chilliwack & District Real Estate Board, Fraser Valley Real Estate Board or Greater Vancouver REALTORS® which assumes no responsibility for its accuracy. Copyright 2026 by the Greater Vancouver REALTORS®, Fraser Valley Real Estate Board, Chilliwack and District Real Estate Board, and BC Northern Real Estate Board. All Rights Reserved.
Powered by AgentLocator







