
5898 Quebec Street, Vancouver
1 / 31
For Sale
$1,687,000
3 bd · 2 ba · 1,892 sq ft

5898 Quebec Street, Vancouver V5W 2P1

MLS®# R3178316

Est. mortgage
$6,400/mo
Property taxes $8,375.49/yr

About This Home

Property Type
House, Single Family Residence
Parking
1 garage, 1 parking
MLS #
R3178316
Size
1892 sqft
Basement
Full,Finished
Lot size
3508.80 sqft
Tax
$8,375.49 /yr
Year Built
1955
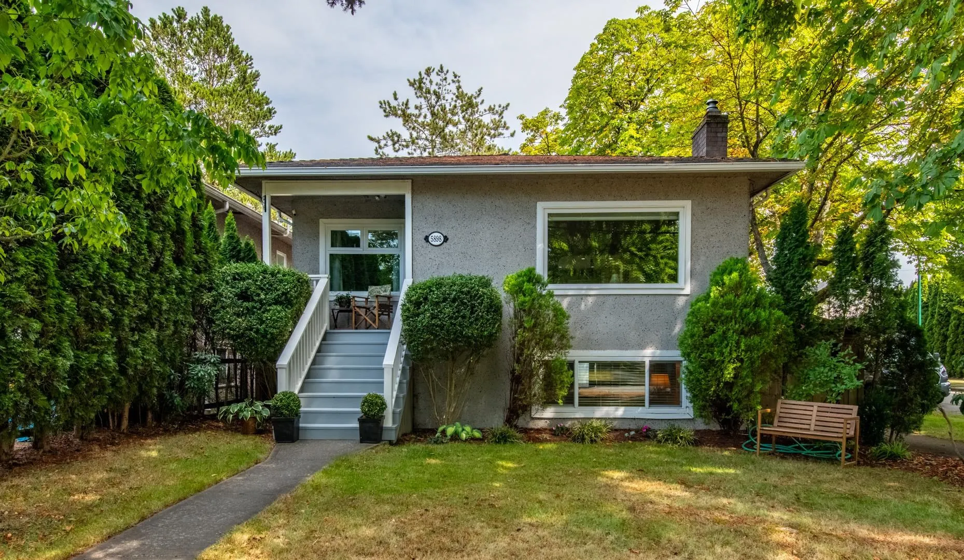
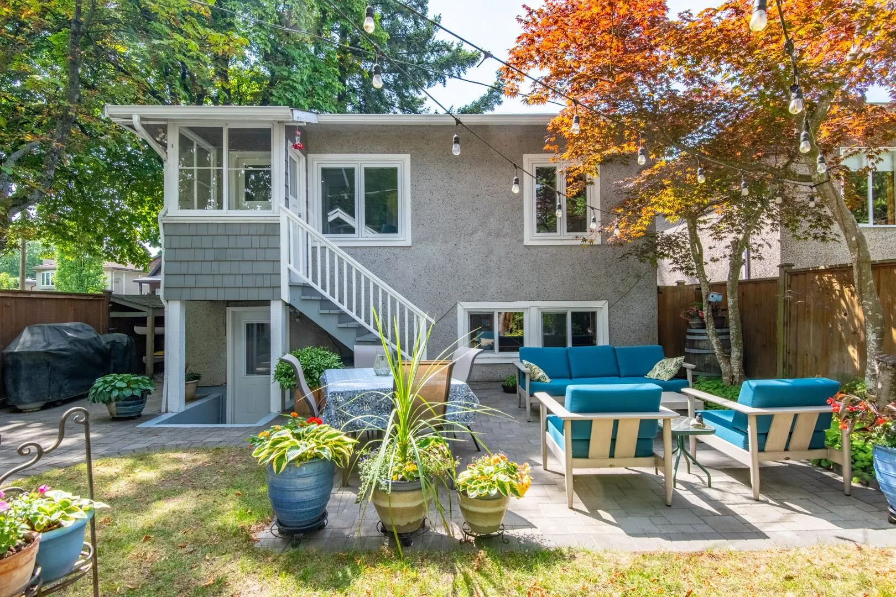
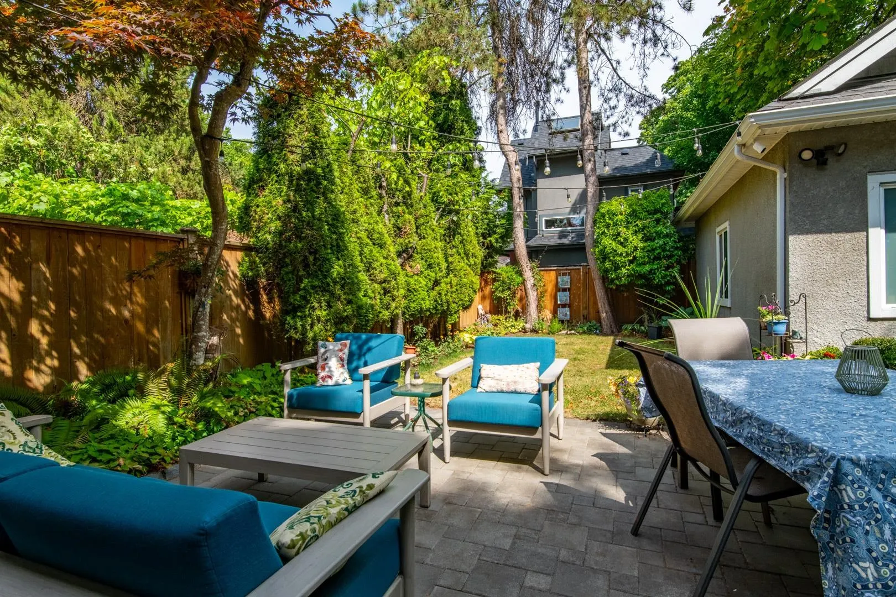
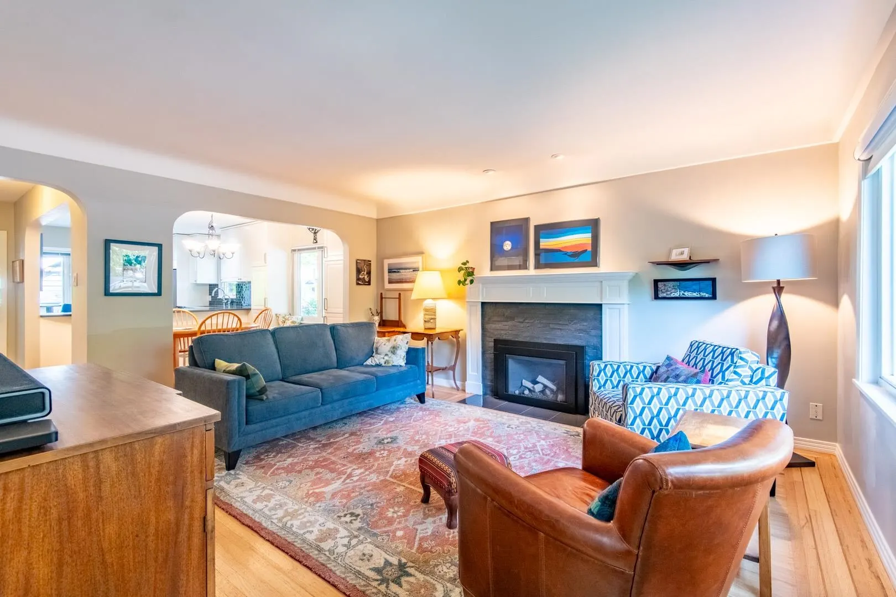
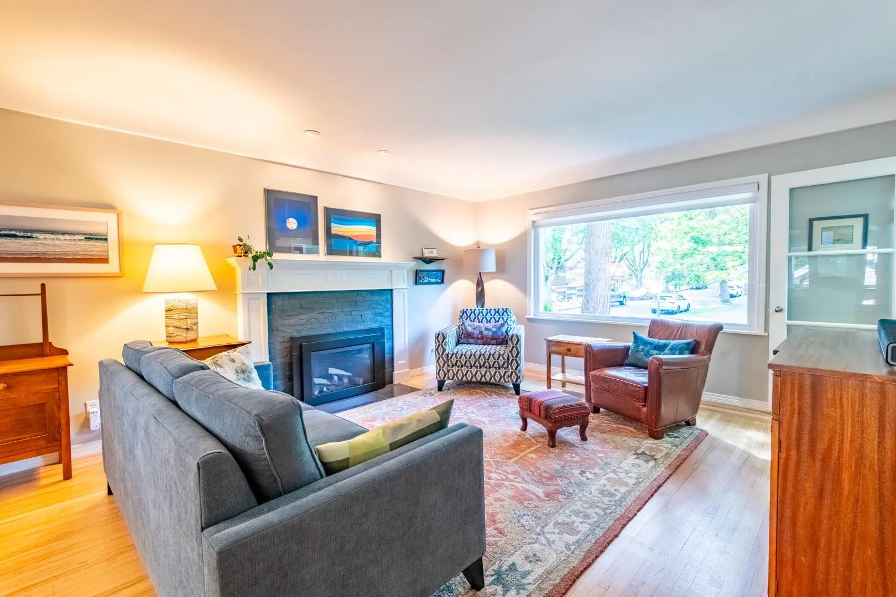
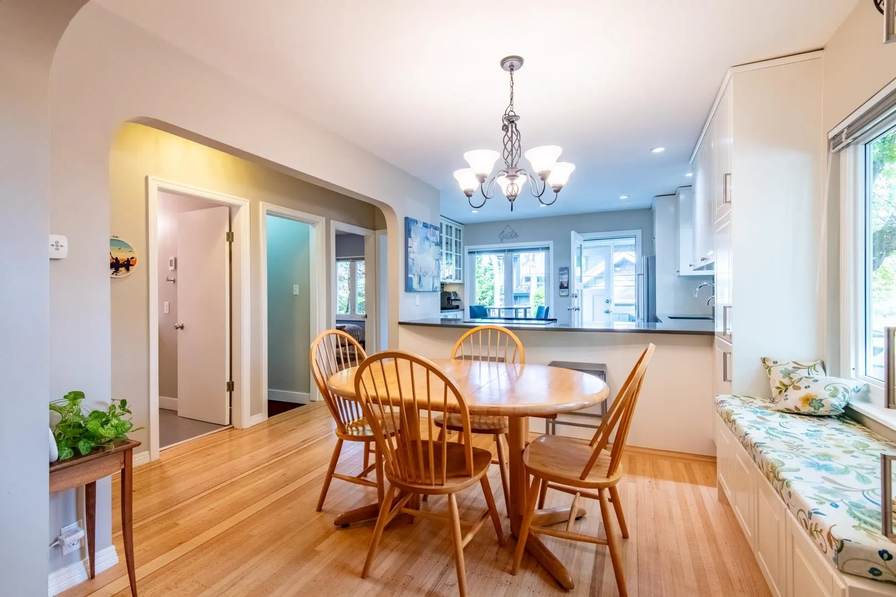
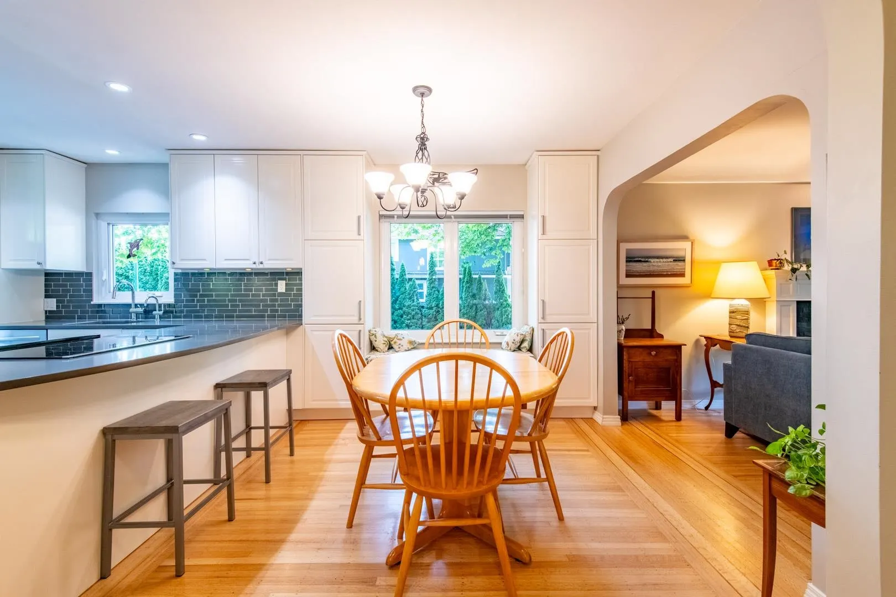
Beautifully maintained 3 Br & den bungalow w/ fully dev. ground level bsmt. w/ kitchen, new bath & FR, Air bnb? or 1 br self cont. accom? Blending modern designer style & function, the updated main floor kitchen opens to dining & LR w/ bordered oak floors & is ideal for entertaining. This spacious kitchen has an eating area, tons of cabinets, quartz counters & stainless appliances. It opens down steps to a private patio & mature fully fenced garden w/ single garage & storage. Both bathrooms are new & sparkling. Extensive upgrades listed in Doc's. West of Main, this home is steps to Queen E Park, Main St shops & cafe's, Hillcrest Community center, Langara, & the world class Oakridge Mall. Central loc. near transit to YVR, UBC & Downtown. Feels like a home & in move in condition.

Property Details

Full Property Details

Interior

Bedrooms
3
Washrooms
2
Square Footage
1892 sqft
Basement
Full,Finished
Heating Type
Forced Air,Natural Gas
Kitchens
2
Floor Finish
Hardwood,Wall/Wall/Mixed
Den
No

Exterior

Front
34.00
Lot Size (Sq Ft)
3508.80
Waterfront
No
Parking Spaces
1
Total Parking Spaces
-
Garage Spaces
1
Zoning
R1-1
Roof
Asphalt

Building Description

Property Type
Residential Detached
Home Type
House
Subtype
Single Family Residence
Year Built
1955
Exterior
Frame Wood,Stucco
Water Supply
Public
No. Floor Levels
2

Community

Community
Main
Area Code
Vancouver East

Taxes & Fees

Taxes
$8,375.49 /yr
Tax Year
2026

Other

Virtual Tour Link

Room Types

Room Dimensions Area Description
Living Room 13'6 x 16' 216 sqft -
Bedroom 11'4 x 11'7 131.28 sqft -
Dining Room 8'10 x 10' 88.33 sqft -
Bedroom 10'2 x 11'3 114.38 sqft -
Kitchen 10' x 13'5 134.17 sqft -
Bedroom 10'6 x 12'4 129.5 sqft -
Living Room 12'2 x 16'10 204.81 sqft -
Kitchen 8'2 x 11'10 96.64 sqft -
Office 9'5 x 16'2 152.24 sqft -
Laundry 7'10 x 11'3 88.12 sqft -
Jess Kuang
Jess Kuang
Sutton Group - 1st West Realty
Listed by Stuart Bonner
20 days on site
Listing Broker
RE/MAX - Stuart Bonner
Courtesy
RE/MAX - Stuart Bonner

Similar homes for sale in Vancouver

Explore Vancouver

This representation is based in whole or in part on data generated by the Chilliwack & District Real Estate Board, Fraser Valley Real Estate Board or Greater Vancouver REALTORS® which assumes no responsibility for its accuracy. Copyright 2026 by the Greater Vancouver REALTORS®, Fraser Valley Real Estate Board, Chilliwack and District Real Estate Board, and BC Northern Real Estate Board. All Rights Reserved.
Powered by AgentLocator






