
12331 Harrison Avenue, Richmond
1 / 40
For Sale
$1,638,000
5 bd · 3 ba · 2,393 sq ft

12331 Harrison Avenue, Richmond V6V 2R8

MLS®# R3178281

Est. mortgage
$6,214/mo
Property taxes $5,483.63/yr

About This Home

Property Type
House, Single Family Residence
Parking
2 garage, 4 parking
MLS #
R3178281
Size
2393 sqft
Basement
None
Lot size
4372.00 sqft
Tax
$5,483.63 /yr
Year Built
1994
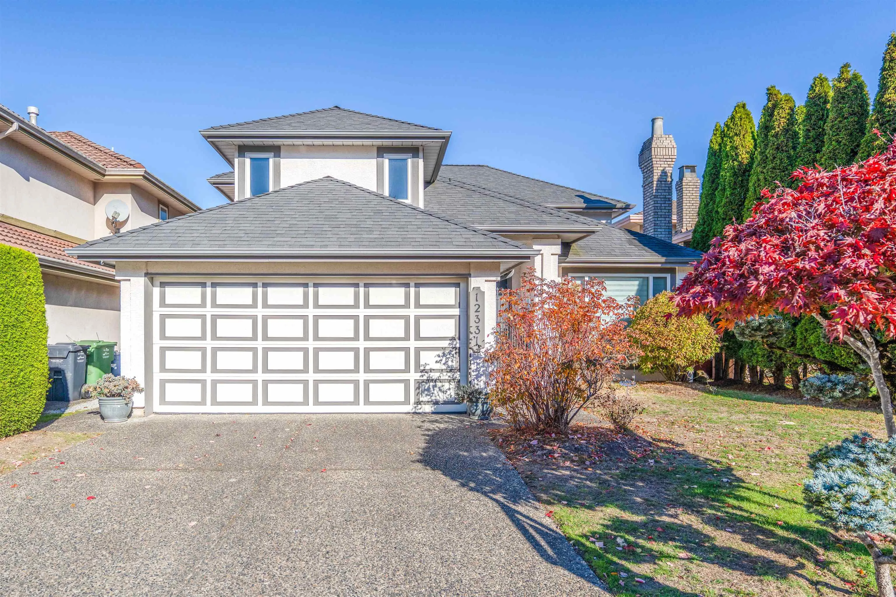
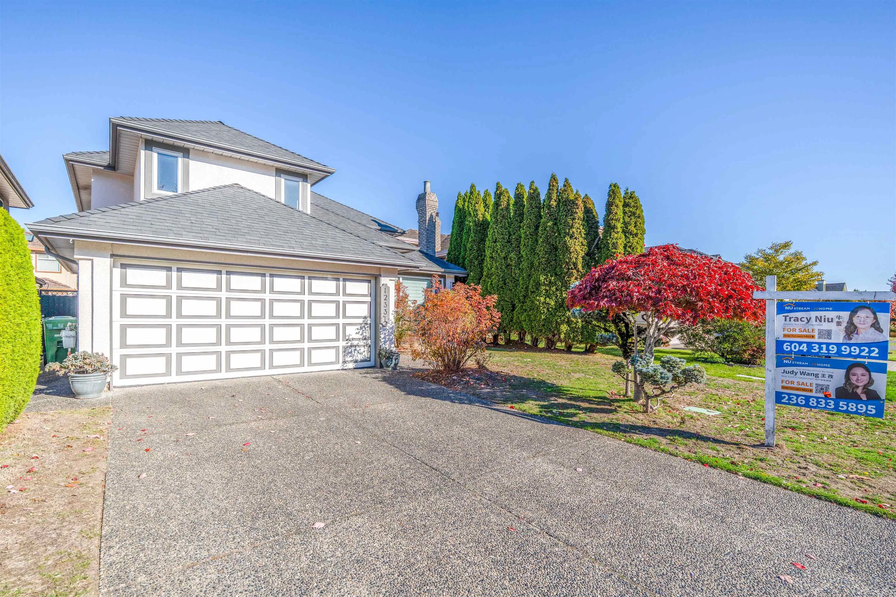
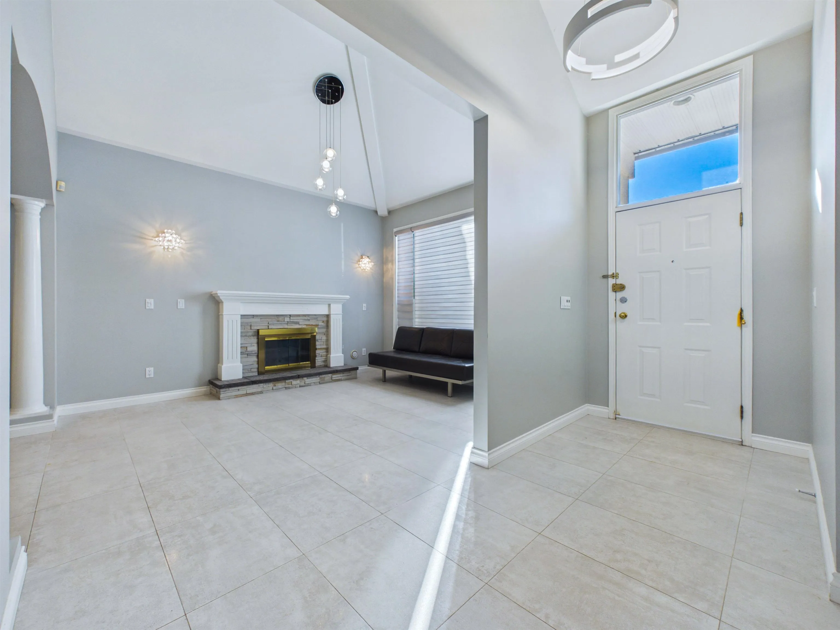
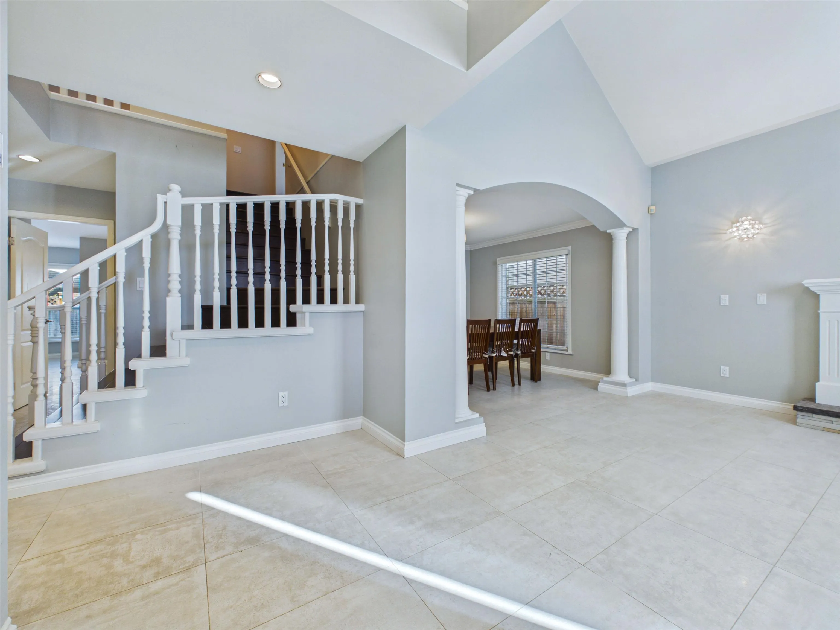
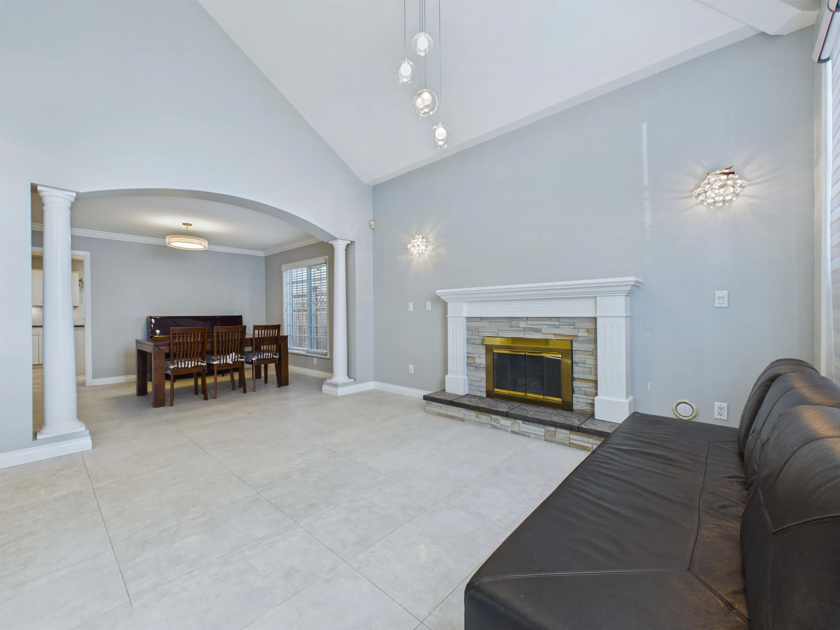
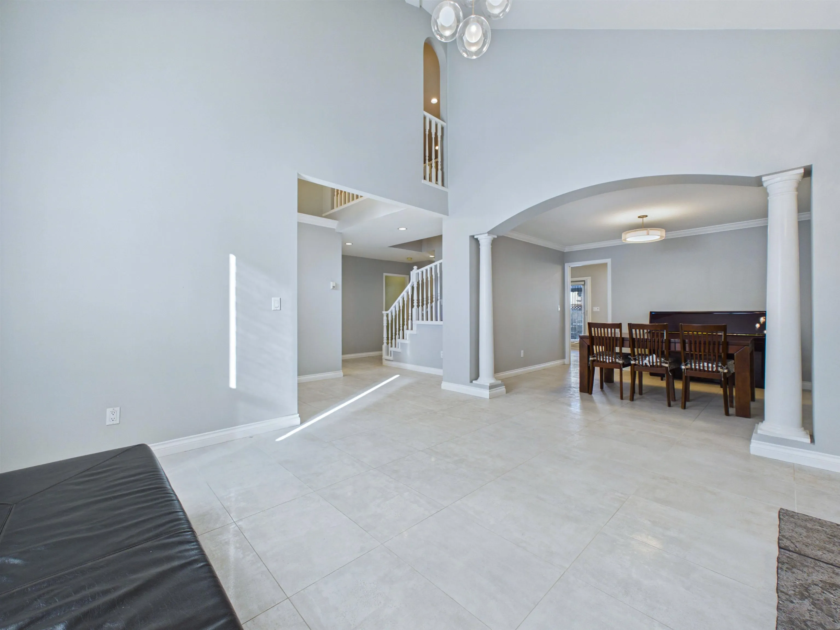
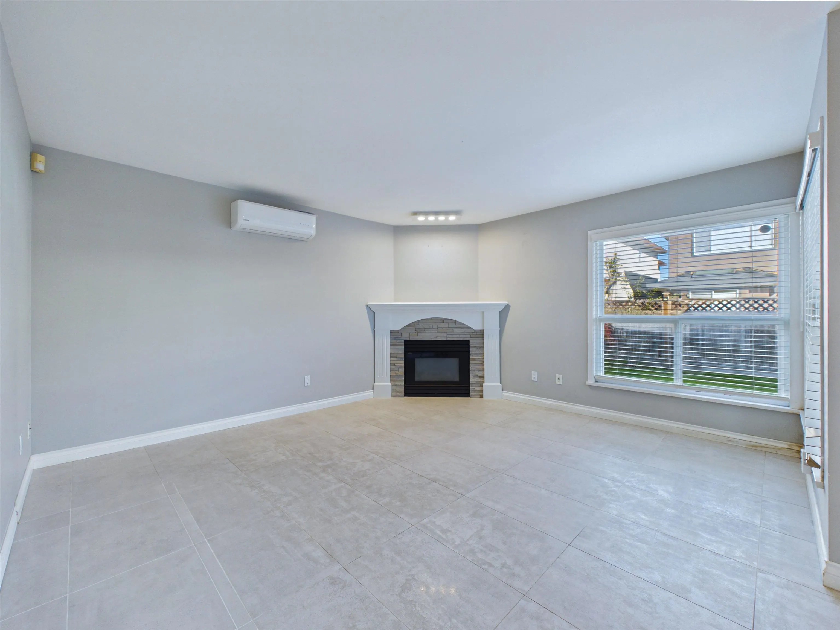
Welcome to the beautifully updated family home in Richmond’s desirable East Cambie neighbourhood! This spacious 5-bedroom residence features a functional layout with 4 bedrooms upstairs and 1 on the main floor, ideal for growing families or multi-generational living. Updates include fresh paint throughout the upper level, updated bathroom toilets, flooring renovated approximately 7 years ago, and an upgraded furnace and hot water tank. Air conditioning was installed two years ago for added comfort. Featuring a desirable north-south orientation, this home is conveniently located near Kathleen McNeely Elementary, Cambie Secondary, and King George Park, offering sports fields, playgrounds, tennis courts, and walking trails. Close to shopping, restaurants, transit, and major routes. 2-4 sun.

Property Details

Full Property Details

Interior

Bedrooms
5
Washrooms
3
Square Footage
2393 sqft
Basement
None
Heating Type
Radiant
Kitchens
1
Floor Finish
Laminate,Wall/Wall/Mixed
Den
No

Exterior

Front
44.00
Lot Size (Sq Ft)
4372.00
Waterfront
No
Parking Spaces
4
Total Parking Spaces
-
Garage Spaces
2
Zoning
RSM/M
Roof
Asphalt

Building Description

Property Type
Residential Detached
Home Type
House
Subtype
Single Family Residence
Year Built
1994
Exterior
Frame Wood,Stucco
Water Supply
Public
No. Floor Levels
2

Community

Community
East Cambie
Area Code
Richmond

Taxes & Fees

Taxes
$5,483.63 /yr
Tax Year
2025

Other

Virtual Tour Link

Room Types

Room Dimensions Area Description
Living Room 25'9 x 12'0 309 sqft -
Dining Room 12' x 11'9 141 sqft -
Kitchen 12' x 13' 156 sqft -
Nook 10' x 10' 100 sqft -
Bedroom 9'3 x 10'7 97.9 sqft -
Laundry 7'2 x 8'7 61.51 sqft -
Primary Bedroom 14'8 x 11'11 174.78 sqft -
Bedroom 10'6 x 11'9 123.38 sqft -
Bedroom 10'2 x 11'3 114.38 sqft -
Primary Bedroom 10'9 x 11'3 120.94 sqft -
Walk-In Closet 5'8 x 9'5 53.36 sqft -
Jess Kuang
Jess Kuang
Sutton Group - 1st West Realty
Listed by Tracy Niu PREC*
19 days on site
Listing Broker
Nu Stream Realty Inc.
Courtesy
Nu Stream Realty Inc.

Similar homes for sale in Richmond

Explore Richmond

This representation is based in whole or in part on data generated by the Chilliwack & District Real Estate Board, Fraser Valley Real Estate Board or Greater Vancouver REALTORS® which assumes no responsibility for its accuracy. Copyright 2026 by the Greater Vancouver REALTORS®, Fraser Valley Real Estate Board, Chilliwack and District Real Estate Board, and BC Northern Real Estate Board. All Rights Reserved.
Powered by AgentLocator







