
16533 26 Avenue, Surrey
1 / 40
For Sale
$3,199,000
5 bd · 4 ba · 4,599 sq ft

16533 26 Avenue, Surrey V3Z 9W9

MLS®# R3178269

Est. mortgage
$12,136/mo
Property taxes $12,342.49/yr

About This Home

Property Type
House, Single Family Residence, Rancher/Bungalow with Basement
Parking
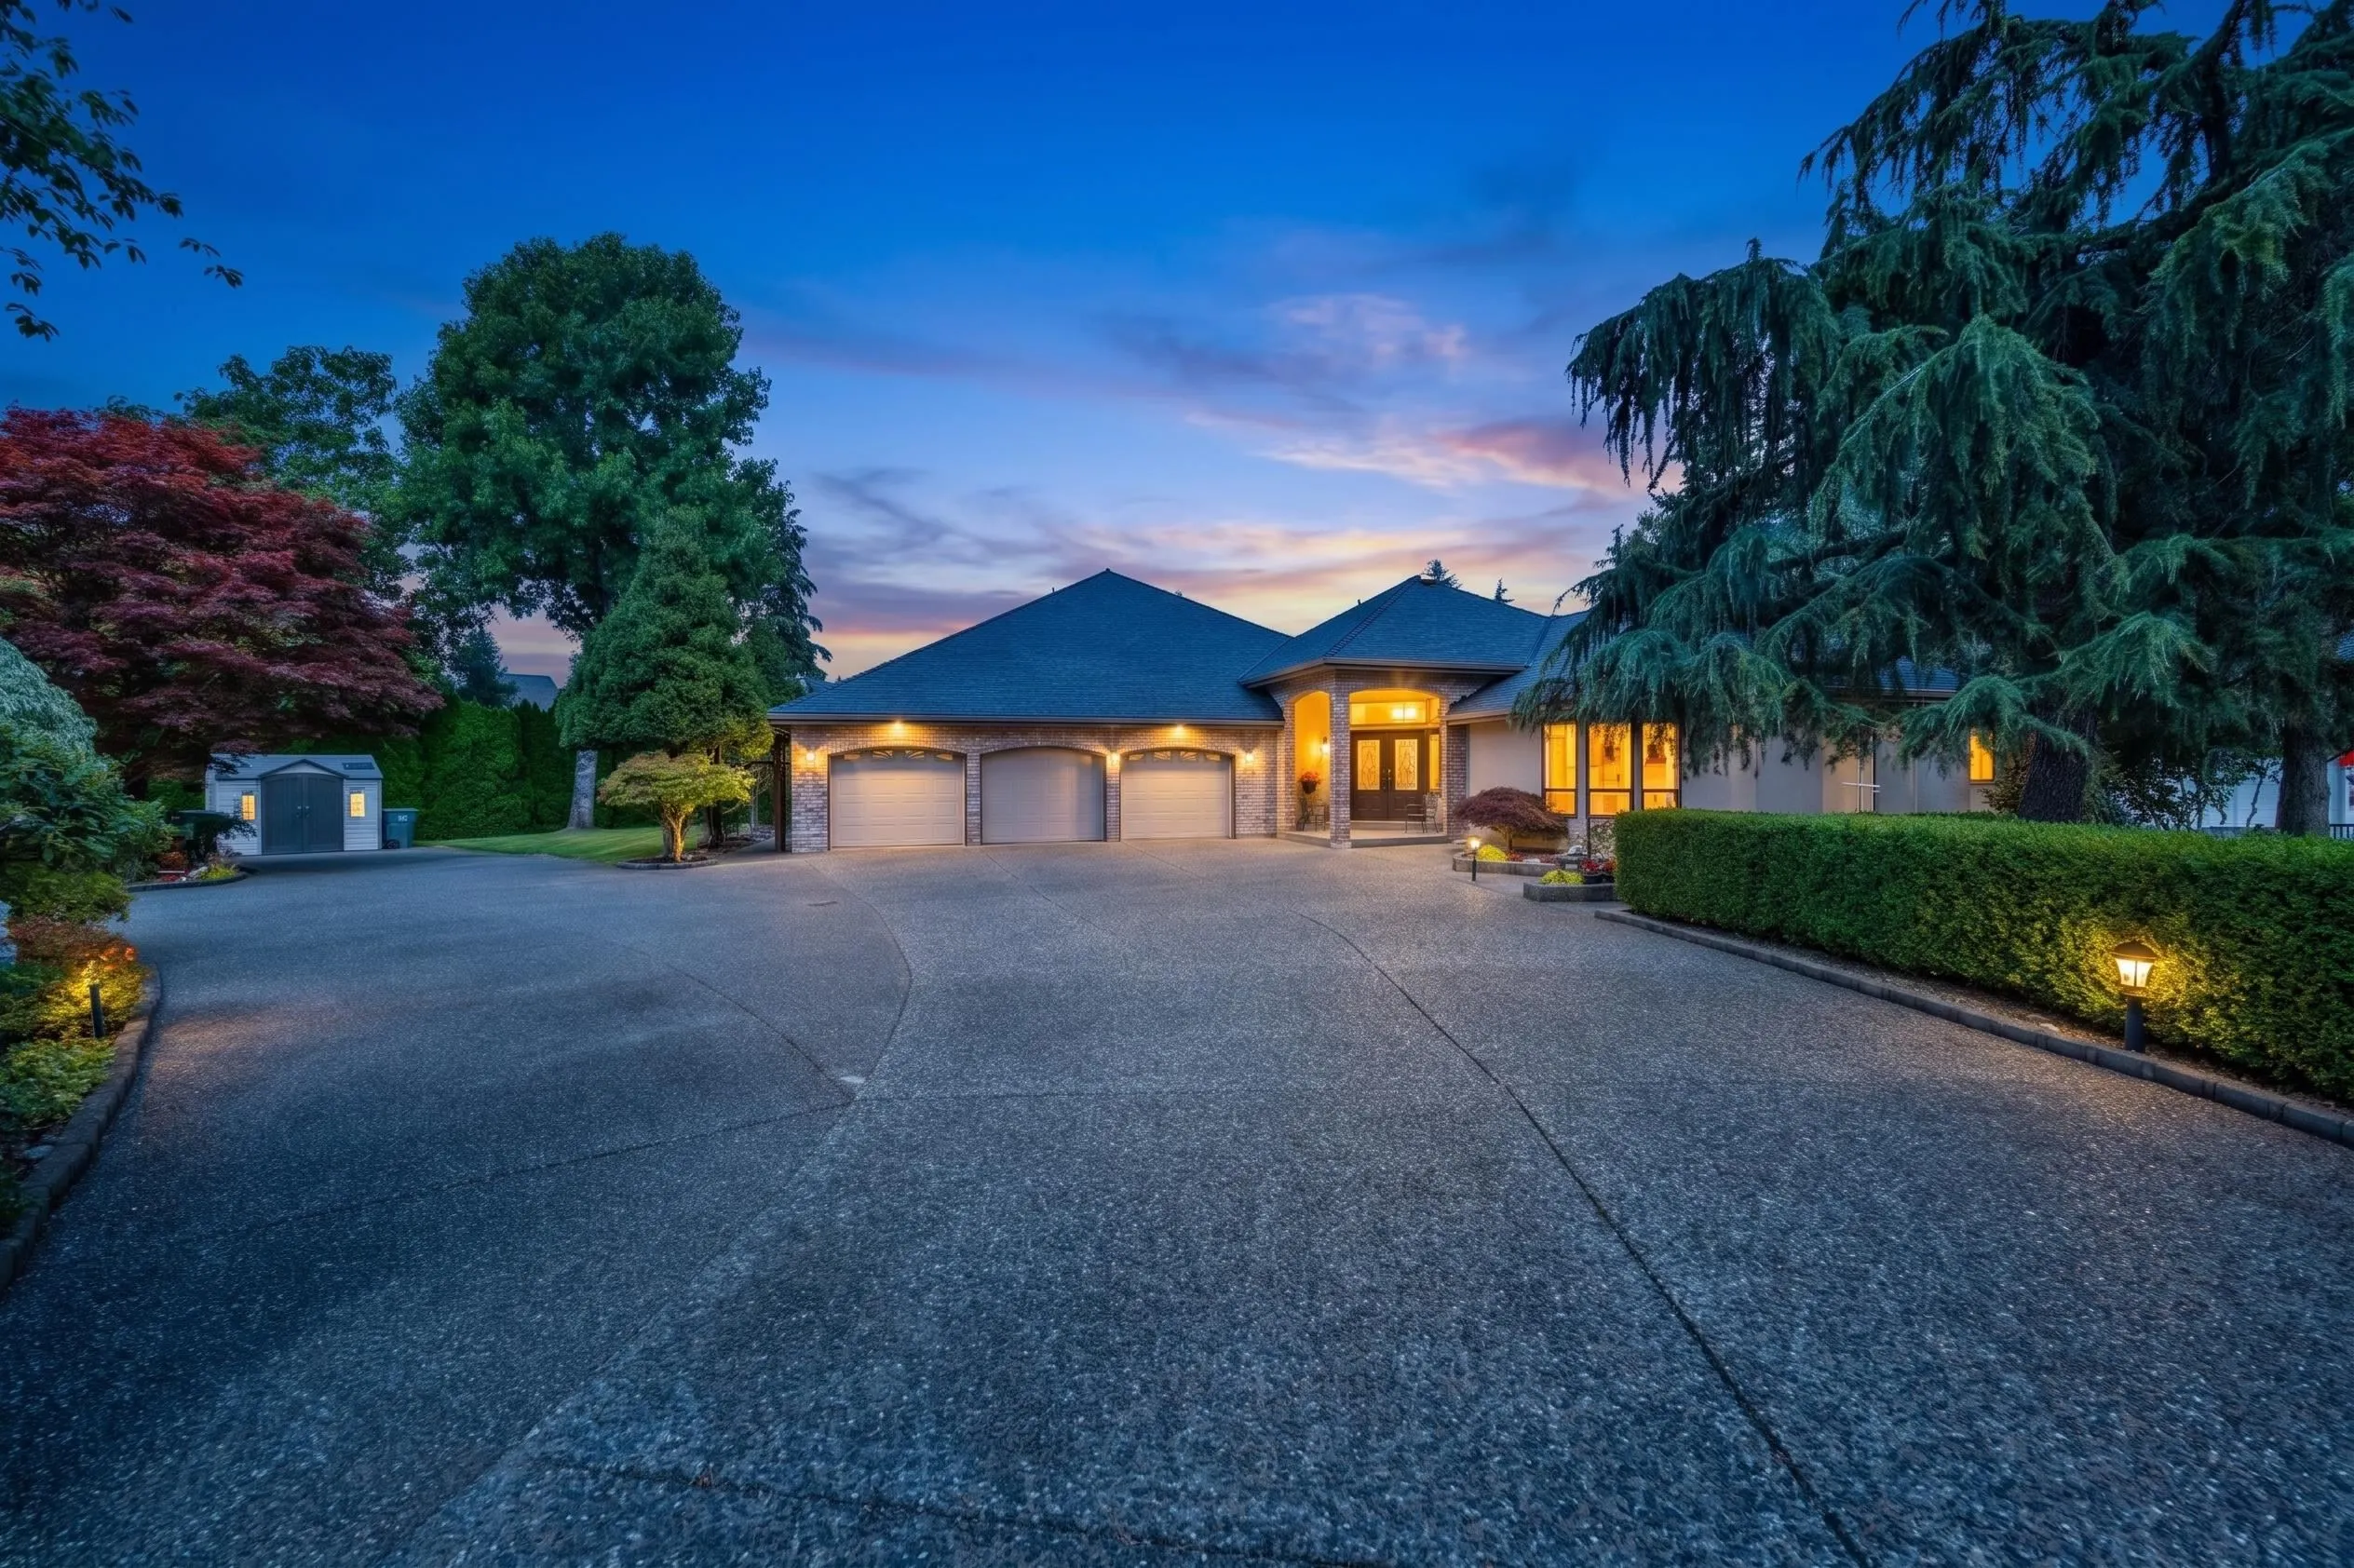
3 garage, 9 parking
MLS #
R3178269
Size
4599 sqft
Basement
Finished
Lot size
44154.00 sqft
Tax
$12,342.49 /yr
Year Built
1993
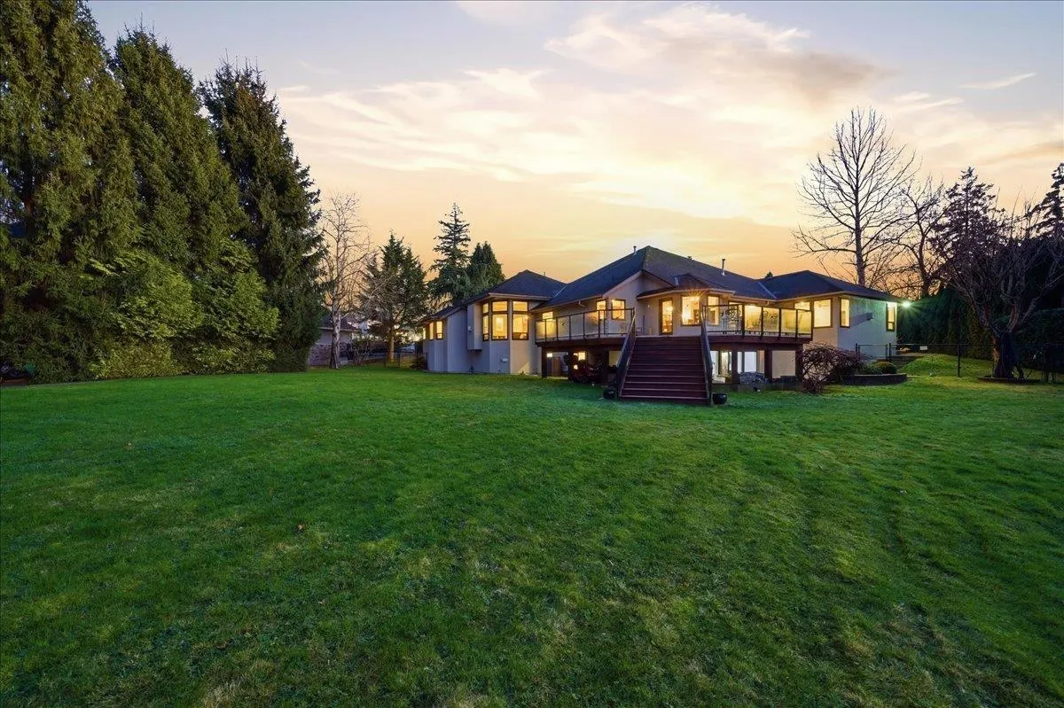
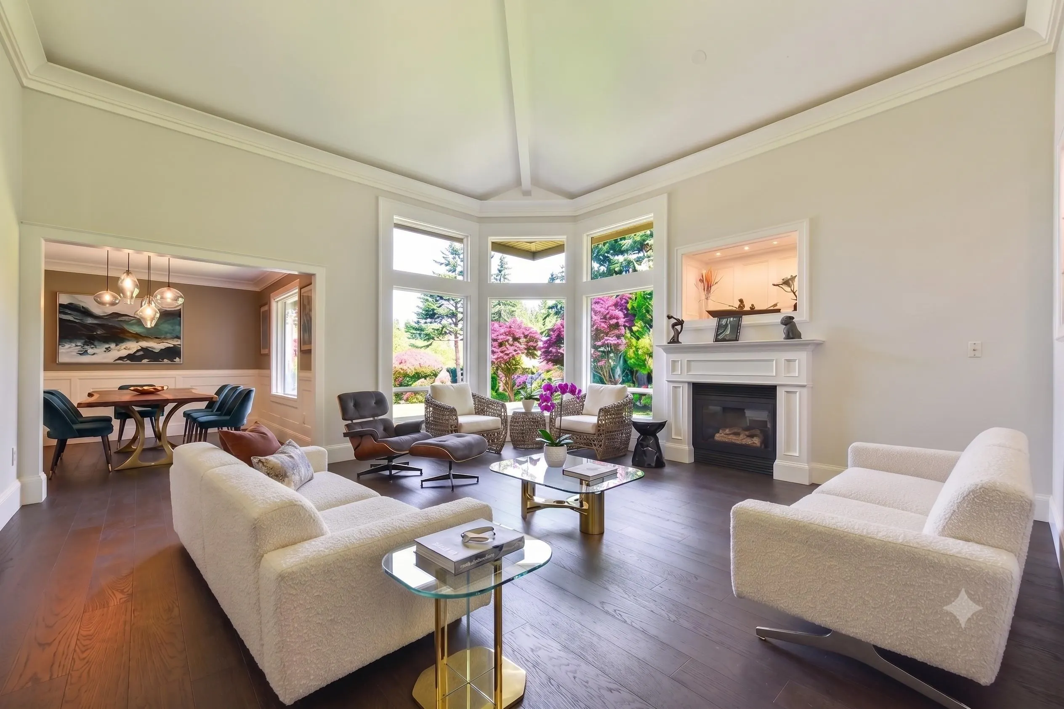
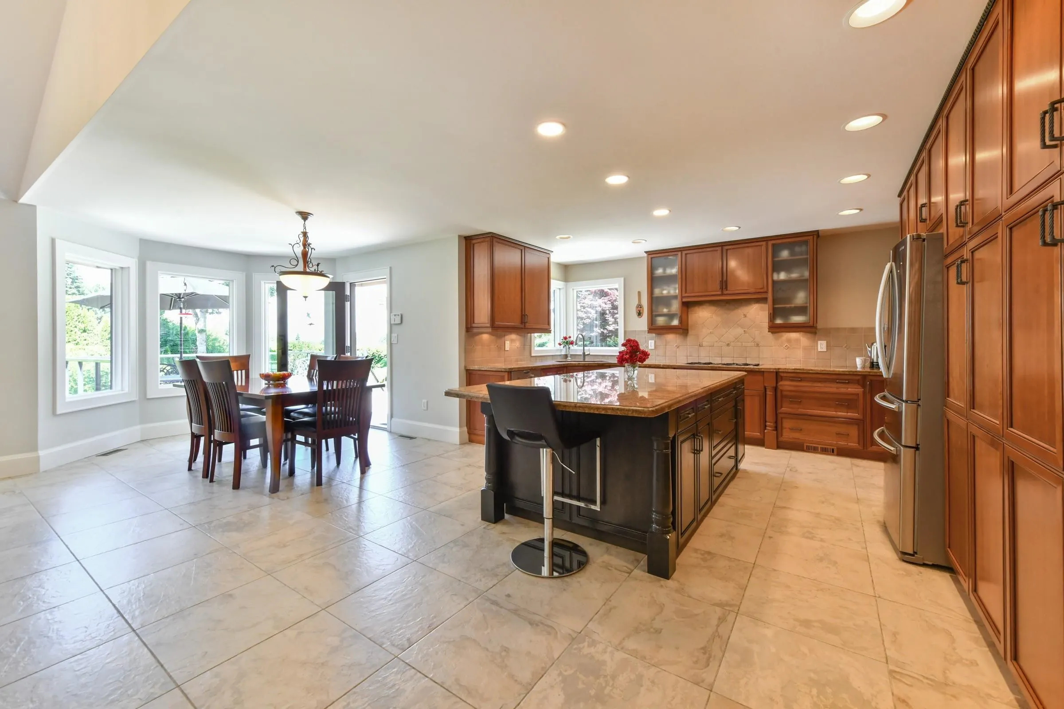
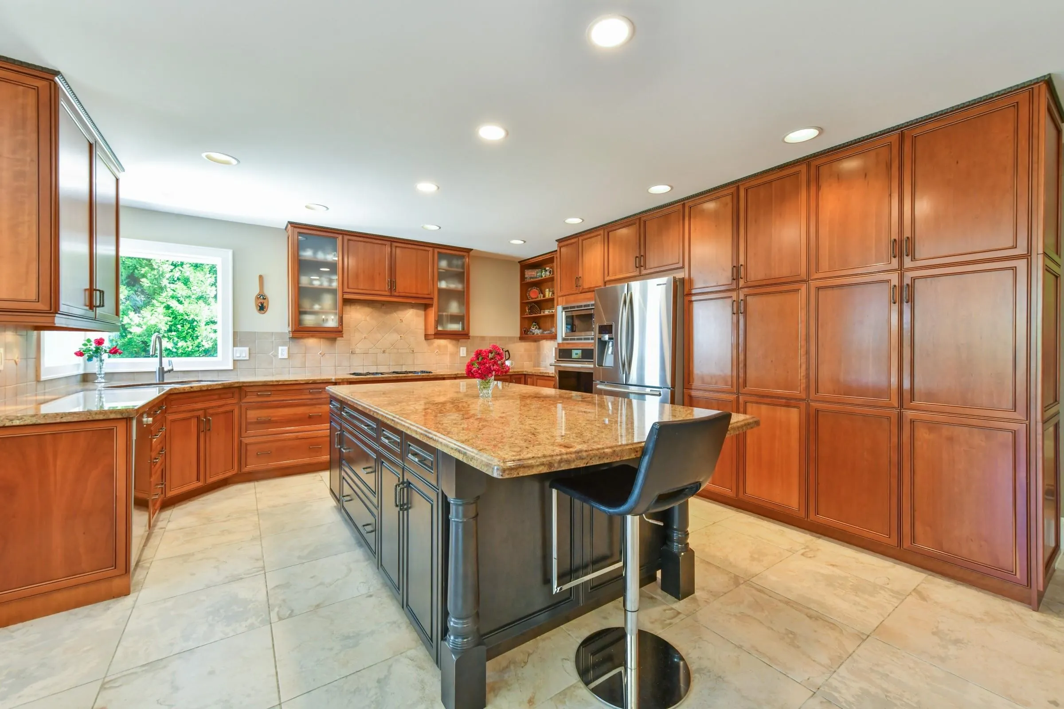
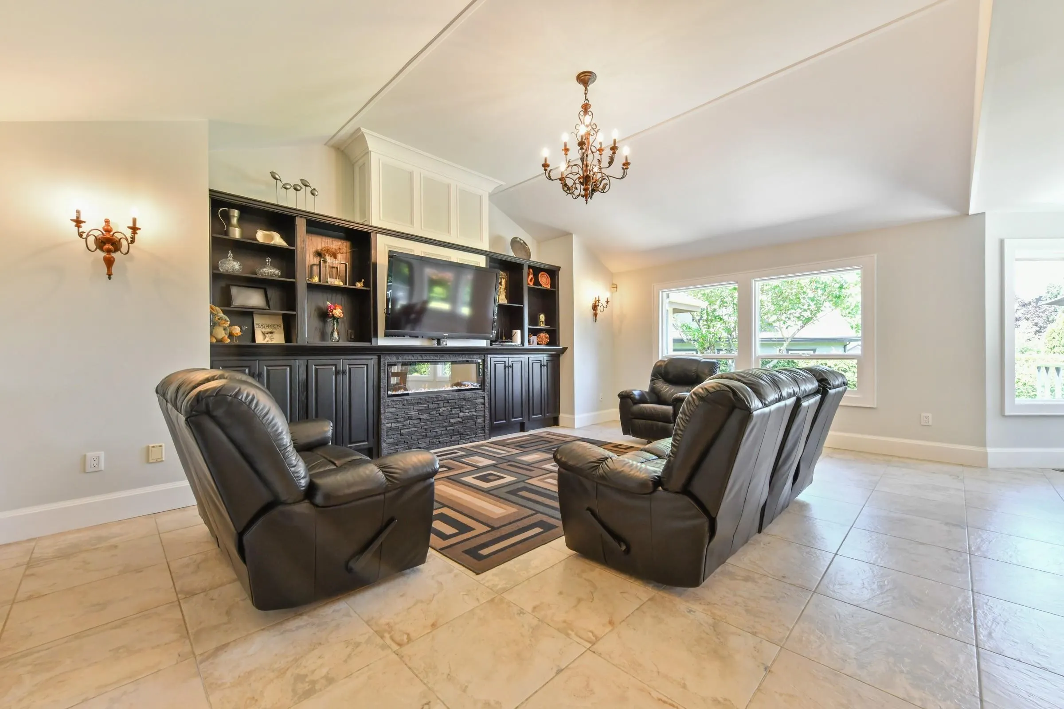
Kensington Heights Luxury: A private acre estate offering unparalleled craftsmanship in one of South Surrey's most sought-after enclaves. The expansive 4,599 sqft home has been transformed with over $500K in high-end renovations, featuring modern sophistication and new air conditioning. The main floor is a sprawling masterpiece, with windows bringing nature indoors like a living picture. The large gourmet kitchen offers a great room for entertaining. A spectacular primary retreat on the main complete with a spa-inspired ensuite. Walk-out lower level provides ultimate versatility with a fully equipped nanny suite with direct access to the meticulously landscaped backyard. Triple garage, RV parking, and a pristine natural setting. Uncompromising luxury now, prime OCP development.

Property Details

Full Property Details

Interior

Bedrooms
5
Washrooms
4
Square Footage
4599 sqft
Basement
Finished
Heating Type
Electric,Forced Air,Natural Gas
Kitchens
2
Floor Finish
Hardwood,Tile,Carpet
Den
No

Exterior

Front
150.00
Lot Size (Sq Ft)
44154.00
View
mountain and Backyard
Waterfront
No
Parking Spaces
9
Total Parking Spaces
-
Garage Spaces
3
Zoning
RA
Roof
Asphalt

Building Description

Style
Rancher/Bungalow with Basement
Property Type
Residential Detached
Home Type
House
Subtype
Single Family Residence
Year Built
1993
Exterior
Frame Wood,Brick (Exterior),Glass (Exterior),Stucco
Water Supply
Public
No. Floor Levels
2

Community

Community
Grandview Surrey
Area Code
South Surrey White Rock

Taxes & Fees

Taxes
$12,342.49 /yr
Tax Year
2025

Other

Virtual Tour Link

Room Types

Room Dimensions Area Description
Kitchen 12'11 x 13' 167.92 sqft -
Living Room 17'6 x 18'11 331.04 sqft -
Eating Area 9'5 x 15' 141.25 sqft -
Dining Room 11'3 x 14'3 160.31 sqft -
Great Room 20' x 21'3 425 sqft -
Recreation Room 14'5 x 20'2 290.74 sqft -
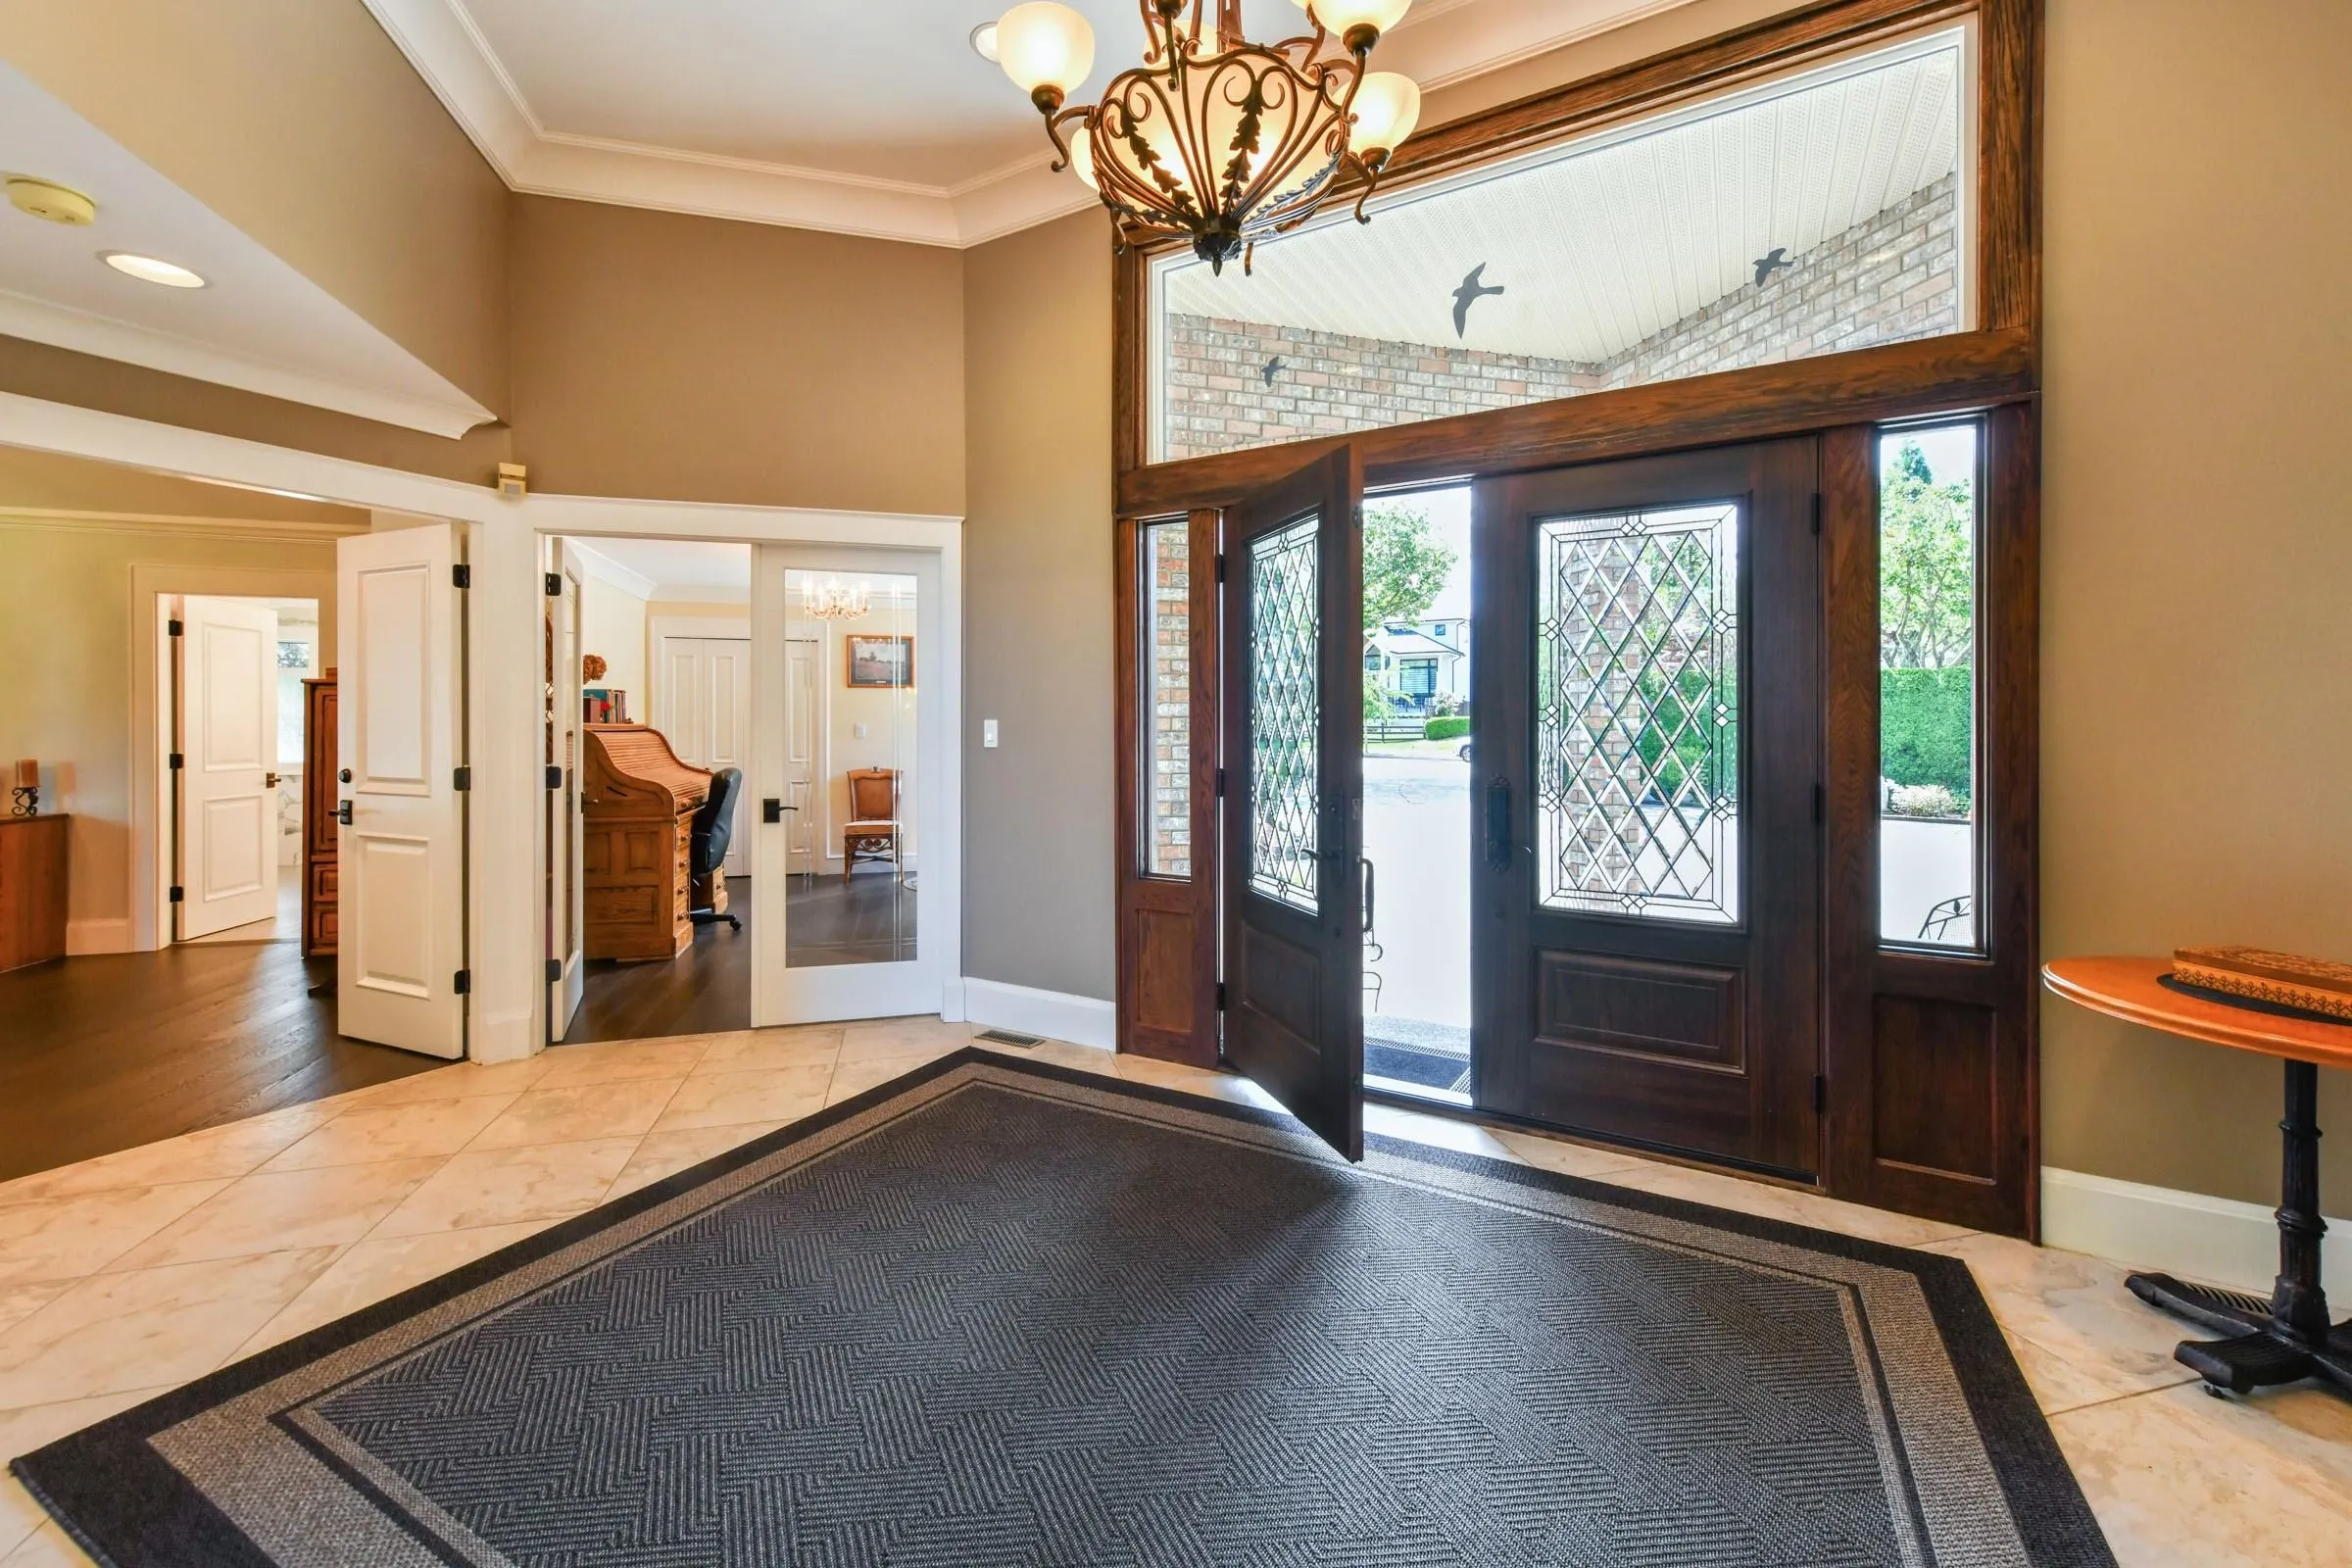
Foyer 9'10 x 20'8 203.22 sqft -
Primary Bedroom 16'8 x 18'3 304.17 sqft -
Bedroom 10'5 x 14'2 147.57 sqft -
Bedroom 10'9 x 16'6 177.38 sqft -
Bedroom 9'11 x 14'1 139.66 sqft -
Laundry 6'2 x 9'10 60.64 sqft -
Walk-In Closet 4'5 x 6' 26.5 sqft -
Mud Room 5'8 x 7'8 43.44 sqft -
Recreation Room 21' x 25'1 526.75 sqft -
Bedroom 11'1 x 13'6 149.62 sqft -
Other 18'9 x 32'9 614.06 sqft -
Other 30'3 x 41'1 1242.77 sqft -
Kitchen 11'1 x 13'6 149.62 sqft -
Jess Kuang
Jess Kuang
Sutton Group - 1st West Realty
Listed by Becky Zhou Hill - PREC
18 days on site
Listing Broker
RE/MAX Colonial Pacific Realty
Courtesy
RE/MAX Colonial Pacific Realty

Similar homes for sale in Surrey

Explore Surrey

This representation is based in whole or in part on data generated by the Chilliwack & District Real Estate Board, Fraser Valley Real Estate Board or Greater Vancouver REALTORS® which assumes no responsibility for its accuracy. Copyright 2026 by the Greater Vancouver REALTORS®, Fraser Valley Real Estate Board, Chilliwack and District Real Estate Board, and BC Northern Real Estate Board. All Rights Reserved.
Powered by AgentLocator







