
10111 Gower Street #1, Richmond
1 / 34
For Sale
$1,890,000
4 bd · 5 ba · 2,155 sq ft

10111 Gower Street #1, Richmond V7A 4G2

MLS®# R3178239

Est. mortgage
$7,170/mo
Property taxes $5,225.43/yr

About This Home

Property Type
Townhome, Half Duplex
Parking
1 garage, 3 parking
MLS #
R3178239
Size
2155 sqft
Basement
None
Lot size
7024.00 sqft
Tax
$5,225.43 /yr
Year Built
2026
Maintenance Fee
$ 0 /mo
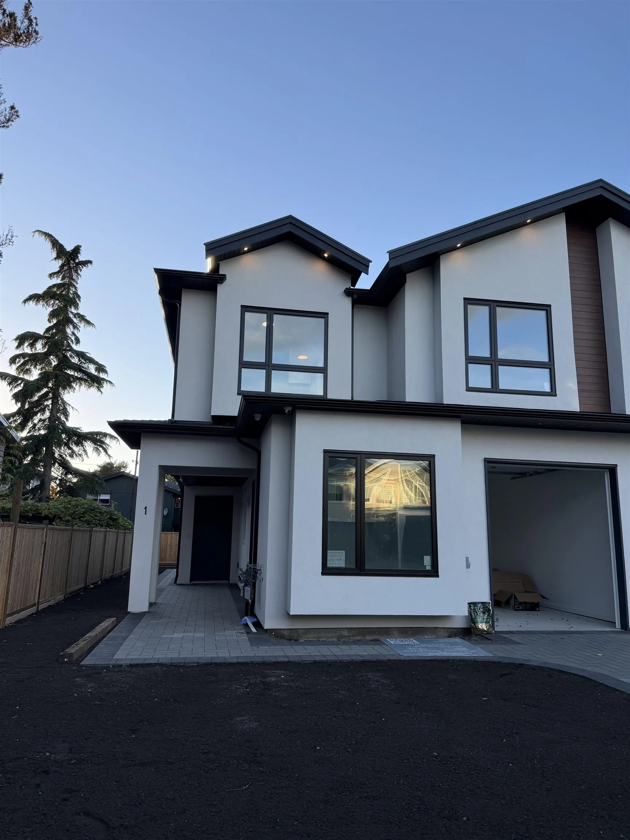
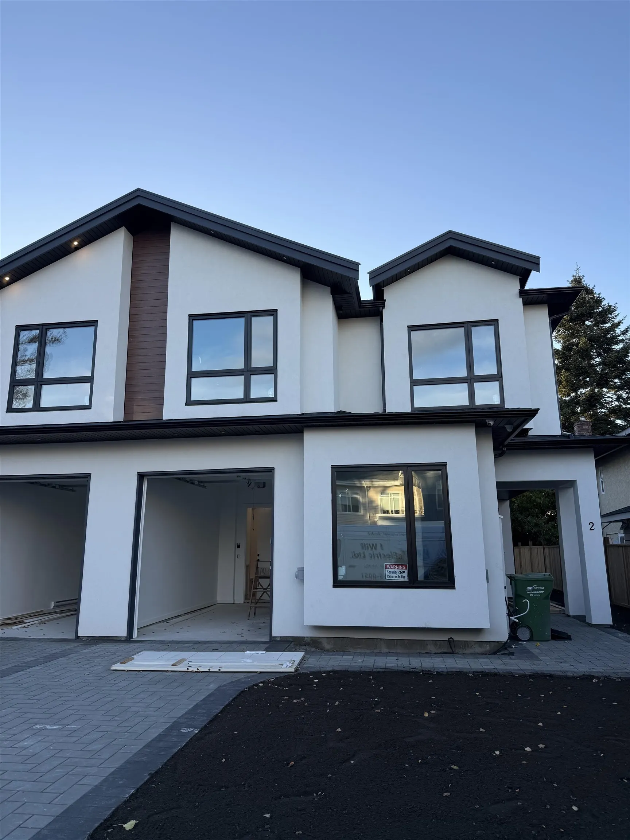
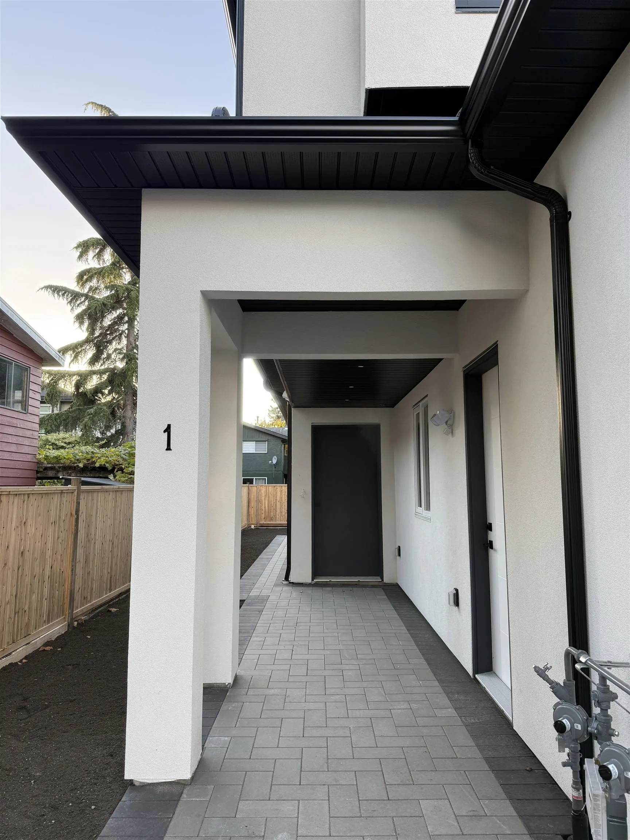
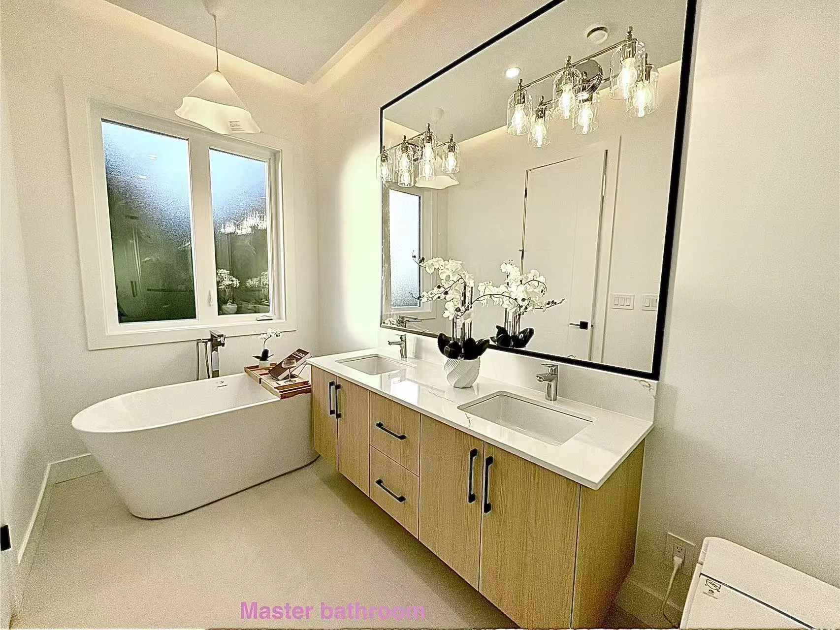
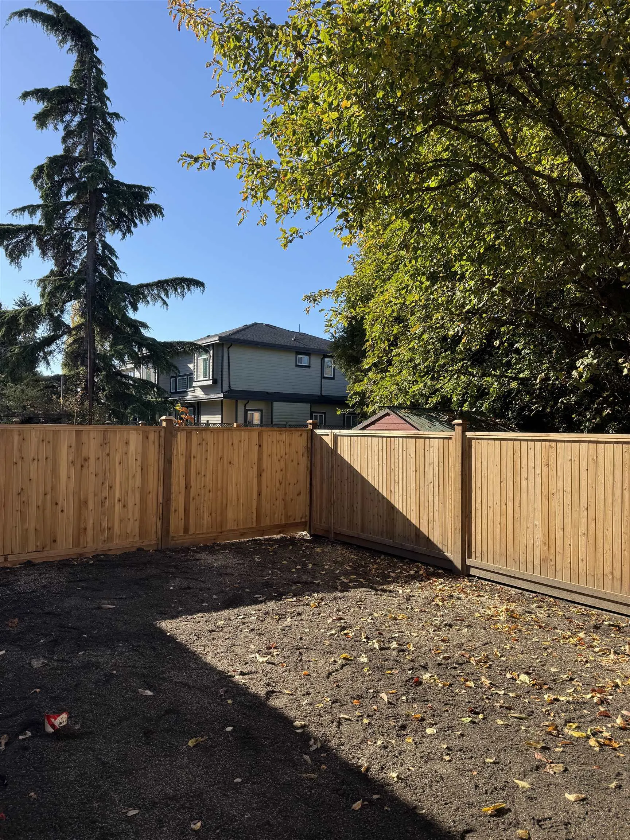
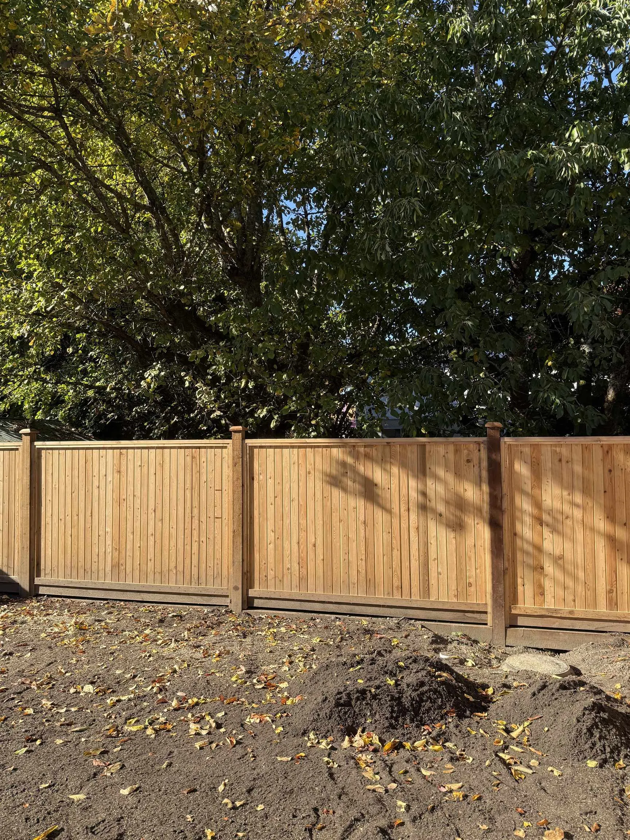
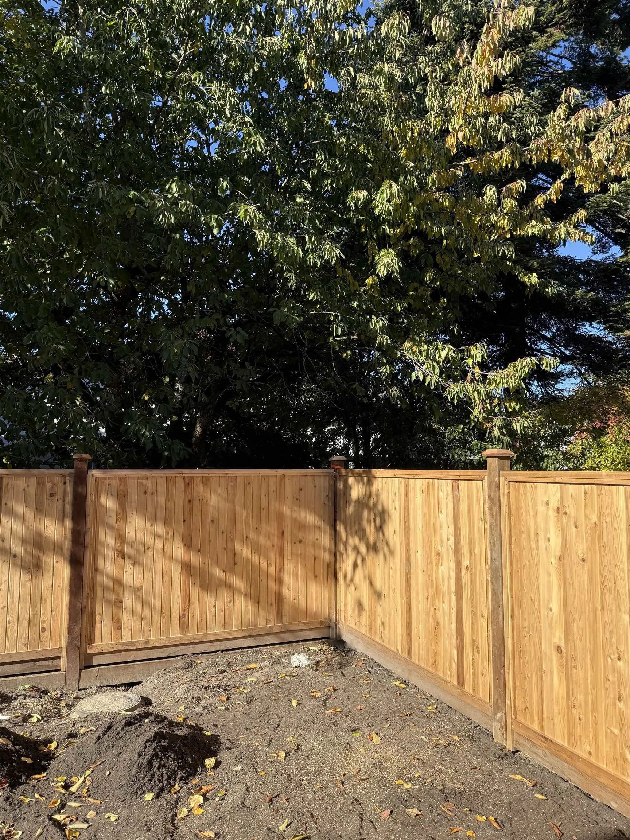
Brand new duplex . Prime location, walking distance to Famous Hugh McRoberts Secondary School, James White Side Elementary School, and South Arm Park. the half duplex has total 4 bedrooms with 4 full bathroom , 1 half bathroom, 1 car garage. General size back yard with full of sunshine, use your imagination. 10 feet high ceilings, Extra large 10 feet long food island . The unit facing EAST, SOUTH and WEST. Fisher Paykel Appliances. Move to your dream new home today. Open house, Saturday and Sunday, November 14th ,October and November 15th 2:00pm to 5:00pm

Property Details

Full Property Details

Interior

Bedrooms
4
Washrooms
5
Square Footage
2155 sqft
Basement
None
Heating Type
Baseboard,Heat Pump
Kitchens
1
Floor Finish
Hardwood,Tile
Den
No

Exterior

Front
70.69
Lot Size (Sq Ft)
7024.00
Waterfront
No
Parking Spaces
3
Total Parking Spaces
-
Garage Spaces
1
Zoning
RSM/L
Roof
Asphalt

Building Description

Property Type
Duplex,Residential Attached
Home Type
Townhome
Subtype
Half Duplex
Year Built
2026
Exterior
Frame Wood,Stucco
Water Supply
Public
No. Floor Levels
2
Pets Allowed
No Cats,No Dogs,Yes

Community

Community
South Arm
Area Code
Richmond

Taxes & Fees

Taxes
$5,225.43 /yr
Tax Year
2006
Maintenance Fee
$ 0 /mo

Other

Pets
No Cats,No Dogs,Yes

Room Types

Room Dimensions Area Description
Bedroom 9' x 9'6 85.5 sqft -
Living Room 14'3 x 9'9 138.94 sqft -
Mud Room 9' x 6' 54 sqft -
Kitchen 10' x 24'10 248.33 sqft -
Family Room 12'10 x 24'10 318.69 sqft -
Other 10'2 x 19'3 195.71 sqft -
Bedroom 11'5 x 11'8 133.19 sqft -
Bedroom 9' x 12'3 110.25 sqft -
Bedroom 14' x 11' 154 sqft -
Laundry 5' x 6'8 33.33 sqft -
Walk-In Closet 6' x 9'3 55.5 sqft -
Patio 15'5 x 8' 123.33 sqft -
Jess Kuang
Jess Kuang
Sutton Group - 1st West Realty
Listed by Wiseman Ni PREC*
21 days on site
Listing Broker
Youlive Realty
Courtesy
Youlive Realty

Similar homes for sale in Richmond

Explore Richmond

This representation is based in whole or in part on data generated by the Chilliwack & District Real Estate Board, Fraser Valley Real Estate Board or Greater Vancouver REALTORS® which assumes no responsibility for its accuracy. Copyright 2026 by the Greater Vancouver REALTORS®, Fraser Valley Real Estate Board, Chilliwack and District Real Estate Board, and BC Northern Real Estate Board. All Rights Reserved.
Powered by AgentLocator







