
5482 Ross Street, Vancouver
1 / 9
For Sale
$1,388,000
4 bd · 2 ba · 2,110 sq ft

5482 Ross Street, Vancouver V5W 3K9

MLS®# R3178226

Est. mortgage
$5,266/mo
Property taxes $8,243.07/yr

About This Home

Property Type
House, Single Family Residence
Parking
1 parking
MLS #
R3178226
Size
2110 sqft
Basement
Full
Lot size
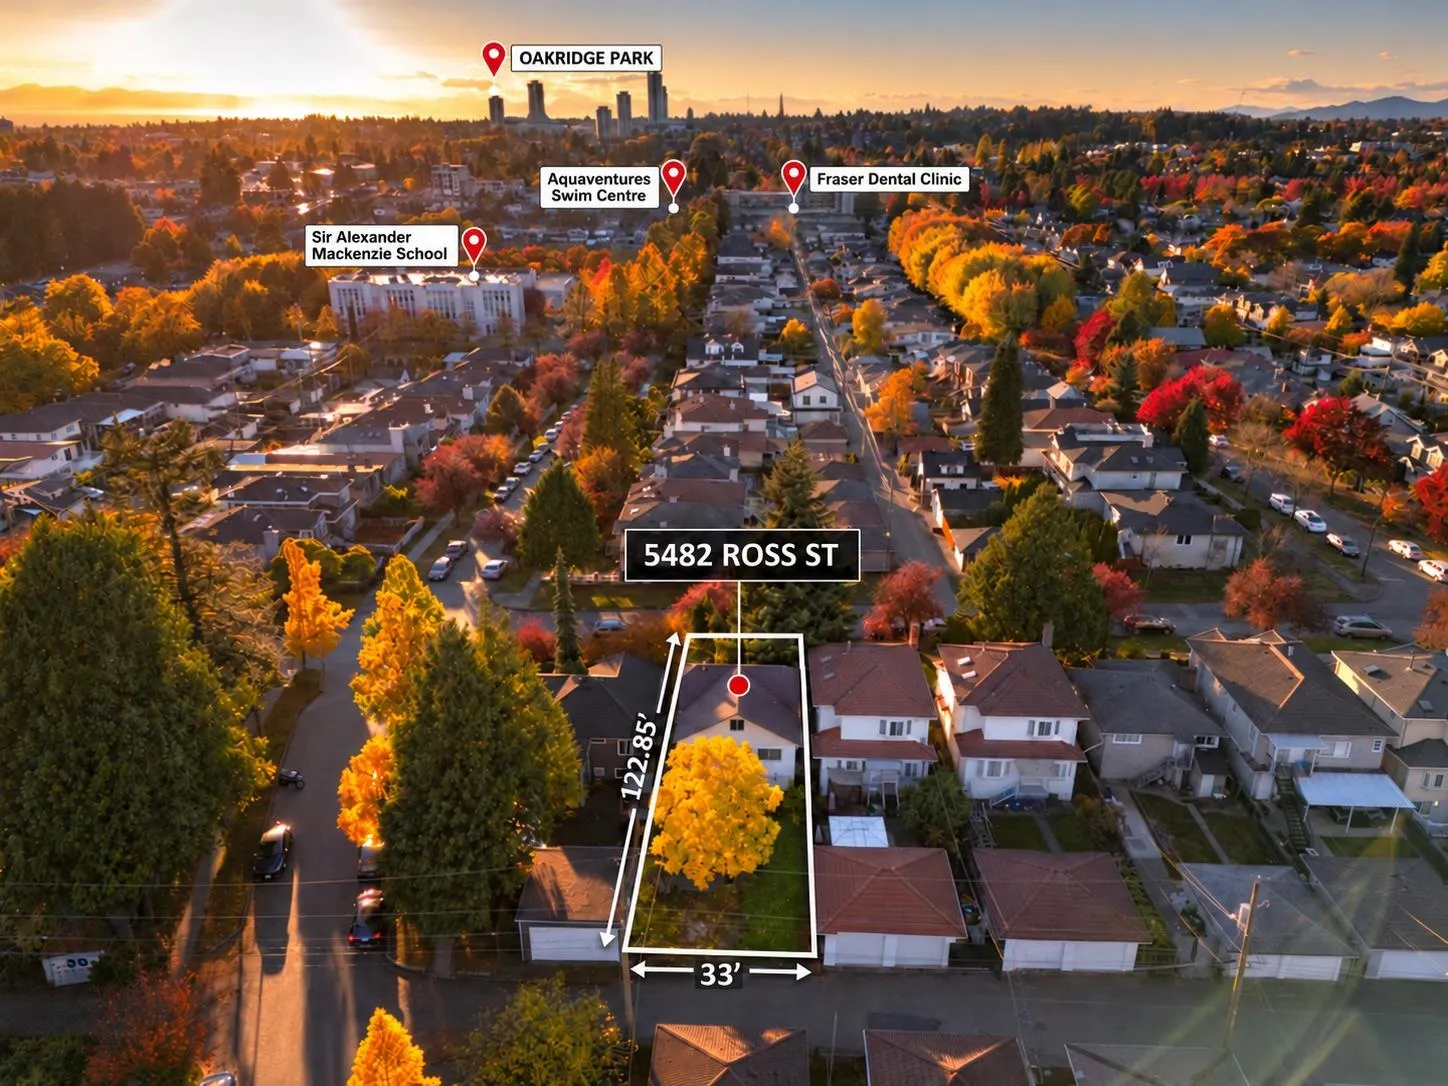
4054.05 sqft
Tax
$8,243.07 /yr
Year Built
1941
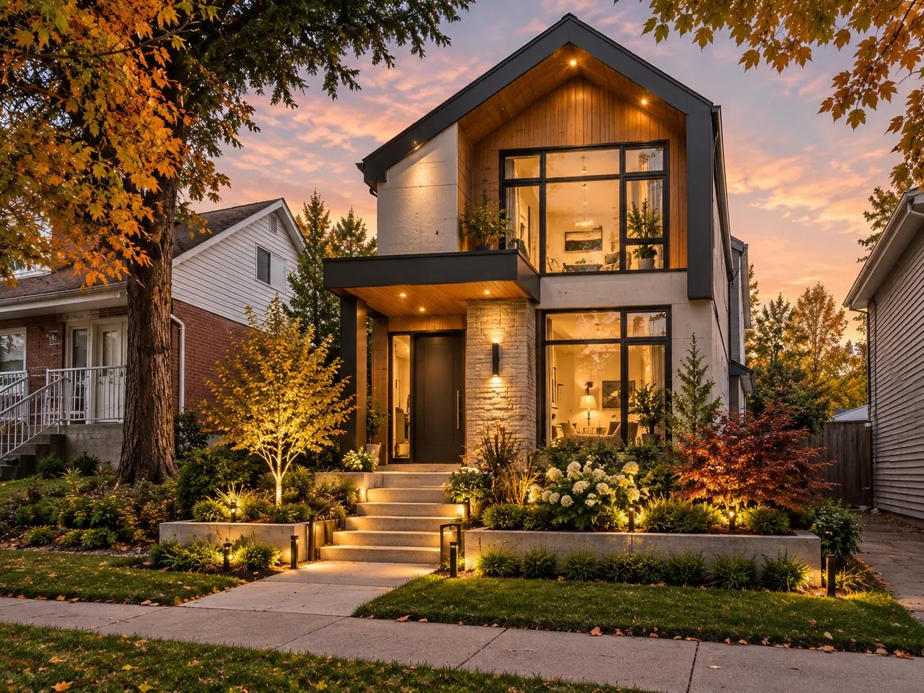
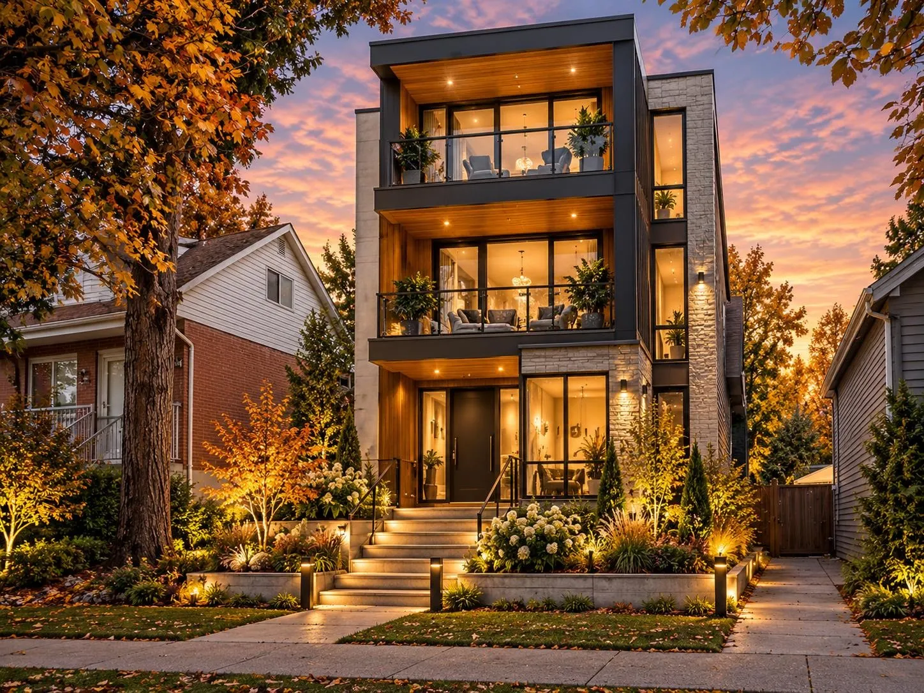
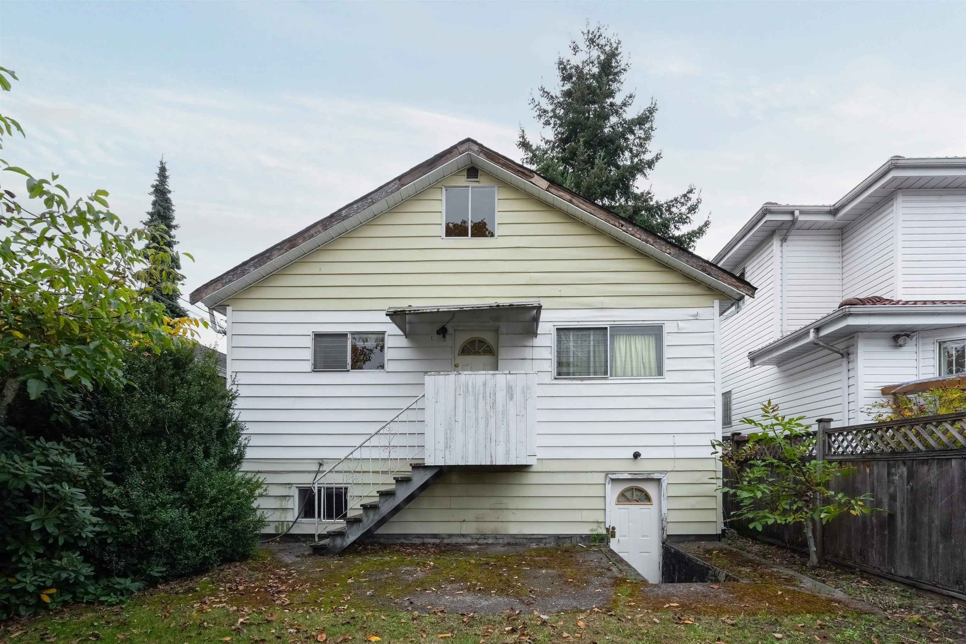
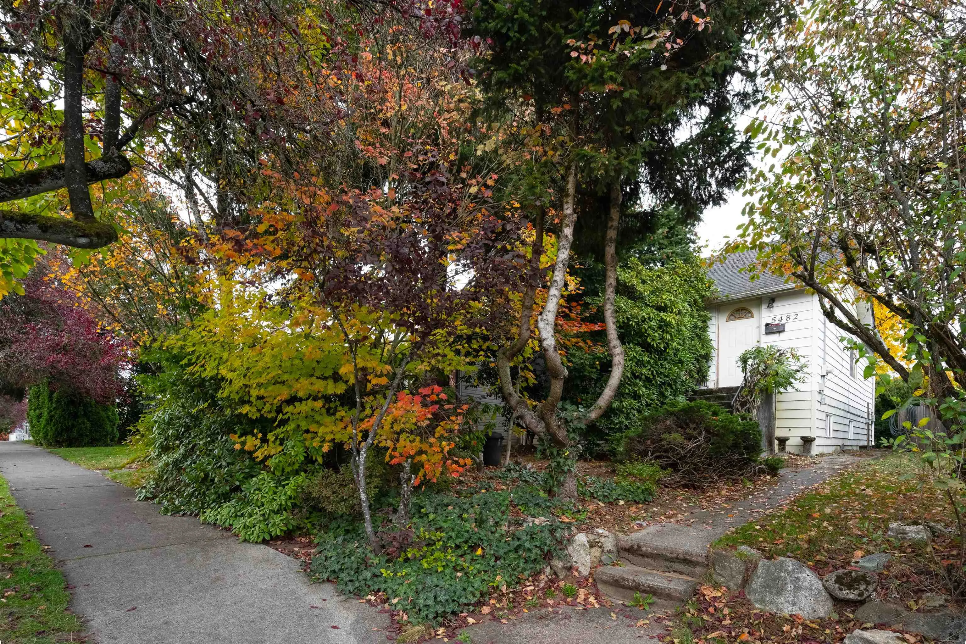
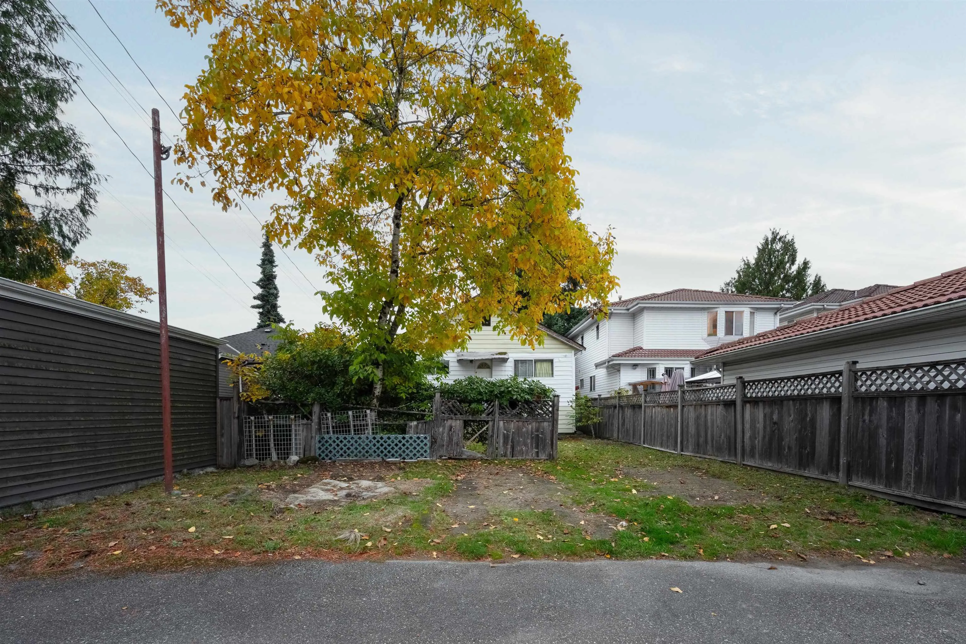
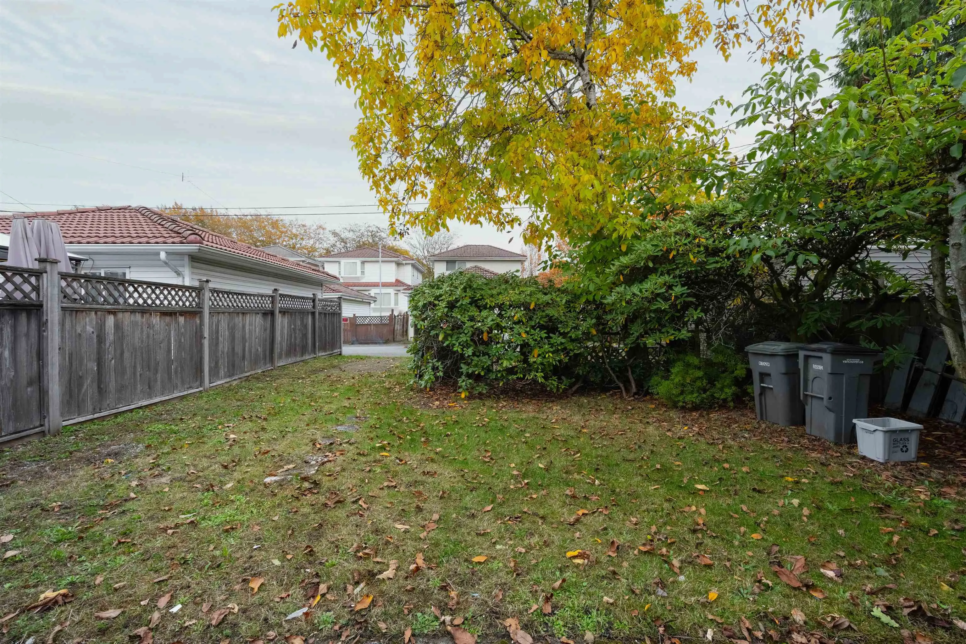
Endless Possibilities in Fraser/Knight! Build your dream home, create a generational multiplex, or hold for the future on this 33' x 122.85' lot in a highly desirable, family-friendly neighbourhood! Zoned R1-1 Residential Inclusive, this property offers exciting possibilities for personal use or long-term investment. The current home features 4 BD, 2 BTH, and a large backyard, offering practical use today with future potential. Situated on a picturesque, tree-lined, west-facing street w/ an east-facing backyard, the property is vacant & easy to rent, w/ everyday conveniences nearby. Location Highlights: Steps to Grays Park, Mackenzie Elementary, & the UBC Line, w/ Oakridge Centre & John Oliver Secondary School nearby. Build, invest, or hold. The possibilities are yours!

Property Details

Full Property Details

Interior

Bedrooms
4
Washrooms
2
Square Footage
2110 sqft
Basement
Full
Heating Type
Electric,Hot Water,Natural Gas
Kitchens
2
Den
Yes

Exterior

Front
33.00
Lot Size (Sq Ft)
4054.05
Waterfront
No
Parking Spaces
1
Total Parking Spaces
-
Garage Spaces
-
Zoning
R1-1
Roof
Asphalt

Building Description

Property Type
Residential Detached
Home Type
House
Subtype
Single Family Residence
Year Built
1941
Exterior
Frame Wood,Vinyl Siding
Water Supply
Public
No. Floor Levels
2

Community

Community
Knight
Area Code
Vancouver East

Taxes & Fees

Taxes
$8,243.07 /yr
Tax Year
2026

Room Types

Room Dimensions Area Description
Living Room 12' x 9' 108 sqft -
Dining Room 9' x 9' 81 sqft -
Kitchen 13' x 12' 156 sqft -
Primary Bedroom 12' x 12' 144 sqft -
Bedroom 14' x 10' 140 sqft -
Den 9' x 8' 72 sqft -
Living Room 11' x 9' 99 sqft -
Kitchen 12' x 10' 120 sqft -
Bedroom 12' x 10' 120 sqft -
Bedroom 9' x 8' 72 sqft -
Jess Kuang
Jess Kuang
Sutton Group - 1st West Realty
Listed by Jessica Chen PREC*
21 days on site
Listing Broker
Oakwyn Realty Ltd.
Courtesy
Oakwyn Realty Ltd.

Similar homes for sale in Vancouver

Explore Vancouver

This representation is based in whole or in part on data generated by the Chilliwack & District Real Estate Board, Fraser Valley Real Estate Board or Greater Vancouver REALTORS® which assumes no responsibility for its accuracy. Copyright 2026 by the Greater Vancouver REALTORS®, Fraser Valley Real Estate Board, Chilliwack and District Real Estate Board, and BC Northern Real Estate Board. All Rights Reserved.
Powered by AgentLocator






