
3522 SW Marine Drive, Vancouver
1 / 40
For Sale
$3,100,000
3 bd · 4 ba · 3,085 sq ft

3522 SW Marine Drive, Vancouver V6N 3Z2

MLS®# R3178148

Est. mortgage
$11,760/mo
Property taxes $12,804.20/yr

About This Home

Property Type
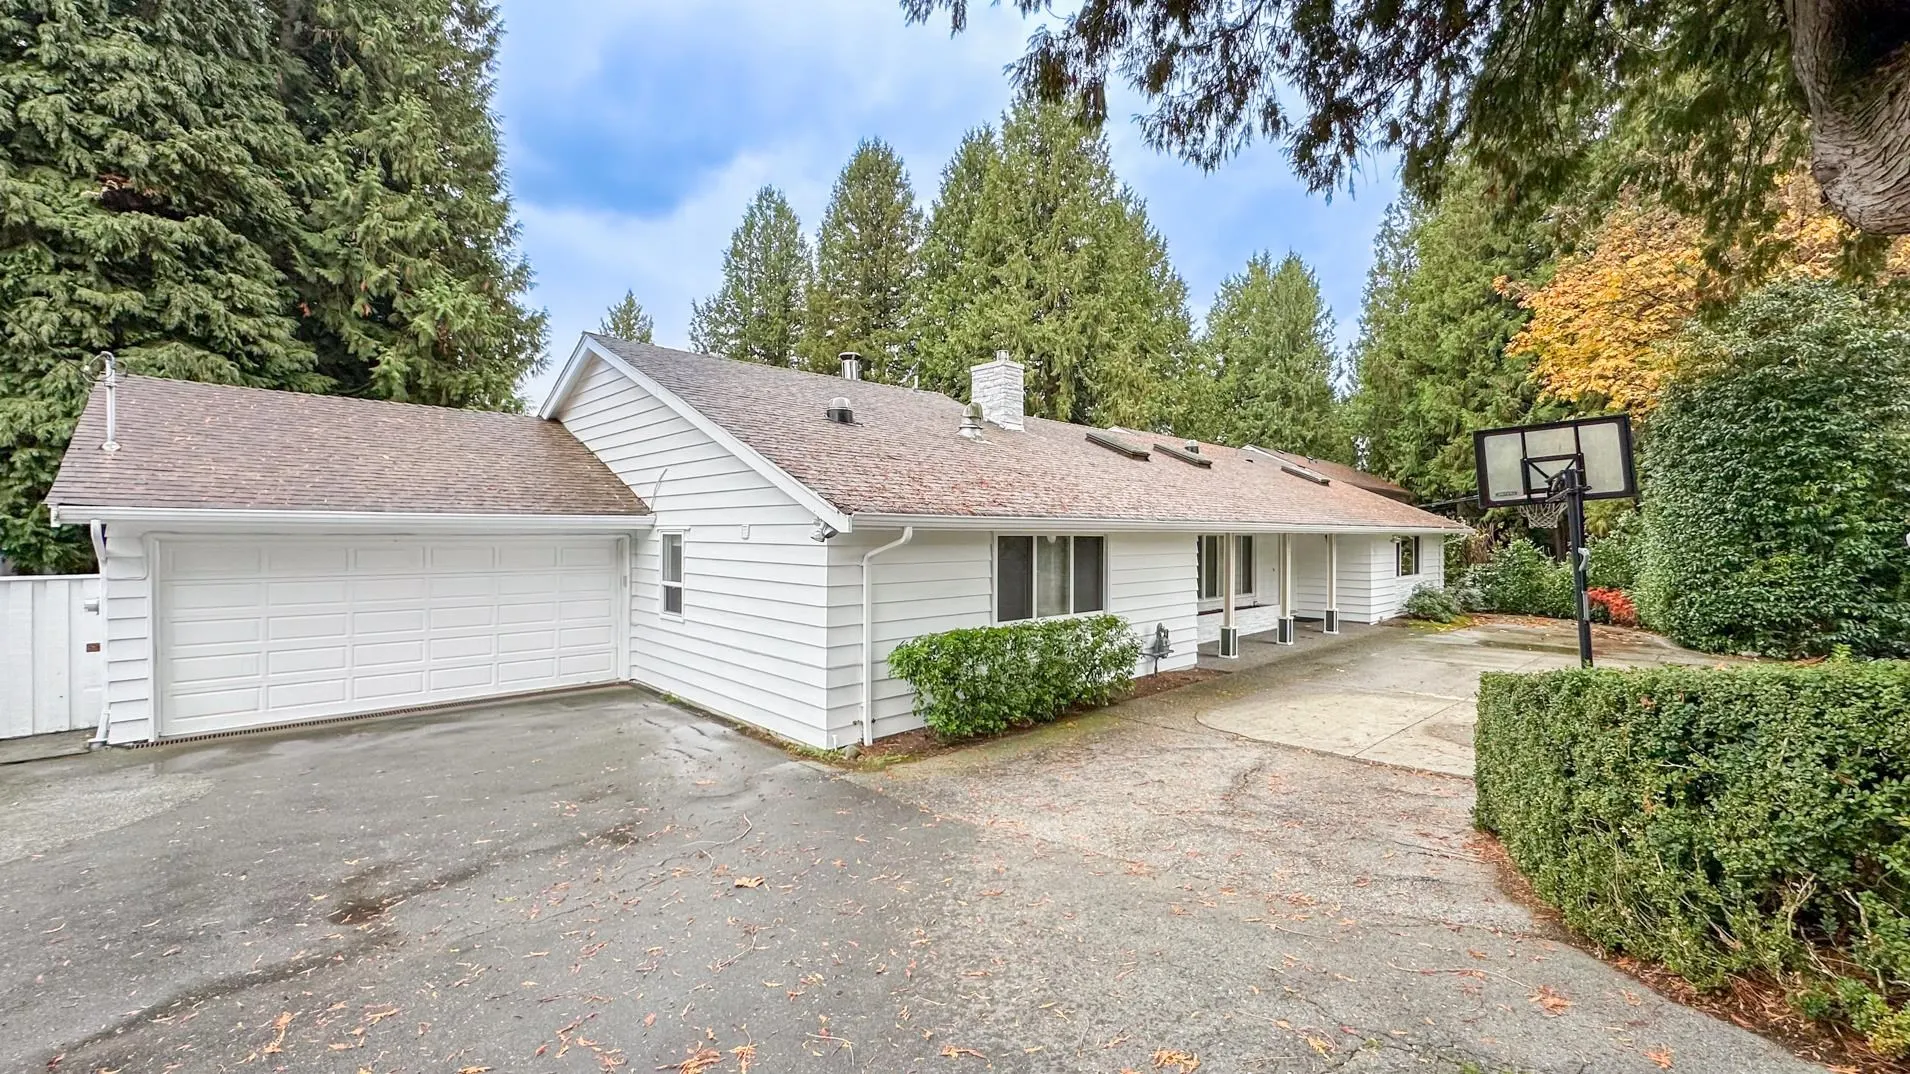
House, Single Family Residence, Rancher/Bungalow
Parking
2 garage, 4 parking
MLS #
R3178148
Size
3085 sqft
Basement
None
Lot size
12178.87 sqft
Tax
$12,804.20 /yr
Year Built
1958
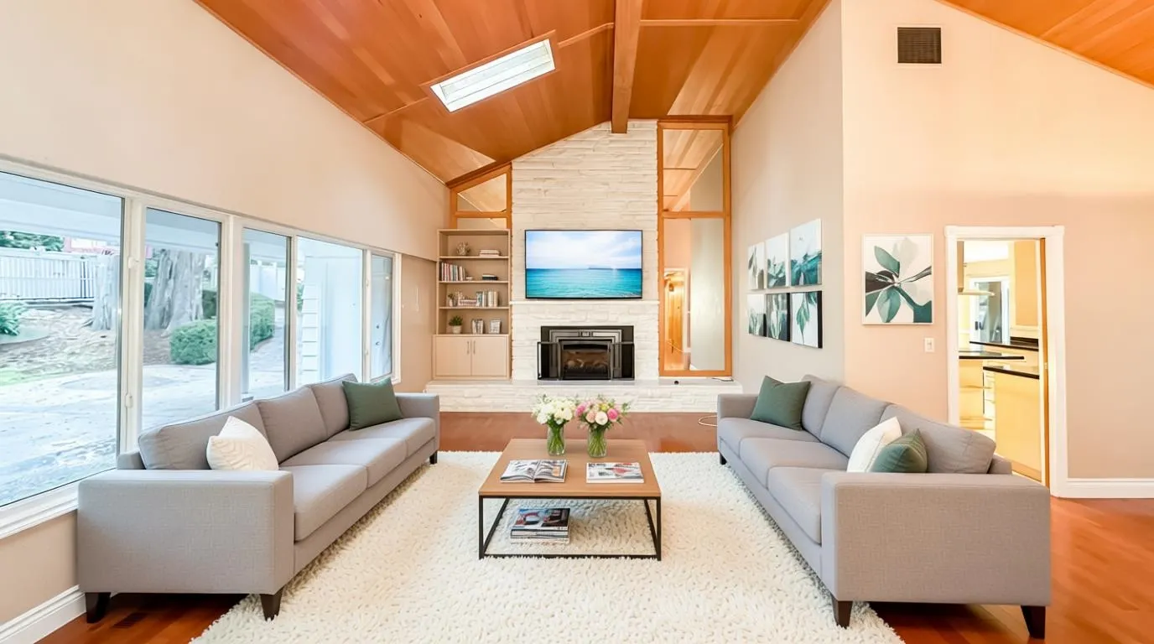
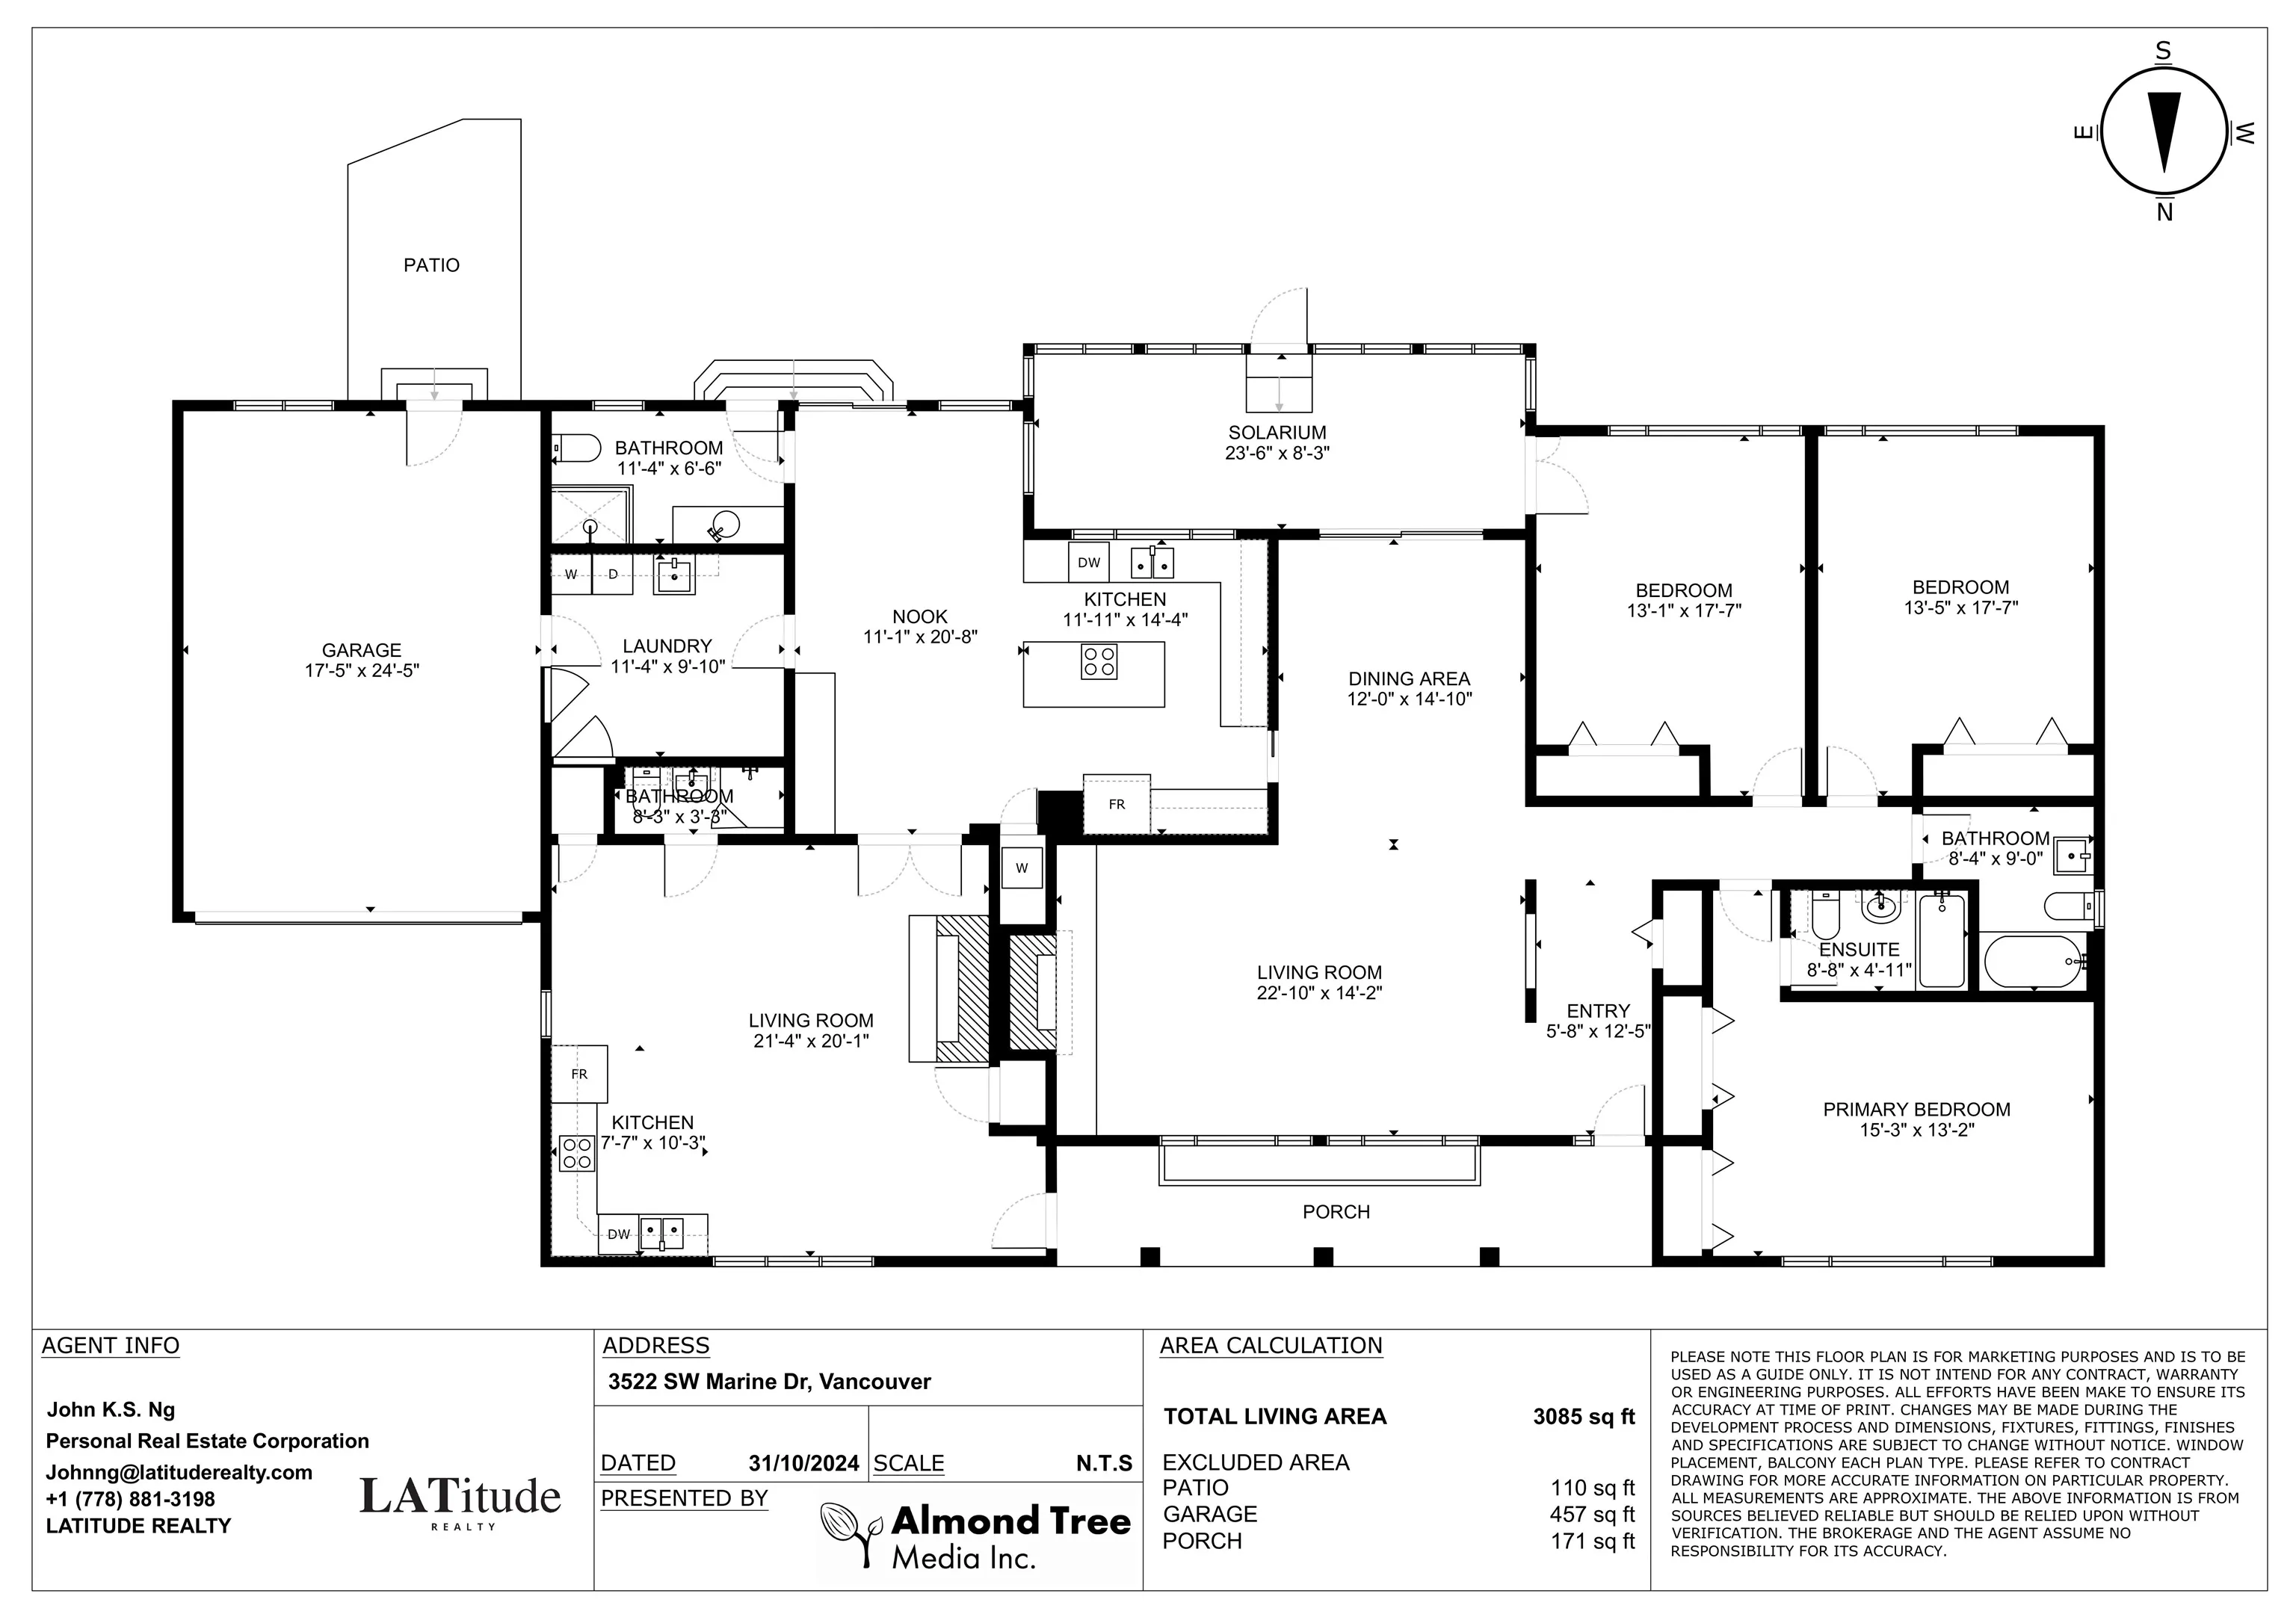
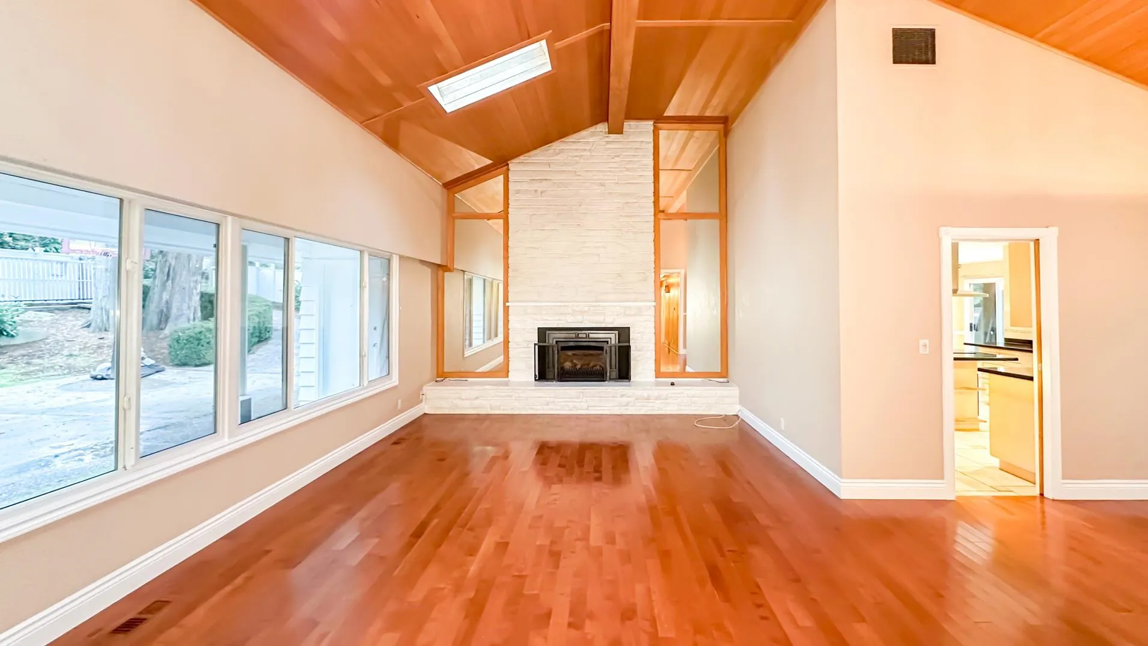
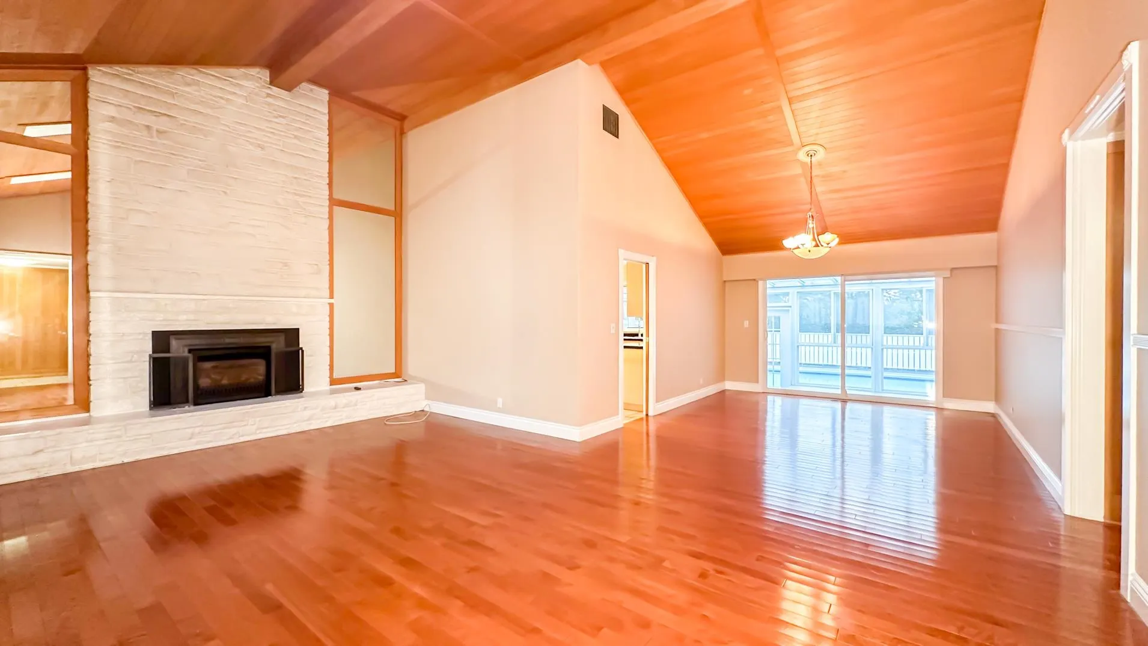
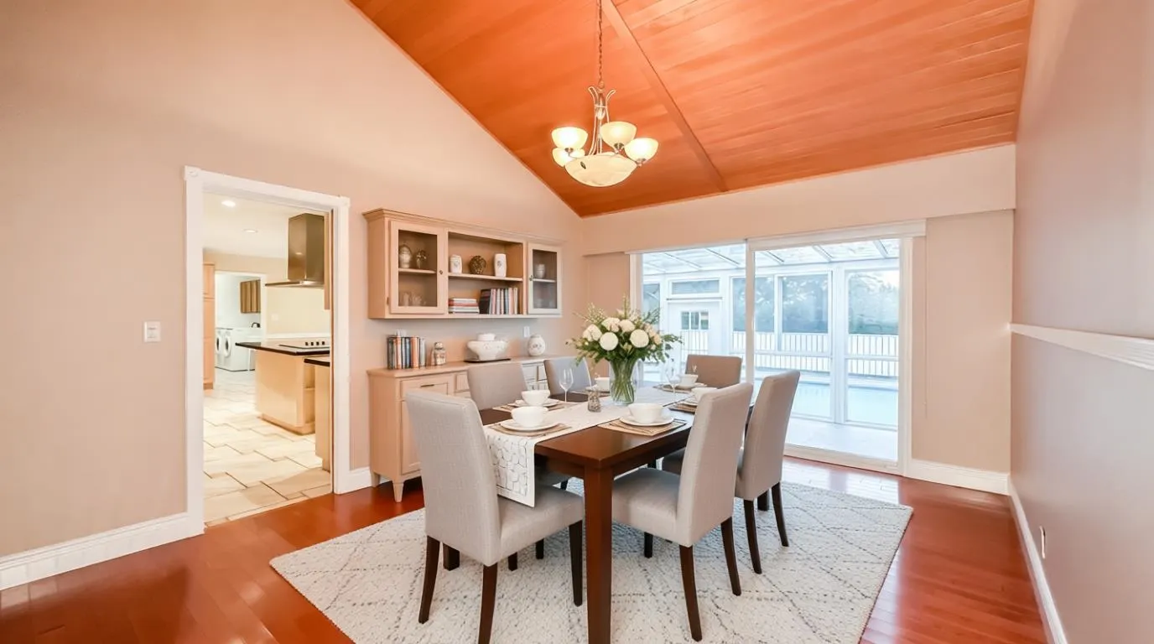
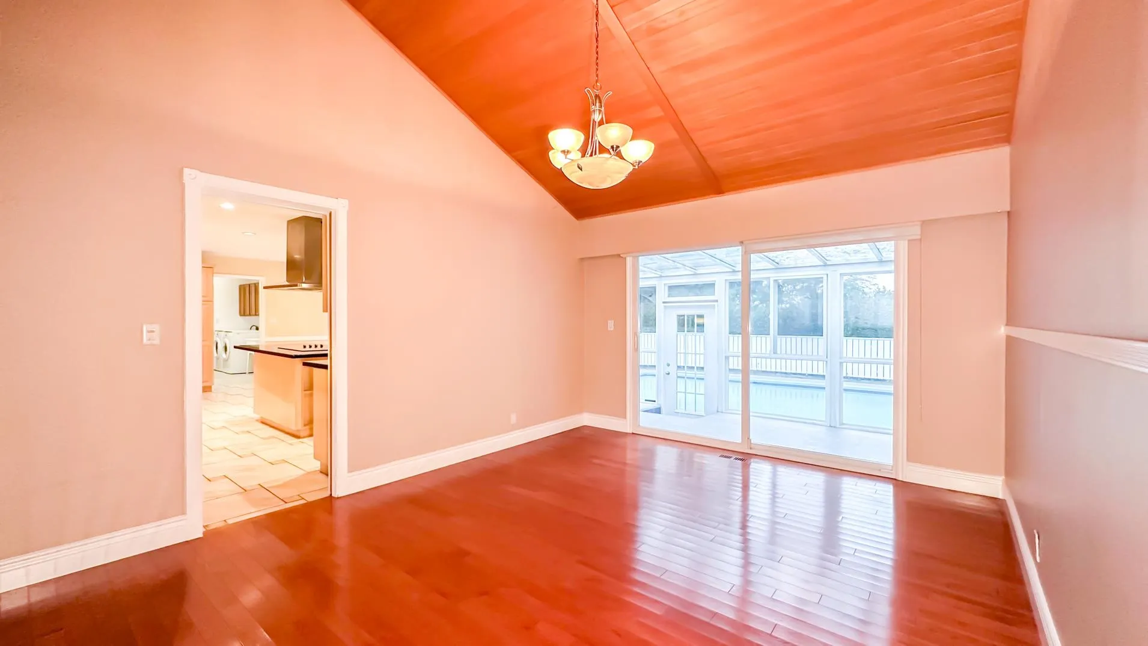
Investor opportunity in prestigious Southlands! Nestled on a generously over 0.25 acre lot, this gated West Side property offers 3,085 SF of living space with vaulted ceilings, 2 kitchens, 2 living rooms and a separate entrance, offering potential for mortgage-helper rental income. Enjoy a solarium, outdoor swimming pool, fenced yard and double garage. Close to UBC & walking distance to Point Grey Golf Club. Within 5-min drive to top rated private schools: Crofton House & St George's. This exquisite home combines spacious interiors, West Side prestige, and convenient access to transit, amenities, and schools. School catchment: Kerrisdale Elementary (3-min dr), Point Grey Secondary (7-min dr).

Property Details

Amenities & Utilities

In Unit

Full Property Details

Interior

Bedrooms
3
Washrooms
4
Square Footage
3085 sqft
Basement
None
Heating Type
Forced Air,Natural Gas
Kitchens
2
Floor Finish
Hardwood
Den
No

Exterior

Front
106.06
Lot Size (Sq Ft)
12178.87
Waterfront
No
Parking Spaces
4
Total Parking Spaces
-
Garage Spaces
2
Zoning
R1-1
Roof
Asphalt

Building Description

Style
Rancher/Bungalow
Property Type
Residential Detached
Home Type
House
Subtype
Single Family Residence
Year Built
1958
Exterior
Frame Wood,Wood Siding
Water Supply
Public
No. Floor Levels
1

Community

Community
Southlands
Area Code
Vancouver West

Taxes & Fees

Taxes
$12,804.20 /yr
Tax Year
2026

Room Types

Room Dimensions Area Description
Laundry 9'10 x 11'4 111.44 sqft -
Nook 20'8 x 11'1 229.06 sqft -
Kitchen 14'4 x 11'11 170.81 sqft -
Dining Room 14'10 x 12'0 178 sqft -
Bedroom 17'7 x 13'1 230.05 sqft -
Bedroom 17'7 x 13'5 235.91 sqft -
Primary Bedroom 13'2 x 15'3 200.79 sqft -
Living Room 14'2 x 22'10 323.47 sqft -
Living Room 20'1 x 21'4 428.44 sqft -
Kitchen 10'3 x 7'7 77.73 sqft -
Solarium 8'3 x 23'6 193.88 sqft -
Jess Kuang
Jess Kuang
Sutton Group - 1st West Realty
Listed by John K.S. Ng PREC*
22 days on site
Listing Broker
Latitude Realty Inc.
Courtesy
Latitude Realty Inc.

Similar homes for sale in Vancouver

Explore Vancouver

This representation is based in whole or in part on data generated by the Chilliwack & District Real Estate Board, Fraser Valley Real Estate Board or Greater Vancouver REALTORS® which assumes no responsibility for its accuracy. Copyright 2026 by the Greater Vancouver REALTORS®, Fraser Valley Real Estate Board, Chilliwack and District Real Estate Board, and BC Northern Real Estate Board. All Rights Reserved.
Powered by AgentLocator






