
1465 Parkway Boulevard #224, Coquitlam
1 / 23
For Sale
$1,266,000
4 bd · 4 ba · 2,252 sq ft

1465 Parkway Boulevard #224, Coquitlam V3E 3E6

MLS®# R3178120

Est. mortgage
$4,803/mo
Property taxes $4,449.73/yr

About This Home

Property Type
Townhome, Townhouse
Parking
2 garage, 4 parking
MLS #
R3178120
Size
2252 sqft
Basement
Full,Finished
Tax
$4,449.73 /yr
Year Built
1997
Maintenance Fee
$528.28 /mo
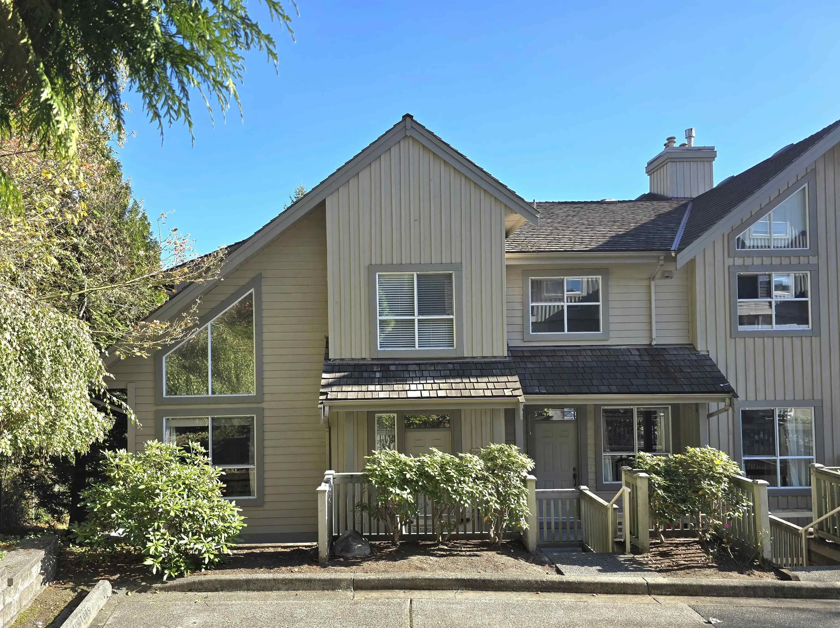
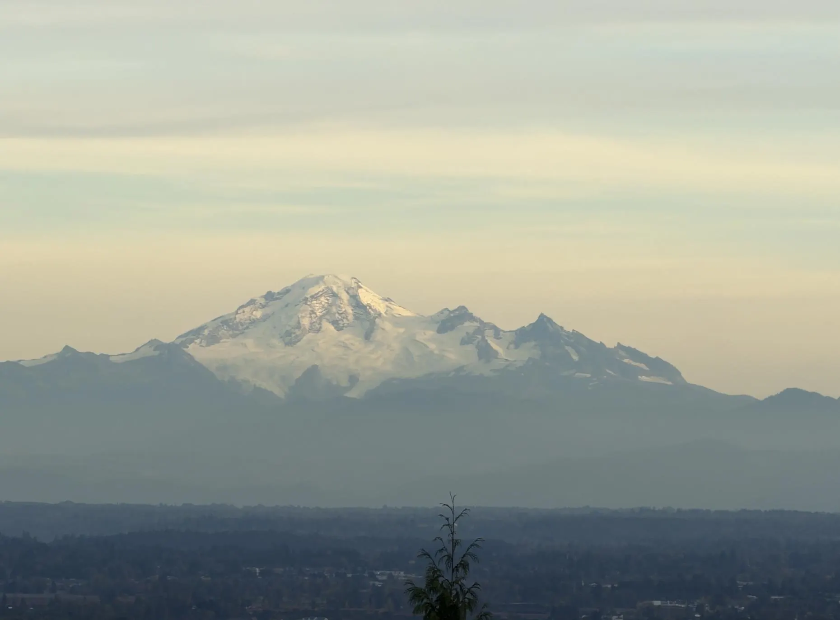
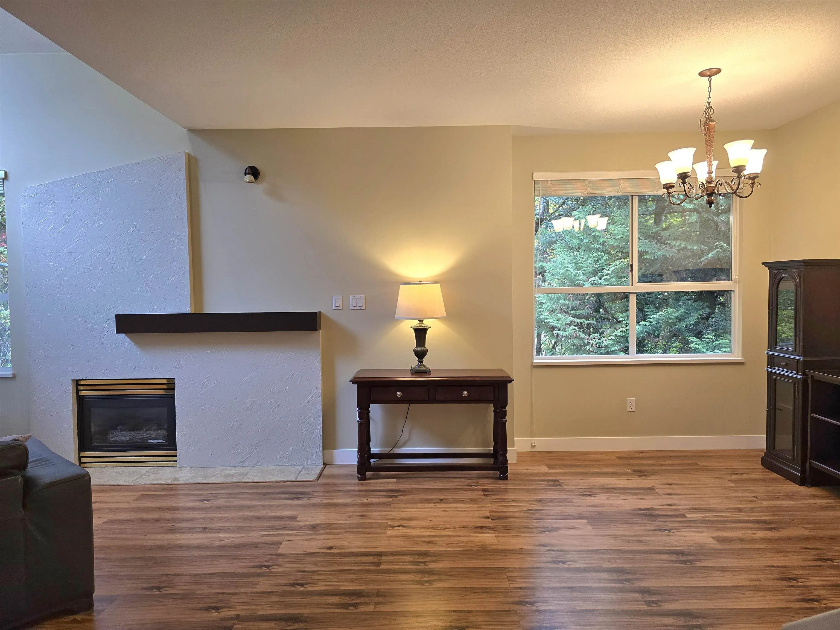
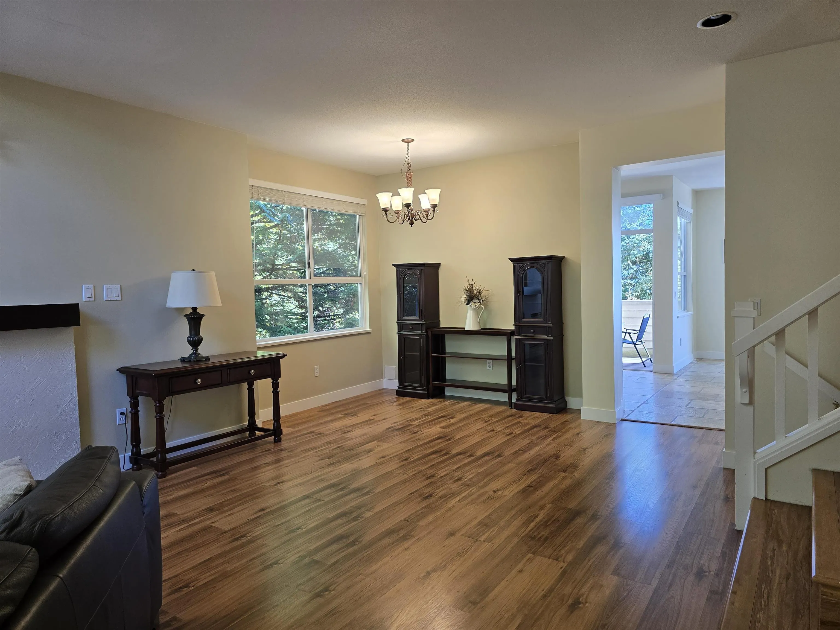
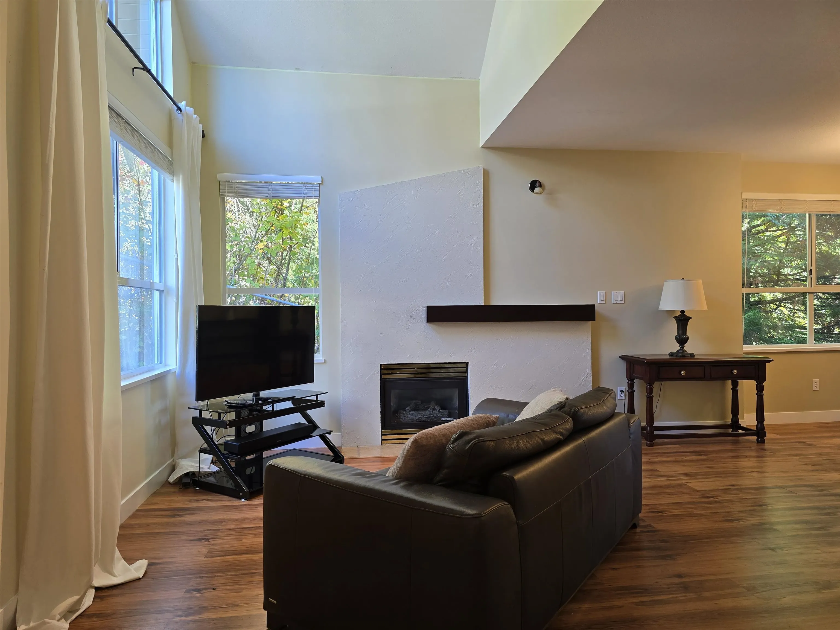
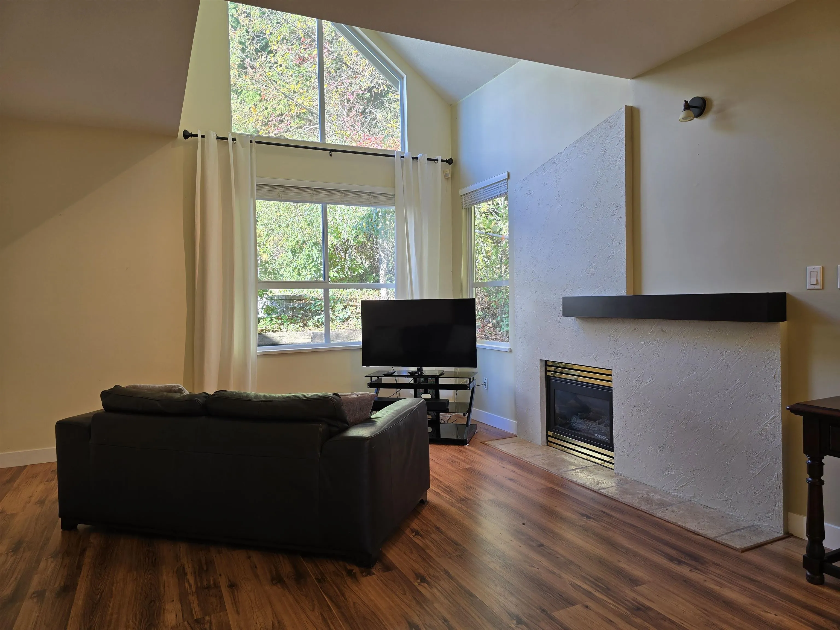
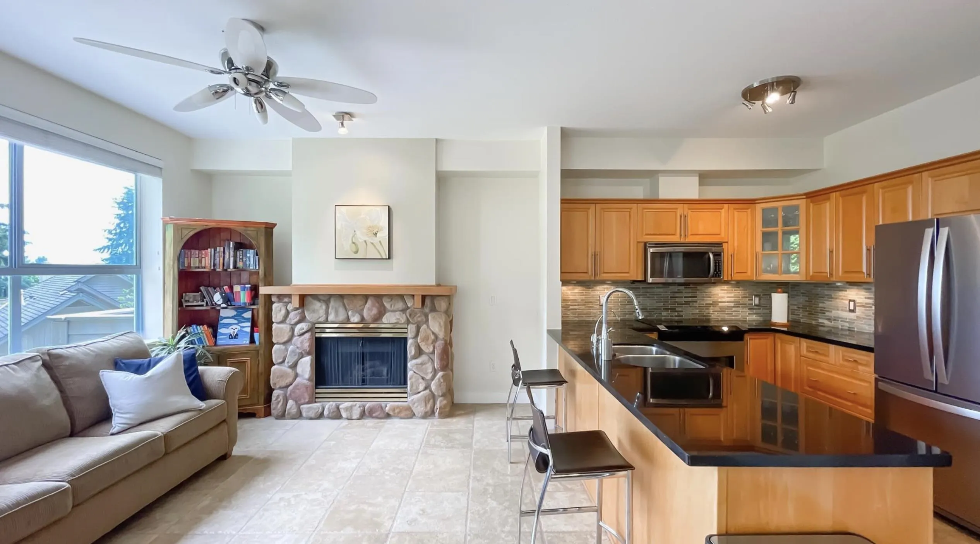
Executive Townhouse in Sought-After"Silver Oak"by Polygon. One of the best located units in a gated complex. This exceptional end-unit townhome with a greenbelt and breathtaking views of Mt. Baker and the city. This home features a massive primary bedroom with an oversized walk-in closet and spectacular panoramic views. The family room boasts a beautiful Whistler-inspired fireplace, complemented by a maple kitchen with granite countertops and laminate flooring throughout. Enjoy the privacy and tranquility, surrounded by nature while benefiting from ample visitor parking both front and back plus an oversized double garage. Ideally located next to a private walkway leading to Summit Middle School, also within the catchment areas for Bramblewood Elementary., Heritage Woods Secondary.

Property Details

Full Property Details

Interior

Bedrooms
4
Washrooms
4
Square Footage
2252 sqft
Basement
Full,Finished
Heating Type
Electric,Natural Gas,Radiant
Kitchens
1
Floor Finish
Laminate,Mixed,Tile
Den
No

Exterior

View
MT. BAKER, GREENBELT, CITY
Waterfront
No
Parking Spaces
4
Total Parking Spaces
-
Garage Spaces
2
Zoning
RT-2
Roof
Wood

Building Description

Property Type
Residential Attached
Home Type
Townhome
Subtype
Townhouse
Year Built
1997
Exterior
Frame Wood,Wood Siding
Water Supply
Public
No. Floor Levels
2
Pets Allowed
Cats OK,Dogs OK,Number Limit (Two),Yes With Restrictions

Community

Community
Westwood Plateau
Area Code
Coquitlam

Taxes & Fees

Taxes
$4,449.73 /yr
Tax Year
2025
Maintenance Fee
$528.28 /mo

Other

Pets
Cats OK,Dogs OK,Number Limit (Two),Yes With Restrictions

Room Types

Room Dimensions Area Description
Living Room 13' x 15'4 199.33 sqft -
Kitchen 11'5 x 14'3 162.69 sqft -
Dining Room 11'2 x 13'3 147.96 sqft -
Family Room 11'5 x 14'3 162.69 sqft -
Eating Area 8'4 x 9'9 81.25 sqft -
Foyer 8'4 x 8'5 70.14 sqft -
Primary Bedroom 14'2 x 20'6 290.42 sqft -
Bedroom 11'7 x 13'8 158.31 sqft -
Bedroom 9'9 x 11'11 116.19 sqft -
Bedroom 12'11 x 13'10 178.68 sqft -
Jess Kuang
Jess Kuang
Sutton Group - 1st West Realty
Listed by David Kim
22 days on site
Listing Broker
Grand Central Realty
Courtesy
Grand Central Realty

Similar homes for sale in Coquitlam

Explore Coquitlam

This representation is based in whole or in part on data generated by the Chilliwack & District Real Estate Board, Fraser Valley Real Estate Board or Greater Vancouver REALTORS® which assumes no responsibility for its accuracy. Copyright 2026 by the Greater Vancouver REALTORS®, Fraser Valley Real Estate Board, Chilliwack and District Real Estate Board, and BC Northern Real Estate Board. All Rights Reserved.
Powered by AgentLocator






