
43857 Stoneridge Place, Chilliwack
1 / 40
For Sale
$1,449,900
4 bd · 3 ba · 3,918 sq ft

43857 Stoneridge Place, Chilliwack V2R 5V2

MLS®# R3178090

Est. mortgage
$5,500/mo
Property taxes $6,458.28/yr

About This Home

Property Type
House, Single Family Residence, Rancher/Bungalow with Basement
Parking
2 garage, 8 parking
MLS #
R3178090
Size
3918 sqft
Basement
Finished,Exterior Entry
Lot size
35719.00 sqft
Tax
$6,458.28 /yr
Year Built
2004
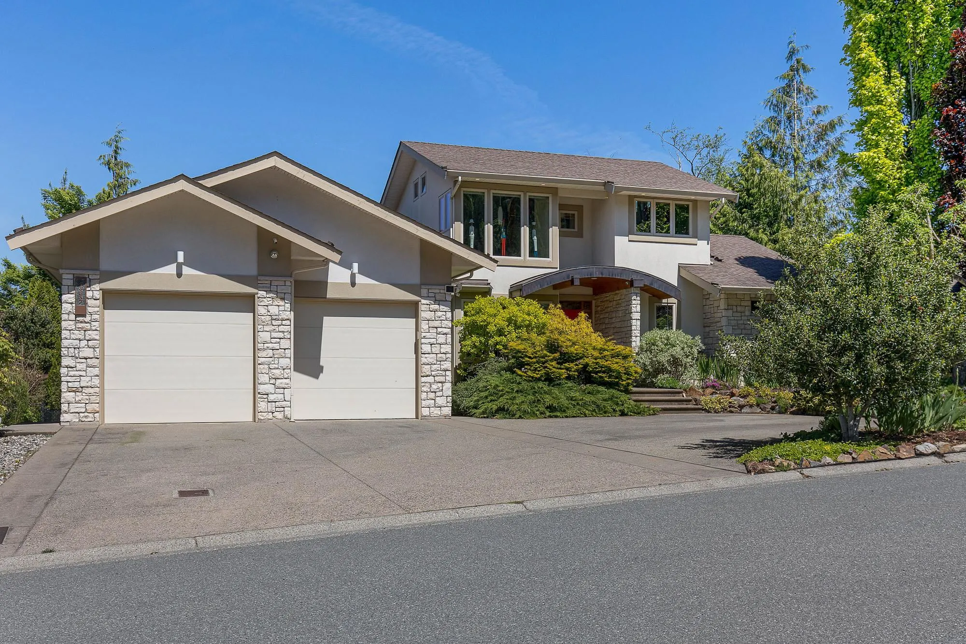
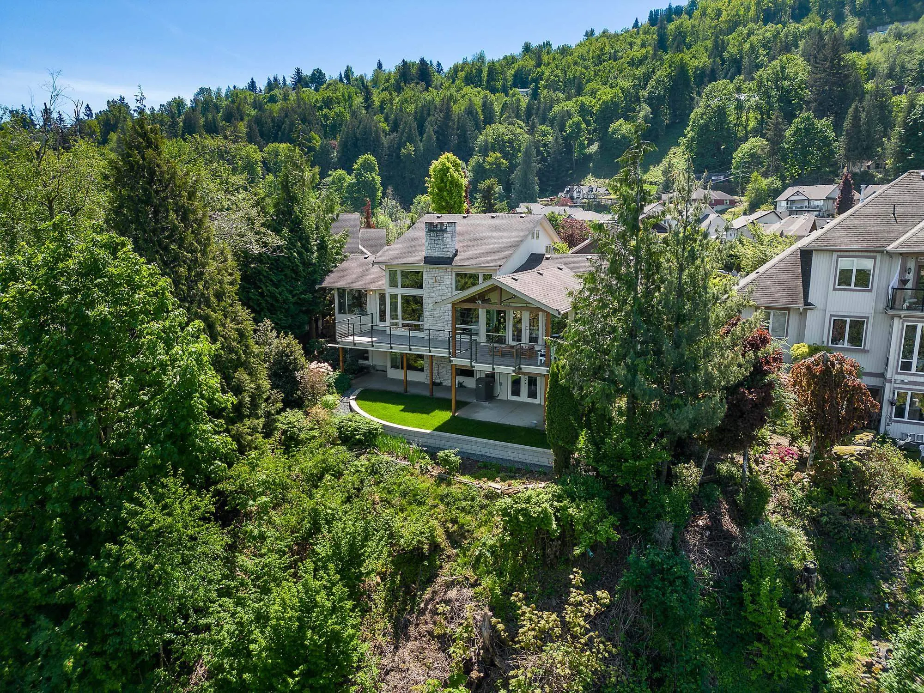
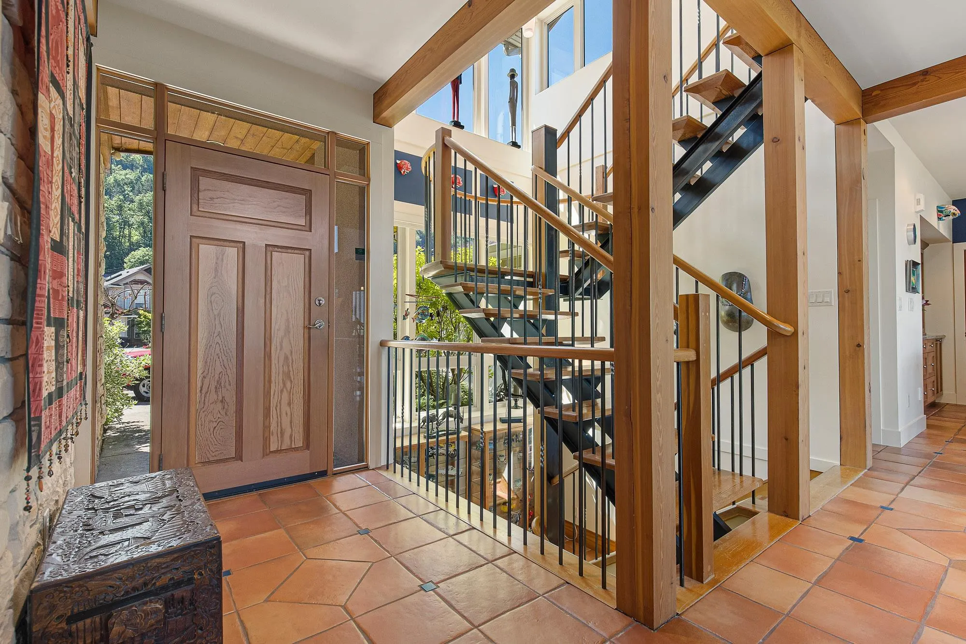
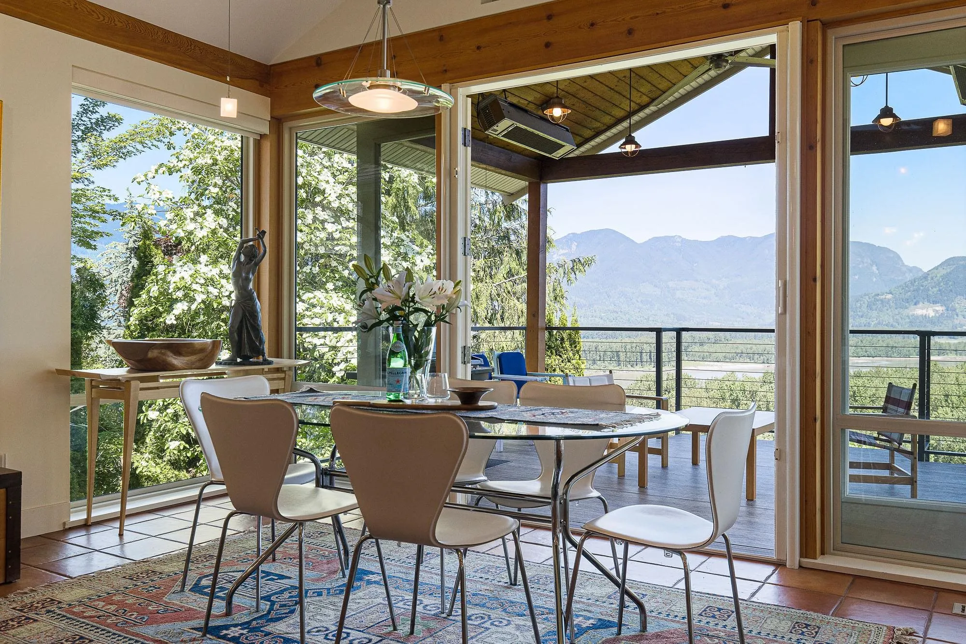
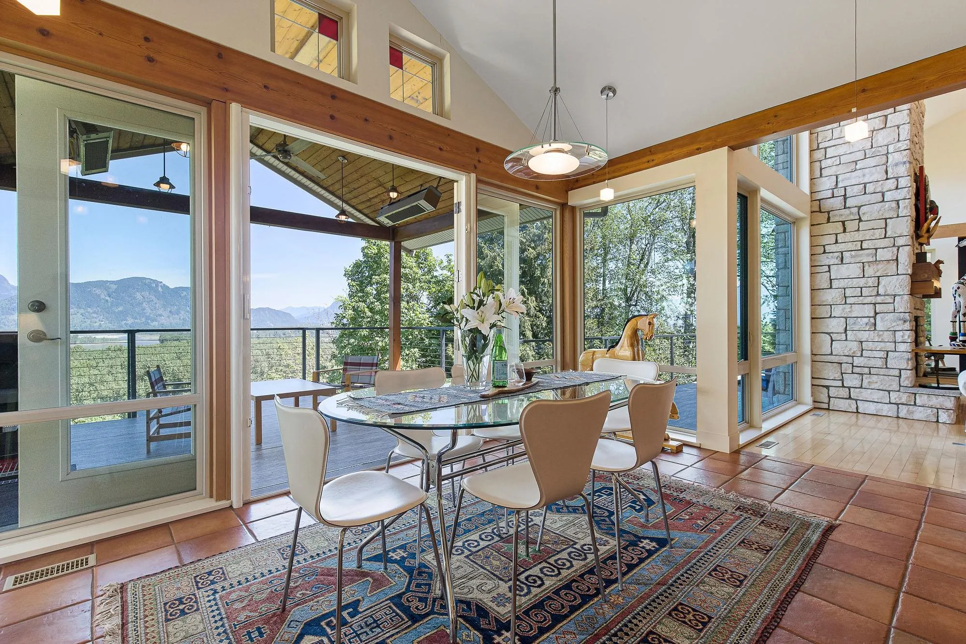
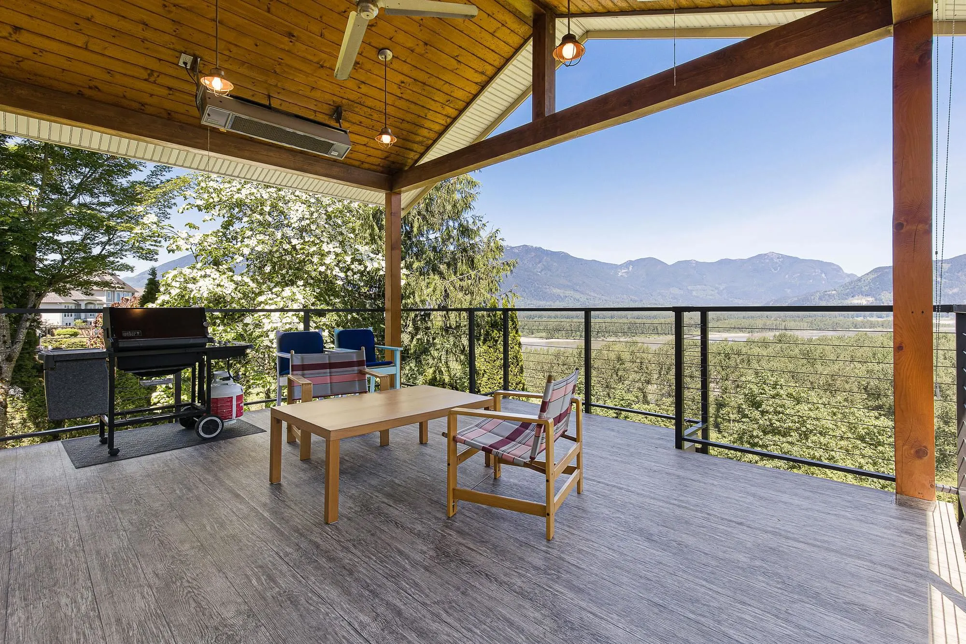
ARCHITECTURAL MASTERPIECE on a PRIVATE 0.80 ACRE VIEW LOT! This CUSTOM CRAFTED home w/PRIMARY ON MAIN & ATTACHED WORKSHOP showcases BREATHTAKING mountain & Fraser River views! Exceptional craftsmanship throughout, from the arched entry to striking stonework, fir timbers & floor-to-ceiling windows. SOARING vaulted great room w/18' fireplace, spacious kitchen w/ample storage, NEW DW & dining area opening to a covered VIEW PATIO w/2 gas heaters, cable railings & fan. Hardwood & tile flooring, A/C, HWT on demand, HRV & NEW DRYER. Walkout bsmt w/media area, gas fireplace, 2 bdrms, full bath & 2nd kitchen/laundry rough-ins. BONUS attached workshop w/dedicated 100 amp service—perfect for hobbies or the ultimate man cave! An EXCEPTIONAL home offering luxury, privacy & unforgettable views!

Property Details

Amenities & Utilities

In Unit

Full Property Details

Interior

Bedrooms
4
Washrooms
3
Square Footage
3918 sqft
Basement
Finished,Exterior Entry
Heating Type
Forced Air,Natural Gas
Kitchens
2
Floor Finish
Hardwood,Tile
Den
Yes

Exterior

Front
54.00
Lot Size (Sq Ft)
35719.00
View
Fraser River
Waterfront
Yes
Parking Spaces
8
Total Parking Spaces
-
Garage Spaces
2
Zoning
R1-A
Roof
Asphalt

Building Description

Style
Rancher/Bungalow with Basement
Property Type
Residential Detached
Home Type
House
Subtype
Single Family Residence
Year Built
2004
Exterior
Frame Wood,Mixed (Exterior),Stone (Exterior)
Water Supply
Public
No. Floor Levels
2

Community

Community
Chilliwack Mountain
Area Code
Chilliwack

Taxes & Fees

Taxes
$6,458.28 /yr
Tax Year
2025

Other

Virtual Tour Link

Room Types

Room Dimensions Area Description
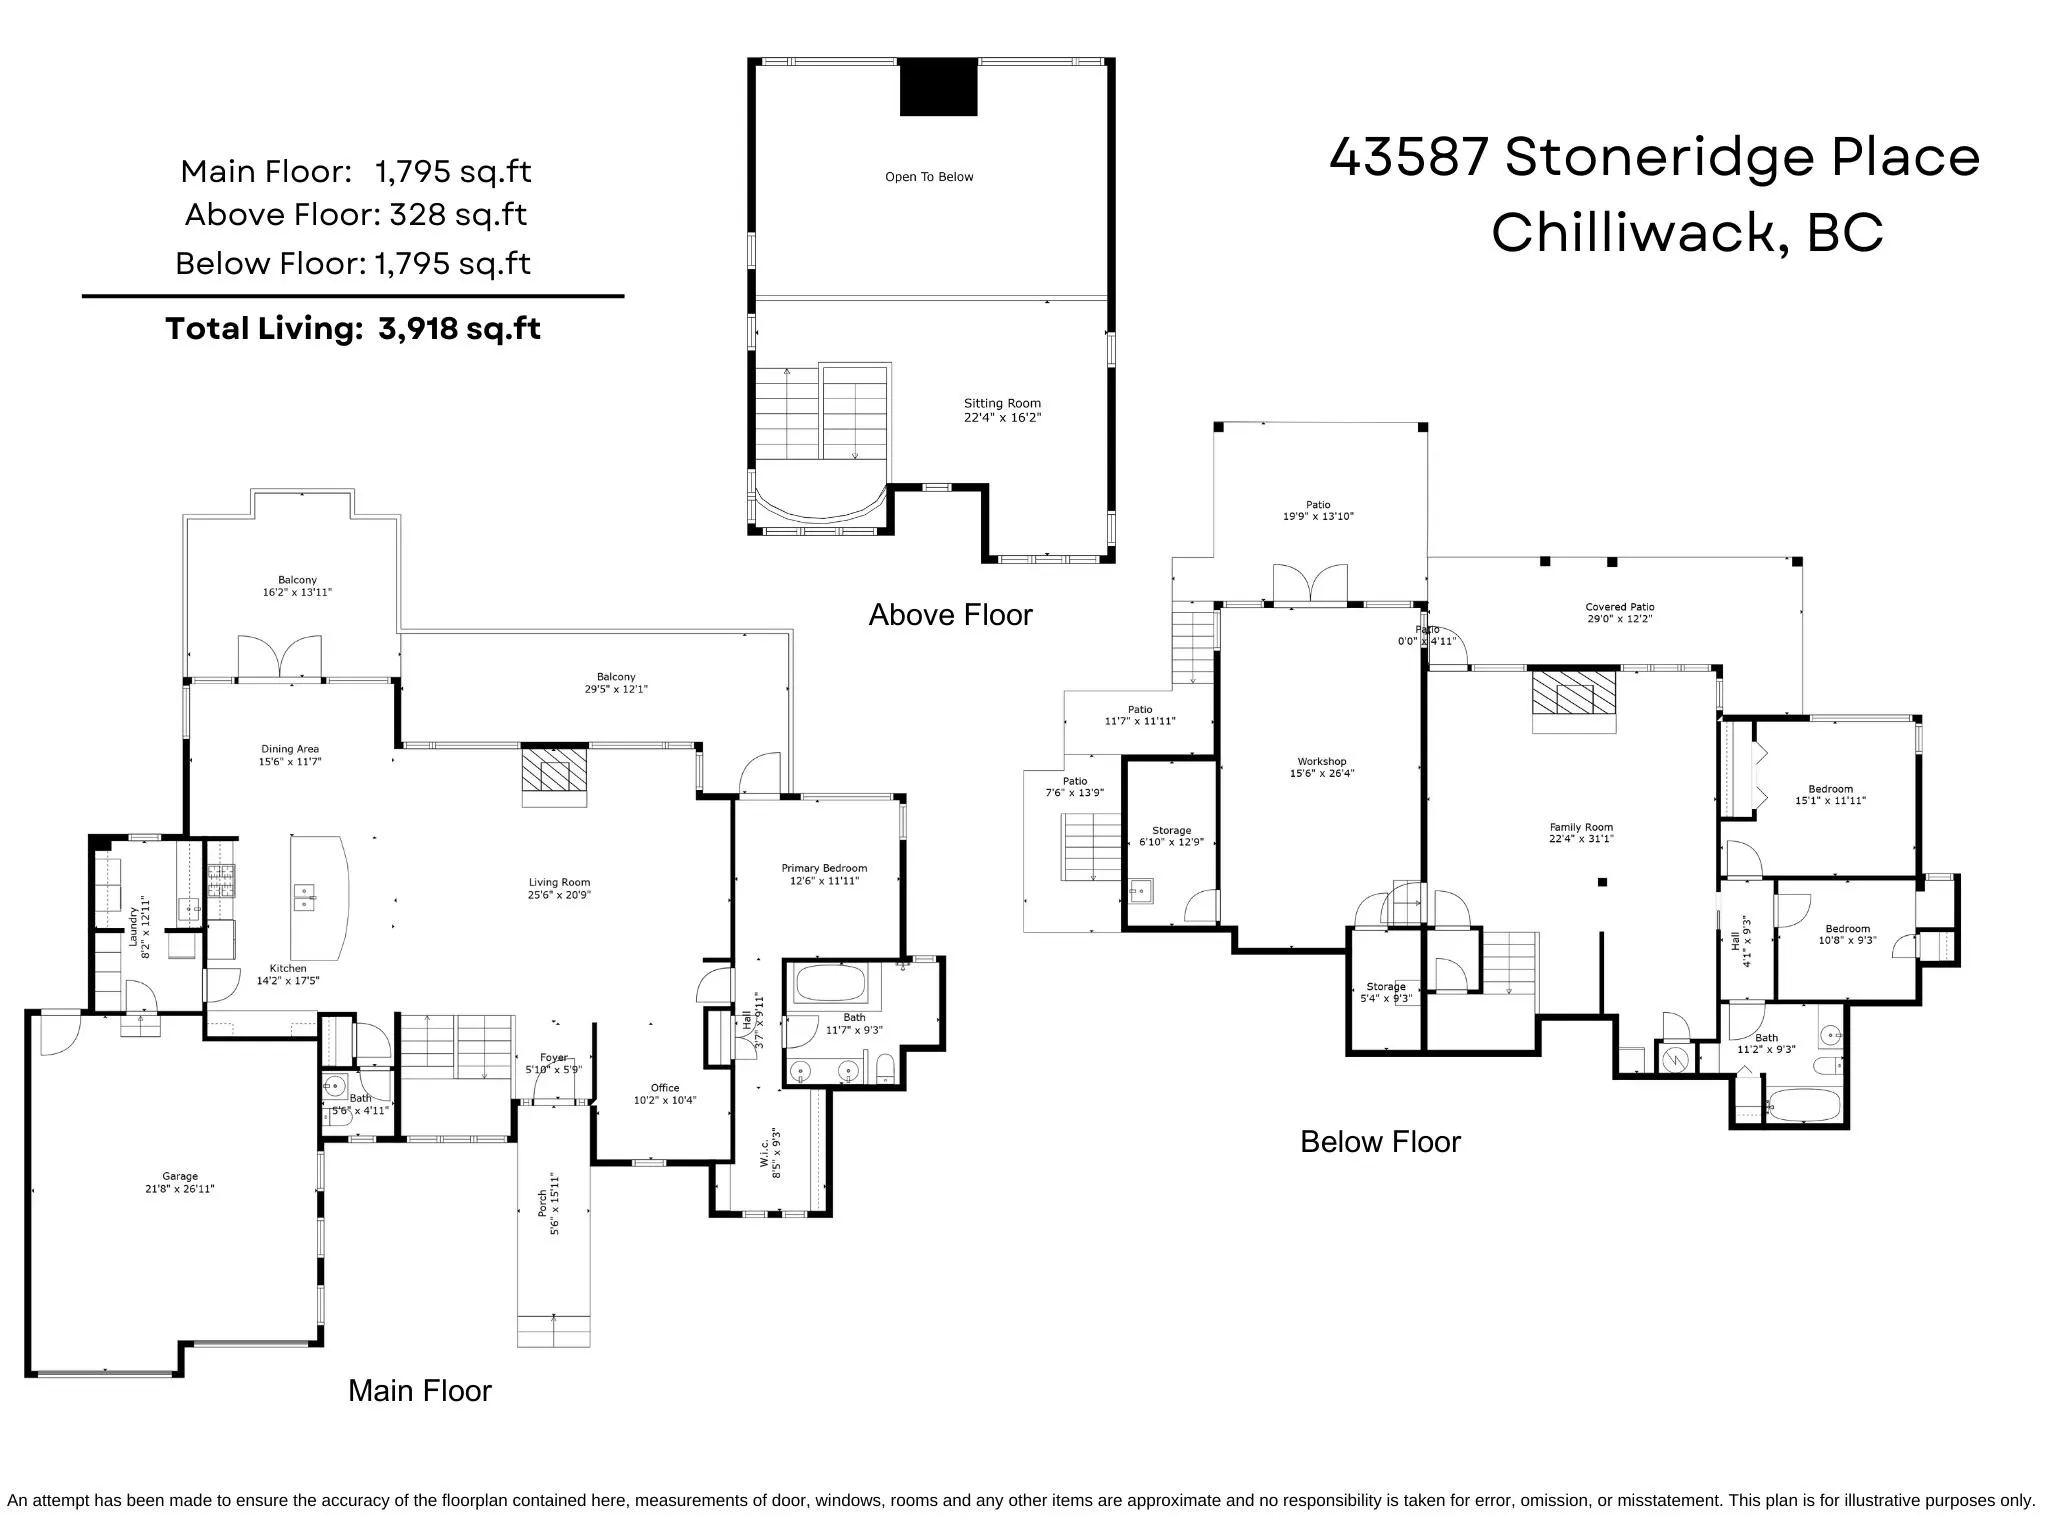
Foyer 5'9 x 5'10 33.54 sqft -
Kitchen 17'5 x 14'2 246.74 sqft -
Laundry 6'11 x 8'2 56.49 sqft -
Mud Room 6'0 x 8'2 49 sqft -
Dining Room 11'7 x 15'6 179.54 sqft -
Great Room 20'9 x 25'6 529.12 sqft -
Primary Bedroom 11'11 x 12'6 148.96 sqft -
Walk-In Closet 9'3 x 8'5 77.85 sqft -
Den 10'4 x 10'2 105.06 sqft -
Bedroom 16'2 x 22'4 361.06 sqft -
Family Room 31'1 x 22'4 694.19 sqft -
Kitchen 7'0 x 9'0 63 sqft -
Bedroom 11'11 x 15'1 179.74 sqft -
Bedroom 9'3 x 10'8 98.67 sqft -
Utility 9'3 x 5'4 49.33 sqft -
Workshop 26'4 x 15'6 408.17 sqft -
Storage 12'9 x 6'10 87.12 sqft -
Jess Kuang
Jess Kuang
Sutton Group - 1st West Realty
Listed by Sarah Toop - PREC*
22 days on site
Listing Broker
RE/MAX Nyda Realty Inc. (Vedder North)
Courtesy
RE/MAX Nyda Realty Inc. (Vedder North)

Similar homes for sale in Chilliwack

Explore Chilliwack

This representation is based in whole or in part on data generated by the Chilliwack & District Real Estate Board, Fraser Valley Real Estate Board or Greater Vancouver REALTORS® which assumes no responsibility for its accuracy. Copyright 2026 by the Greater Vancouver REALTORS®, Fraser Valley Real Estate Board, Chilliwack and District Real Estate Board, and BC Northern Real Estate Board. All Rights Reserved.
Powered by AgentLocator






